
$7,895,000
1225 Shoreline Drive
Wayzata, MN, 55391
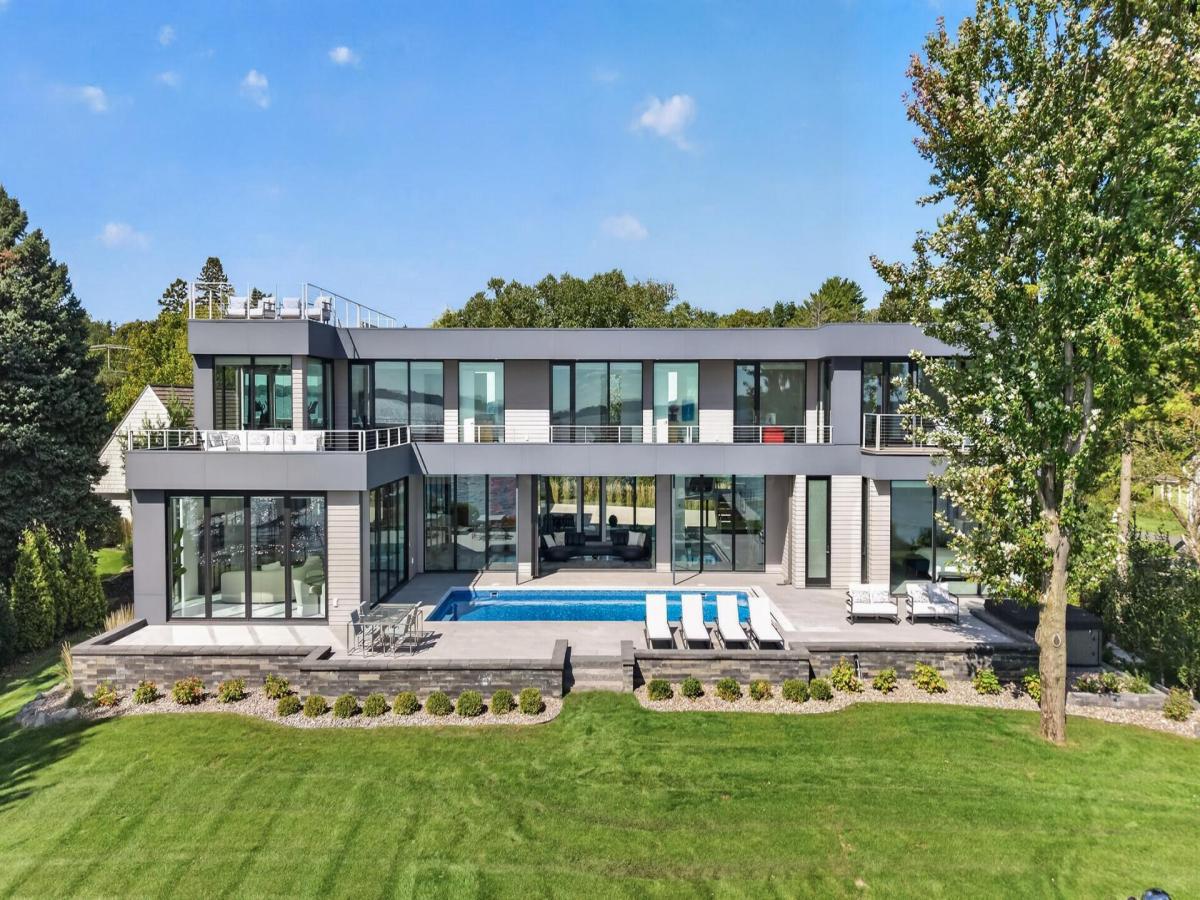


Elevated. Contemporary. Over 6,000 sqft of brand-new living on 120-ft of level shoreline along Browns Bay, set on iconic Shoreline Drive.
A modern, resort-like setting with south-facing, uninterrupted lake views creates the backdrop for a home designed around luxury lake living, all just minutes from downtown Wayzata.
From the moment you enter, the scale, architecture, and quality are unmistakable. Walls of glass and accordion doors bring the lake into the home, while sophisticated finishes and exceptional craftsmanship create a polished yet inviting atmosphere. Beautifully landscaped grounds add to the home’s striking curb appeal and complement the architecture from the moment you arrive.
The main level is designed for effortless living and entertaining, with expansive gathering spaces, a showstopping kitchen, and seamless indoor-outdoor connection.
A spectacular main-level primary suite offers a private escape with a spa-caliber ensuite and custom closet, while the upper level adds an equally beautiful primary suite of its own, along with additional refined living spaces and bedrooms offering flexibility for guests and everyday living.
Outside, the architecture takes full advantage of its remarkable setting. An expansive deck spans the entire south side of the home, extending the living space along the water and capturing the home’s sweeping southern exposure. Above, a private rooftop terrace offers another place to take in the setting, whether starting the morning with yoga and coffee or winding down with sunset and panoramic lake views.
Walkouts from every bedroom open directly to the outdoors, while the newly redone pool decking surrounds the impressive pool and overlooks the lake, creating a seamless connection between the home, pool, and shoreline.
A statement in modern lakefront living, where exceptional design, extraordinary quality, and an unparalleled setting come together at the highest level.
A modern, resort-like setting with south-facing, uninterrupted lake views creates the backdrop for a home designed around luxury lake living, all just minutes from downtown Wayzata.
From the moment you enter, the scale, architecture, and quality are unmistakable. Walls of glass and accordion doors bring the lake into the home, while sophisticated finishes and exceptional craftsmanship create a polished yet inviting atmosphere. Beautifully landscaped grounds add to the home’s striking curb appeal and complement the architecture from the moment you arrive.
The main level is designed for effortless living and entertaining, with expansive gathering spaces, a showstopping kitchen, and seamless indoor-outdoor connection.
A spectacular main-level primary suite offers a private escape with a spa-caliber ensuite and custom closet, while the upper level adds an equally beautiful primary suite of its own, along with additional refined living spaces and bedrooms offering flexibility for guests and everyday living.
Outside, the architecture takes full advantage of its remarkable setting. An expansive deck spans the entire south side of the home, extending the living space along the water and capturing the home’s sweeping southern exposure. Above, a private rooftop terrace offers another place to take in the setting, whether starting the morning with yoga and coffee or winding down with sunset and panoramic lake views.
Walkouts from every bedroom open directly to the outdoors, while the newly redone pool decking surrounds the impressive pool and overlooks the lake, creating a seamless connection between the home, pool, and shoreline.
A statement in modern lakefront living, where exceptional design, extraordinary quality, and an unparalleled setting come together at the highest level.
Listing Provided Courtesy of eXp Realty
Property Details
Price:
$7,895,000
MLS #:
NST7149399
Status:
Coming Soon
Beds:
6
Baths:
7
Type:
Single Family
Subdivision:
Auditors Sub 169
Listed Date:
Sep 26, 2026
Finished Sq Ft:
6,385
Total Sq Ft:
6,385
Lot Size:
49,658 sqft / 1.14 acres (approx)
Year Built:
2022
Schools
School District:
Orono
Interior
Above Grade Finished Area
6385
Appliances
Cooktop, Dishwasher, Disposal, Double Oven, Dryer, Exhaust Fan, Humidifier, Gas Water Heater, Water Filtration System, Microwave, Refrigerator, Stainless Steel Appliances, Wall Oven, Washer, Water Softener Owned
Bathrooms
2 Full Bathrooms, 4 Three Quarter Bathrooms, 1 Half Bathroom
Cooling
Central Air
Fireplaces Total
1
Heating
In-Floor Heating
Laundry Features
Laundry Room, Main Level, Sink, Upper Level
Levels
Two
Exterior
Accessibility Features
None
Exterior Features
Cement Board
Fencing
None
Garage Spaces
3
Lot Features
Irregular Lot
Other Structures
Hot Tub
Parking Features
Attached Garage, Concrete, Finished Garage, Heated Garage
Roof
Age 8 Years or Less, Flat
View
Bay, East, Lake, South
Waterfront Features
Dock, Lake Front, Lake View
Financial
Tax Year
2026
Taxes
$58,192

Map
Similar Listings Nearby



Copyright 2026. All rights reserved.
1225 Shoreline Drive
Wayzata, MN


