$3,999,500$3,700,000
1038 Lake E Street
Wayzata, MN, 55391
About 1038 Lake E Street
Downtown Wayzata luxury with lake views, walkability, and flawless design.
Crafted by the acclaimed Black Dog Homes and designed by Alexander Design Group in collaboration with Vivid Home, this stunning new construction captures the essence of elevated living—where form meets function and every detail is intentional.
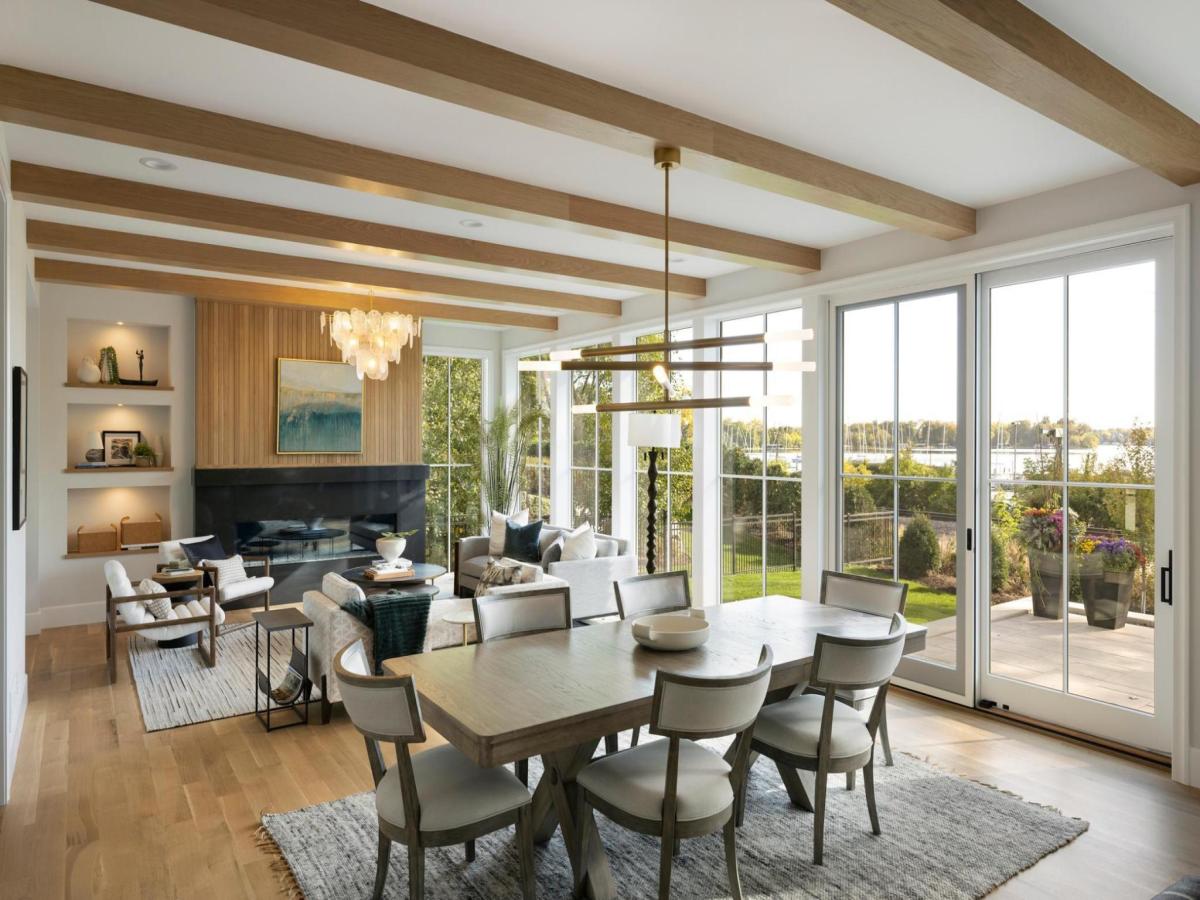
Enjoy views of Wayzata Bay in an unbeatable location just steps from the lake, shops, and restaurants.
The open-concept main level flows effortlessly between the gourmet kitchen, scullery, dining area, and a sophisticated living room centered around a custom fireplace. A sun-filled four-season room opens to an elegantly landscaped patio—perfect for entertaining or relaxing in privacy.
Upstairs, four bedrooms each feature en suite baths and walk-in closets. The primary suite is a true retreat, offering serene lake views, a spa-inspired bath, and a custom-designed walk-in closet. A dedicated laundry room on this level adds daily convenience.
The lower level delivers exceptional lifestyle amenities, including a large family room, private exercise studio, and a cutting-edge golf simulator—heated by in-floor radiant warmth.
An elevator services all three levels, providing seamless access throughout the home.
Discover the difference in design, quality, and execution that defines every Black Dog Homes experience.
Crafted by the acclaimed Black Dog Homes and designed by Alexander Design Group in collaboration with Vivid Home, this stunning new construction captures the essence of elevated living—where form meets function and every detail is intentional.
Enjoy views of Wayzata Bay in an unbeatable location just steps from the lake, shops, and restaurants.
The open-concept main level flows effortlessly between the gourmet kitchen, scullery, dining area, and a sophisticated living room centered around a custom fireplace. A sun-filled four-season room opens to an elegantly landscaped patio—perfect for entertaining or relaxing in privacy.
Upstairs, four bedrooms each feature en suite baths and walk-in closets. The primary suite is a true retreat, offering serene lake views, a spa-inspired bath, and a custom-designed walk-in closet. A dedicated laundry room on this level adds daily convenience.
The lower level delivers exceptional lifestyle amenities, including a large family room, private exercise studio, and a cutting-edge golf simulator—heated by in-floor radiant warmth.
An elevator services all three levels, providing seamless access throughout the home.
Discover the difference in design, quality, and execution that defines every Black Dog Homes experience.
Listing Provided Courtesy of Engel & Volkers Lake Minnetonka
1038 Lake E Street Property Details
Price:
$3,999,500 / $3,700,000
MLS #:
NST6742016
Status:
Closed (Nov 17, 2025)
Beds:
5
Baths:
6
Type:
Single Family
Subtype:
Single Family Residence
Listed Date:
Jun 20, 2025
Finished Sq Ft:
5,402
Total Sq Ft:
5,862
Lot Size:
14,810 sqft / 0.34 acres (approx)
Year Built:
2024
Schools
School District:
Wayzata
Interior Features
Above Grade Finished Area
3804
Appliances
Chandelier, Dishwasher, Disposal, Double Oven, Dryer, Exhaust Fan, Freezer, Microwave, Range, Refrigerator, Wall Oven, Washer
Bathrooms
2 Full Bathrooms, 3 Three Quarter Bathrooms, 1 Half Bathroom
Below Grade Finished Area
1598
Cooling
Central Air
Fireplaces Total
1
Heating
Forced Air, Radiant Floor
Levels
Two
Exterior & Lot Features
Accessibility Features
Accessible Elevator Installed
Construction Materials
Brick/Stone, Fiber Cement
Fencing
Partial, Split Rail
Garage Spaces
3
Lot Features
Some Trees
New Construction YN
1
Parking Features
Attached Garage, Garage Door Opener, Heated Garage, Insulated Garage
Roof
Architectural Shingle
Waterfront Features
Lake View
Property Taxes & Financial Details
Tax Year
2025
Taxes
$18,461

Location
Similar Homes Near 1038 Lake E Street




Copyright 2026. All rights reserved.
1038 Lake E Street
Wayzata, MN