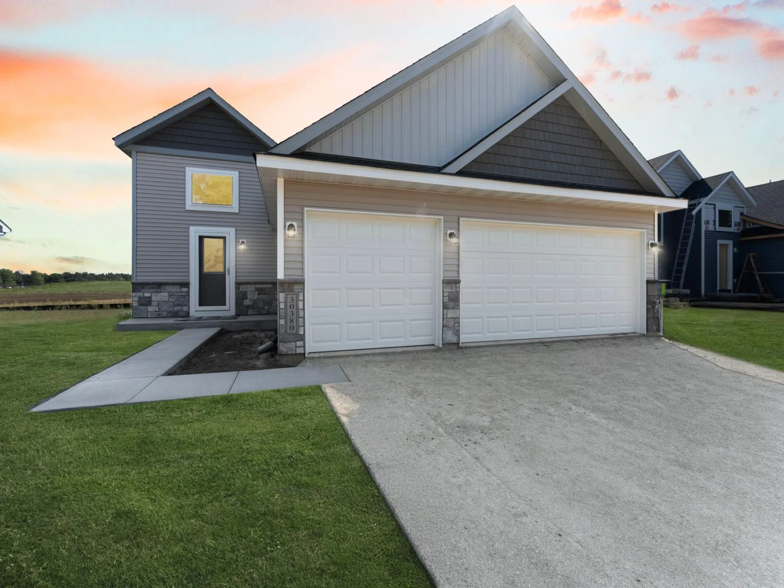
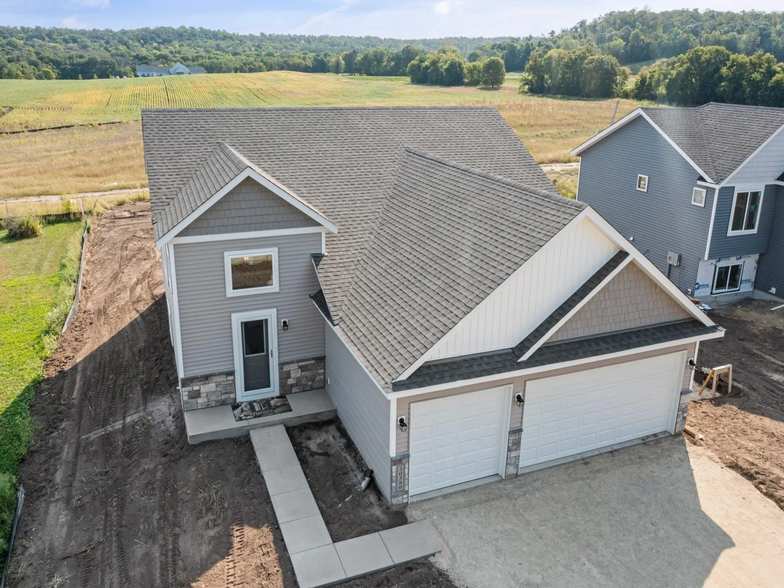
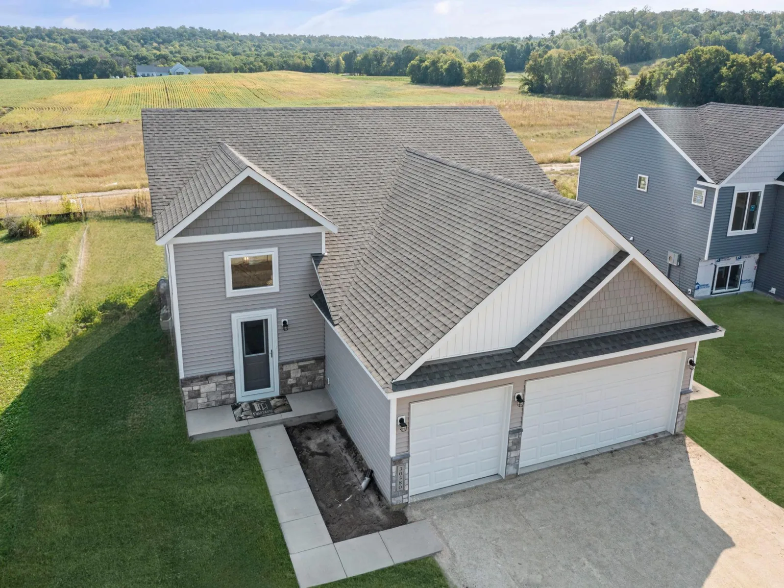
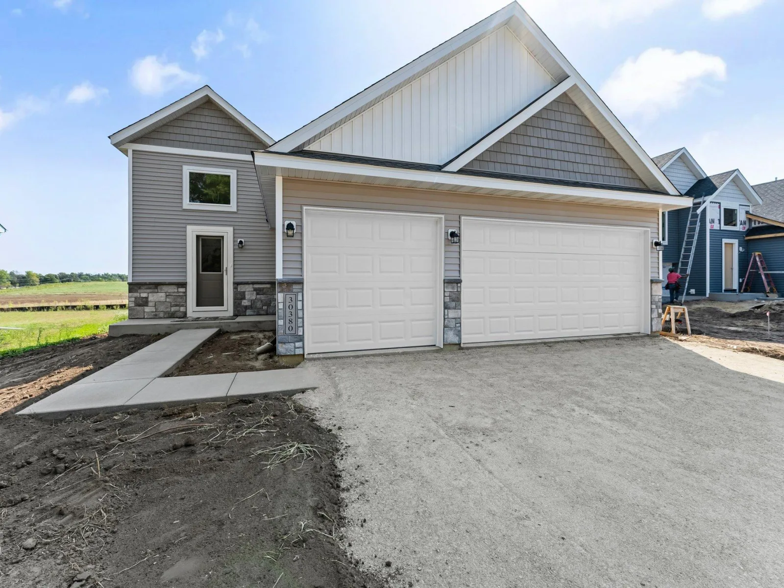
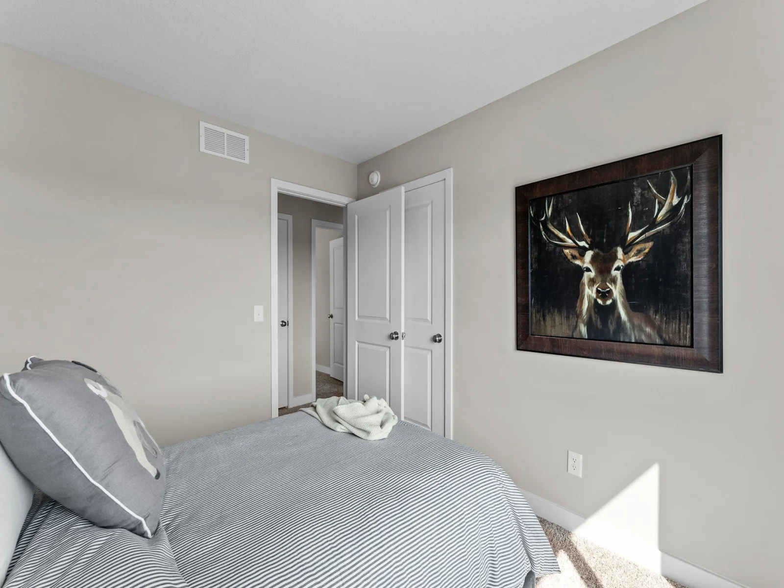
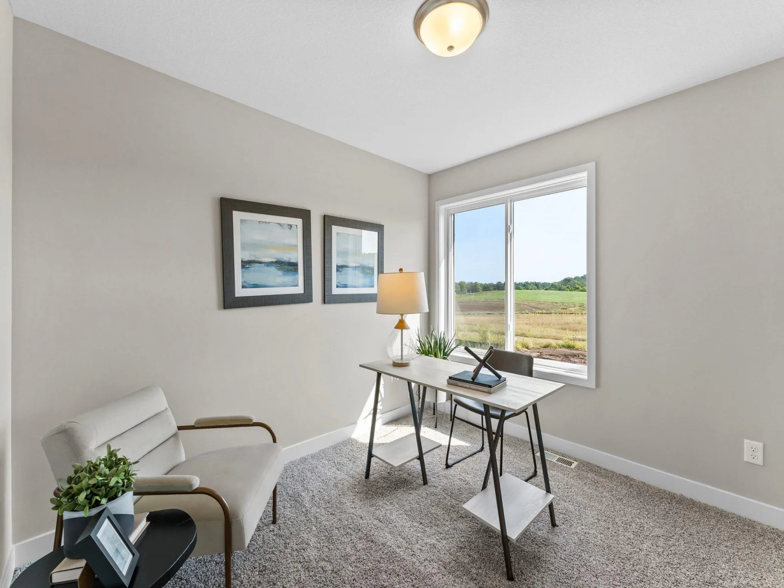
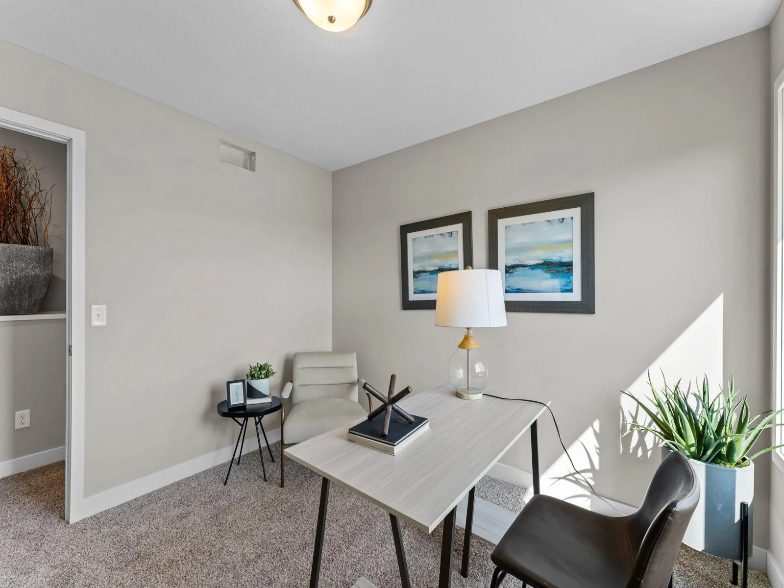
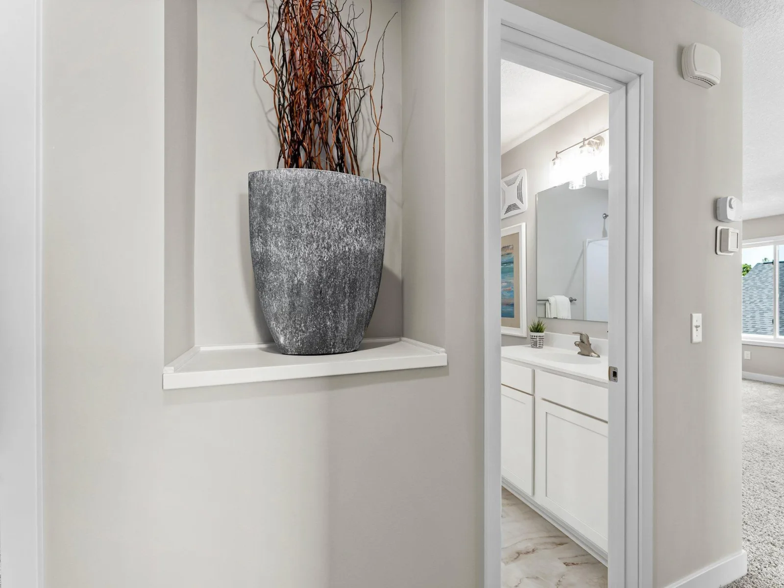
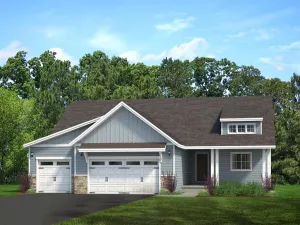
569 Sienna Drive, Watertown, MN 55388

$459,650$
6 Beds
3 Baths
2,392 SqFt
0.17 Acres
Add
Add
$459,650$
569 Sienna Drive
Watertown, MN, 55388
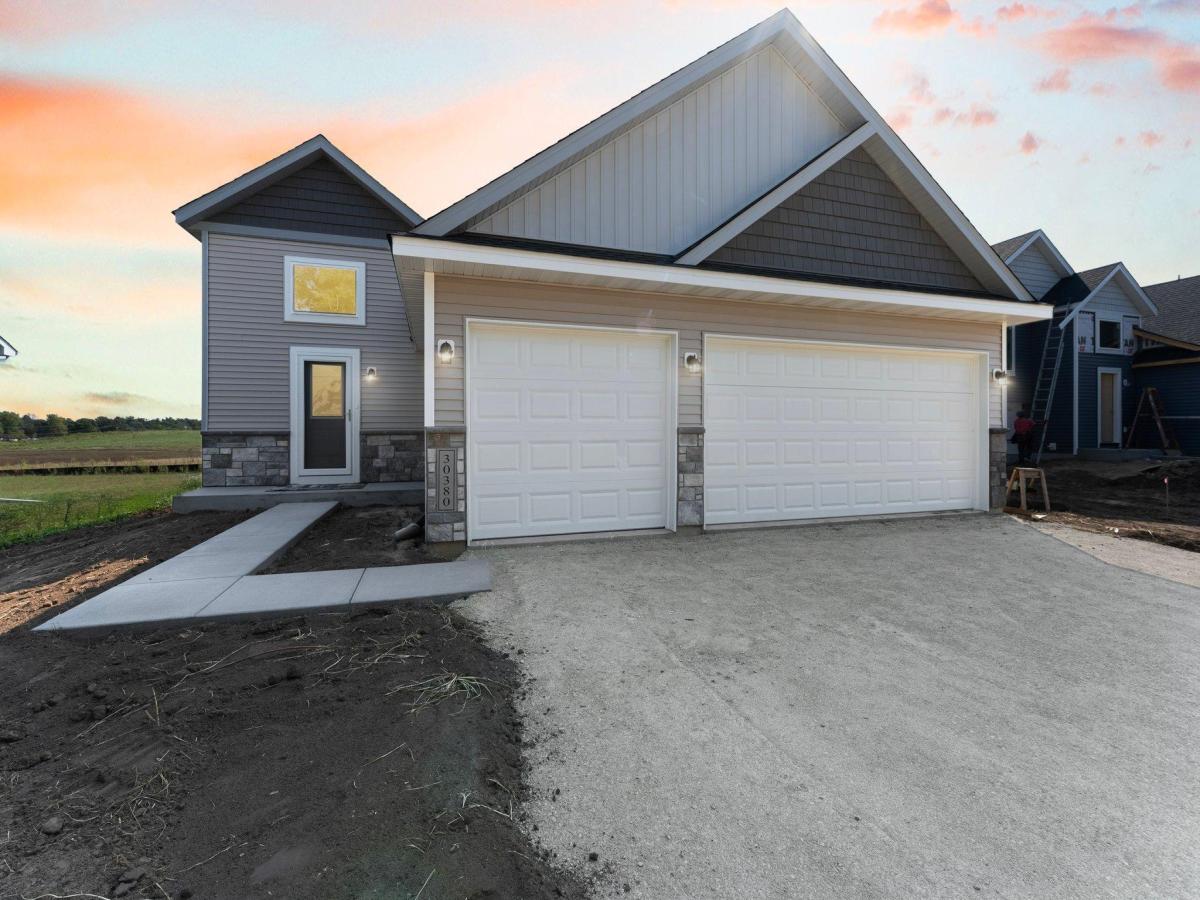
MLS #NST7036386 image #0MLS #NST7036386 image #1MLS #NST7036386 image #2MLS #NST7036386 image #3MLS #NST7036386 image #4MLS #NST7036386 image #5MLS #NST7036386 image #6MLS #NST7036386 image #7MLS #NST7036386 image #8MLS #NST7036386 image #9MLS #NST7036386 image #10MLS #NST7036386 image #11MLS #NST7036386 image #12MLS #NST7036386 image #13MLS #NST7036386 image #14MLS #NST7036386 image #15MLS #NST7036386 image #16MLS #NST7036386 image #17MLS #NST7036386 image #18MLS #NST7036386 image #19MLS #NST7036386 image #20MLS #NST7036386 image #21MLS #NST7036386 image #22MLS #NST7036386 image #23MLS #NST7036386 image #24MLS #NST7036386 image #25MLS #NST7036386 image #26MLS #NST7036386 image #27MLS #NST7036386 image #28MLS #NST7036386 image #29MLS #NST7036386 image #30MLS #NST7036386 image #31MLS #NST7036386 image #32MLS #NST7036386 image #33MLS #NST7036386 image #34MLS #NST7036386 image #35MLS #NST7036386 image #36MLS #NST7036386 image #37MLS #NST7036386 image #38MLS #NST7036386 image #39MLS #NST7036386 image #40MLS #NST7036386 image #41MLS #NST7036386 image #42MLS #NST7036386 image #43MLS #NST7036386 image #44MLS #NST7036386 image #45MLS #NST7036386 image #46MLS #NST7036386 image #47MLS #NST7036386 image #48MLS #NST7036386 image #49MLS #NST7036386 image #50MLS #NST7036386 image #51MLS #NST7036386 image #52

About 569 Sienna Drive

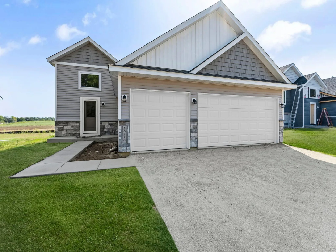
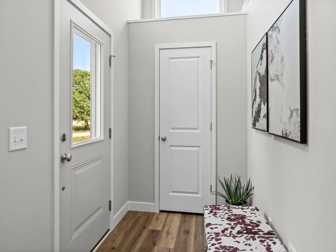
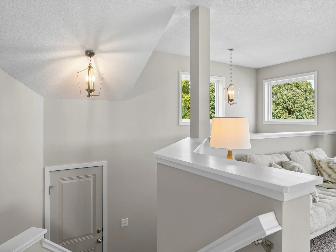
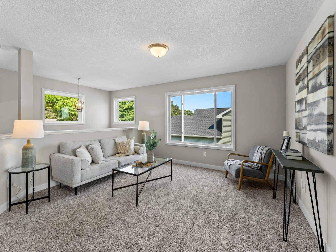
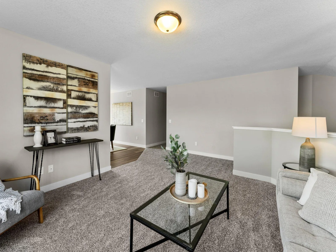
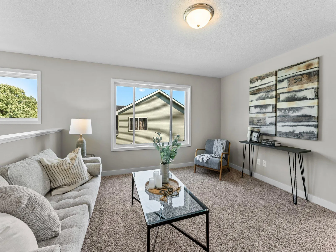
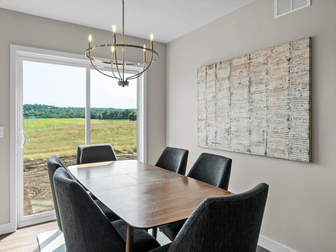
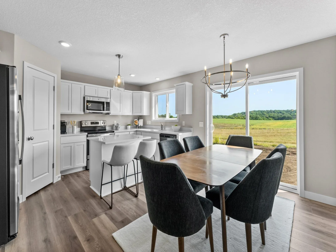
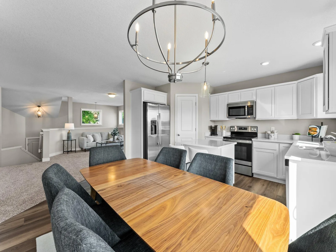
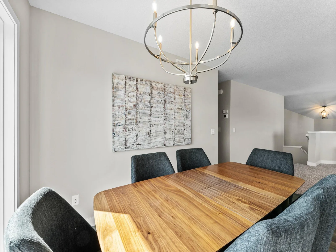
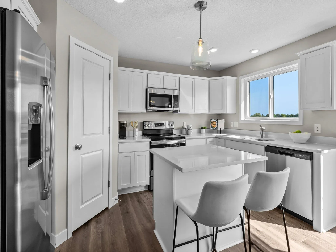
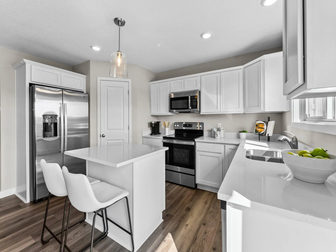
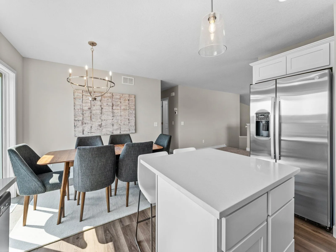
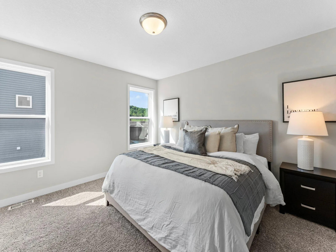
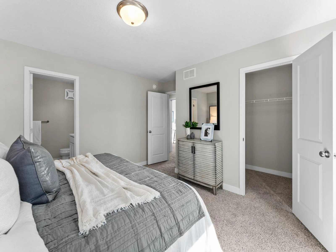
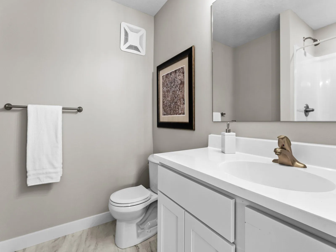
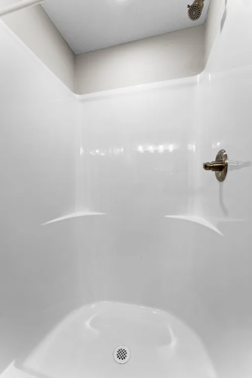
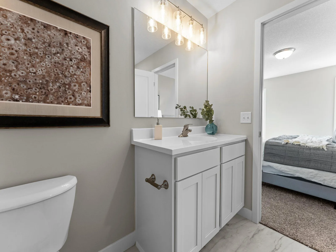
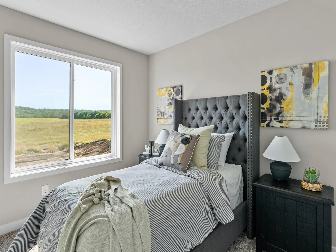
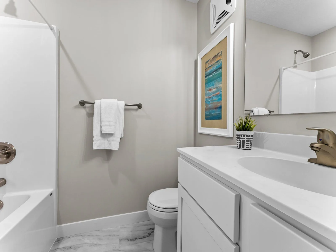
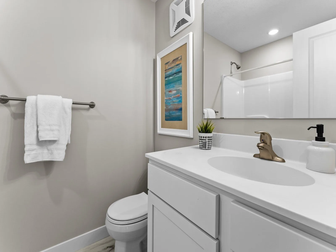
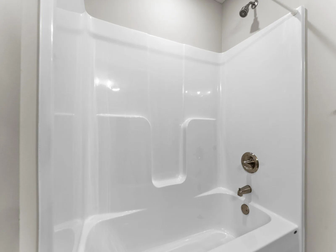
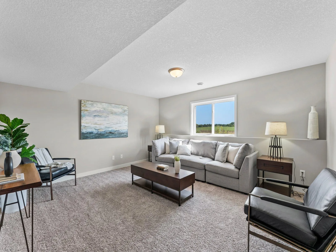
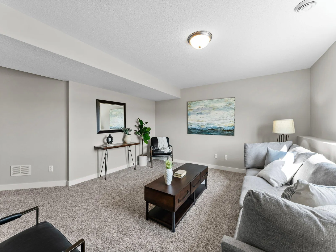
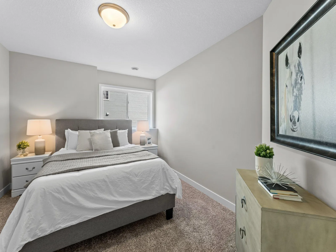
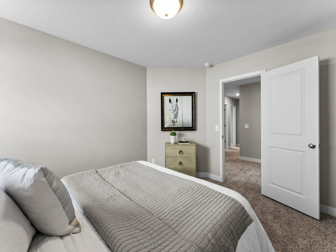
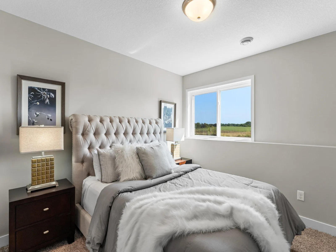
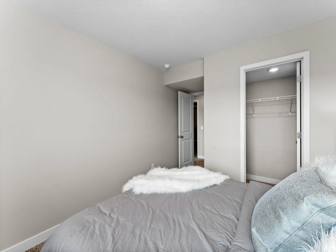
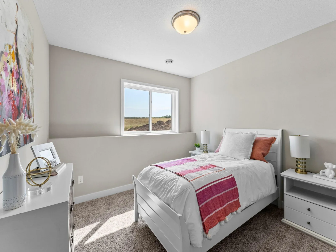
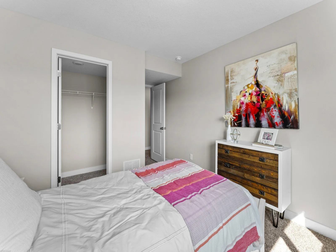
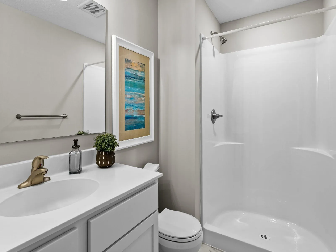
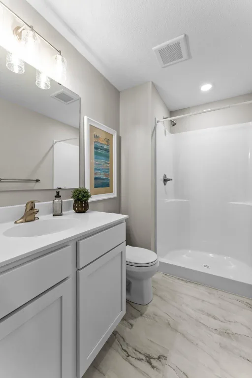
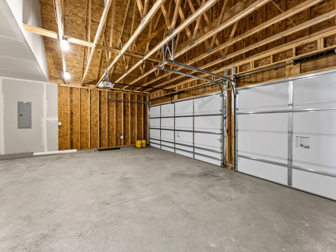
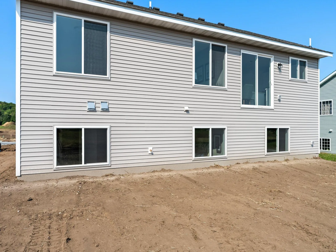
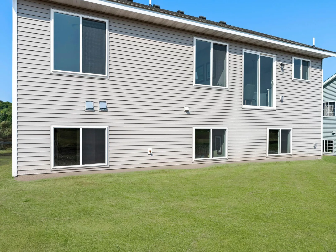
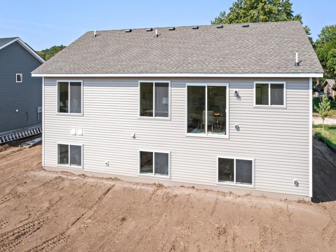
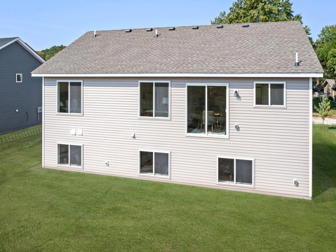
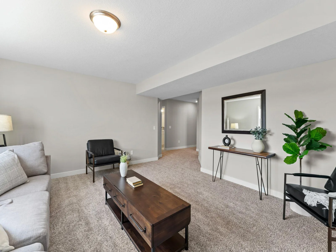
HOUSE FOR SALE!!! Check out this fabulous 6-bedroom, 3-bathroom home with a 3-car garage in the wonderful Cove 1st Addition! The large foyer greets you as you enter the home. Upstairs, you’ll find an open kitchen, dining area, and great room. The main level includes the primary bedroom and private bath, bedrooms 2 and 3, and an additional 3/4 bath. The lower level features 3 additional bedrooms, a 3/4 bath, and a large family room. Enjoy lots of natural light! Reach out today for more information about 569 Sienna Dr., Watertown.
Listing Provided Courtesy of Fieldstone Real Estate Specialists

569 Sienna Drive Property Details

Price:
$459,650
MLS #:
NST7036386
Status:
Active
Beds:
6
Baths:
3
Type:
Single Family
Subdivision:
The Cove at River Ridge 1st Addition
Listed Date:
Mar 13, 2026
Finished Sq Ft:
2,392
Total Sq Ft:
2,706
Lot Size:
7,405 sqft / 0.17 acres (approx)
Year Built:
2026
NewconstructionThe CoveThe Cove At River Ridge 1st AdditionWatertown-mayer

Schools

School District:
Watertown-Mayer

Interior Features

Above Grade Finished Area
1353
Appliances
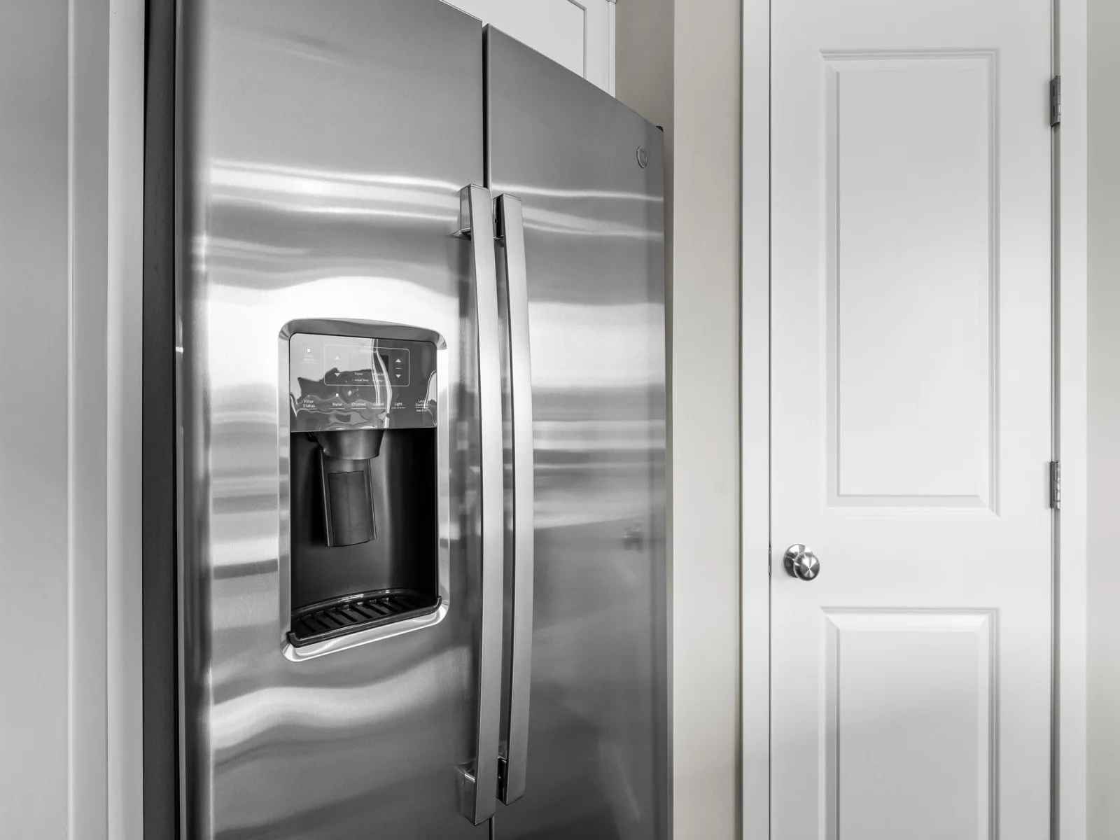
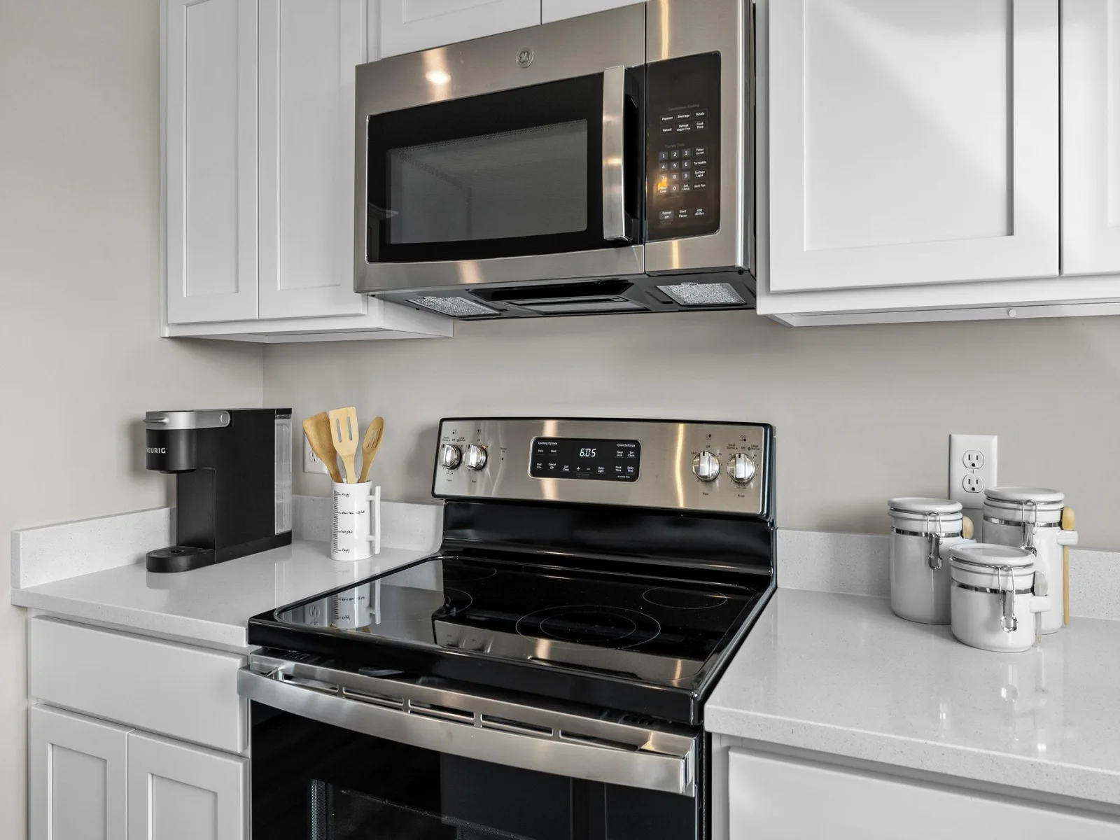
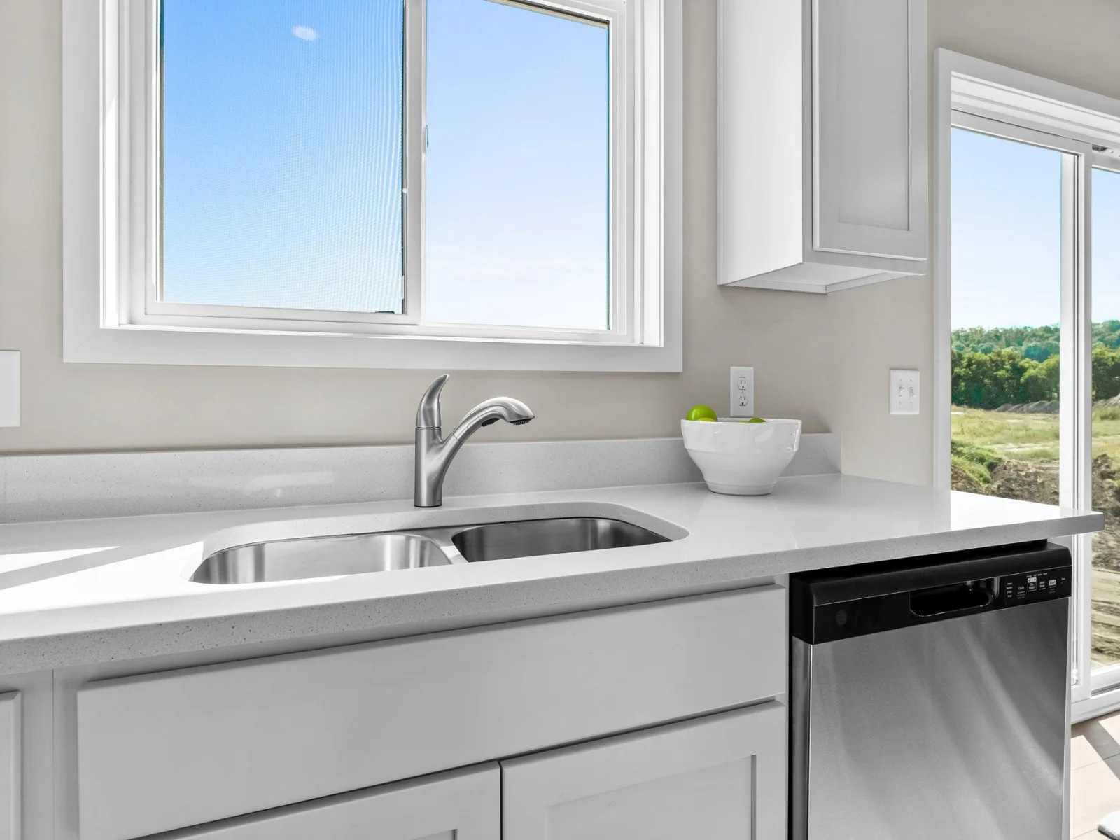
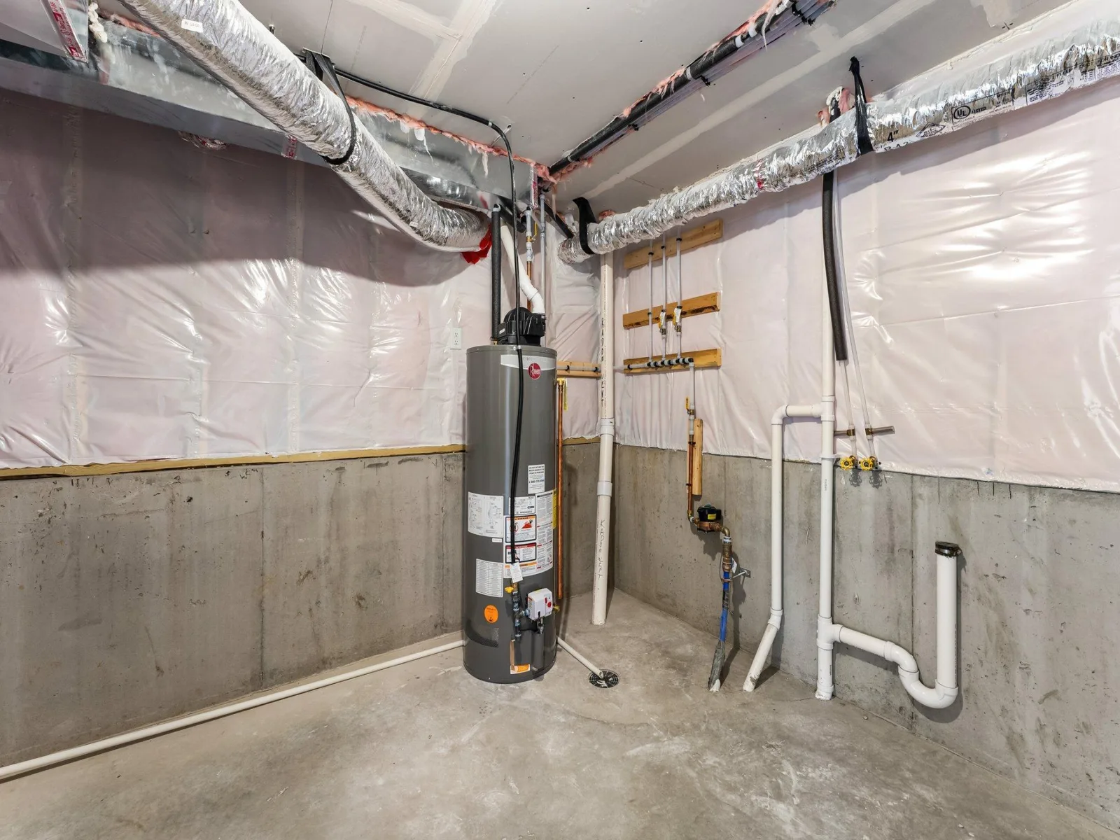
Air-To-Air Exchanger, Dishwasher, Disposal, Microwave, Range, Refrigerator
Bathrooms
1 Full Bathroom, 2 Three Quarter Bathrooms
Below Grade Finished Area
1039
Cooling
Central Air
Heating
Forced Air
Levels
Split Entry (Bi-Level)

Exterior & Lot Features

Accessibility Features
None
Exterior Features
Stone, Cement Board, Vinyl
Garage Spaces
3
New Construction YN
1
Parking Features
Attached Garage
Roof
Age 8 Years or Less, Asphalt, Pitched
Property Taxes & Financial Details

Tax Year
2025
Taxes
$1,200

Need more info?
Ask a Question
Ready to go see it?
Schedule a Showing

LakePlace.com + Dane Arthur Agency

More About David

Mortgage Calculator


Location

Similar Homes Near 569 Sienna Drive
broker reciprocity
MLS# NST7139225broker reciprocity
530 Sienna Drive
Watertown, MN

$504,850

0.1 miles away

broker reciprocity
MLS# NST7140667broker reciprocity
533 Sienna Drive
Watertown, MN

$489,980

0.1 miles away

broker reciprocity
MLS# NST7017213broker reciprocity
1316 Balsam Lane
Watertown, MN

$477,900

0.7 miles away

569 Sienna Drive
Watertown, MN
A personal invitation

A conversation is a good place to start.

Whether you're planning a purchase, considering a sale or exploring what's next, I'd love to hear from you. Tell me what you have in mind, and let's talk about how I can help.

David Gooden

David Gooden

David Gooden & Co
The Dane Arthur Agency

Scan to save David Gooden's contact information

Save my contact information
Scan the code or tap the link
to keep my details close.

What's on your mind?

Share a few details below. I look forward to connecting with you.
* Required fields

    Close