
$259,900$
735 10th S Avenue
Waite Park, MN, 56387
About 735 10th S Avenue
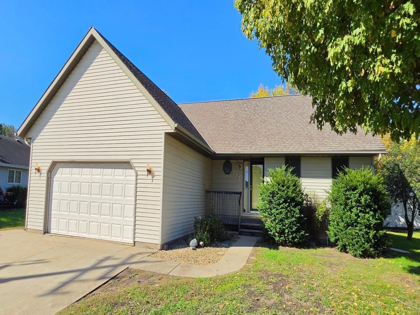
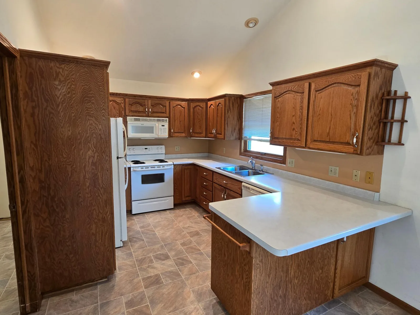
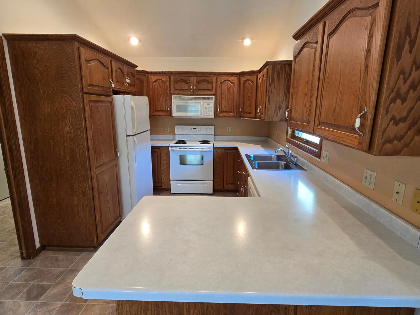
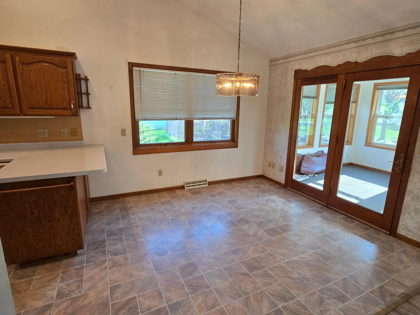
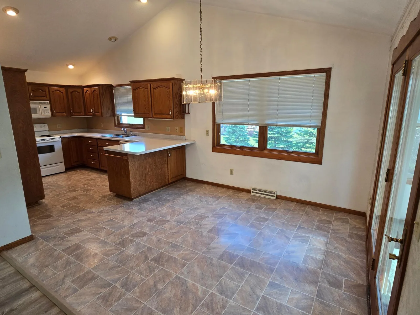
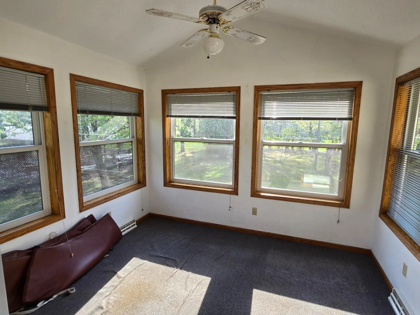
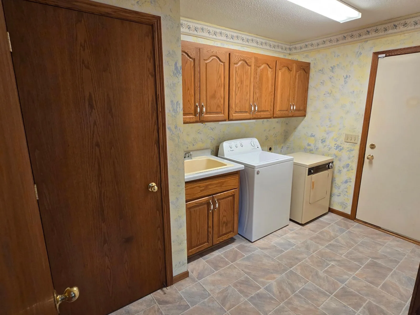
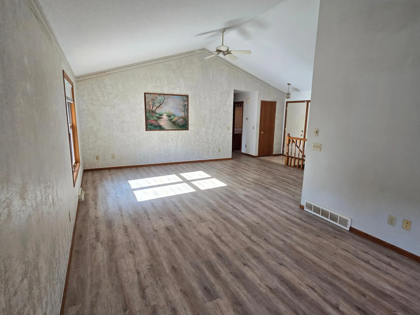
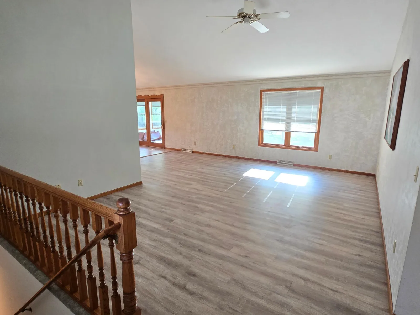
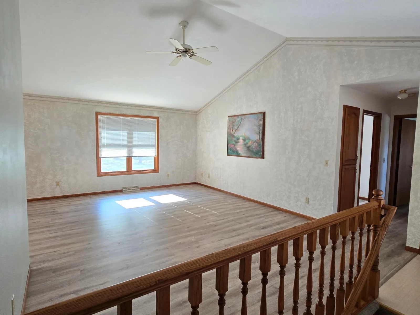
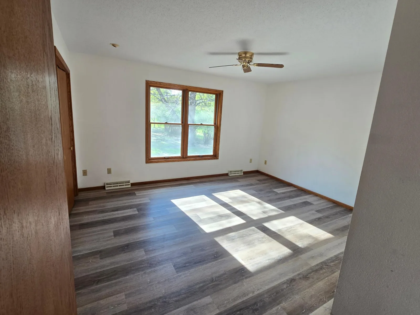
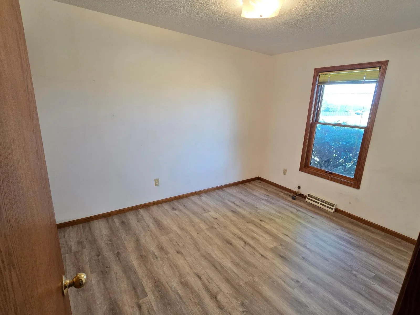
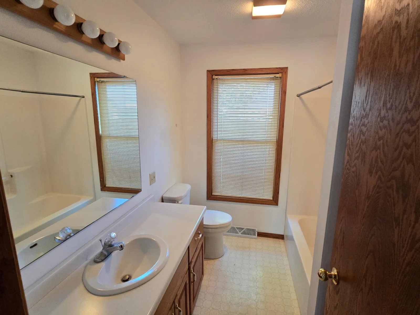
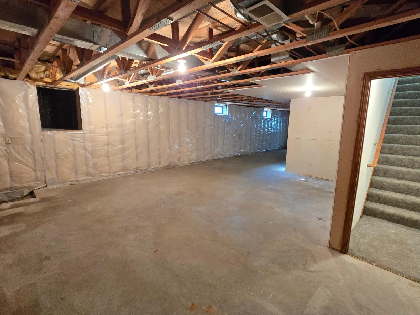
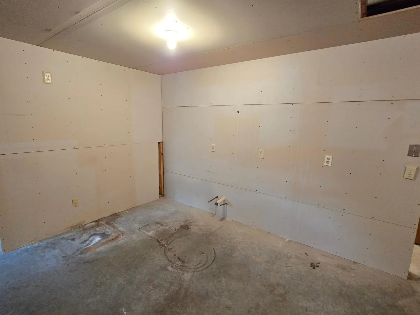
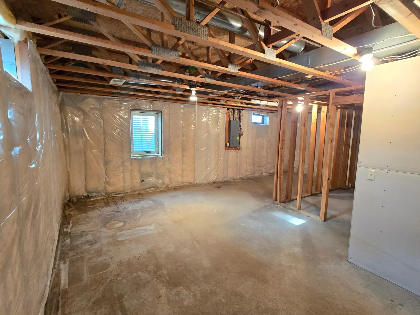
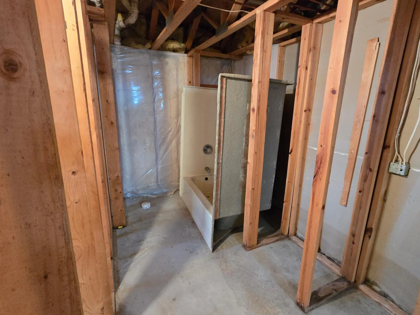
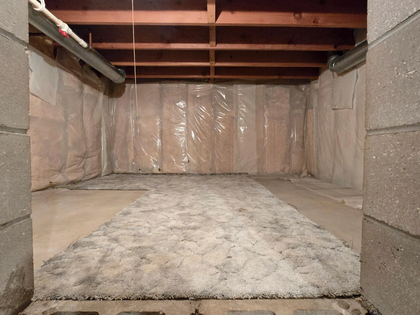
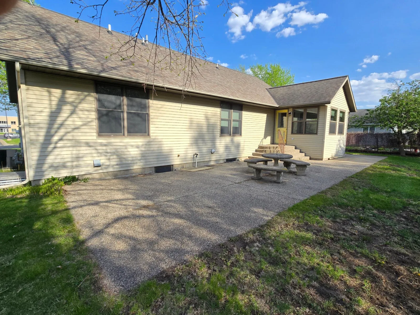
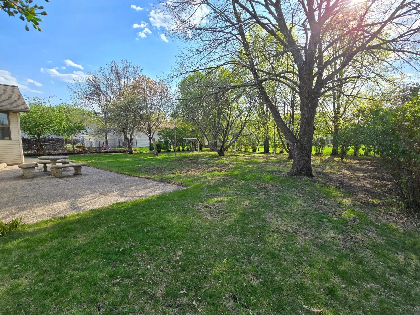
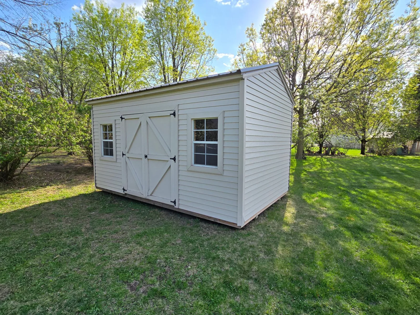
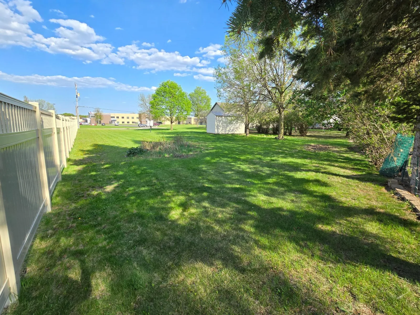
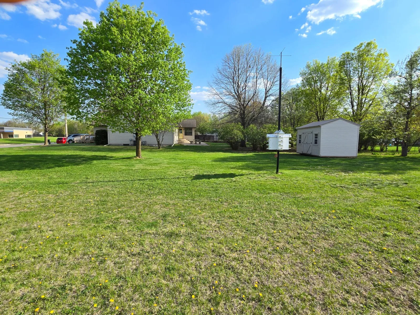
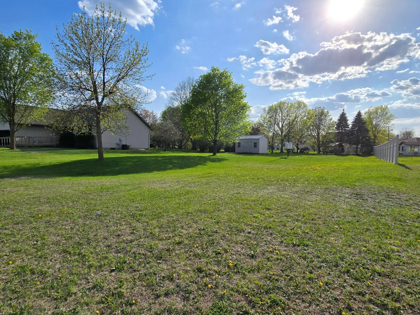
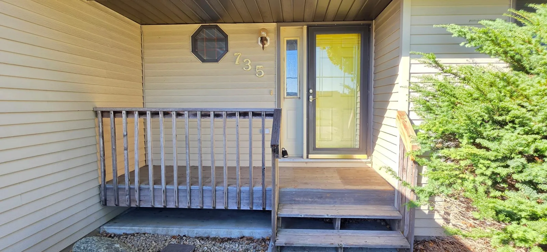
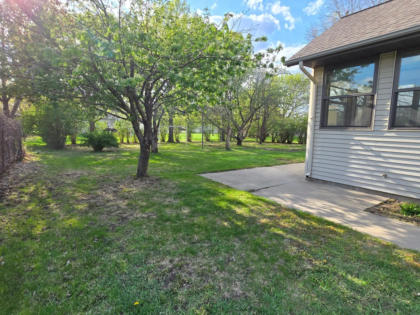
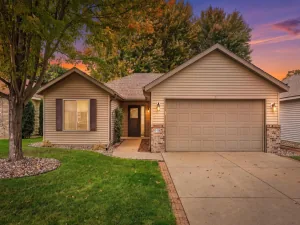
Welcome to this expansive, one-owner rambler on .7 acres in the city! Step up to the front porch and inside to the spacious living room with vaulted ceilings. To the left you will find the nicely done kitchen and dining room, and from there you can relax in your 4 season porch with great natural light. Just out your porch is a quiet backyard as well. Off the kitchen you have the combination laundry/mudroom which leads to the oversized 2 stall garage. To the right of the entry you will find the large primary bedroom, second bedroom, and full bath. Lower level of the home is ready for your finishing touches! Already plumbed for a potential bar area in the large future family room, an egress window already in place for another bedroom with WIC, and set up for another bath. Outside you will find a large patio area with plenty of evening shade to enjoy! Recent addition of a very nice 16×10 shed on the property, along with plenty of yard to play in, finishes off this great property. Just down from Quarry Park, easy access to schools, businesses, and entertainment. Schedule your showing today!
Listing Provided Courtesy of Edina Realty, Inc
735 10th S Avenue Property Details
Price:
$259,900
MLS #:
NST7100812
Status:
Active
Beds:
2
Baths:
1
Type:
Single Family
Subdivision:
Granite Ridge Park
Listed Date:
Jun 29, 2026
Finished Sq Ft:
1,670
Total Sq Ft:
3,340
Lot Size:
30,928 sqft / 0.71 acres (approx)
Year Built:
1992
Schools
School District:
St. Cloud
Interior Features
Above Grade Finished Area
1670
Appliances
Air-To-Air Exchanger, Dishwasher, Disposal, Dryer, Gas Water Heater, Microwave, Range, Refrigerator, Washer, Water Softener Owned
Bathrooms
1 Full Bathroom
Cooling
Central Air
Heating
Forced Air
Laundry Features
Electric Dryer Hookup, Laundry Room, Main Level, Washer Hookup
Levels
One
Exterior & Lot Features
Accessibility Features
Grab Bars In Bathroom
Construction Materials
Block
Exterior Features
Aluminum Siding
Fencing
Vinyl
Garage Spaces
2
Lot Features
Tree Coverage – Medium
Parking Features
Attached Garage, Concrete, Garage Door Opener, Insulated Garage
Roof
Age 8 Years or Less, Asphalt
Property Taxes & Financial Details
Tax Year
2026
Taxes
$4,330

Location
Similar Homes Near 735 10th S Avenue


Copyright 2026. All rights reserved.
735 10th S Avenue
Waite Park, MN



