
$559,990$
918 Foxglove Terrace
Waconia, MN, 55387








About 918 Foxglove Terrace
**Ask how you can receive $20,000 in closing costs on this home when using our preferred lender!**
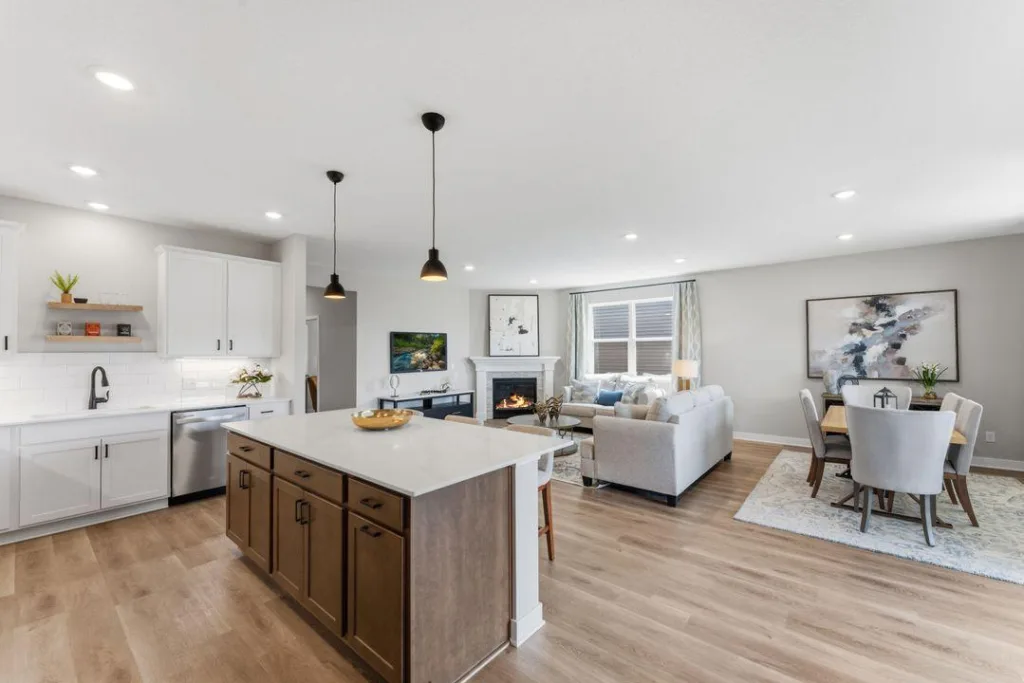
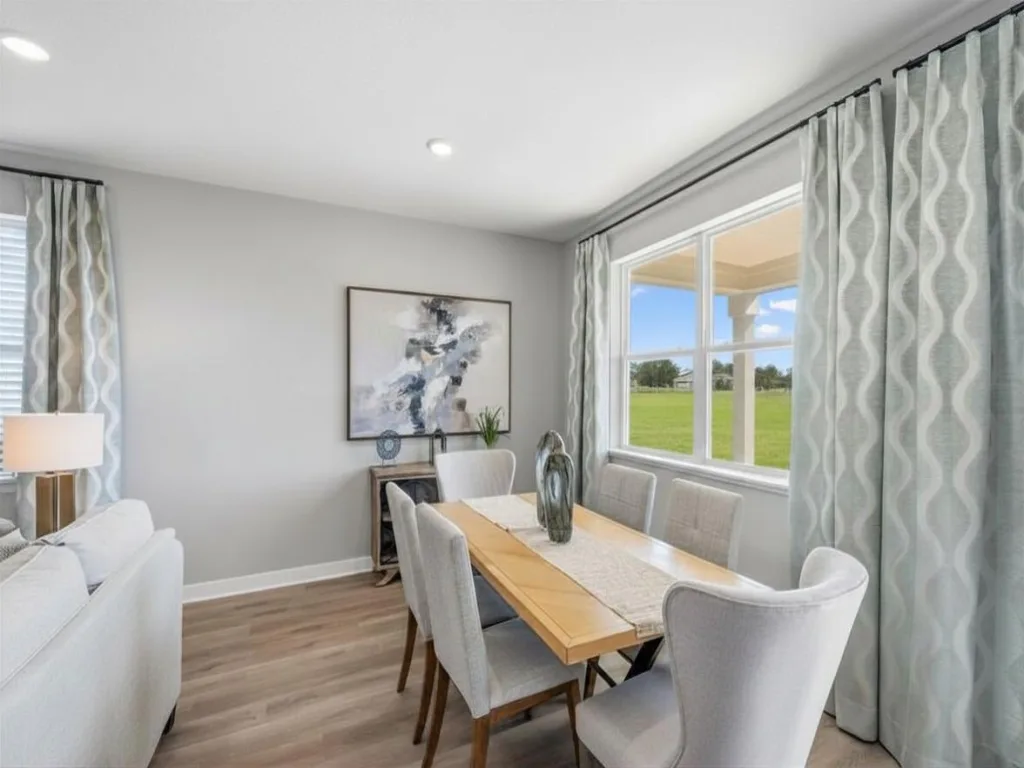
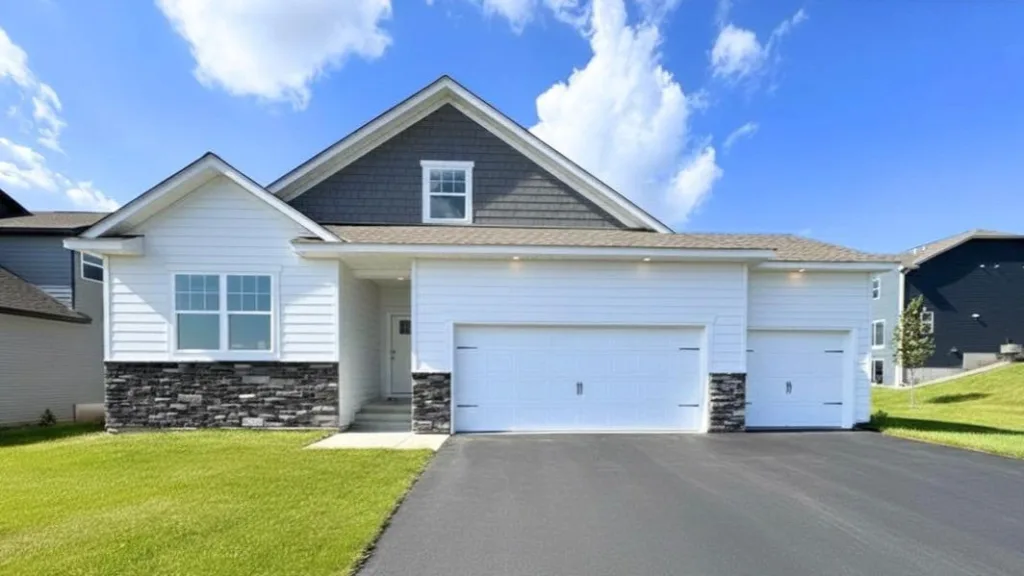
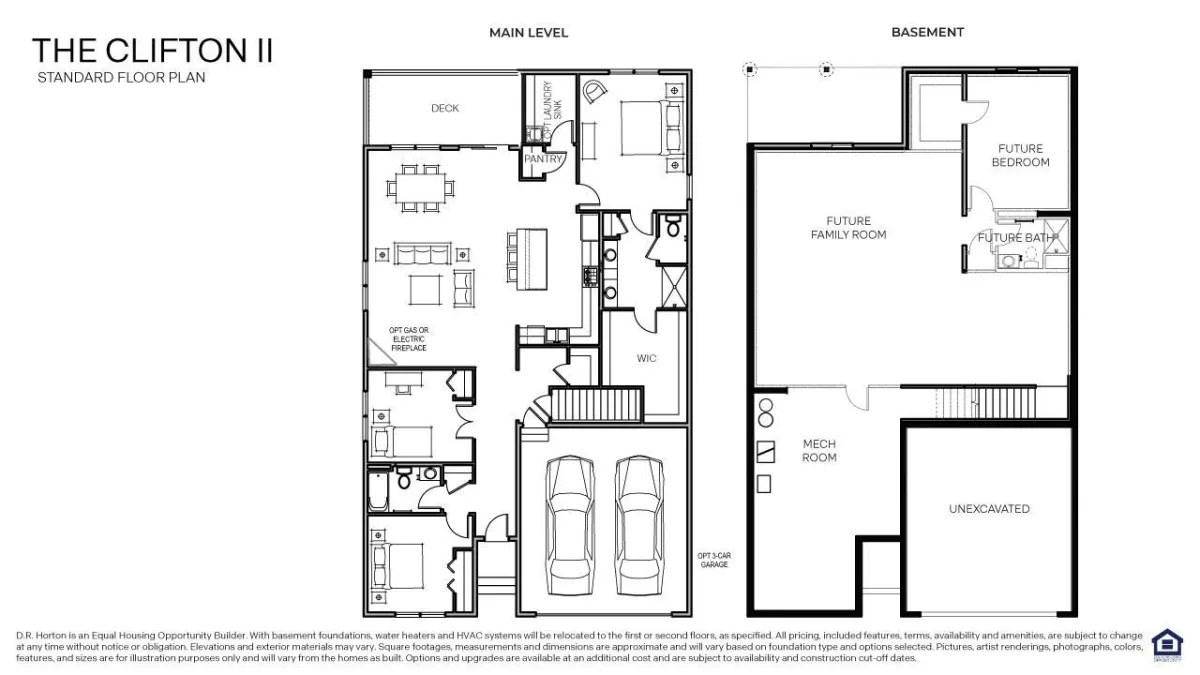
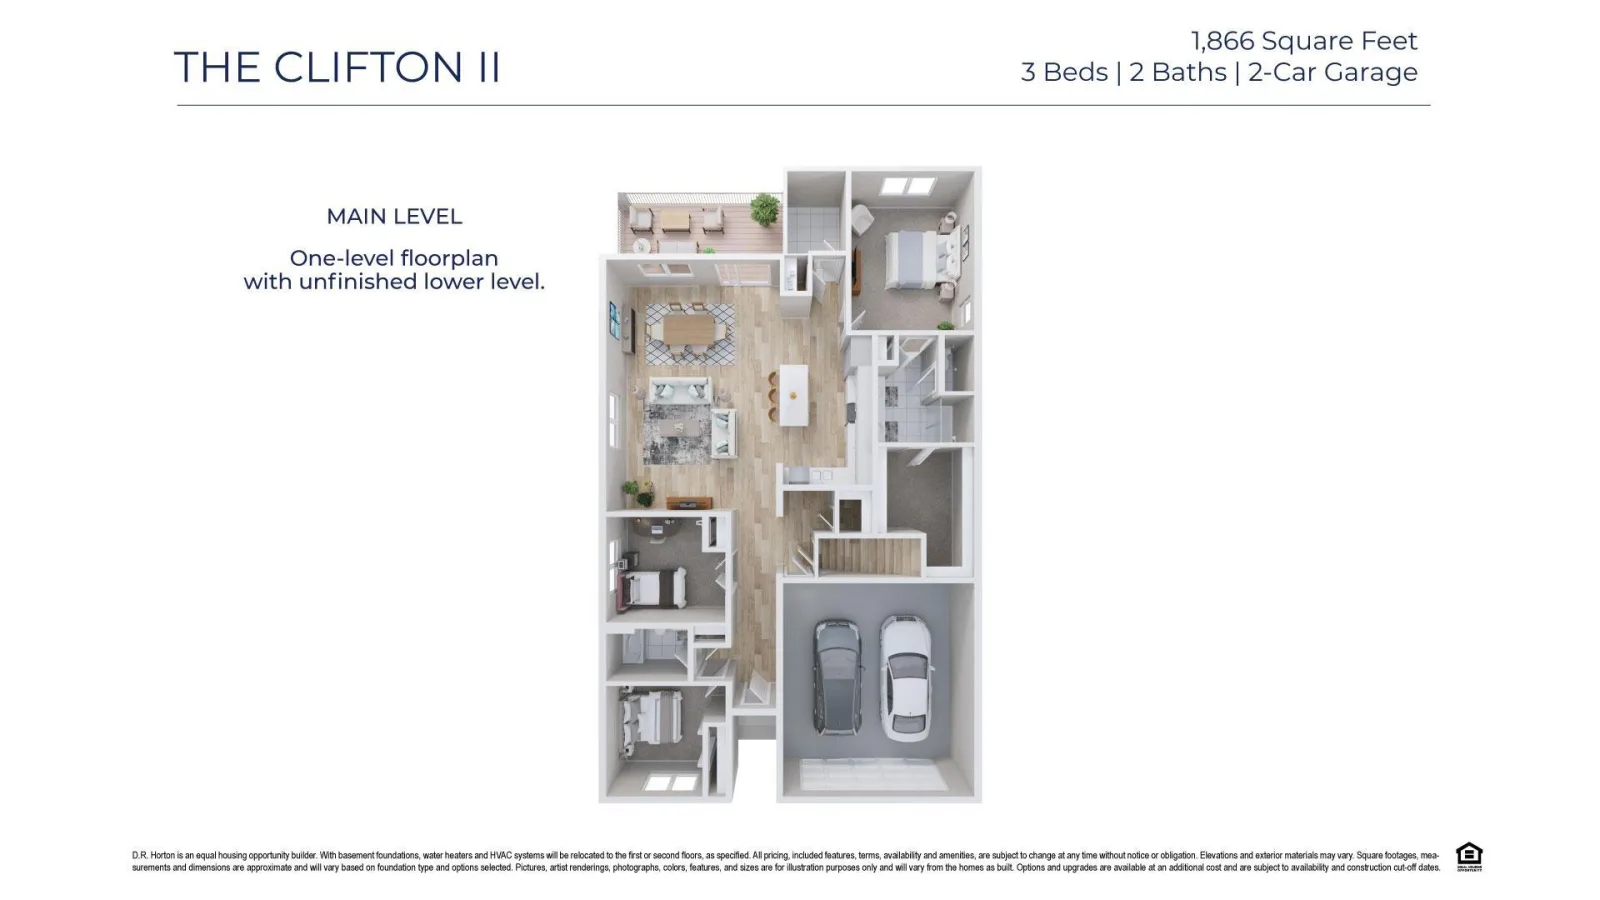
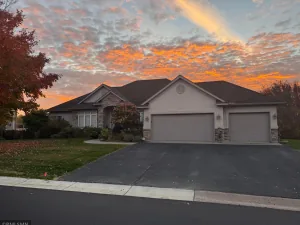
Imagine waking up in a beautifully designed home where everything you need is conveniently located on ONE LEVEL, while still offering plenty of space to gather, entertain, and enjoy life’s special moments. The to-be-built CLIFTON FLOOR PLAN delivers effortless living with thoughtful design at every turn.
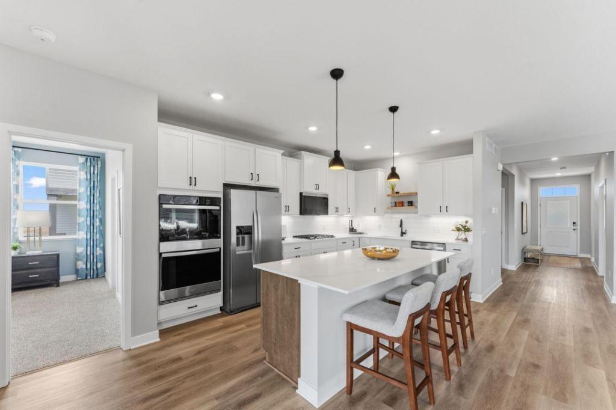
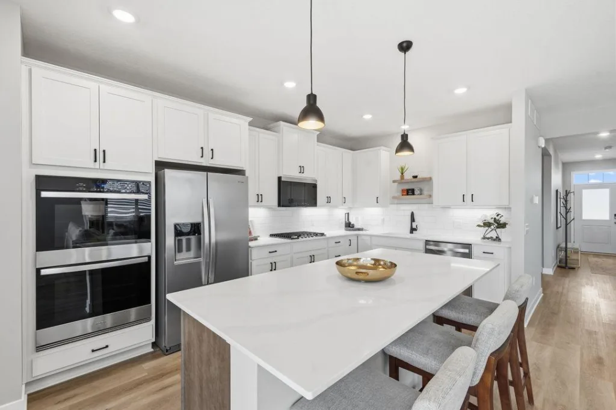
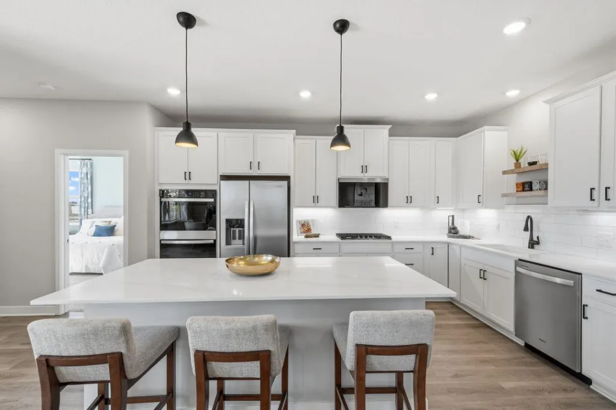
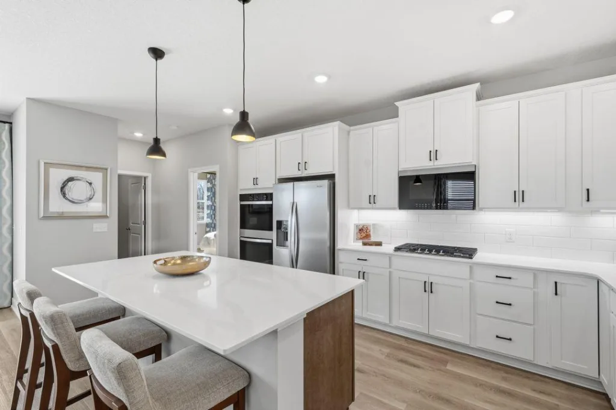
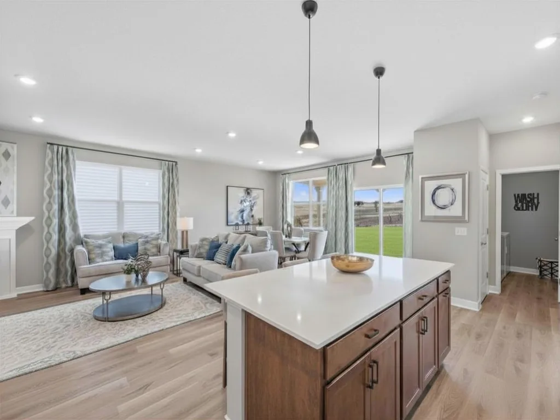
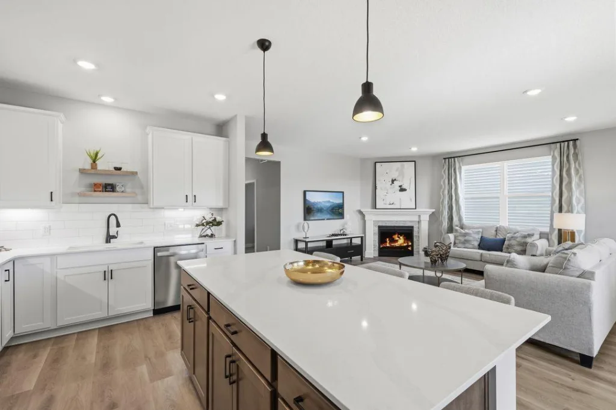
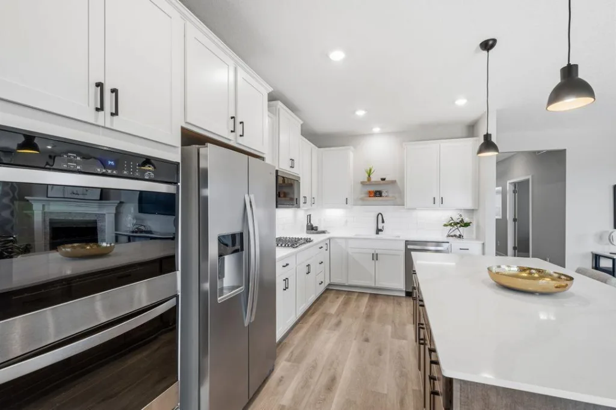
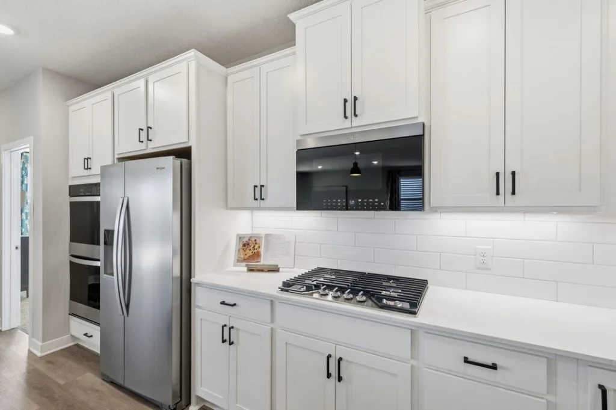
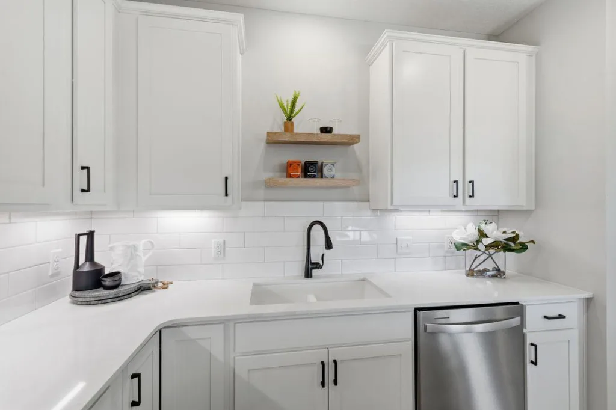
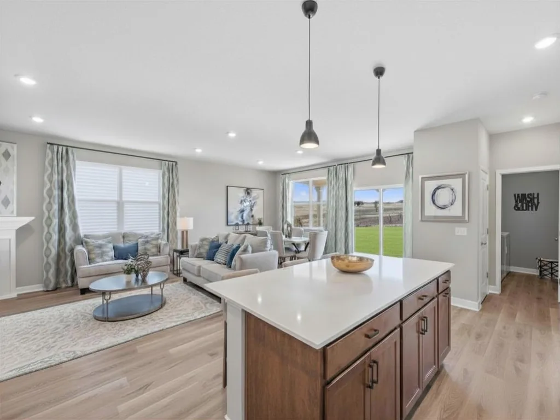
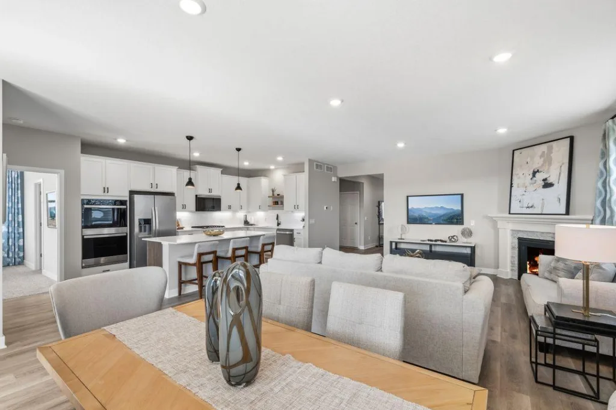
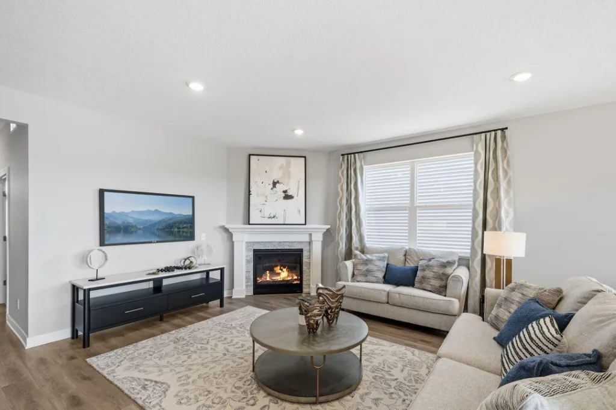
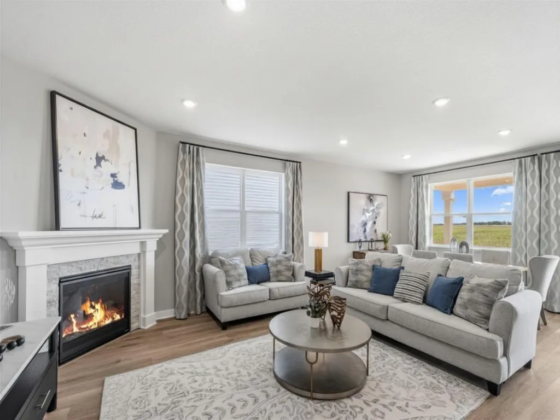
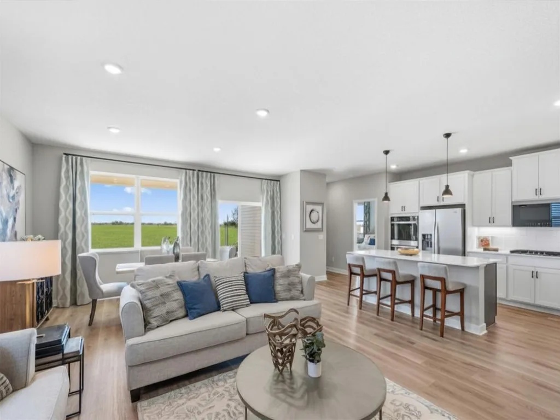
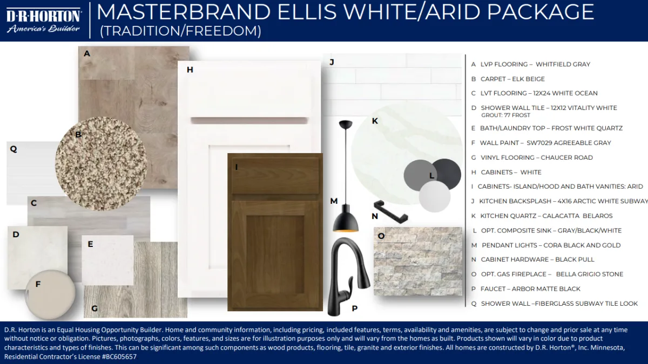
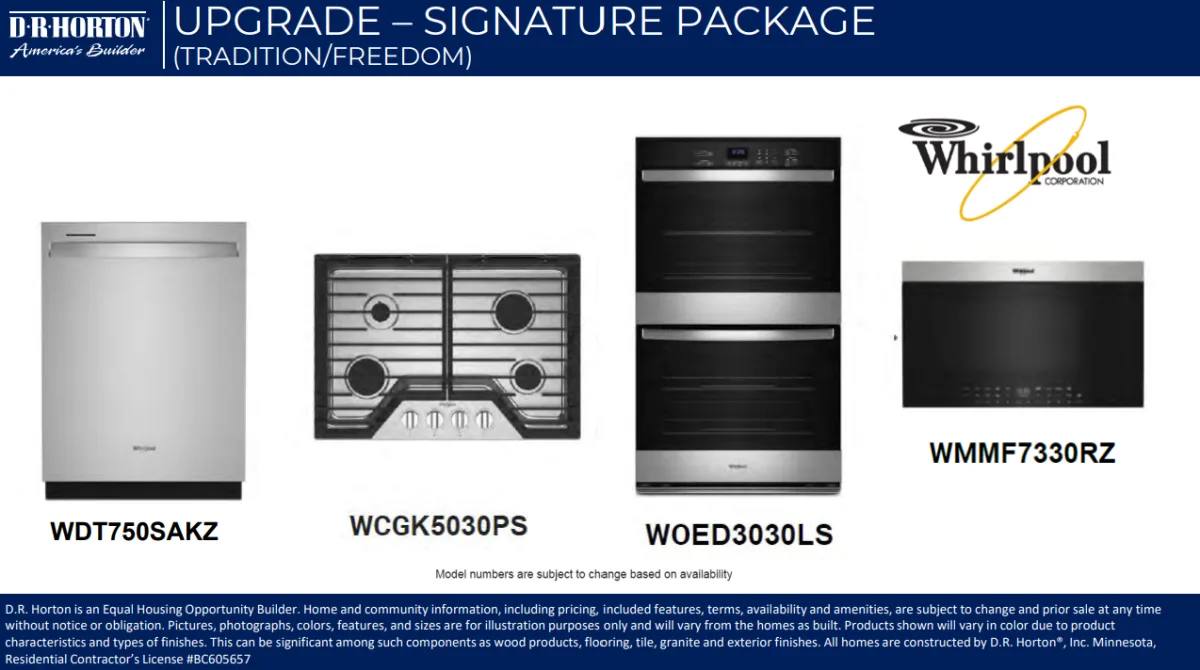
Step inside and be welcomed by an OPEN-CONCEPT layout that seamlessly connects the heart of the home. The UPGRADED Signature Kitchen with DOUBLE OVENS, complete with a spacious WALK-IN PANTRY, invites everything from casual morning coffee to holiday meal prep. Just beyond, the great room becomes a natural gathering place, anchored by a stunning STONE GAS FIREPLACE that creates warmth and character year-round.
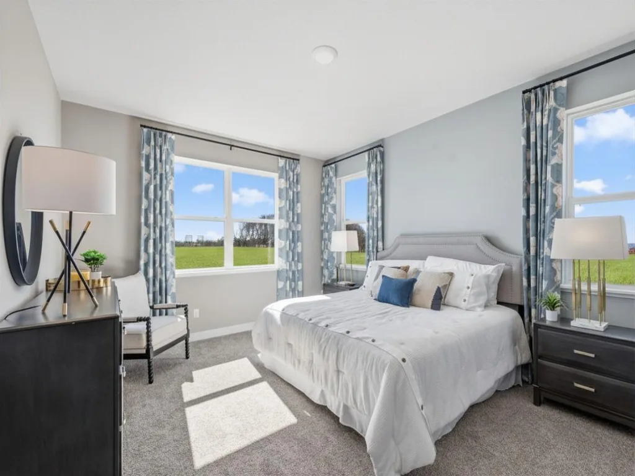
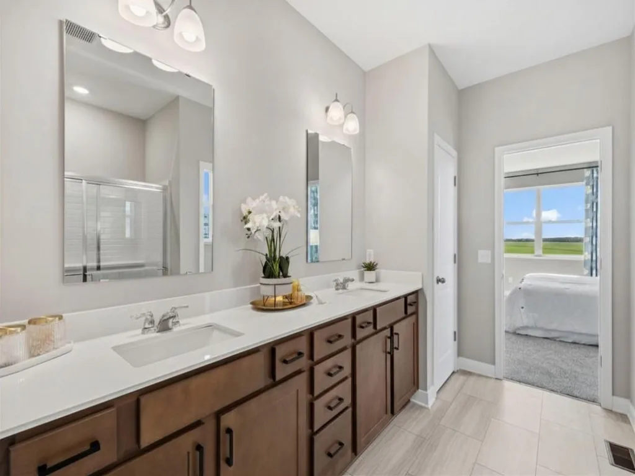
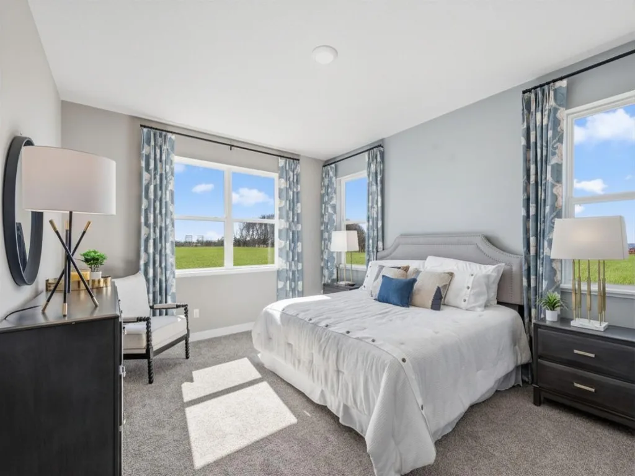
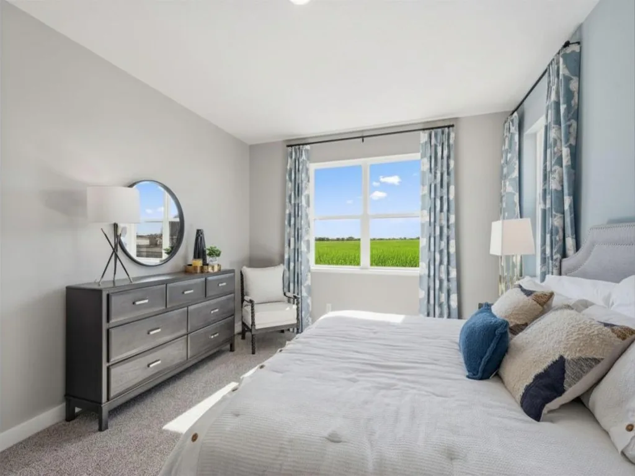
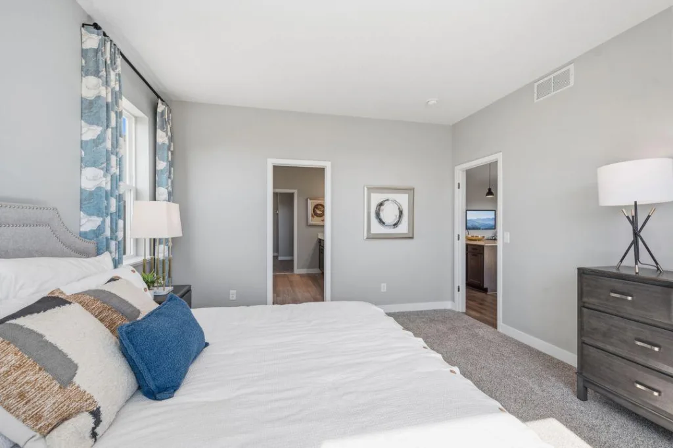
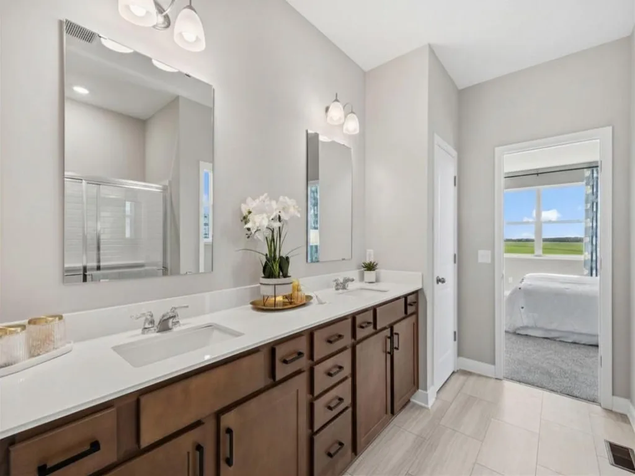
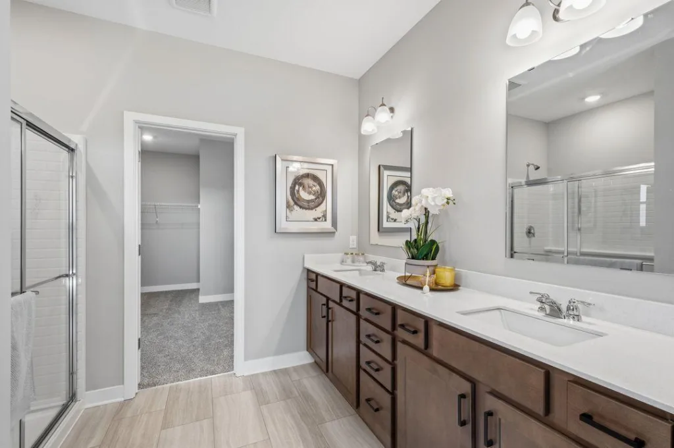
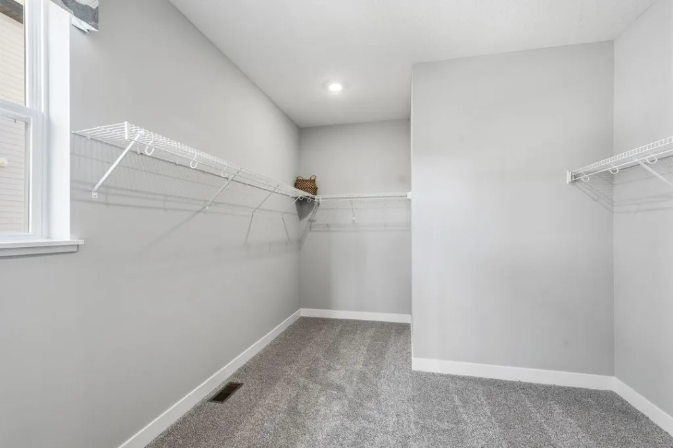
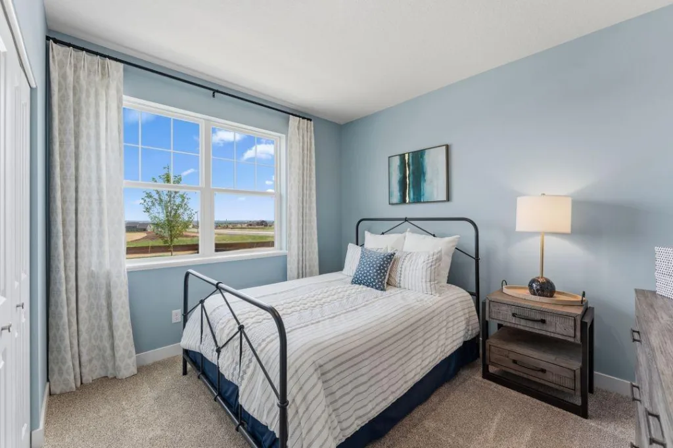
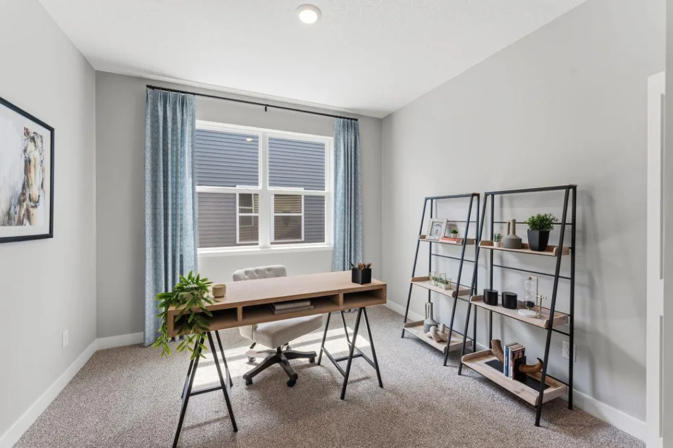
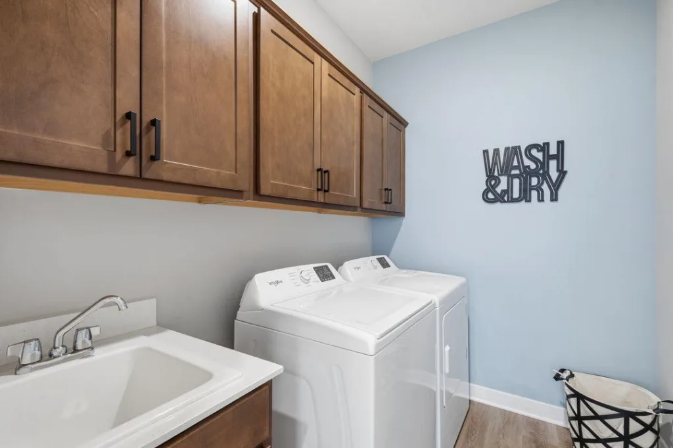
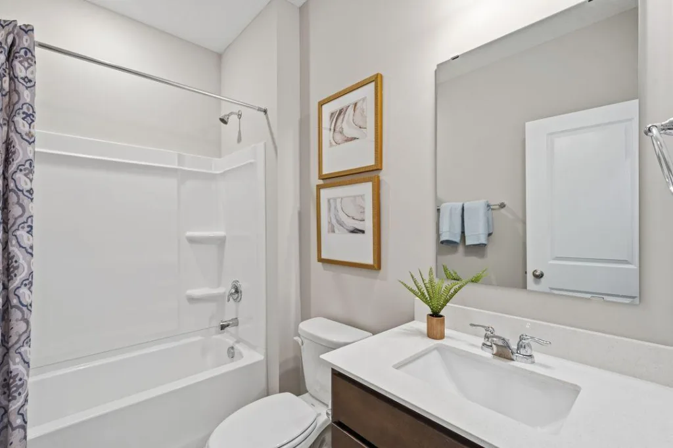
At the end of the day, retreat to your private primary suite featuring a luxurious DUAL VANITY ENSUITE, convenient walk-through design, and an impressive oversized WALK-IN CLOSET with room for everything. Two additional bedrooms offer flexibility for guests, hobbies, or a home office, while main-floor laundry adds everyday convenience.
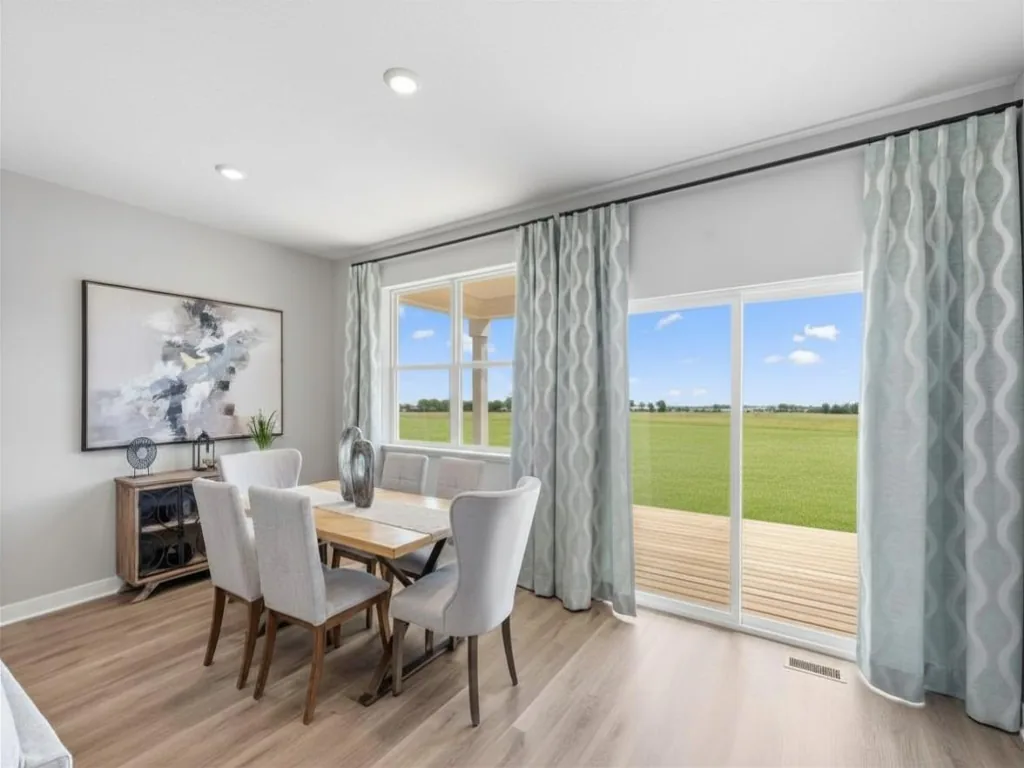
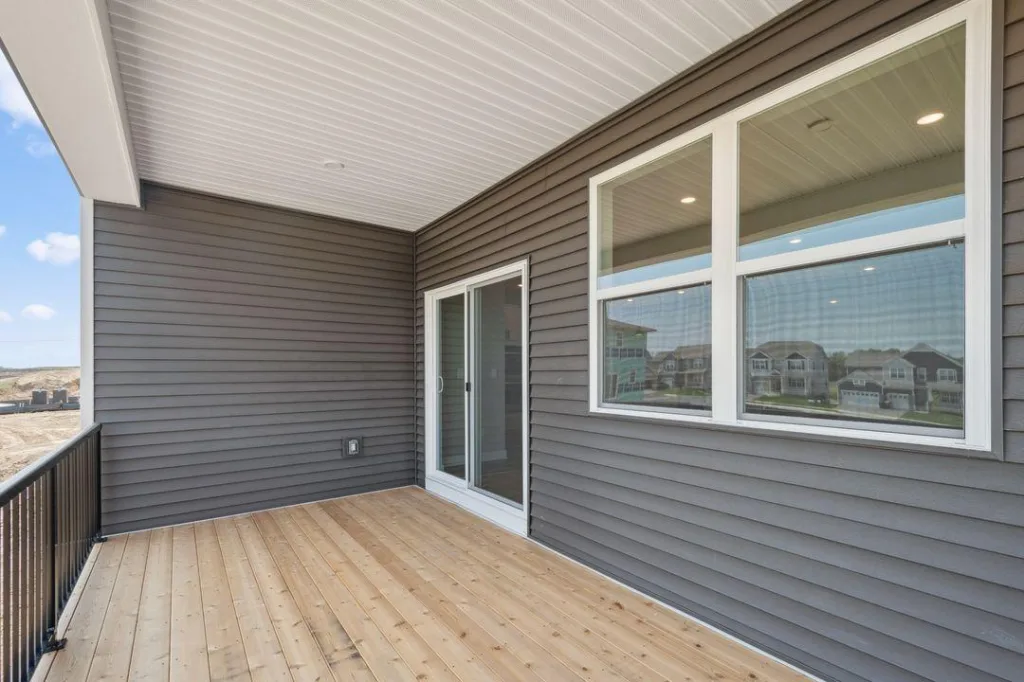
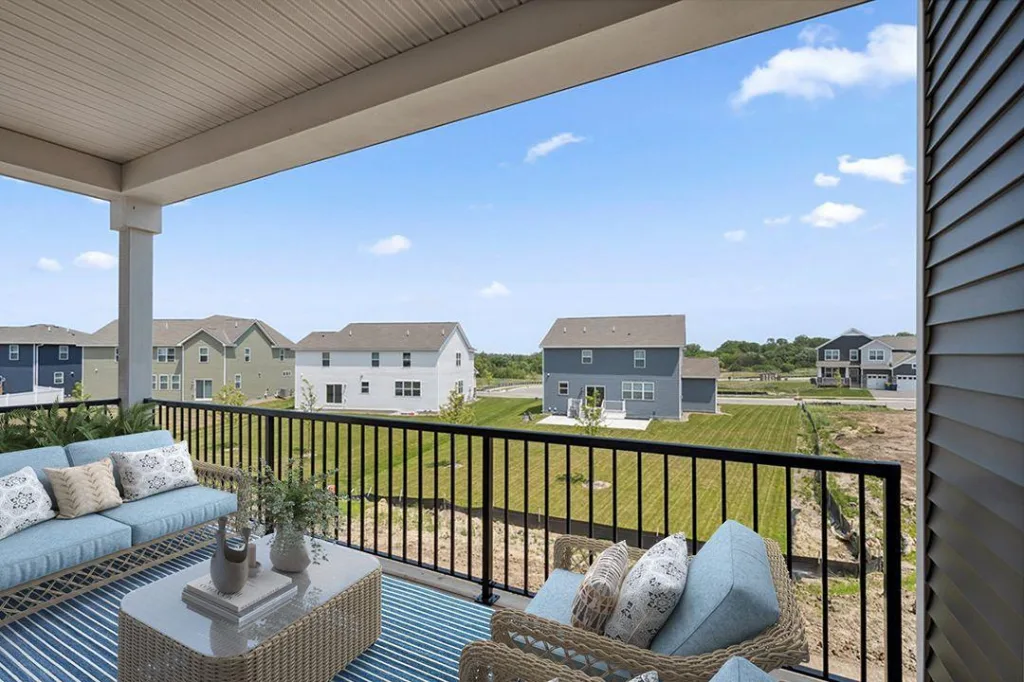
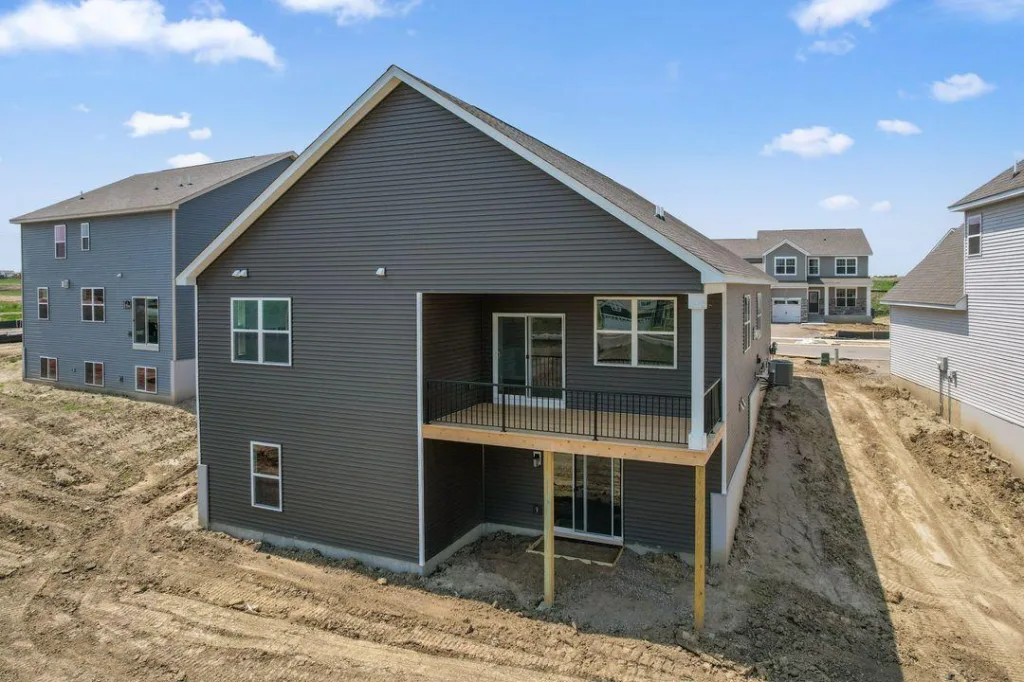
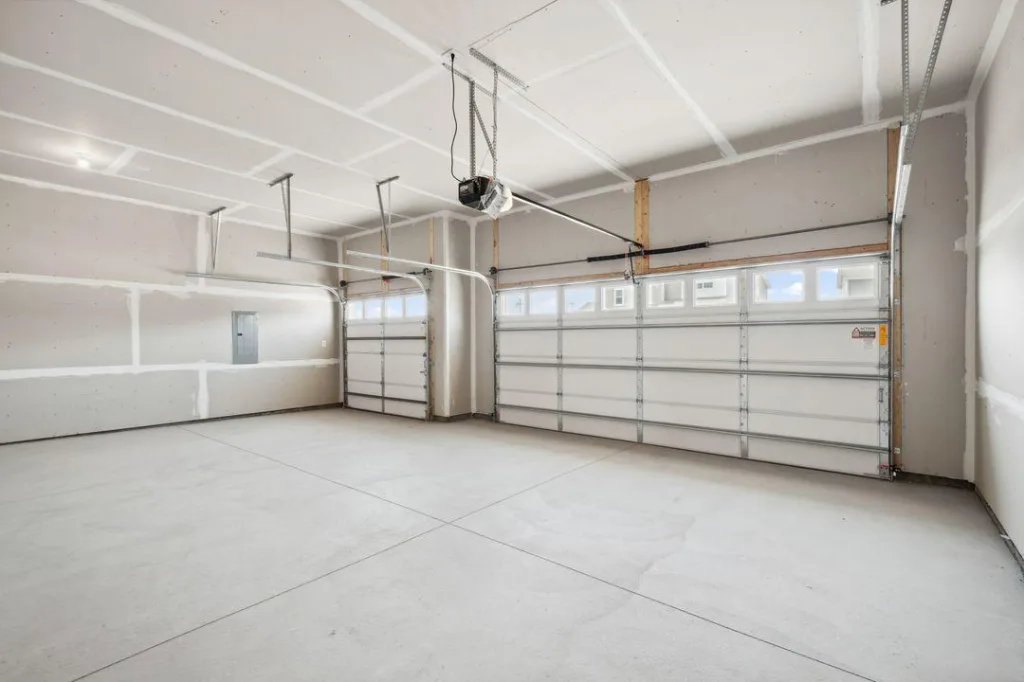
Outside, enjoy peaceful mornings and relaxing evenings on the COVERED DECK, overlooking your homesite. The WALKOUT lower level provides endless possibilities for future expansion and entertaining. A rare 3-CAR GARAGE offers abundant storage for vehicles, toys, and outdoor gear.
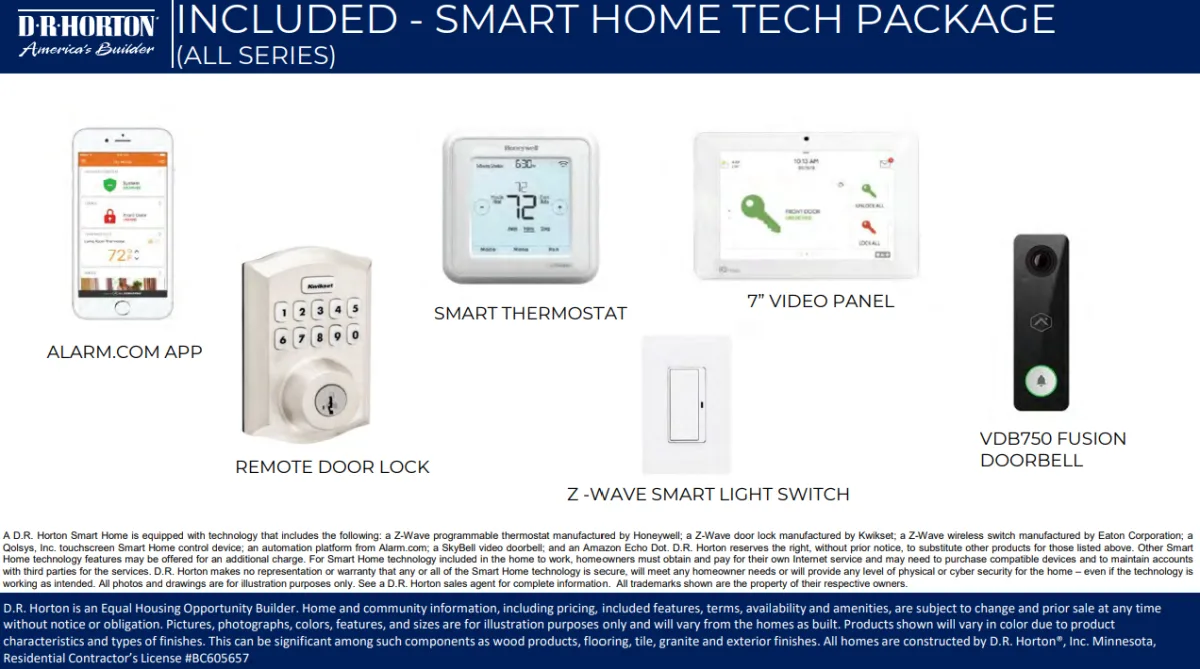
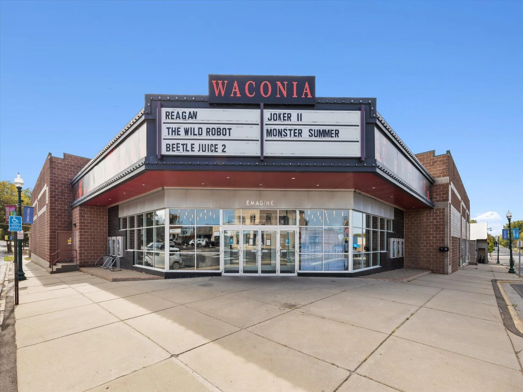
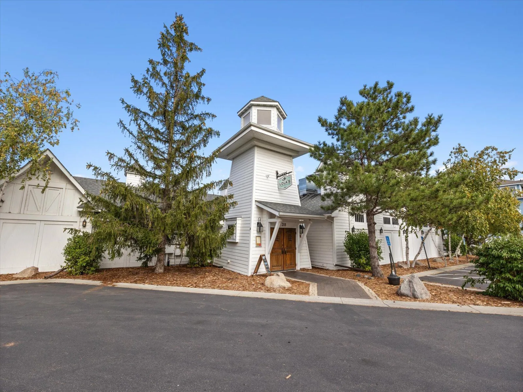
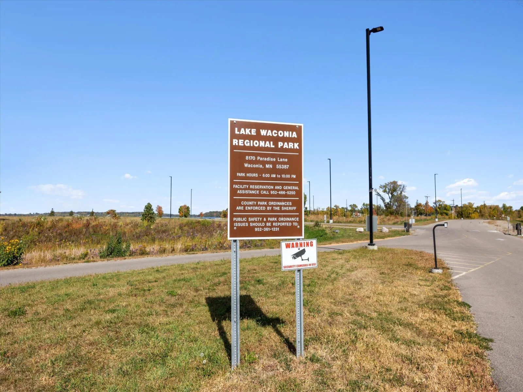
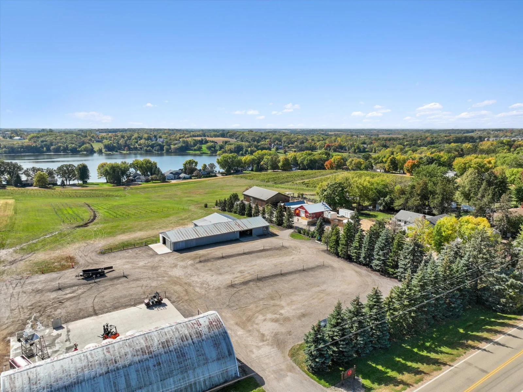
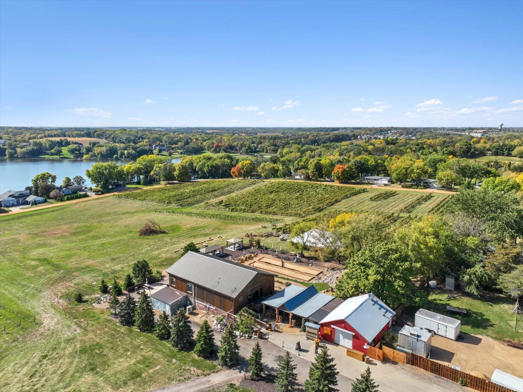
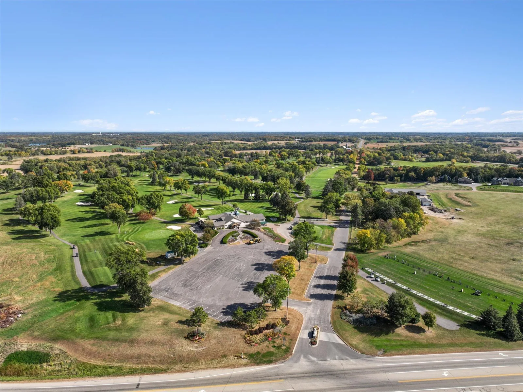
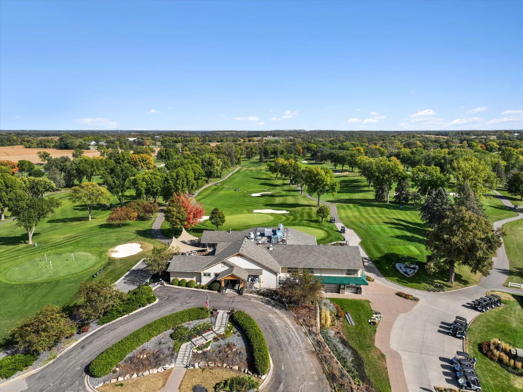
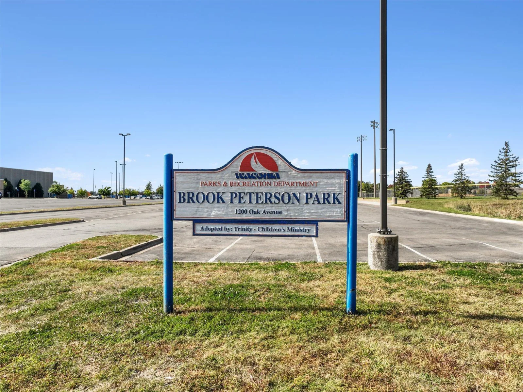
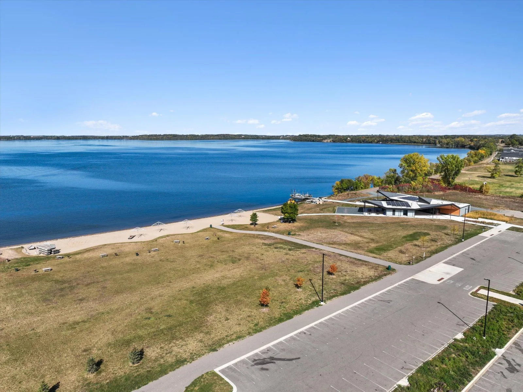
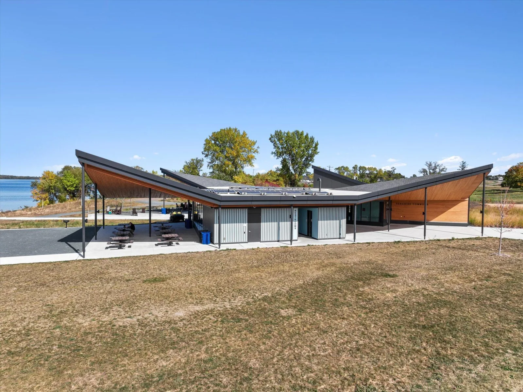
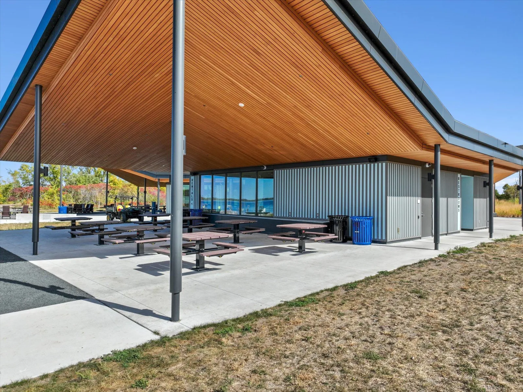
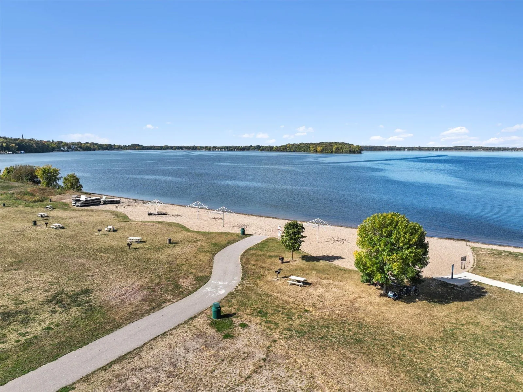
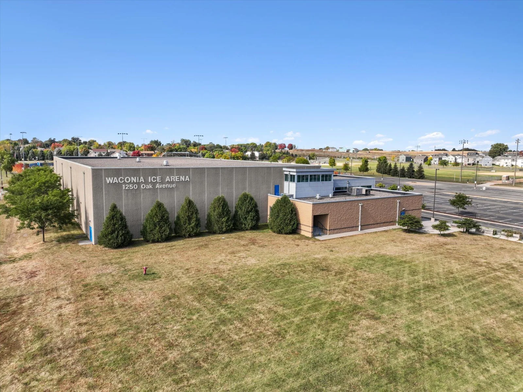
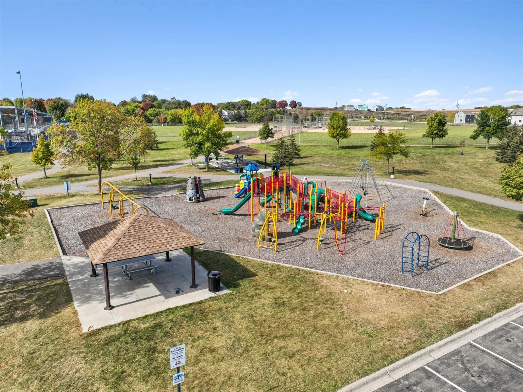
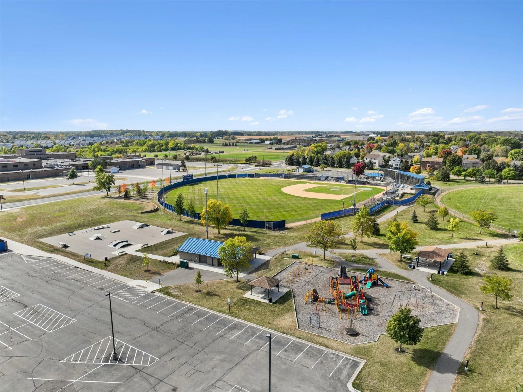
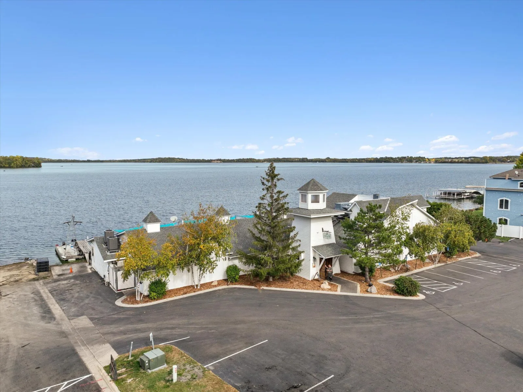
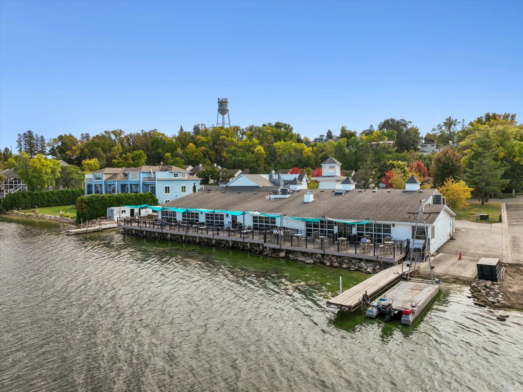
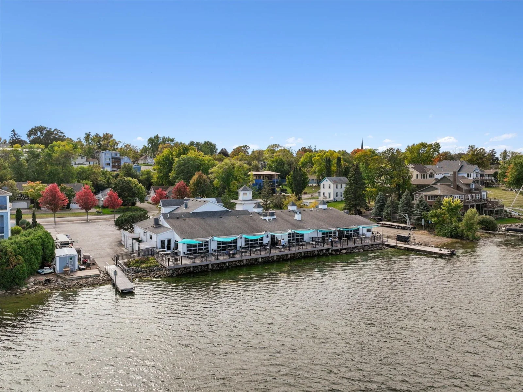
Even better, this home includes SMART HOME TECHNOLOGY, sod, and IRRIGATION, making it move-in ready from day one. The neighborhood offers a park, walking trails, and the freedom of NO HOA dues or restrictive HOA rules. And perhaps the best feature of all is the location, just a short walk to charming downtown Waconia, local restaurants and shops, and the beautiful shores of Lake Waconia.
One-level living, modern comforts, and an unbeatable location come together in the Clifton, the perfect place to call home.
Imagine waking up in a beautifully designed home where everything you need is conveniently located on ONE LEVEL, while still offering plenty of space to gather, entertain, and enjoy life’s special moments. The to-be-built CLIFTON FLOOR PLAN delivers effortless living with thoughtful design at every turn.
Step inside and be welcomed by an OPEN-CONCEPT layout that seamlessly connects the heart of the home. The UPGRADED Signature Kitchen with DOUBLE OVENS, complete with a spacious WALK-IN PANTRY, invites everything from casual morning coffee to holiday meal prep. Just beyond, the great room becomes a natural gathering place, anchored by a stunning STONE GAS FIREPLACE that creates warmth and character year-round.
At the end of the day, retreat to your private primary suite featuring a luxurious DUAL VANITY ENSUITE, convenient walk-through design, and an impressive oversized WALK-IN CLOSET with room for everything. Two additional bedrooms offer flexibility for guests, hobbies, or a home office, while main-floor laundry adds everyday convenience.
Outside, enjoy peaceful mornings and relaxing evenings on the COVERED DECK, overlooking your homesite. The WALKOUT lower level provides endless possibilities for future expansion and entertaining. A rare 3-CAR GARAGE offers abundant storage for vehicles, toys, and outdoor gear.
Even better, this home includes SMART HOME TECHNOLOGY, sod, and IRRIGATION, making it move-in ready from day one. The neighborhood offers a park, walking trails, and the freedom of NO HOA dues or restrictive HOA rules. And perhaps the best feature of all is the location, just a short walk to charming downtown Waconia, local restaurants and shops, and the beautiful shores of Lake Waconia.
One-level living, modern comforts, and an unbeatable location come together in the Clifton, the perfect place to call home.
Listing Provided Courtesy of D.R. Horton, Inc.
918 Foxglove Terrace Property Details
Price:
$559,990
MLS #:
NST7131879
Status:
Active
Beds:
3
Baths:
2
Type:
Single Family
Subdivision:
Fields of Waconia
Listed Date:
Aug 22, 2026
Finished Sq Ft:
1,866
Total Sq Ft:
3,732
Lot Size:
9,148 sqft / 0.21 acres (approx)
Year Built:
2026
Schools
School District:
Waconia
Interior Features
Above Grade Finished Area
1866
Appliances
Air-To-Air Exchanger, Dishwasher, Disposal, Double Oven, ENERGY STAR Qualified Appliances, Exhaust Fan, Humidifier, Gas Water Heater, Microwave, Range, Stainless Steel Appliances, Tankless Water Heater, Wall Oven
Bathrooms
1 Full Bathroom, 1 Three Quarter Bathroom
Cooling
Central Air
Fireplaces Total
1
Heating
Forced Air
Laundry Features
Electric Dryer Hookup, Laundry Room, Main Level, Washer Hookup
Levels
One
Exterior & Lot Features
Accessibility Features
None
Association Amenities
Trail(s)
Construction Materials
Frame
Exterior Features
Stone, Vinyl
Fencing
None
Garage Spaces
3
Lot Features
Sod Included in Price, Tree Coverage – Light, Underground Utilities
New Construction YN
1
Parking Features
Attached Garage, Asphalt, Electric, Garage Door Opener
Roof
Age 8 Years or Less, Architectural Shingle, Asphalt, Pitched
Property Taxes & Financial Details
HOA Name
NO HOA
Tax Year
2026

Location
Similar Homes Near 918 Foxglove Terrace


Copyright 2026. All rights reserved.
918 Foxglove Terrace
Waconia, MN



