
$729,350$
812 Foxglove Terrace
Waconia, MN, 55387
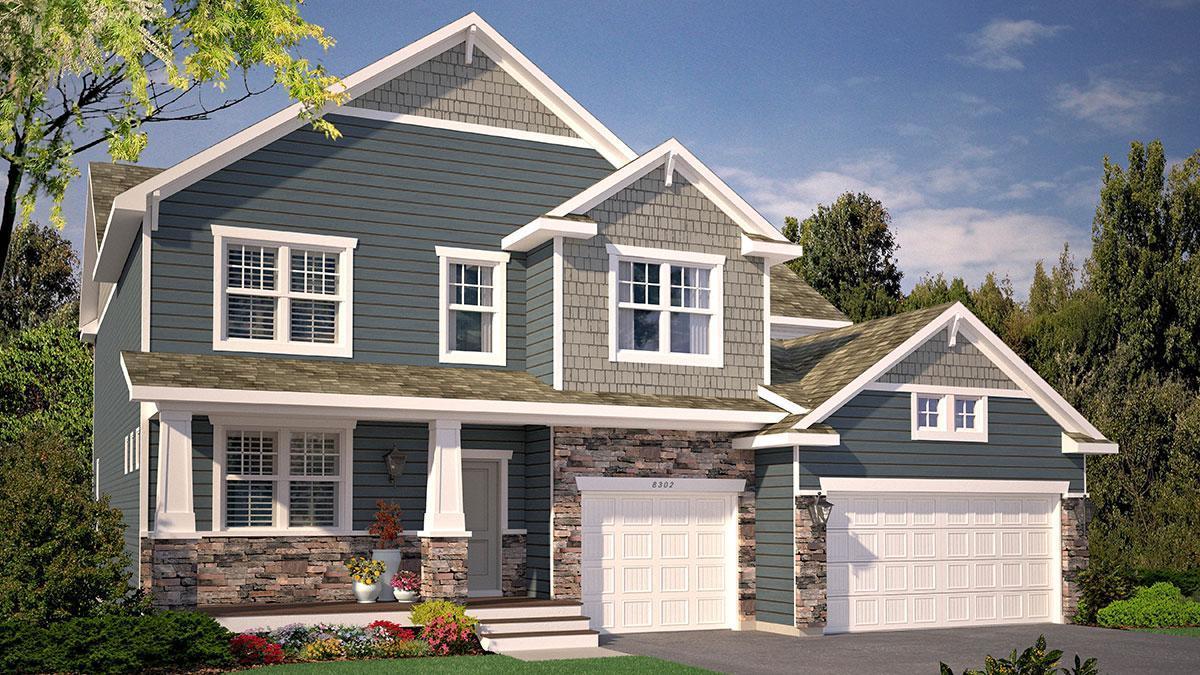


About 812 Foxglove Terrace
Welcome home to our beautiful and spacious Whitney plan featuring a gourmet designer inspired kitchen with gas cook top and walk-through butler pantry. This home is loaded with extras! Beautiful cabinetry with soft close doors and dovetailed drawer construction. The main level offers a fantastic bedroom and 3/4-bathroom, spacious entry points and ample storage. Jack and Jill bath, upper-level loft, and more.
Listing Provided Courtesy of D.R. Horton, Inc.
812 Foxglove Terrace Property Details
Price:
$729,350
MLS #:
NST7164595
Status:
Pending
Beds:
6
Baths:
5
Type:
Single Family
Subdivision:
The Fields of Waconia
Listed Date:
Oct 23, 2026
Finished Sq Ft:
4,614
Total Sq Ft:
4,932
Lot Size:
9,096 sqft / 0.21 acres (approx)
Year Built:
2026
Schools
School District:
Waconia
Interior Features
Above Grade Finished Area
3448
Appliances
Air-To-Air Exchanger, Cooktop, Dishwasher, Disposal, ENERGY STAR Qualified Appliances, Exhaust Fan, Humidifier, Gas Water Heater, Microwave, Stainless Steel Appliances, Tankless Water Heater, Wall Oven
Bathrooms
2 Full Bathrooms, 3 Three Quarter Bathrooms
Below Grade Finished Area
1166
Cooling
Central Air
Fireplaces Total
2
Heating
Forced Air
Laundry Features
Electric Dryer Hookup, Laundry Room, Upper Level, Washer Hookup
Levels
Two
Exterior & Lot Features
Accessibility Features
None
Construction Materials
Frame
Exterior Features
Stone, Vinyl
Garage Spaces
3
Lot Features
Sod Included in Price, Underground Utilities
Parking Features
Attached Garage, Asphalt, Electric, Garage Door Opener
Roof
Age 8 Years or Less, Architectural Shingle, Asphalt, Pitched
Property Taxes & Financial Details
HOA Name
NO HOA
Tax Year
2026

Location
Similar Homes Near 812 Foxglove Terrace


Copyright 2026. All rights reserved.
812 Foxglove Terrace
Waconia, MN



