
$570,000$
7920 Robin Circle
Waconia, MN, 55387
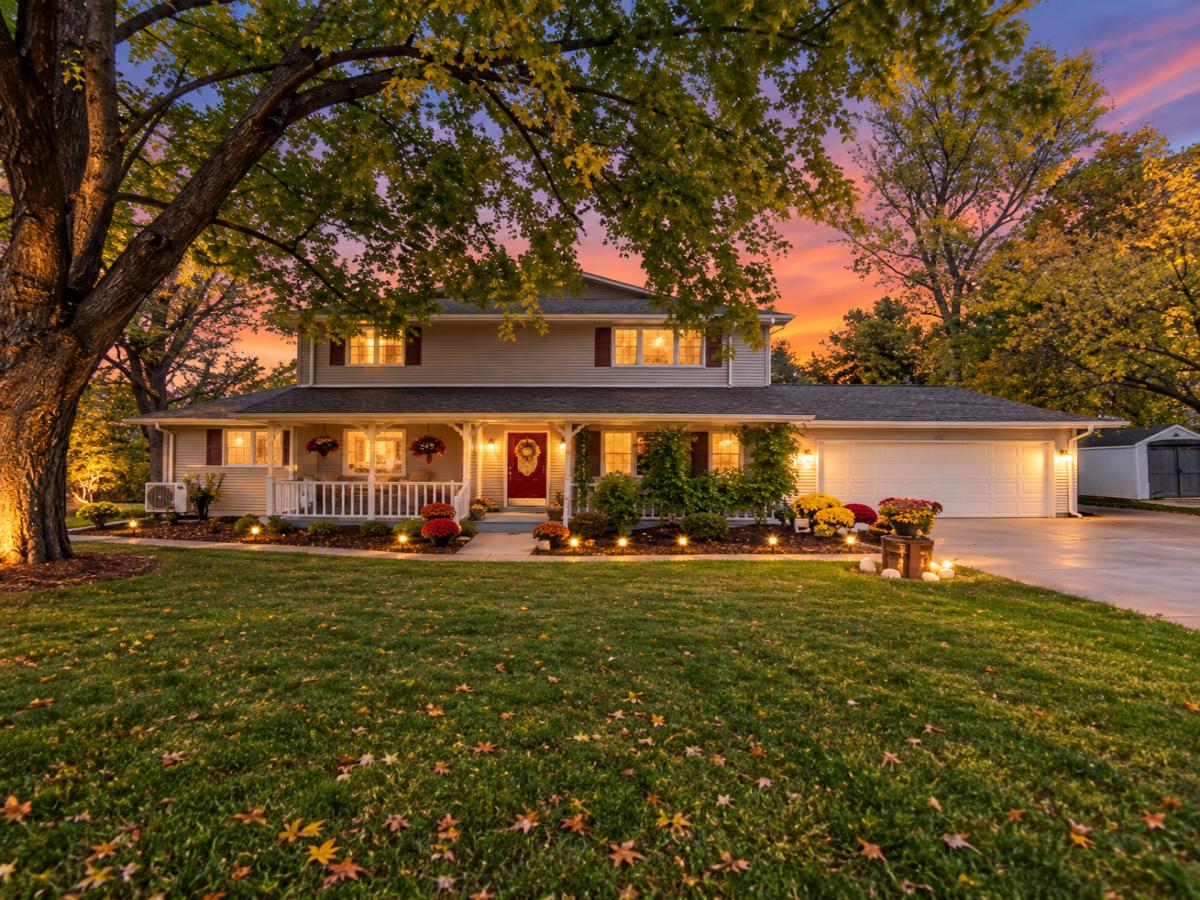


About 7920 Robin Circle
Welcome to this peaceful retreat on 1.08 wooded acres, tucked away on a quiet cul-de-sac just east of Waconia and west of Victoria! Offering 6 bedrooms, 3 bathrooms, and 3,115 finished square feet, this spacious home combines privacy, versatile living spaces, and extensive updates in a setting that feels a world away from busy developments. With no through traffic, a welcoming neighborhood, and Carver Park Reserve directly across the street, this property offers a wonderful opportunity to enjoy space, nature, and community. The beautiful wooded setting backs up to a creek and features mature trees, weeping willows, a spacious yard, and a covered front porch perfect for morning coffee. Enjoy outdoor living on the backyard deck or patio, with a covered area beneath the upper deck featuring a gutter system and hardware for hammocks or swings. The walkout lower level opens to another inviting outdoor space, ideal for entertaining, relaxing, or enjoying the sounds of nature. Inside, the flexible floor plan offers room for a variety of needs, including formal living and dining rooms, a generous kitchen with an island, abundant cabinetry, ample counter space, and a built-in desk. A main-level bedroom and full bathroom provide options for guests, a home office, or multigenerational living. Upstairs, you’ll find four additional bedrooms, a full bathroom, and a large walk-in hall closet. The finished walkout lower level adds a sixth bedroom, a ¾ bathroom, a finished storage room, and flexible space for a family room, recreation area, games, or home gym. A fireplace creates a cozy gathering spot, while a ductless mini-split provides additional cooling. The attached, heated two-car garage is insulated and drywalled and features a gas heater, newer insulated garage door, opener, and camera. Numerous updates provide added peace of mind, including a NEW ROOF in 2024, new electrical panel and electrical updates, and a smoke and carbon monoxide detector system. Additional improvements include new carpet, paint, and flooring in 2026; an extra-capacity water softener and reverse osmosis drinking-water filtration system in 2025; a replacement well pump in 2023; updated siding, deck, and windows in 2016; and a boiler replaced in 2013. The property also features an alarm system and hardwired security lighting with cameras at the front and back. Located in the Waconia School District with no HOA, this unique property offers generous living space, a private natural setting, valuable updates, and easy access to the outdoors. If you’ve been looking for room to spread out, spaces to gather, and a peaceful place to call home, this property is a must-see!
Listing Provided Courtesy of JPW Realty
7920 Robin Circle Property Details
Price:
$570,000
MLS #:
NST7161043
Status:
Active
Beds:
6
Baths:
3
Type:
Single Family
Subdivision:
Rolling Meadows
Listed Date:
Oct 16, 2026
Finished Sq Ft:
3,115
Total Sq Ft:
3,410
Lot Size:
47,045 sqft / 1.08 acres (approx)
Year Built:
1969
Schools
School District:
Waconia
Interior Features
Above Grade Finished Area
2128
Appliances
Dishwasher, Gas Water Heater, Microwave, Range, Refrigerator, Wall Oven, Washer
Bathrooms
2 Full Bathrooms, 1 Three Quarter Bathroom
Below Grade Finished Area
987
Cooling
Ductless Mini-Split
Fireplaces Total
1
Heating
Boiler
Laundry Features
Lower Level, Sink, Washer Hookup
Levels
Two
Exterior & Lot Features
Accessibility Features
None
Exterior Features
Vinyl
Fencing
None
Garage Spaces
2
Lot Features
Tree Coverage – Medium
Parking Features
Attached Garage, Asphalt, Garage Door Opener, Insulated Garage
Roof
Age 8 Years or Less
Property Taxes & Financial Details
Tax Year
2025
Taxes
$3,404

Location
Similar Homes Near 7920 Robin Circle

Copyright 2026. All rights reserved.
7920 Robin Circle
Waconia, MN



