
$619,200$
752 Somerwood Lane
Waconia, MN, 55387


About 752 Somerwood Lane
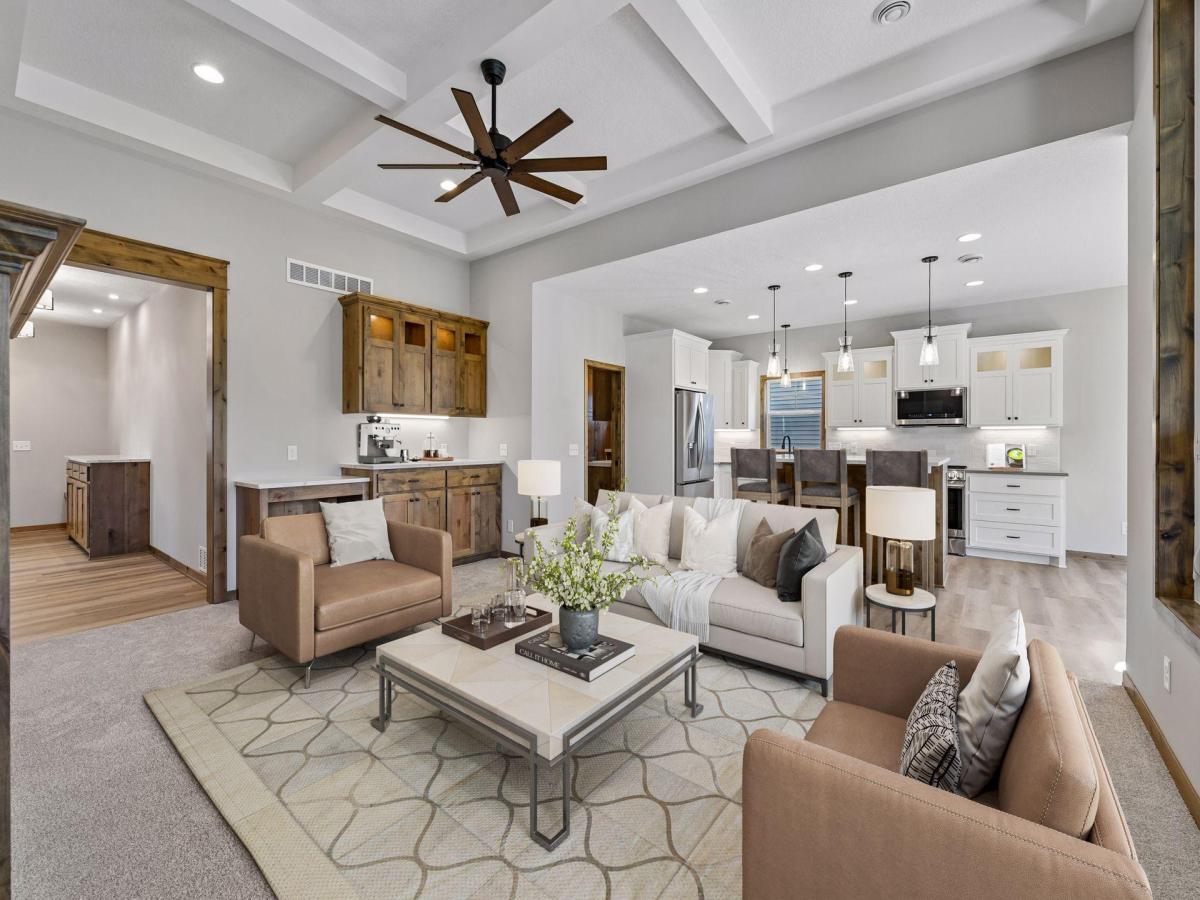
CONSTRUCTION IS NOW COMPLETE – Your dream villa is ready and waiting for you in the sought-after Somerwood development of Waconia. This slab-on-grade concept was custom-built by Woodridge Homes and offers a fantastic floorplan with three bedrooms, two bathrooms and ALL living facilities on one level. The vaulted living room showcases a coffered ceiling, large airy windows and a gas fireplace with ample built-ins. This opens to a contrasting white kitchen with a heightened center island and neighboring dining space. The primary bedroom has a private 3/4 bath retreat and a walk-in closet. Down the hall you’ll find a foyer with more built-in storage. There are two additional bedrooms and a full bathroom perfectly tucked away here. Enjoy outdoor leisure from a covered patio with a phantom screen or relax with your favorite beverage out on the front porch. Somerwood Cottages is a lovely community with convenient access to picturesque trails and association-based lawn care and snow removal.
Listing Provided Courtesy of Edina Realty, Inc.
752 Somerwood Lane Property Details
Price:
$619,200
MLS #:
NST7142429
Status:
Active
Beds:
3
Baths:
2
Type:
Single Family
Subtype:
(TH) Detached
Subdivision:
Somerwood Cottages
Listed Date:
Sep 10, 2026
Finished Sq Ft:
1,709
Total Sq Ft:
1,709
Lot Size:
6,098 sqft / 0.14 acres (approx)
Year Built:
2026
Schools
School District:
Waconia
Interior Features
Above Grade Finished Area
1709
Appliances
Air-To-Air Exchanger, Dishwasher, Disposal, Dryer, Electric Water Heater, Exhaust Fan, Microwave, Range, Refrigerator, Stainless Steel Appliances, Washer
Bathrooms
1 Full Bathroom, 1 Three Quarter Bathroom
Cooling
Central Air
Fireplaces Total
1
Heating
Forced Air, Fireplace(s)
Laundry Features
Electric Dryer Hookup, Laundry Room, Main Level, Washer Hookup
Levels
One
Exterior & Lot Features
Accessibility Features
None
Construction Materials
Concrete
Exterior Features
Stone, Engineered Wood, Shakes, Vinyl
Fencing
Privacy
Garage Spaces
2
Lot Features
Tree Coverage – Light
New Construction YN
1
Parking Features
Attached Garage, Concrete, Garage Door Opener
Roof
Asphalt
Property Taxes & Financial Details
HOA Fee
$200
HOA Fee Frequency
Monthly
HOA Includes
Lawn Care, Snow Removal
HOA Name
Somerwood Cottages – Matt Bach
HOA Phone
9528385096
Tax Year
2026
Taxes
$1,776

Location
Similar Homes Near 752 Somerwood Lane


Copyright 2026. All rights reserved.
752 Somerwood Lane
Waconia, MN



