
$526,595$
656 Sierra Parkway
Waconia, MN, 55387
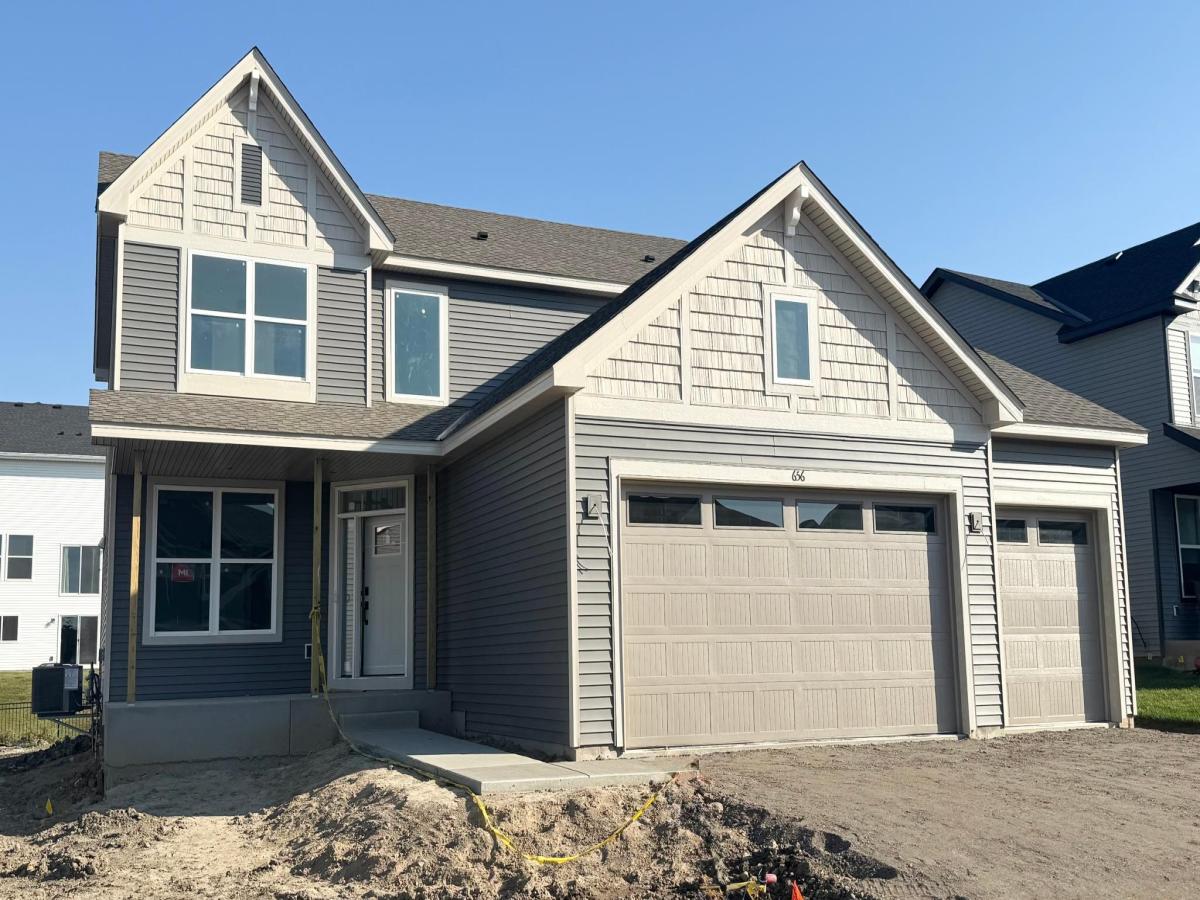


About 656 Sierra Parkway
Discover the perfect blend of style, functionality, and location with the Springfield floorplan in the vibrant Waterford community. This thoughtfully designed home features a spacious open layout with soaring 9-foot ceilings and a versatile main-level flex room with French doors—ideal for a home office or playroom. The modern kitchen shines with a large center island, quartz countertops, soft-close cabinetry, stainless steel appliances, and a walk-in pantry. With no HOA, you’ll also enjoy a fully sodded yard with irrigation, partial front yard landscaping, and an unfinished basement offering endless possibilities for future customization. Located near a neighborhood park with an inclusive playground, incredible views from the home, and trails, Waterford connects you to Lake Waconia Regional Park, Island View Golf Course, downtown shops and dining, a movie theater, Ridgeview Hospital, and top-rated schools. This is Waconia living at its finest—your new home awaits!
Listing Provided Courtesy of Lennar Sales Corp
656 Sierra Parkway Property Details
Price:
$526,595
MLS #:
NST7160456
Status:
Active
Beds:
4
Baths:
3
Type:
Single Family
Subdivision:
Waterford
Listed Date:
Oct 15, 2026
Finished Sq Ft:
2,439
Total Sq Ft:
3,653
Lot Size:
8,712 sqft / 0.20 acres (approx)
Year Built:
2026
Schools
School District:
Eastern Carver County Schools
Interior Features
Above Grade Finished Area
2439
Appliances
Air-To-Air Exchanger, Dishwasher, Disposal, Humidifier, Microwave, Range, Refrigerator, Stainless Steel Appliances, Tankless Water Heater
Bathrooms
2 Full Bathrooms, 1 Half Bathroom
Cooling
Central Air
Fireplaces Total
1
Heating
Forced Air, Fireplace(s)
Laundry Features
Gas Dryer Hookup, Laundry Room, Upper Level, Washer Hookup
Levels
Two
Exterior & Lot Features
Accessibility Features
None
Construction Materials
Concrete, Frame
Exterior Features
Stone, Shakes, Vinyl
Garage Spaces
3
Lot Features
Sod Included in Price, Underground Utilities
New Construction YN
1
Parking Features
Attached Garage, Asphalt, Garage Door Opener
Roof
Age 8 Years or Less, Asphalt
Property Taxes & Financial Details
HOA Fee Frequency
N/A
Tax Year
2026

Location
Similar Homes Near 656 Sierra Parkway


Copyright 2026. All rights reserved.
656 Sierra Parkway
Waconia, MN



