
$439,990$
4334 Meadowview Drive
Waconia, MN, 55387
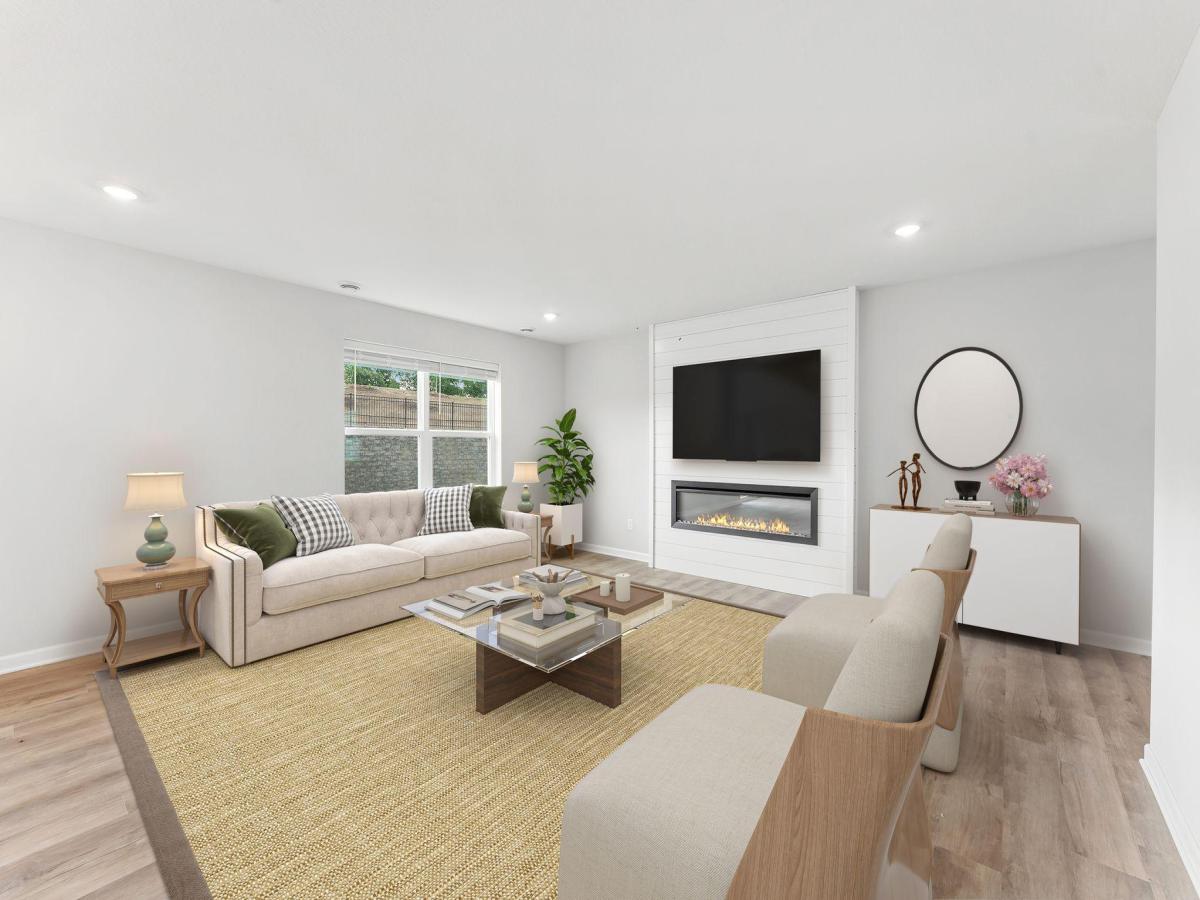


About 4334 Meadowview Drive
READY NOW!!
Conventional 5.875%/6.208% APR or FHA 5.25%/5.891% APR or VA 5.25%/5.472% APR if closing by December 23rd with sellers preferred lender. Call for further details. Welcome to Holbrook, life-style living right on the edge of the beautiful community of Waconia! Our Lexington offers 2,309 square feet of beautifully finished living space, featuring 4-bedrooms, 2.5-bathrooms, and a 2-car garage. The main level is thoughtfully designed for everyday living, with an open-concept family room, dining area, and kitchen that flow seamlessly together. A versatile Flex room provides the ideal spot for a home office or creative space. The mud room adjacent to the kitchen keeps a seamless flow from the kitchen to the garage and gives you space to store your outdoor gear. Upper level offers four bedrooms, a full bathroom, and a convenient laundry area. A spacious loft adds extra room perfect for a play zone, study nook, or cozy retreat. The owner’s suite is a true sanctuary, complete with a private en-suite featuring a double-sink vanity, shower, linen closet, and a walk-in closet. The smart layout and contemporary design, of the Lexington is more than just a house, it is a place to truly call home.
Conventional 5.875%/6.208% APR or FHA 5.25%/5.891% APR or VA 5.25%/5.472% APR if closing by December 23rd with sellers preferred lender. Call for further details. Welcome to Holbrook, life-style living right on the edge of the beautiful community of Waconia! Our Lexington offers 2,309 square feet of beautifully finished living space, featuring 4-bedrooms, 2.5-bathrooms, and a 2-car garage. The main level is thoughtfully designed for everyday living, with an open-concept family room, dining area, and kitchen that flow seamlessly together. A versatile Flex room provides the ideal spot for a home office or creative space. The mud room adjacent to the kitchen keeps a seamless flow from the kitchen to the garage and gives you space to store your outdoor gear. Upper level offers four bedrooms, a full bathroom, and a convenient laundry area. A spacious loft adds extra room perfect for a play zone, study nook, or cozy retreat. The owner’s suite is a true sanctuary, complete with a private en-suite featuring a double-sink vanity, shower, linen closet, and a walk-in closet. The smart layout and contemporary design, of the Lexington is more than just a house, it is a place to truly call home.
Listing Provided Courtesy of M/I Homes
4334 Meadowview Drive Property Details
Price:
$439,990
MLS #:
NST7128172
Status:
Active
Beds:
4
Baths:
3
Type:
Single Family
Subdivision:
Holbrook
Listed Date:
Aug 16, 2026
Finished Sq Ft:
2,309
Total Sq Ft:
2,309
Lot Size:
6,312 sqft / 0.14 acres (approx)
Year Built:
2026
Schools
School District:
Waconia
Interior Features
Above Grade Finished Area
2309
Appliances
Air-To-Air Exchanger, Dishwasher, Disposal, Dryer, ENERGY STAR Qualified Appliances, Exhaust Fan, Humidifier, Microwave, Range, Refrigerator, Stainless Steel Appliances, Tankless Water Heater, Washer
Bathrooms
1 Full Bathroom, 1 Three Quarter Bathroom, 1 Half Bathroom
Cooling
Central Air
Fireplaces Total
1
Heating
Forced Air
Levels
Two
Exterior & Lot Features
Accessibility Features
None
Exterior Features
Cement Board, Vinyl
Garage Spaces
2
Lot Features
Corner Lot, Sod Included in Price, Tree Coverage – Medium
New Construction YN
1
Parking Features
Attached Garage, Asphalt, Garage Door Opener
Property Taxes & Financial Details
HOA Fee
$57
HOA Fee Frequency
Monthly
HOA Includes
Professional Mgmt, Sanitation
HOA Name
Sharper Management
HOA Phone
9522244777
Tax Year
2026
Taxes
$90

Location
Similar Homes Near 4334 Meadowview Drive


Copyright 2026. All rights reserved.
4334 Meadowview Drive
Waconia, MN



