
$631,146$
3696 Holbrook Drive
Waconia, MN, 55315


About 3696 Holbrook Drive
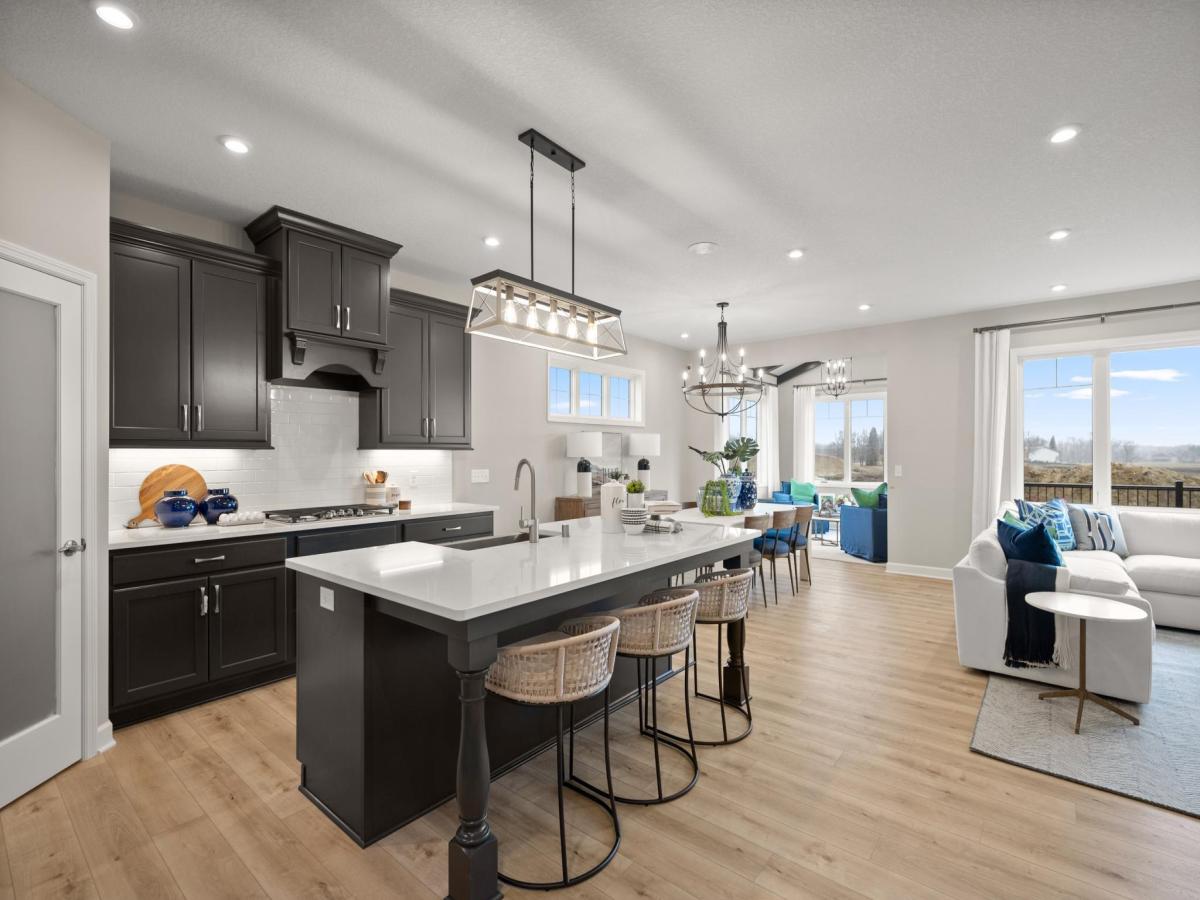
*** TO BE BUILT LISTING *** Introducing the Grayson floorplan, a basement villa featuring 2 bedrooms, 2 bathrooms, a morning room, a den, and 1,908 square feet of living space on the main level. Walk into the inviting foyer and notice the den—the perfect multi-purpose room. Continue down the hall, and you will find a full bathroom and a secondary bedroom before entering the open-concept living area. The inviting kitchen, dining nook, and family room blend seamlessly together. You will love this kitchen, which showcases a large center island, quartz countertops, a double wall oven/microwave combo, cooktop stove and tapered wood vent that showcases your lifestyle kitchen! appliances. The spacious family room features an electric fireplace, great for extra warmth and ambiance. Your owner’s suite is sure to impress with its private bathroom featuring a dual-sink vanity and a huge walk-in closet. And a conveniently located main-level laundry room. The spacious lower level offers nearly 1300 square feet of options to add a large rec room, a third bedroom and bath as well as preserving a large unfinished space for storage. Check out this SW-facing homesite with views of the woods and adjacent wetland. Start living your dream today!
Listing Provided Courtesy of M/I Homes
3696 Holbrook Drive Property Details
Price:
$631,146
MLS #:
NST7151468
Status:
Active
Beds:
2
Baths:
2
Type:
Single Family
Listed Date:
Sep 28, 2026
Finished Sq Ft:
1,908
Total Sq Ft:
3,200
Lot Size:
7,405 sqft / 0.17 acres (approx)
Year Built:
Schools
School District:
Waconia
Interior Features
Above Grade Finished Area
1908
Appliances
Air-To-Air Exchanger, Cooktop, Dishwasher, Disposal, Double Oven, Dryer, Exhaust Fan, Humidifier, Gas Water Heater, Microwave, Refrigerator, Stainless Steel Appliances, Wall Oven, Washer
Bathrooms
1 Full Bathroom, 1 Three Quarter Bathroom
Cooling
Central Air
Fireplaces Total
1
Heating
Forced Air
Laundry Features
Main Level
Levels
One
Exterior & Lot Features
Accessibility Features
None
Exterior Features
Stone, Cement Board, Vinyl
Garage Spaces
2
Parking Features
Attached Garage
Property Taxes & Financial Details
HOA Fee
$162
HOA Fee Frequency
Monthly
HOA Includes
Lawn Care, Professional Mgmt, Sanitation, Snow Removal
HOA Name
Sharper Management
HOA Phone
9522244777
Tax Year
2026
Taxes
$90

Location
Similar Homes Near 3696 Holbrook Drive


Copyright 2026. All rights reserved.
3696 Holbrook Drive
Waconia, MN



