
$799,900$
1891 Campfire W Drive
Waconia, MN, 55387


About 1891 Campfire W Drive
Proudly presenting this former custom model home, honored as the 2022 Parade of Homes Reggie Award winner.Nestled in Woodland Creek, a picturesque neighborhood that combines peaceful natural surroundings with convenient access to historic downtown Waconia and beautiful Lake Waconia, this exceptional residence was thoughtfully designed and expertly crafted by Lee Lyn Construction.
This award-winning home continues to impress with its beautifully finished lower level, completed by Lee Lyn Construction in 2024 and recognized in the Spring Parade of Homes Remodelers Showcase. Adjacent to the home, a scenic wooded area and meandering creek provide a tranquil backdrop and added privacy, while professionally designed landscaping and a covered deck create inviting outdoor living spaces.
Step inside and experience exceptional craftsmanship, timeless design, and thoughtful details throughout.
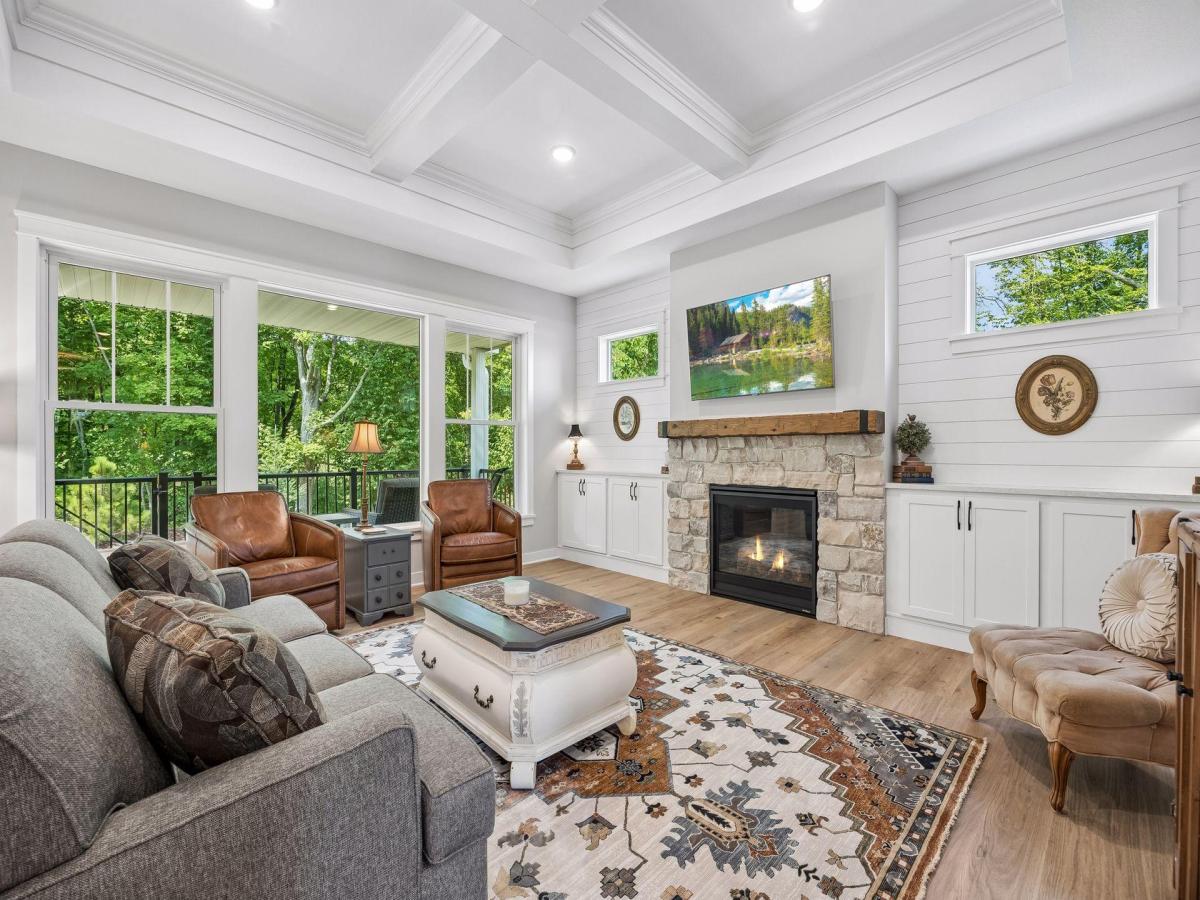
The main level is designed for both everyday living and entertaining, featuring a dramatic great room with a tray ceiling, shiplap accent wall, elegant stone gas fireplace, luxury vinyl plank flooring, and expansive windows overlooking the beautifully landscaped backyard.
The gourmet kitchen showcases timeless white cabinetry, stunning quartz countertops, a herringbone tile backsplash, stainless steel appliances, abundant storage, a walk-in pantry, and a spacious center island with seating for four. The adjoining informal dining area provides the perfect setting for family meals and entertaining guests.
The luxurious main-floor primary suite offers a peaceful retreat with a beamed tray ceiling, serene wooded views, and a spa-inspired 3/4 bath featuring an oversized dual-sink quartz vanity, heated tile floors, designer lighting, and an oversized walk-in tiled shower. A spacious walk-in closet with custom built-in organizers completes the suite.
Also on the main level are a spacious secondary bedroom ideal as a guest suite or home office, a convenient laundry room, thoughtfully designed mudroom, and an oversized heated garage.
The upper level features two generously sized bedrooms, a beautifully appointed full bath, and a cozy loft—perfect as a home office, reading nook, media room, or play area.
The spectacular lower level is designed for entertaining and everyday enjoyment. Relax in the spacious media room centered around a cozy gas fireplace with a decorative brick surround and striking brick accent wall. The adjoining recreation room features elegant board-and-batten wainscoting, creating the perfect space for game nights and gatherings. Completing this exceptional level are a dedicated exercise room, private fifth bedroom, beautifully appointed full bath with heated tile floors, and an expansive storage room.
This home truly shows like new and offers award-winning craftsmanship from top to bottom.
Seller is offering up to $15,000 toward a 2/1 interest rate buydown for qualified buyers. This incentive could provide estimated monthly savings of approximately $800 per month in Year 1 and $400 per month in Year 2, or it may be applied toward the buyer’s closing costs and/or prepaid expenses, subject to lender and loan program guidelines. Ask for additional details!!
Experience this extraordinary home for yourself—schedule your private tour today!
This award-winning home continues to impress with its beautifully finished lower level, completed by Lee Lyn Construction in 2024 and recognized in the Spring Parade of Homes Remodelers Showcase. Adjacent to the home, a scenic wooded area and meandering creek provide a tranquil backdrop and added privacy, while professionally designed landscaping and a covered deck create inviting outdoor living spaces.
Step inside and experience exceptional craftsmanship, timeless design, and thoughtful details throughout.
The main level is designed for both everyday living and entertaining, featuring a dramatic great room with a tray ceiling, shiplap accent wall, elegant stone gas fireplace, luxury vinyl plank flooring, and expansive windows overlooking the beautifully landscaped backyard.
The gourmet kitchen showcases timeless white cabinetry, stunning quartz countertops, a herringbone tile backsplash, stainless steel appliances, abundant storage, a walk-in pantry, and a spacious center island with seating for four. The adjoining informal dining area provides the perfect setting for family meals and entertaining guests.
The luxurious main-floor primary suite offers a peaceful retreat with a beamed tray ceiling, serene wooded views, and a spa-inspired 3/4 bath featuring an oversized dual-sink quartz vanity, heated tile floors, designer lighting, and an oversized walk-in tiled shower. A spacious walk-in closet with custom built-in organizers completes the suite.
Also on the main level are a spacious secondary bedroom ideal as a guest suite or home office, a convenient laundry room, thoughtfully designed mudroom, and an oversized heated garage.
The upper level features two generously sized bedrooms, a beautifully appointed full bath, and a cozy loft—perfect as a home office, reading nook, media room, or play area.
The spectacular lower level is designed for entertaining and everyday enjoyment. Relax in the spacious media room centered around a cozy gas fireplace with a decorative brick surround and striking brick accent wall. The adjoining recreation room features elegant board-and-batten wainscoting, creating the perfect space for game nights and gatherings. Completing this exceptional level are a dedicated exercise room, private fifth bedroom, beautifully appointed full bath with heated tile floors, and an expansive storage room.
This home truly shows like new and offers award-winning craftsmanship from top to bottom.
Seller is offering up to $15,000 toward a 2/1 interest rate buydown for qualified buyers. This incentive could provide estimated monthly savings of approximately $800 per month in Year 1 and $400 per month in Year 2, or it may be applied toward the buyer’s closing costs and/or prepaid expenses, subject to lender and loan program guidelines. Ask for additional details!!
Experience this extraordinary home for yourself—schedule your private tour today!
Listing Provided Courtesy of Edina Realty, Inc.
1891 Campfire W Drive Property Details
Price:
$799,900
MLS #:
NST7118769
Status:
Active
Beds:
5
Baths:
4
Type:
Single Family
Subdivision:
Woodland Creek
Listed Date:
Jul 30, 2026
Finished Sq Ft:
3,959
Total Sq Ft:
4,353
Lot Size:
8,451 sqft / 0.19 acres (approx)
Year Built:
2022
Schools
School District:
Waconia
Interior Features
Above Grade Finished Area
2542
Appliances
Air-To-Air Exchanger, Dishwasher, Disposal, Dryer, Electric Water Heater, Humidifier, Microwave, Range, Refrigerator, Stainless Steel Appliances, Wall Oven, Washer, Water Softener Owned
Bathrooms
2 Full Bathrooms, 1 Three Quarter Bathroom, 1 Half Bathroom
Below Grade Finished Area
1417
Cooling
Central Air
Fireplaces Total
2
Heating
Forced Air, Fireplace(s), In-Floor Heating
Laundry Features
Electric Dryer Hookup, Laundry Room, Main Level, Sink, Washer Hookup
Levels
Two
Exterior & Lot Features
Accessibility Features
None
Construction Materials
Concrete, Frame
Exterior Features
Stone, Engineered Wood
Fencing
None
Garage Spaces
3
Lot Features
Tree Coverage – Medium
Parking Features
Attached Garage, Asphalt, Floor Drain, Finished Garage, Garage Door Opener, Heated Garage, Insulated Garage, Storage
Roof
Age 8 Years or Less, Architectural Shingle, Asphalt, Pitched
Waterfront Features
Creek/Stream
Property Taxes & Financial Details
HOA Fee
$300
HOA Fee Frequency
Annually
HOA Includes
Shared Amenities
HOA Name
Woodland Creek Homeowners – Terry Hartman
HOA Phone
6125994231
Tax Year
2026
Taxes
$9,952

Location
Similar Homes Near 1891 Campfire W Drive


Copyright 2026. All rights reserved.
1891 Campfire W Drive
Waconia, MN



