
$585,000$
217 Skyline Drive
Wabasha, MN, 55981


About 217 Skyline Drive
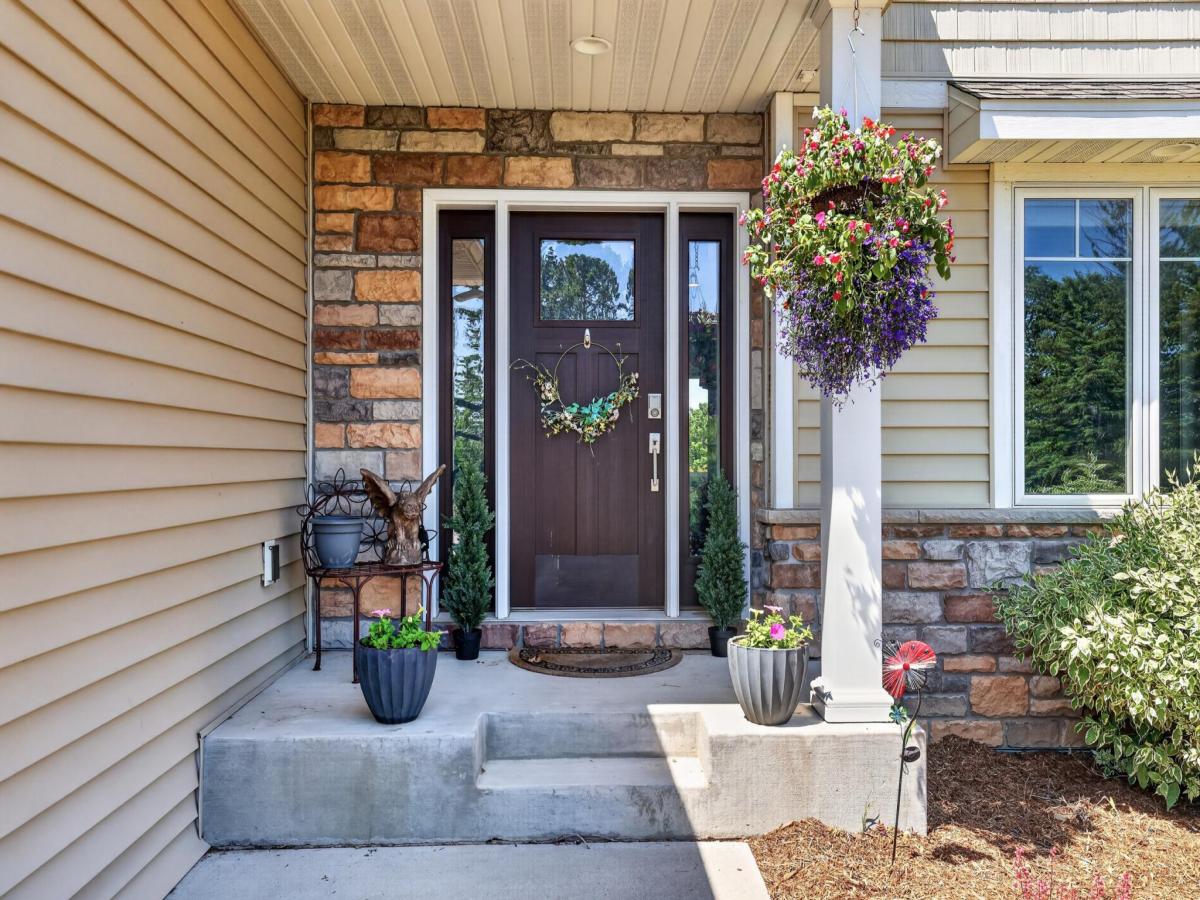
Picture your morning coffee with a view of the 5th hole at Coffee Mill Golf Course, from a custom built home that was designed with care down to the last detail. Built in 2018 on a spacious golf course lot, this residence is a place where beautiful craftsmanship and everyday comfort go hand in hand.
Step inside and natural light pours across walnut hardwood floors and custom Medallion cabinetry. The custom walnut center island becomes the natural gathering spot, whether you’re hosting a crowd or sharing a quiet breakfast. The expansive living spaces flow easily from one to the next, with a dedicated home office for working from home, main level laundry to keep life simple, and seamless access to the outdoors.
Upstairs, all three bedrooms sit on the same floor, including a spacious primary suite with a private bath and walk-in closet. It’s an easy, comfortable layout for the whole household.
The finished lower level gives you room to make it your own. Imagine a large recreation space for game days, a corner set up for hobbies or a home gym, plenty of storage, and a private fourth bedroom that guests will love.
Then step outside, where the real magic happens. Relax on the maintenance free deck, built with upgraded construction, and slip into the included hot tub as the sun sets over the fairway. Mature landscaping and golf course views make every evening feel like a getaway.
For the tinkerers and the four-legged family members, the oversized heated garage features infrared tube heat and soaring ceilings, and a custom dog bathing station makes muddy paws a breeze. An on demand water heater keeps the hot water flowing.
And when you’re ready for adventure, Coffee Mill Ski Area, the Wabasha boat landing, and year round recreation are just minutes away.
Quality construction, thoughtful design, and an outstanding setting. This is a home that truly stands apart, and your next chapter can start now.
Step inside and natural light pours across walnut hardwood floors and custom Medallion cabinetry. The custom walnut center island becomes the natural gathering spot, whether you’re hosting a crowd or sharing a quiet breakfast. The expansive living spaces flow easily from one to the next, with a dedicated home office for working from home, main level laundry to keep life simple, and seamless access to the outdoors.
Upstairs, all three bedrooms sit on the same floor, including a spacious primary suite with a private bath and walk-in closet. It’s an easy, comfortable layout for the whole household.
The finished lower level gives you room to make it your own. Imagine a large recreation space for game days, a corner set up for hobbies or a home gym, plenty of storage, and a private fourth bedroom that guests will love.
Then step outside, where the real magic happens. Relax on the maintenance free deck, built with upgraded construction, and slip into the included hot tub as the sun sets over the fairway. Mature landscaping and golf course views make every evening feel like a getaway.
For the tinkerers and the four-legged family members, the oversized heated garage features infrared tube heat and soaring ceilings, and a custom dog bathing station makes muddy paws a breeze. An on demand water heater keeps the hot water flowing.
And when you’re ready for adventure, Coffee Mill Ski Area, the Wabasha boat landing, and year round recreation are just minutes away.
Quality construction, thoughtful design, and an outstanding setting. This is a home that truly stands apart, and your next chapter can start now.
Listing Provided Courtesy of Keller Williams Premier Realty
217 Skyline Drive Property Details
Price:
$585,000
MLS #:
NST7077413
Status:
Active
Beds:
4
Baths:
4
Type:
Single Family
Subdivision:
Carlson Add
Listed Date:
May 29, 2026
Finished Sq Ft:
2,637
Total Sq Ft:
2,925
Lot Size:
23,087 sqft / 0.53 acres (approx)
Year Built:
2018
Schools
School District:
Wabasha-Kellogg
Interior Features
Above Grade Finished Area
1869
Appliances
Air-To-Air Exchanger, Dishwasher, Dryer, Gas Water Heater, Microwave, Range, Refrigerator, Stainless Steel Appliances, Washer, Water Softener Owned
Bathrooms
2 Full Bathrooms, 1 Three Quarter Bathroom, 1 Half Bathroom
Below Grade Finished Area
768
Cooling
Central Air
Heating
Forced Air
Laundry Features
Laundry Room, Main Level
Levels
Two
Exterior & Lot Features
Accessibility Features
None
Exterior Features
Stone, Vinyl
Fencing
Invisible
Garage Spaces
3
Lot Features
On Golf Course
Parking Features
Attached Garage, Garage Door Opener, Heated Garage, Insulated Garage
Roof
Age 8 Years or Less, Asphalt
Property Taxes & Financial Details
Tax Year
2026
Taxes
$7,030

Location
Similar Homes Near 217 Skyline Drive

Copyright 2026. All rights reserved.
217 Skyline Drive
Wabasha, MN



