
$559,900$
7901 Lilac Lane
Victoria, MN, 55386
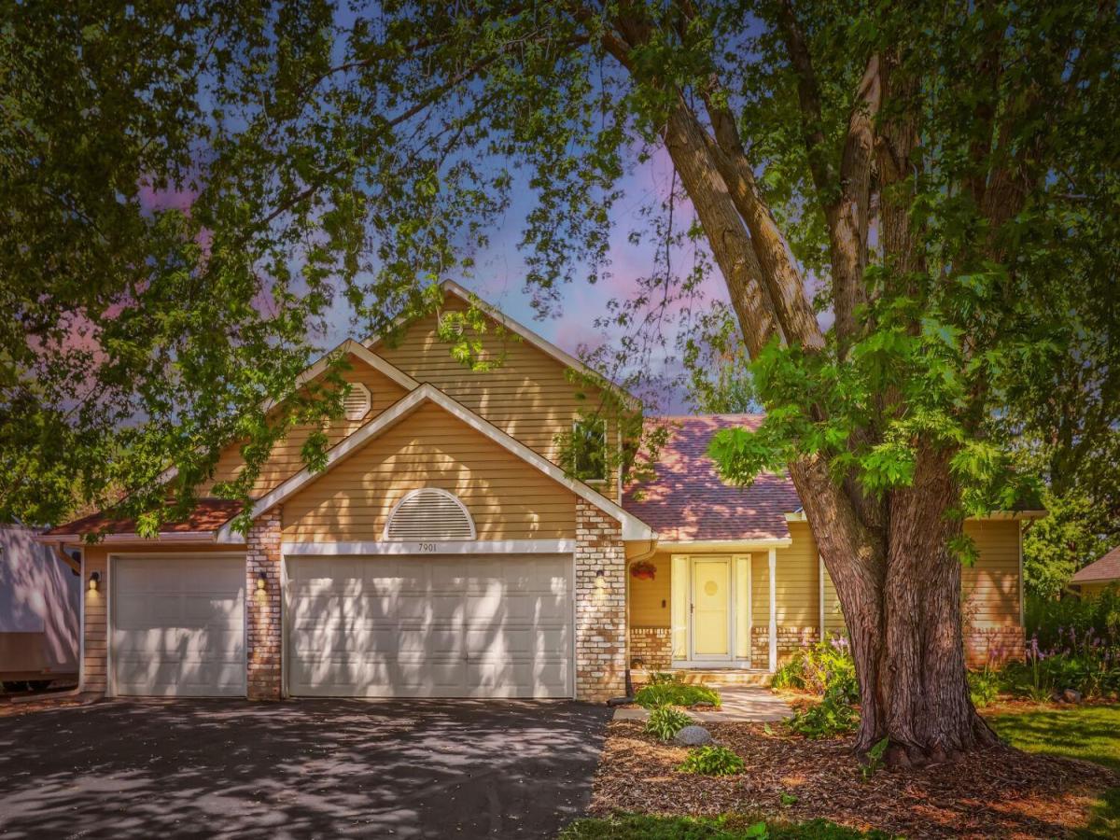
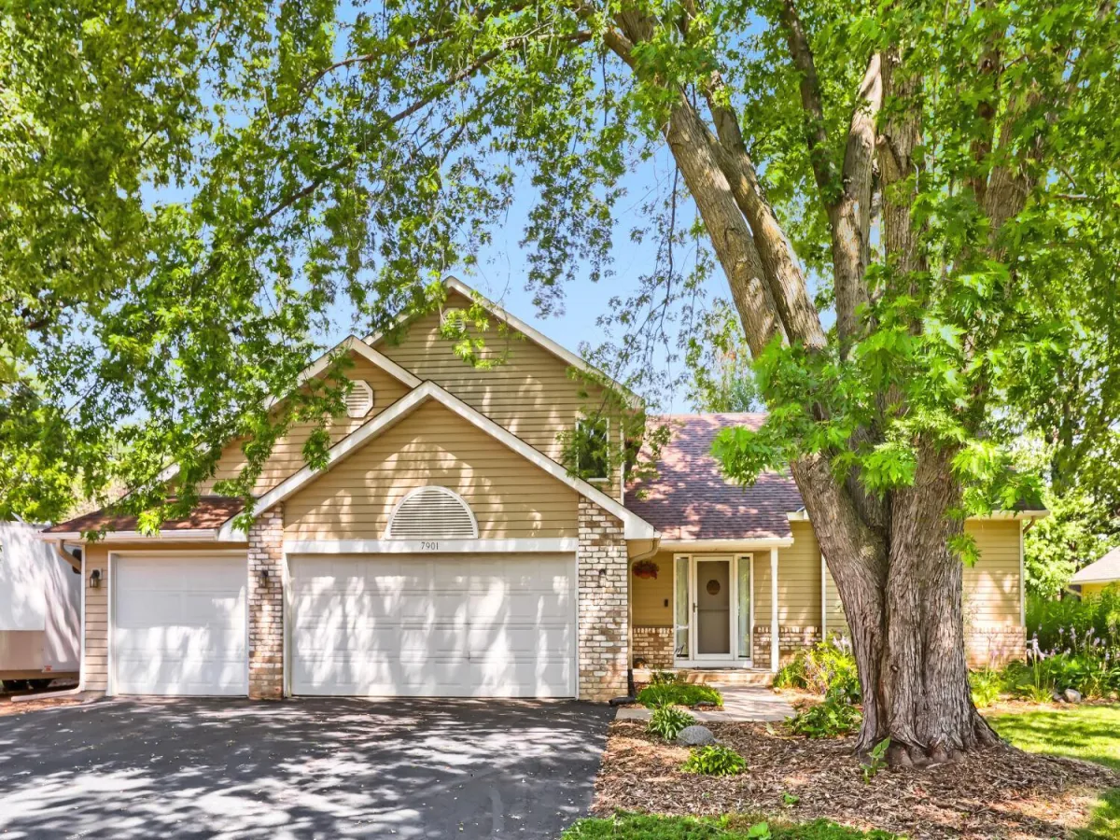
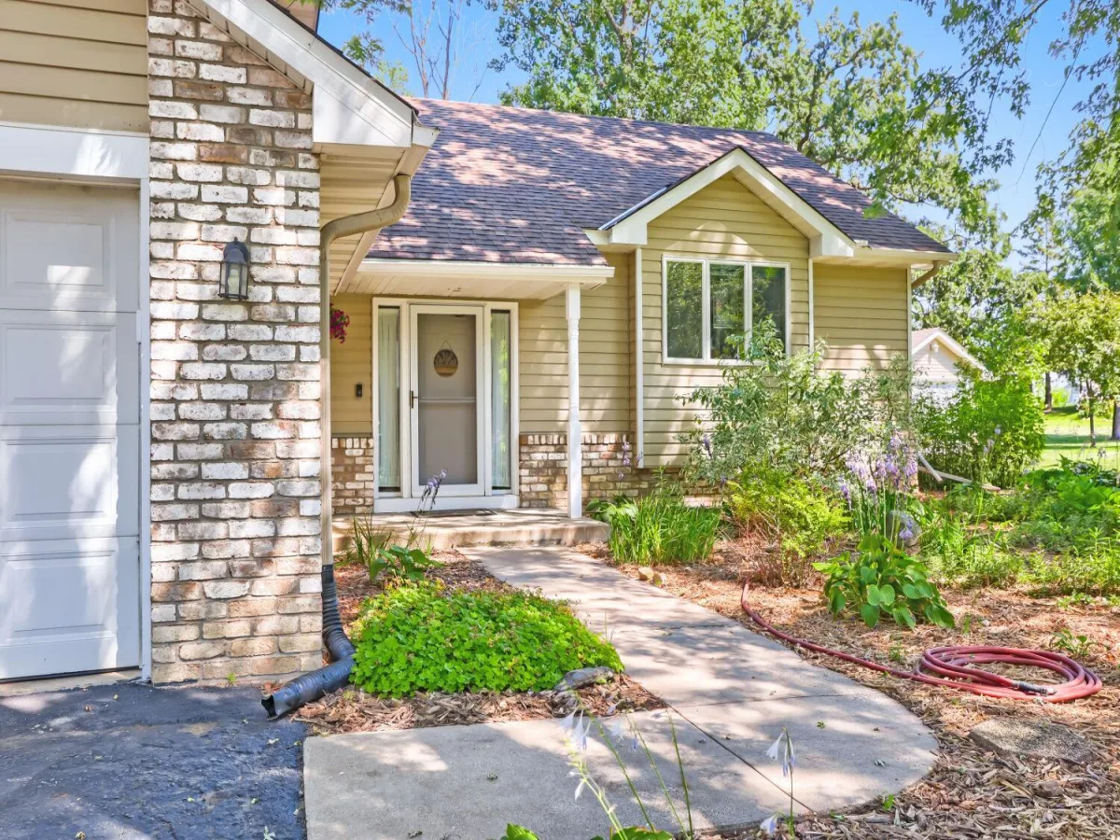
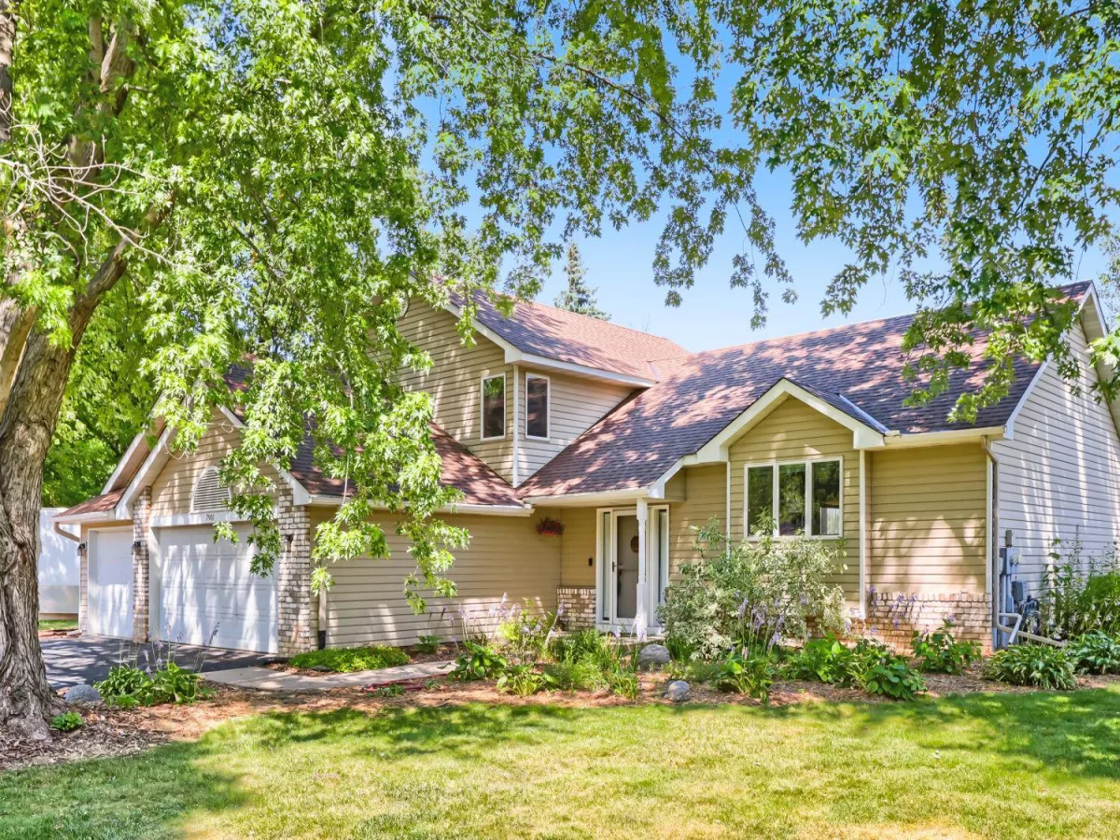
About 7901 Lilac Lane
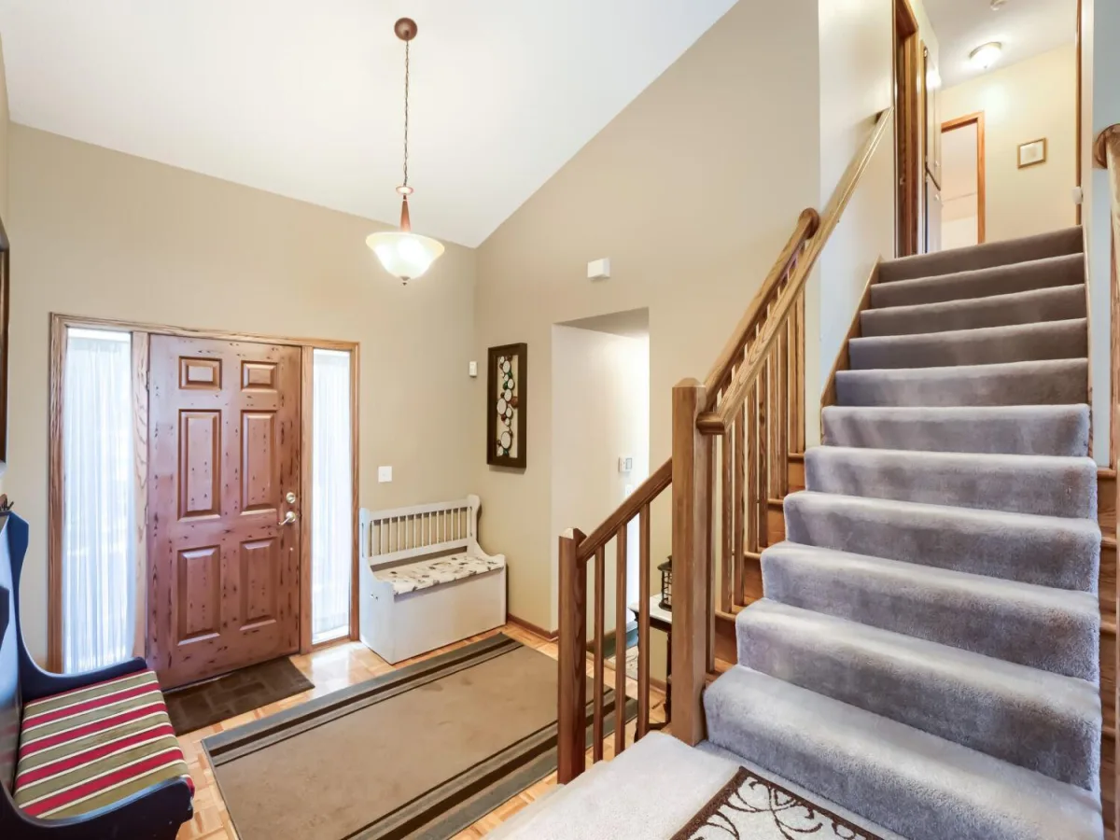
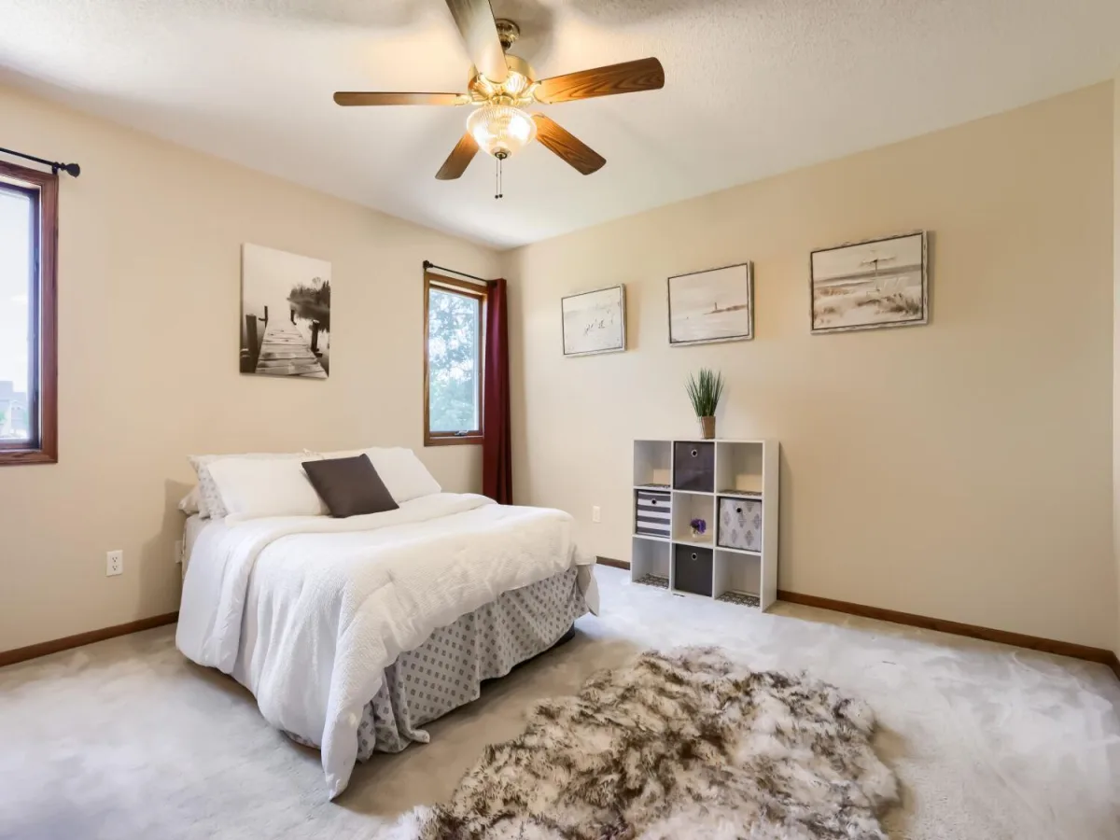
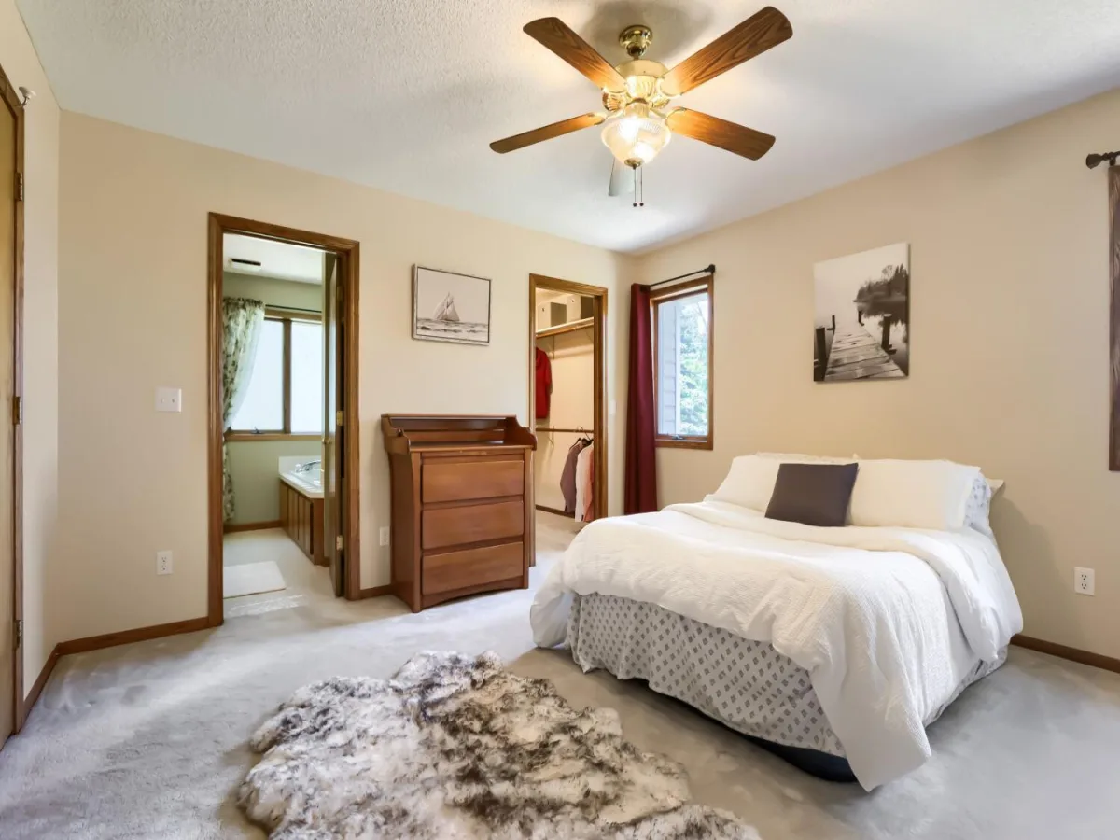
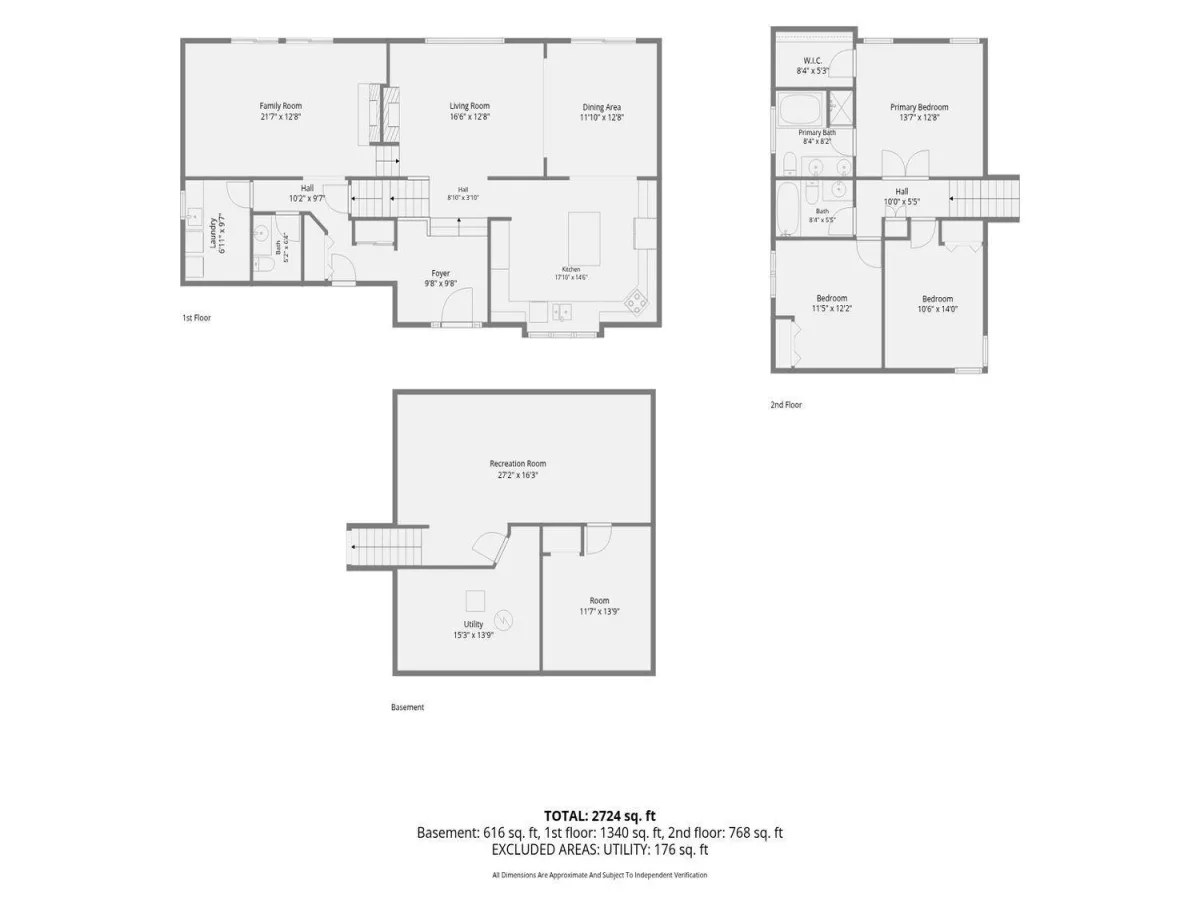
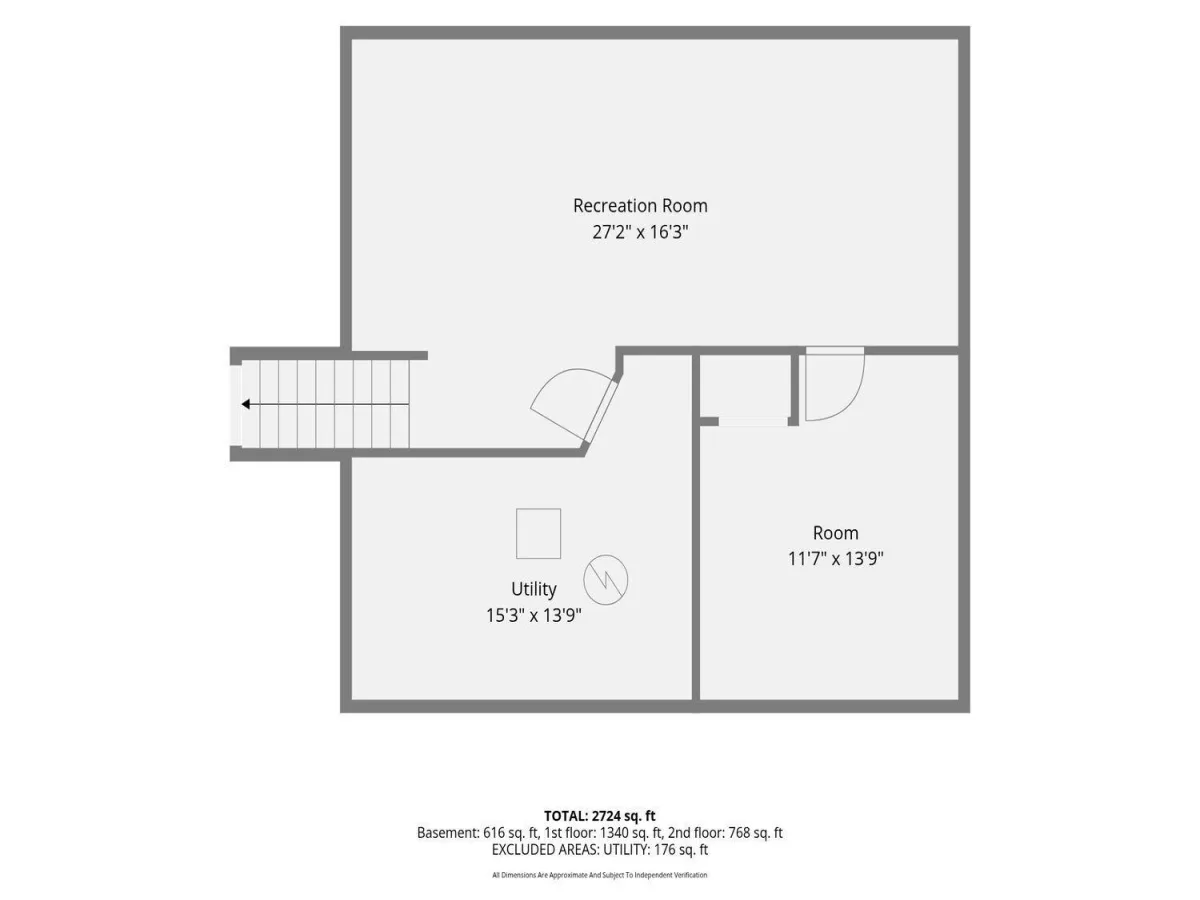
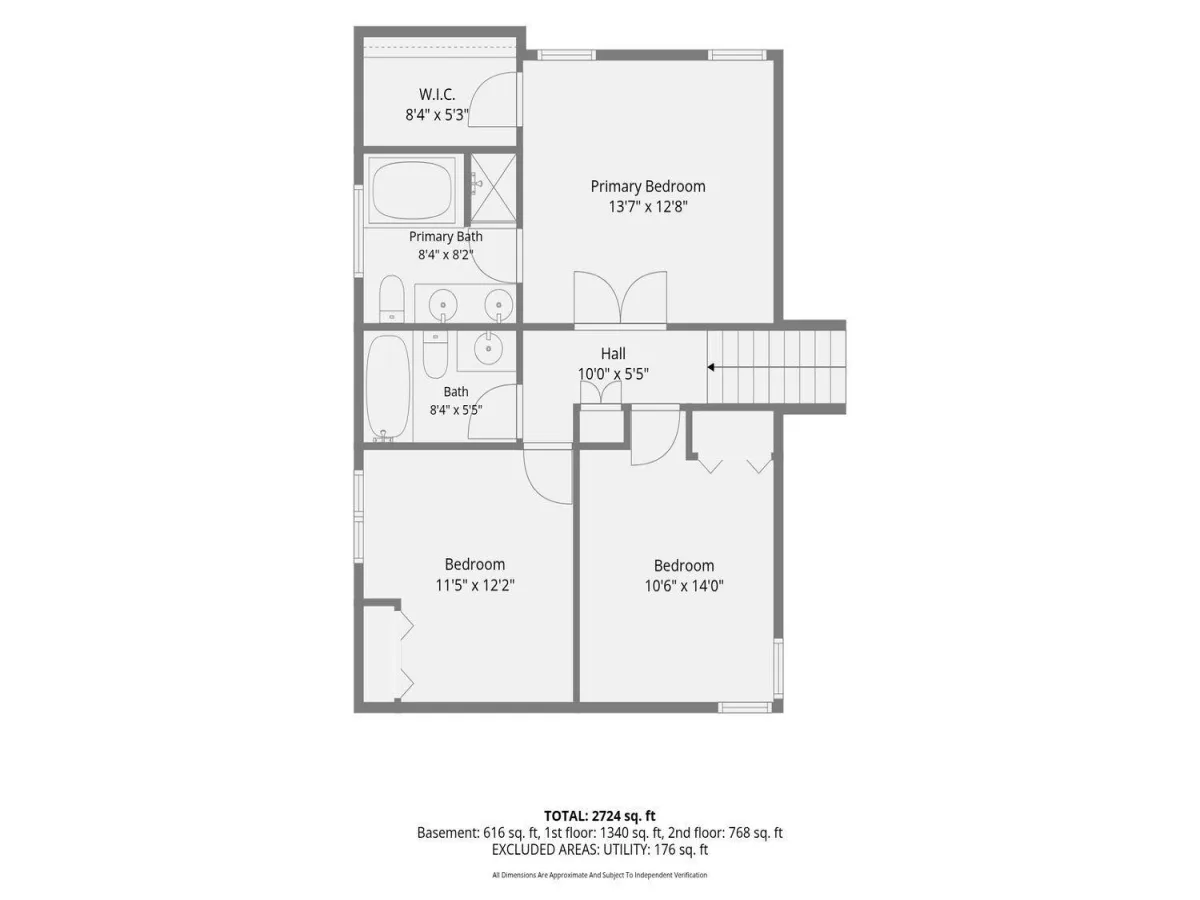
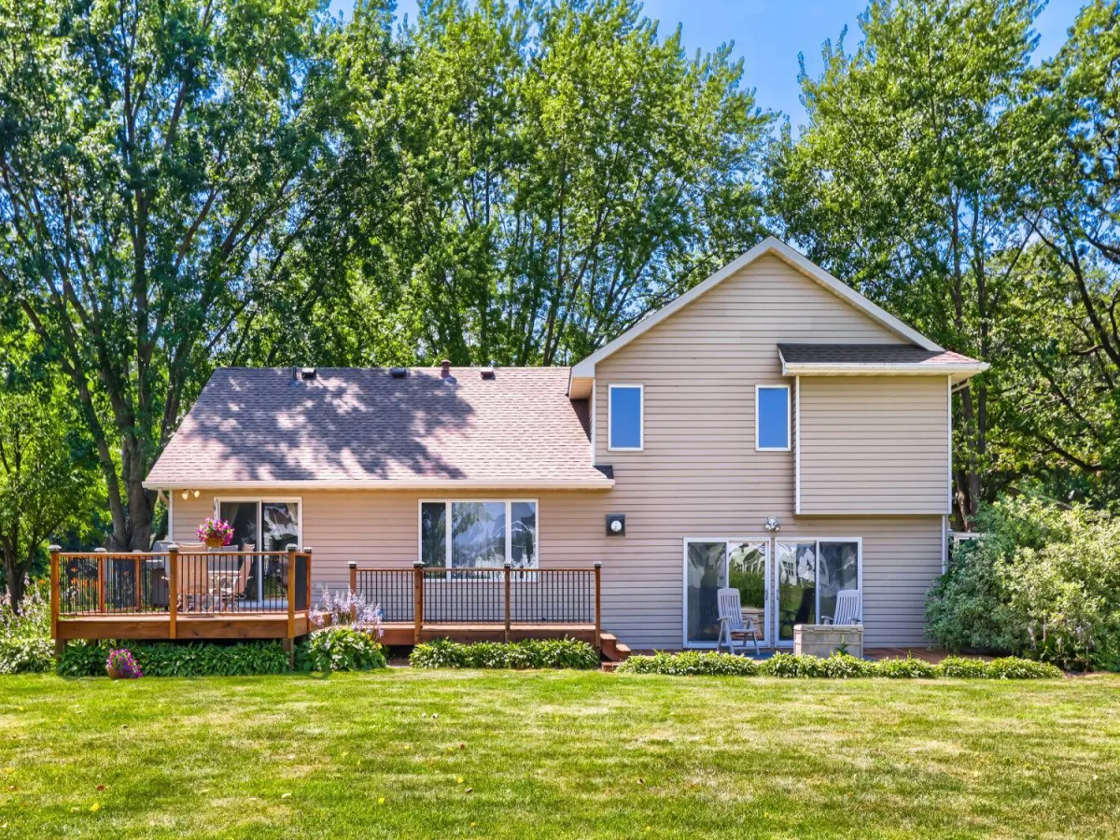
Welcome to 7901 Lilac Lane, a beautifully maintained 3-bedroom, 3-bathroom modified two-story home in a premier Victoria, MN neighborhood. Offering 2,854 finished square feet of thoughtful living space and an attached 3-car garage, this turnkey property seamlessly blends everyday comfort with excellent spaces for entertainment.
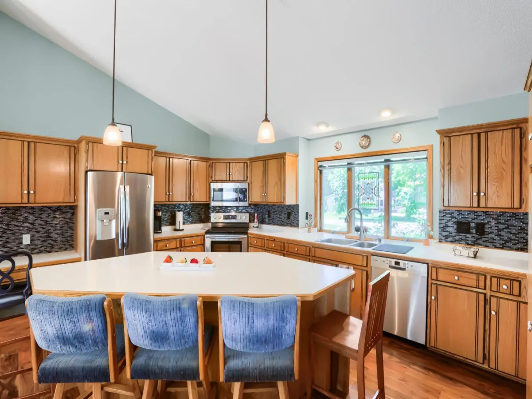
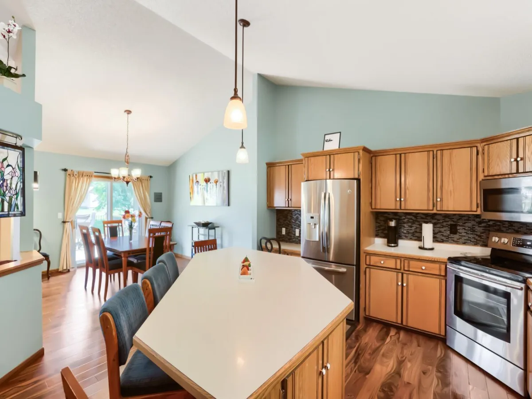
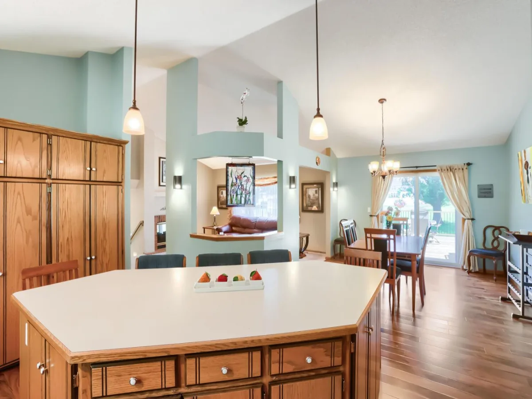
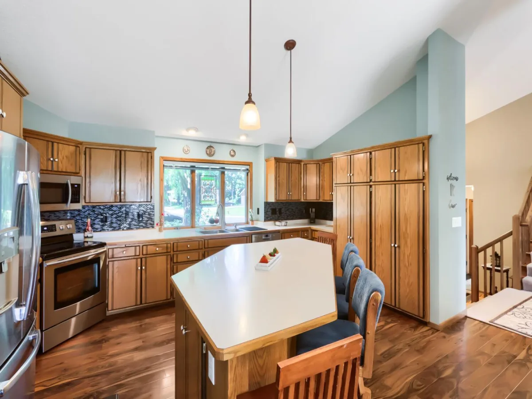
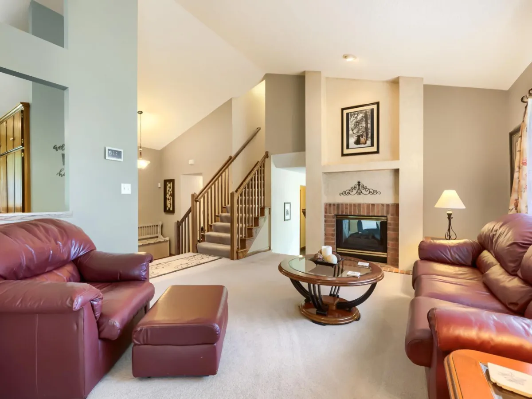
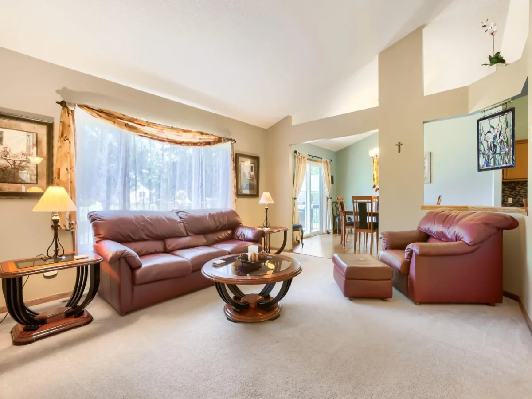
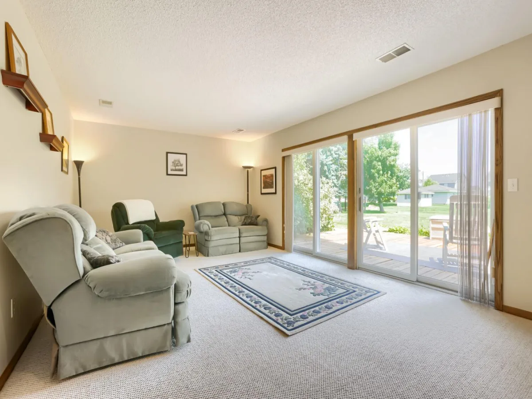
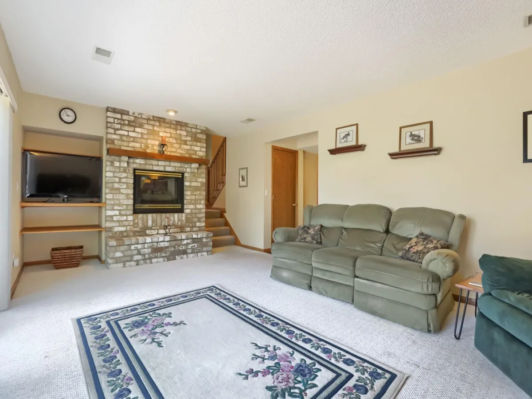
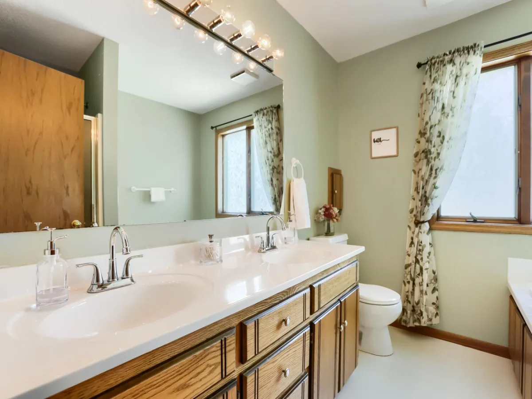
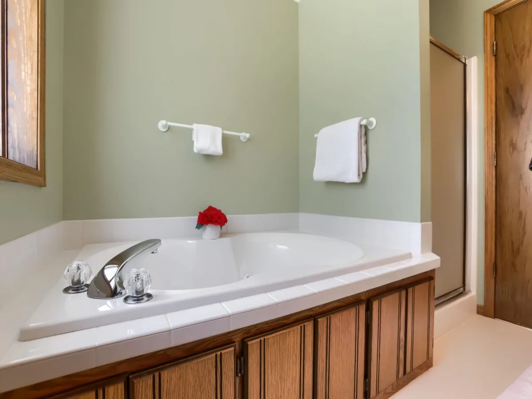
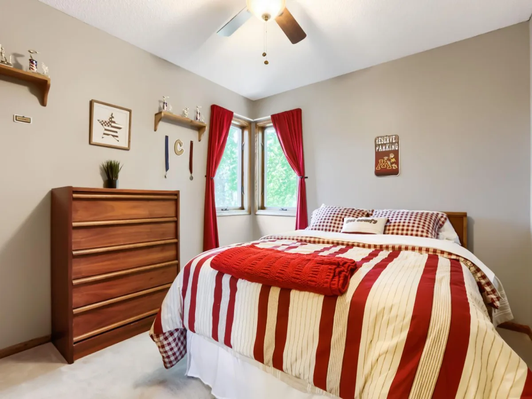
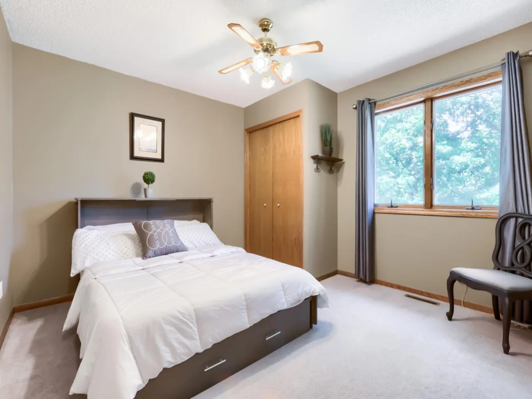
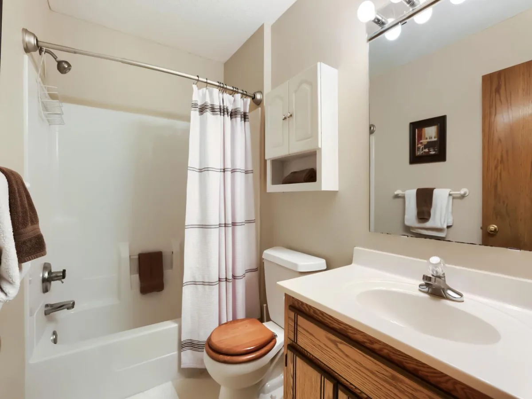
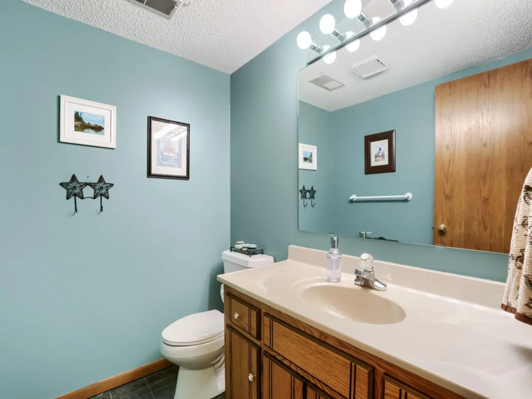
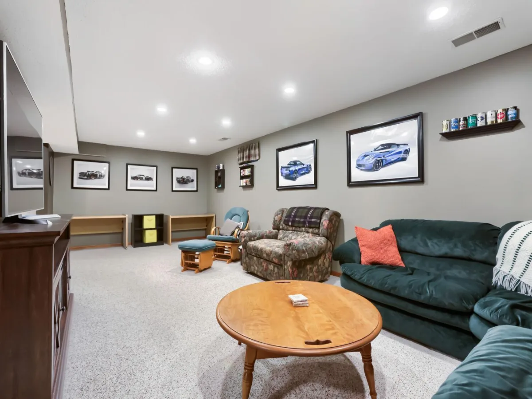
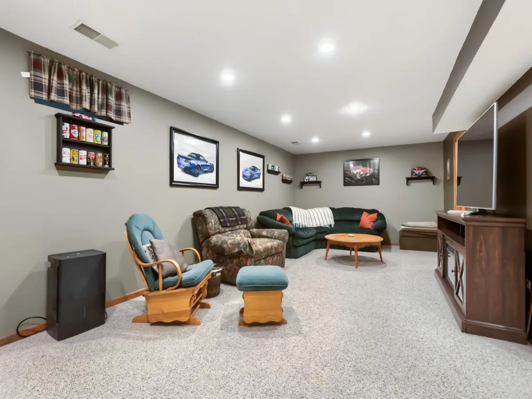
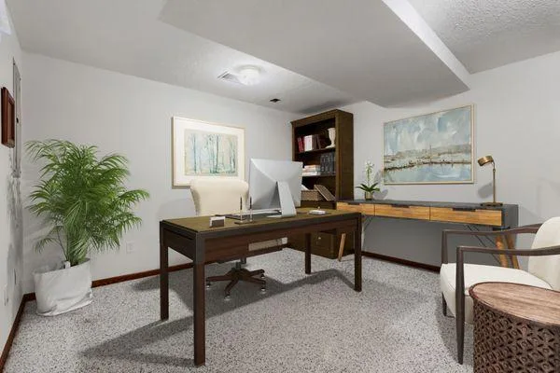
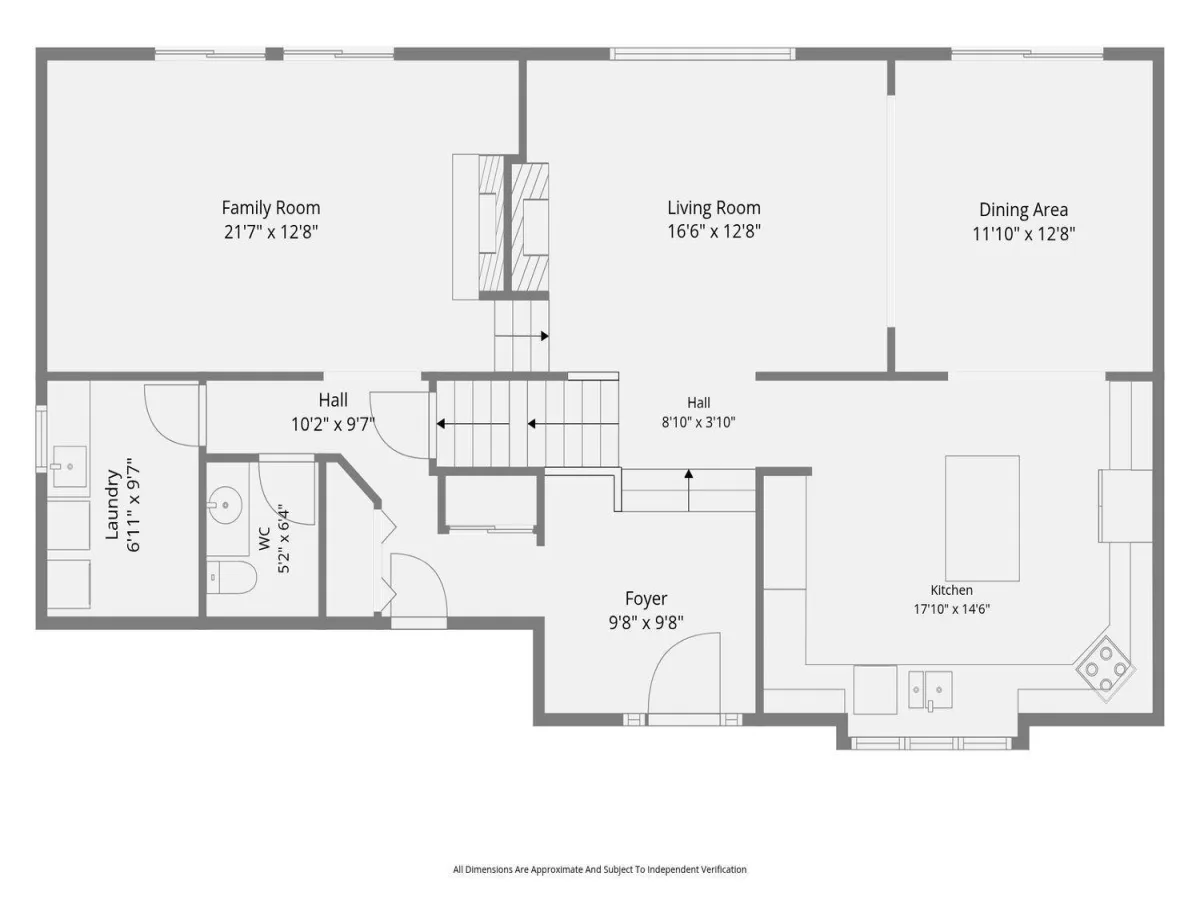
Step inside this classic modified two-story layout to discover a bright, versatile floor plan featuring three separate family and living rooms—perfect for a home office, media hub, or play area. The heart of the home is the open kitchen, complete with a generous center island, ample storage space, and excellent flow for meal prep and casual gatherings. Upstairs, the spacious bedrooms and well-appointed bathrooms offer privacy and convenience for the whole household.
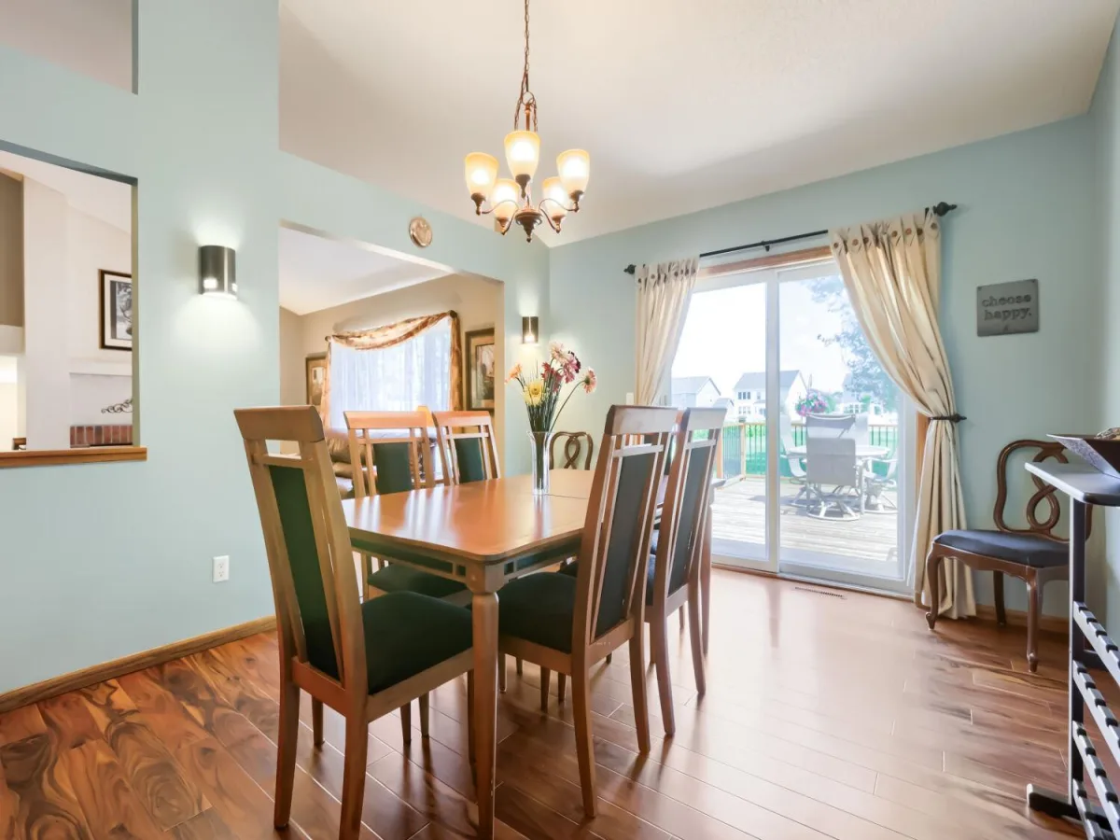
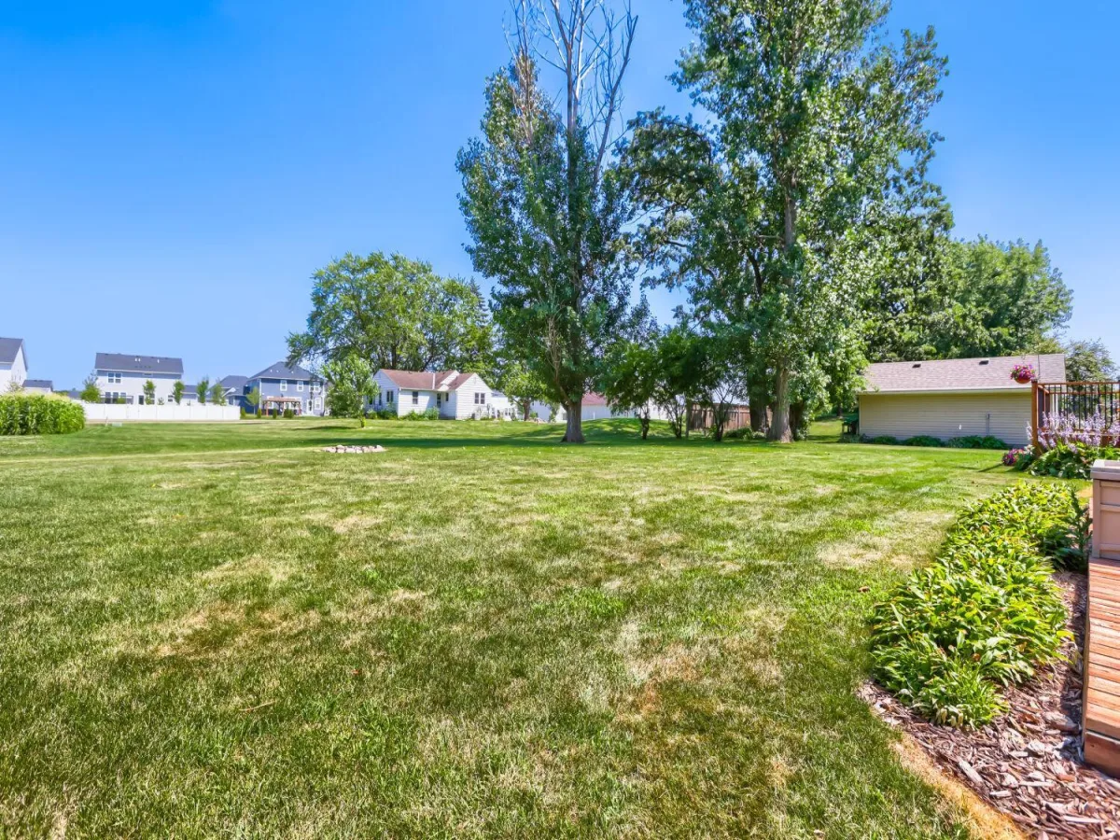
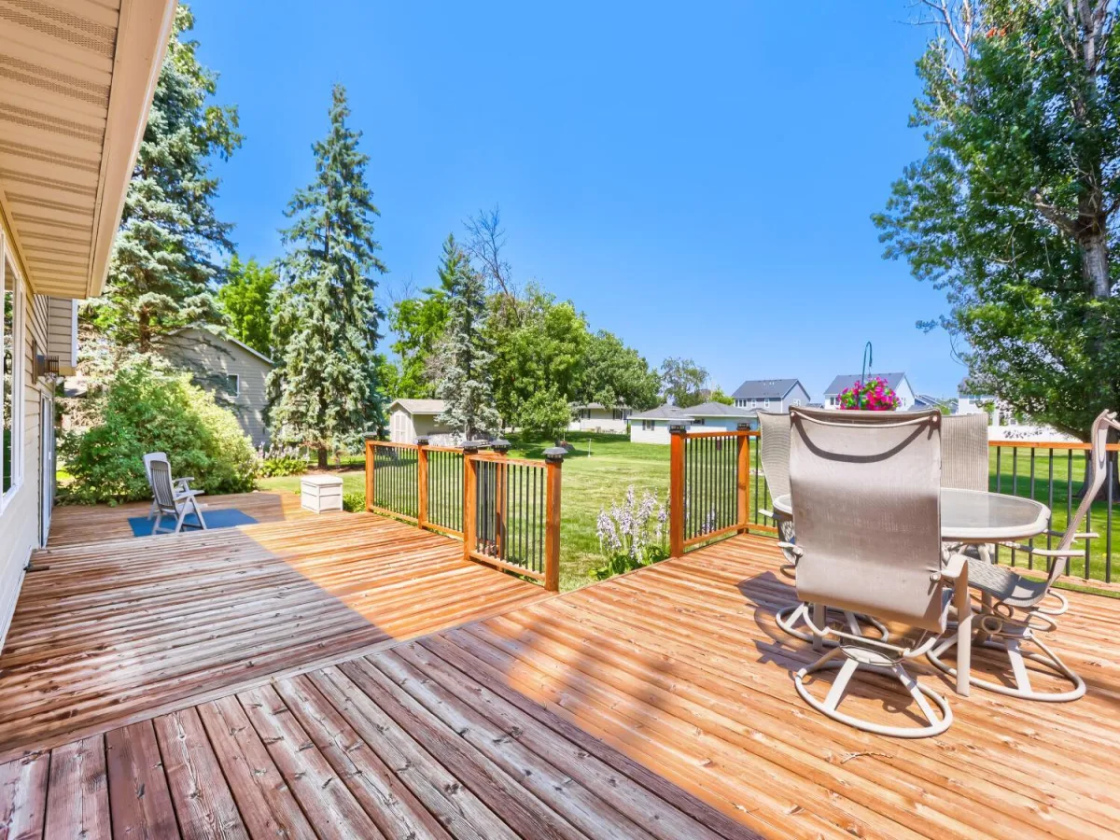
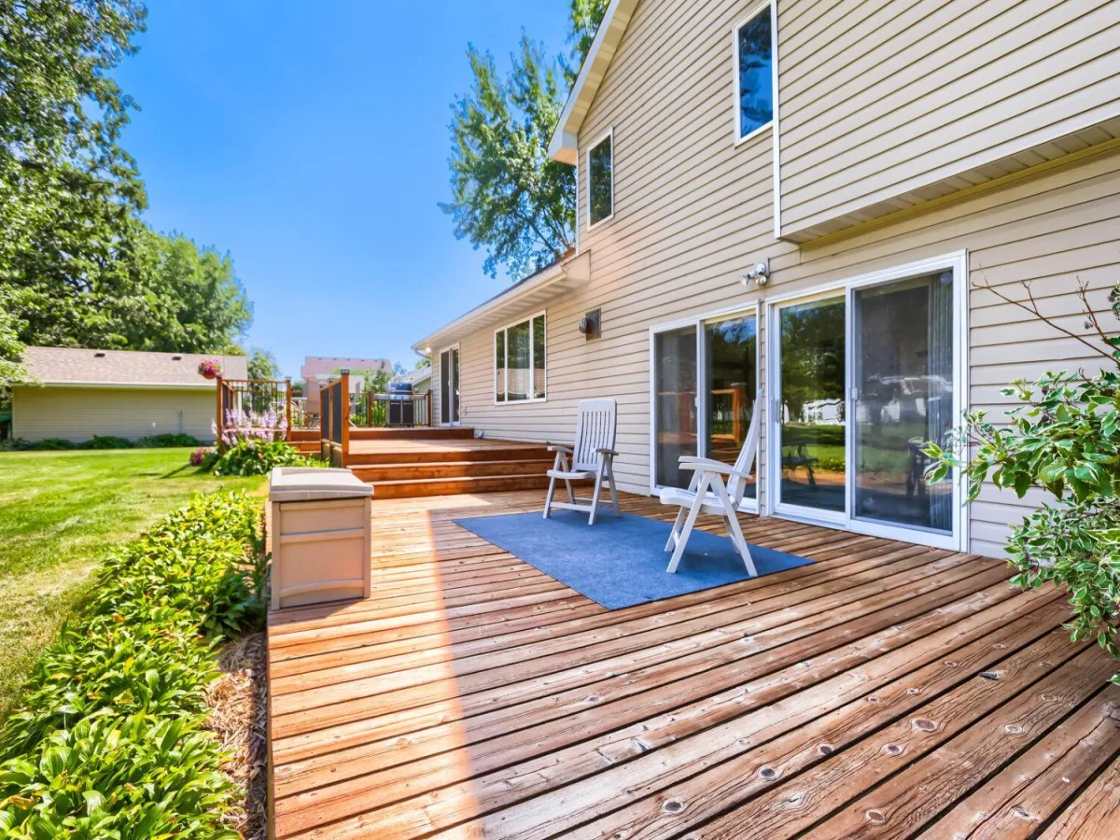
The indoor living spaces transition effortlessly to the backyard oasis, where a sprawling, multi-tiered deck overlooks a lush yard kept pristine by a full inground sprinkler system. You will also enjoy ultimate peace of mind and storage efficiency thanks to the home’s updated mechanicals and the expansive 3-car garage. Nestled in a highly desirable Victoria location, you are just minutes away from local dining, boutique shopping, and the scenic trails at Carver Park Reserve.
Listing Provided Courtesy of Keller Williams Integrity NW
7901 Lilac Lane Property Details
Price:
$559,900
MLS #:
NST7108223
Status:
Active
Beds:
3
Baths:
3
Type:
Single Family
Subdivision:
Regina Woods
Listed Date:
Jul 20, 2026
Finished Sq Ft:
2,854
Total Sq Ft:
2,934
Lot Size:
19,602 sqft / 0.45 acres (approx)
Year Built:
1994
Schools
School District:
Eastern Carver County Schools
Interior Features
Above Grade Finished Area
2274
Appliances
Air-To-Air Exchanger, Dishwasher, Dryer, ENERGY STAR Qualified Appliances, Gas Water Heater, Microwave, Range, Refrigerator, Stainless Steel Appliances, Washer, Water Softener Rented
Bathrooms
2 Full Bathrooms, 1 Half Bathroom
Below Grade Finished Area
580
Cooling
Central Air
Fireplaces Total
1
Heating
Forced Air
Laundry Features
Electric Dryer Hookup, Gas Dryer Hookup, Lower Level, Laundry Room, Washer Hookup
Levels
Modified Two Story
Exterior & Lot Features
Accessibility Features
None
Construction Materials
Block
Exterior Features
Aluminum Siding
Fencing
None
Garage Spaces
3
Lot Features
Tree Coverage – Medium
Parking Features
Attached Garage, Asphalt, Insulated Garage
Roof
Age 8 Years or Less, Architectural Shingle
Property Taxes & Financial Details
Tax Year
2025
Taxes
$4,476

Location
Similar Homes Near 7901 Lilac Lane


Copyright 2026. All rights reserved.
7901 Lilac Lane
Victoria, MN



