
$589,900$
4441 Obsidian Way
Victoria, MN, 55386
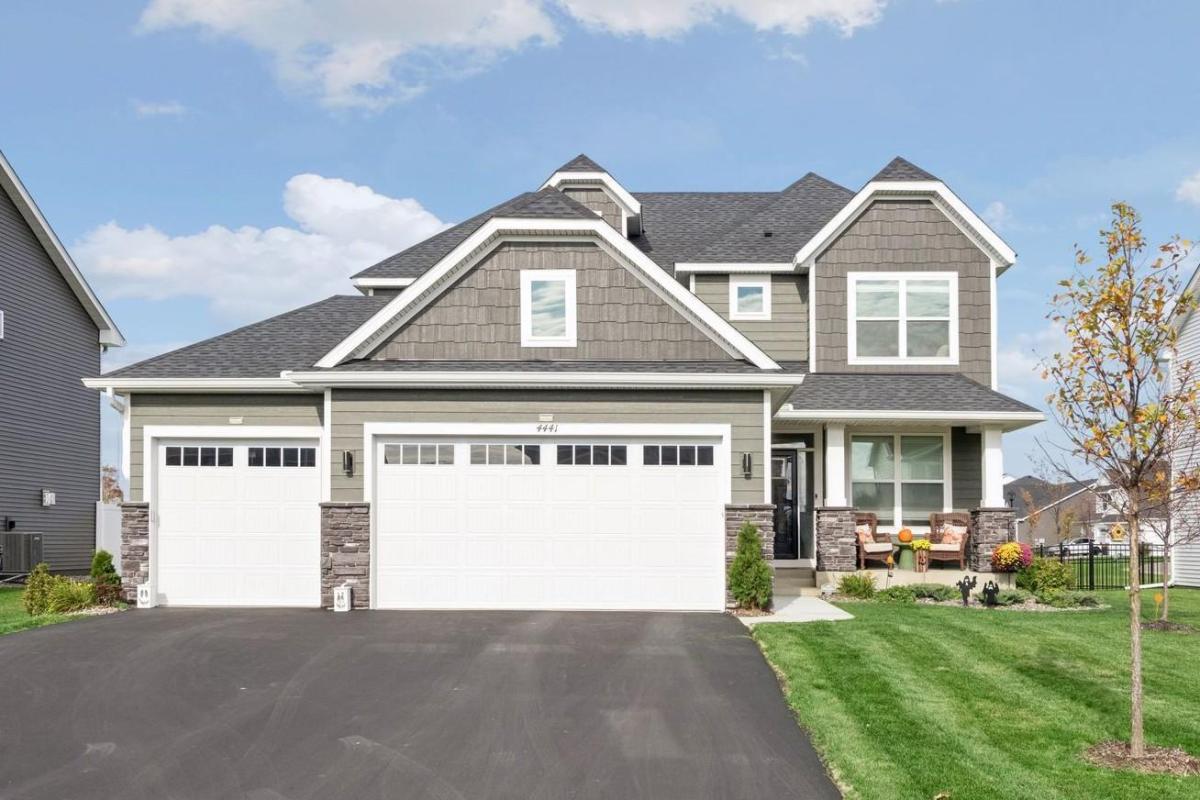


About 4441 Obsidian Way
Enjoy the benefits of a virtually new 4BR/3BA Bristol model 2-story home (less than 2yo!) without the added expenses and hassles of new construction! This beautiful home already features over $35K in improvements, including a 14×10 stamped concrete patio w/ vinyl privacy fence, window treatments, water softener, washer/dryer, gutters, 10 new trees, updated lighting and paint, and 3rd stall garage door opener. You’ll love the spacious kitchen featuring quartz countertops, lg center island, S/S appliances including a gas cooktop w/ range hood, tiled backsplash, and corner pantry closet. Dining area opens to the beautiful patio and greenspace. All 4 BRs are located on the upper level, including the primary suite w/ private full BA and walk-in closet. Convenient upper-level laundry room plus a versatile main floor flex room. Unfinished lower level w/ bathroom rough-in offers great potential for future living space. Add’l highlights include a linear electric fireplace w/ tile surround stretching to ceiling, 3-stall garage, irrigation system, Lennox furnace and A/C, and tankless water heater. Fantastic location next to neighborhood Brookmore Park, with numerous lakes and parks nearby. Easy access to Hwy 5 and the Minnesota Landscape Arboretum. Don’t miss this gem!
Listing Provided Courtesy of Imagine Realty
4441 Obsidian Way Property Details
Price:
$589,900
MLS #:
NST7166017
Status:
Active
Beds:
4
Baths:
3
Type:
Single Family
Subdivision:
Brookmoore Second Add
Listed Date:
Nov 2, 2026
Finished Sq Ft:
2,185
Total Sq Ft:
3,292
Lot Size:
9,148 sqft / 0.21 acres (approx)
Year Built:
2024
Schools
School District:
Eastern Carver County Schools
Interior Features
Above Grade Finished Area
2185
Appliances
Air-To-Air Exchanger, Cooktop, Dishwasher, Disposal, Dryer, Exhaust Fan, Humidifier, Microwave, Refrigerator, Stainless Steel Appliances, Tankless Water Heater, Wall Oven, Washer, Water Softener Owned
Bathrooms
2 Full Bathrooms, 1 Half Bathroom
Cooling
Central Air
Fireplaces Total
1
Heating
Forced Air
Laundry Features
Laundry Room, Upper Level
Levels
Two
Exterior & Lot Features
Accessibility Features
None
Exterior Features
Stone, Engineered Wood, Shakes, Vinyl
Fencing
Partial, Privacy, Vinyl
Garage Spaces
3
Parking Features
Attached Garage, Asphalt, Garage Door Opener
Roof
Age 8 Years or Less, Asphalt
Property Taxes & Financial Details
Tax Year
2026
Taxes
$6,332

Location
Similar Homes Near 4441 Obsidian Way


Copyright 2026. All rights reserved.
4441 Obsidian Way
Victoria, MN



