
$1,199,000
2444 Woods Drive
Victoria, MN, 55386
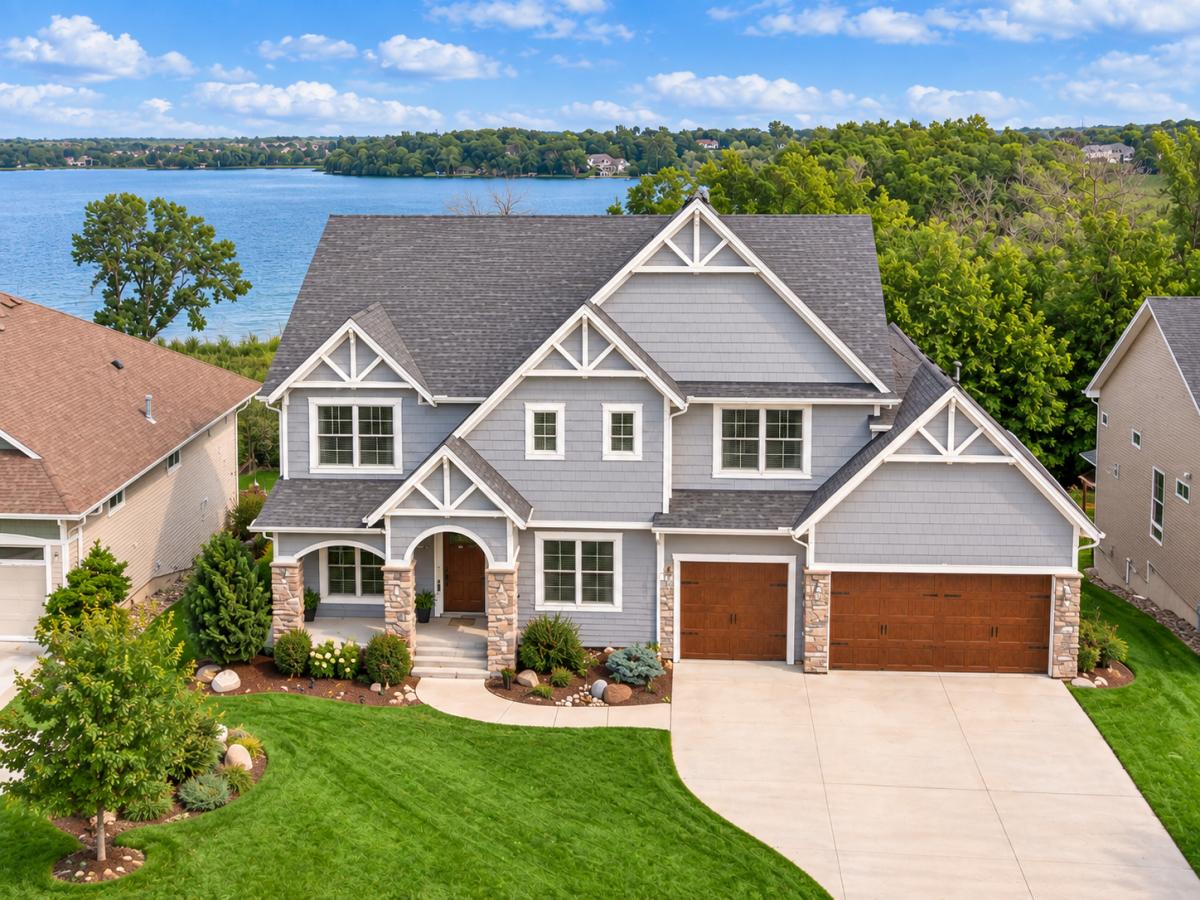


CUSTOM BUILT. WATER VIEWS. SUNSETS. INCREDIBLE CRAFTSMANSHIP. If you’ve been looking for a home that feels distinctly different from today’s new construction, this may be it. Custom built by McDonald Construction, this 5-bedroom, 4-bath home was thoughtfully designed to showcase beautiful Wassermann Lake views, with oversized windows across the back of the home capturing the water, natural setting and evening sunsets.
Inside, rich alder woodwork, hardwood floors, graceful arches and custom architectural details bring warmth and character throughout. Fresh paint and new carpet make it move-in ready, while the floor plan delivers the space and functionality that are hard to find.
The kitchen features a large center island, double ovens, stainless appliances and a true walk-in pantry with cabinetry and microwave. A pass-through butler’s pantry connects to the formal dining room, while the great room features a stone-surround fireplace, built-ins and those beautiful water views.
Upstairs, you’ll find an exceptionally spacious family room, a primary suite overlooking the lake, Jack & Jill ensuite bedrooms, upper-level laundry and a flexible bonus space with potential for another bedroom.
The finished walkout lower level adds a second family room and fireplace, wet bar with beamed ceiling, two additional bedrooms and a bath.
And then there’s the setting. Enjoy sunsets over Wassermann Lake from the maintenance-free deck, stone patio or backyard firepit area, surrounded by mature landscaping and a naturalized backdrop.
Add a 3-car garage with custom cabinetry and abundant storage, and you have a home that offers something increasingly difficult to find: custom craftsmanship, generous spaces, thoughtful details and water views—all minutes from downtown Victoria, parks, trails and the Lake Minnetonka Regional Trail.
This is one you’ll want to experience in person.
Inside, rich alder woodwork, hardwood floors, graceful arches and custom architectural details bring warmth and character throughout. Fresh paint and new carpet make it move-in ready, while the floor plan delivers the space and functionality that are hard to find.
The kitchen features a large center island, double ovens, stainless appliances and a true walk-in pantry with cabinetry and microwave. A pass-through butler’s pantry connects to the formal dining room, while the great room features a stone-surround fireplace, built-ins and those beautiful water views.
Upstairs, you’ll find an exceptionally spacious family room, a primary suite overlooking the lake, Jack & Jill ensuite bedrooms, upper-level laundry and a flexible bonus space with potential for another bedroom.
The finished walkout lower level adds a second family room and fireplace, wet bar with beamed ceiling, two additional bedrooms and a bath.
And then there’s the setting. Enjoy sunsets over Wassermann Lake from the maintenance-free deck, stone patio or backyard firepit area, surrounded by mature landscaping and a naturalized backdrop.
Add a 3-car garage with custom cabinetry and abundant storage, and you have a home that offers something increasingly difficult to find: custom craftsmanship, generous spaces, thoughtful details and water views—all minutes from downtown Victoria, parks, trails and the Lake Minnetonka Regional Trail.
This is one you’ll want to experience in person.
Listing Provided Courtesy of eXp Realty
Property Details
Price:
$1,199,000
MLS #:
NST7060835
Status:
Active
Beds:
5
Baths:
4
Type:
Single Family
Subdivision:
Wassermann Lake Woods
Listed Date:
Aug 13, 2026
Finished Sq Ft:
4,168
Total Sq Ft:
4,549
Lot Size:
9,148 sqft / 0.21 acres (approx)
Year Built:
2015
Schools
School District:
Eastern Carver County Schools
Interior
Above Grade Finished Area
3153
Appliances
Air-To-Air Exchanger, Cooktop, Dishwasher, Disposal, Double Oven, Dryer, Exhaust Fan, Humidifier, Gas Water Heater, Microwave, Refrigerator, Stainless Steel Appliances, Wall Oven, Washer, Water Softener Owned
Bathrooms
3 Full Bathrooms, 1 Half Bathroom
Below Grade Finished Area
1015
Cooling
Central Air
Fireplaces Total
2
Heating
Forced Air
Laundry Features
Gas Dryer Hookup, Laundry Room, Sink, Upper Level, Washer Hookup
Levels
Two
Exterior
Accessibility Features
None
Construction Materials
Frame
Exterior Features
Stone, Cement Board, Vinyl
Fencing
None
Garage Spaces
3
Lot Features
Tree Coverage – Light, Underground Utilities
Parking Features
Attached Garage, Concrete, Electric, Floor Drain, Garage Door Opener, Heated Garage, Insulated Garage, Storage
Roof
Age Over 8 Years, Asphalt, Pitched
Waterfront Features
Lake View
Financial
HOA Name
No HOA
Tax Year
2026
Taxes
$10,949

Map
Similar Listings Nearby


Copyright 2026. All rights reserved.
2444 Woods Drive
Victoria, MN


