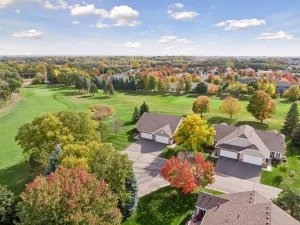
1505 Hackamore Drive, Victoria, MN 55386

$615,000$
5 Beds
4 Baths
3,730 SqFt
0.25 Acres
Add
Add
$615,000$
1505 Hackamore Drive
Victoria, MN, 55386
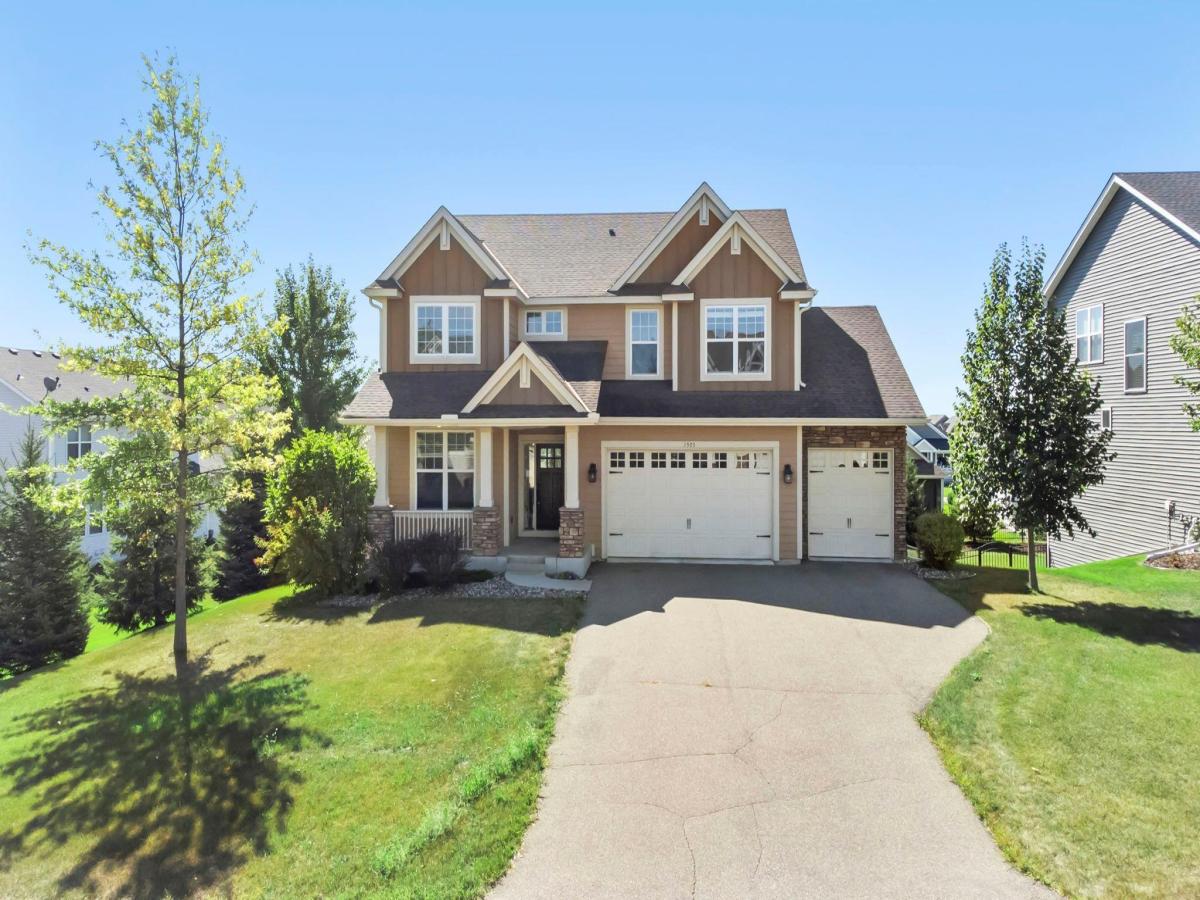
MLS #NST7141856 image #0MLS #NST7141856 image #1MLS #NST7141856 image #2MLS #NST7141856 image #3MLS #NST7141856 image #4MLS #NST7141856 image #5MLS #NST7141856 image #6MLS #NST7141856 image #7MLS #NST7141856 image #8MLS #NST7141856 image #9MLS #NST7141856 image #10MLS #NST7141856 image #11MLS #NST7141856 image #12MLS #NST7141856 image #13MLS #NST7141856 image #14MLS #NST7141856 image #15MLS #NST7141856 image #16MLS #NST7141856 image #17MLS #NST7141856 image #18MLS #NST7141856 image #19MLS #NST7141856 image #20MLS #NST7141856 image #21MLS #NST7141856 image #22MLS #NST7141856 image #23MLS #NST7141856 image #24MLS #NST7141856 image #25MLS #NST7141856 image #26MLS #NST7141856 image #27MLS #NST7141856 image #28MLS #NST7141856 image #29MLS #NST7141856 image #30MLS #NST7141856 image #31MLS #NST7141856 image #32MLS #NST7141856 image #33MLS #NST7141856 image #34MLS #NST7141856 image #35MLS #NST7141856 image #36MLS #NST7141856 image #37MLS #NST7141856 image #38MLS #NST7141856 image #39MLS #NST7141856 image #40MLS #NST7141856 image #41MLS #NST7141856 image #42MLS #NST7141856 image #43MLS #NST7141856 image #44MLS #NST7141856 image #45MLS #NST7141856 image #46MLS #NST7141856 image #47MLS #NST7141856 image #48MLS #NST7141856 image #49MLS #NST7141856 image #50

About 1505 Hackamore Drive

Welcome to this spacious 2015-built two-story home offering 5 bedrooms, 4 bathrooms, and an attached 3-car garage on a .25-acre lot. Fresh paint throughout creates a bright, move-in-ready feel. The large kitchen features granite countertops, stainless steel appliances, ample cabinetry, and plenty of workspace, while the adjoining dining area opens to a spacious deck overlooking the backyard. A main-floor office provides the perfect space for working from home. Upstairs, you’ll find a large loft along with an impressive primary suite featuring a walk-in closet and private bath with separate tub and shower. The finished walkout basement offers additional living space along with a large storage area. With generous room sizes, flexible living spaces, a walkout lower level, and plenty of storage, this home has space for everyone!
Listing Provided Courtesy of eXp Realty

1505 Hackamore Drive Property Details

Price:
$615,000
MLS #:
NST7141856
Status:
Active
Beds:
5
Baths:
4
Type:
Single Family
Subdivision:
Laketown 8th Add
Listed Date:
Sep 11, 2026
Finished Sq Ft:
3,730
Total Sq Ft:
3,856
Lot Size:
10,890 sqft / 0.25 acres (approx)
Year Built:
2015
Laketown 8th AddEastern Carver County Schools

Schools

School District:
Eastern Carver County Schools

Interior Features

Above Grade Finished Area
2680
Appliances
Dishwasher, Microwave, Range, Refrigerator, Stainless Steel Appliances
Bathrooms
2 Full Bathrooms, 1 Three Quarter Bathroom, 1 Half Bathroom
Below Grade Finished Area
1050
Cooling
Central Air
Fireplaces Total
1
Heating
Forced Air
Laundry Features
Laundry Room, Upper Level
Levels
Two

Exterior & Lot Features

Accessibility Features
None
Construction Materials
Concrete, Frame
Exterior Features
Stone, Cement Board, Vinyl
Garage Spaces
3
Lot Features
Tree Coverage – Light
Parking Features
Attached Garage
Roof
Age Over 8 Years, Asphalt

Property Taxes & Financial Details

HOA Fee
$27
HOA Fee Frequency
Quarterly
HOA Includes
Other
HOA Name
Associa MN
HOA Phone
7632256400
Tax Year
2026
Taxes
$7,324

Need more info?
Ask a Question
Ready to go see it?
Schedule a Showing

LakePlace.com + Dane Arthur Agency

More About David

Mortgage Calculator


Location

Similar Homes Near 1505 Hackamore Drive
broker reciprocity
MLS# NST7130283broker reciprocity
8972 Deer Run Drive
Victoria, MN

$519,927

0.7 miles away

broker reciprocity
MLS# NST7157498broker reciprocity
8960 Deer Run Court
Victoria, MN

$519,900

0.7 miles away

1505 Hackamore Drive
Victoria, MN
A personal invitation

A conversation is a good place to start.

Whether you're planning a purchase, considering a sale or exploring what's next, I'd love to hear from you. Tell me what you have in mind, and let's talk about how I can help.

David Gooden

David Gooden

David Gooden & Co
The Dane Arthur Agency

Scan to save David Gooden's contact information

Save my contact information
Scan the code or tap the link
to keep my details close.

What's on your mind?

Share a few details below. I look forward to connecting with you.
* Required fields

    Close