
$2,679,900
10393 Pheasant Ridge Road
Victoria, MN, 55318
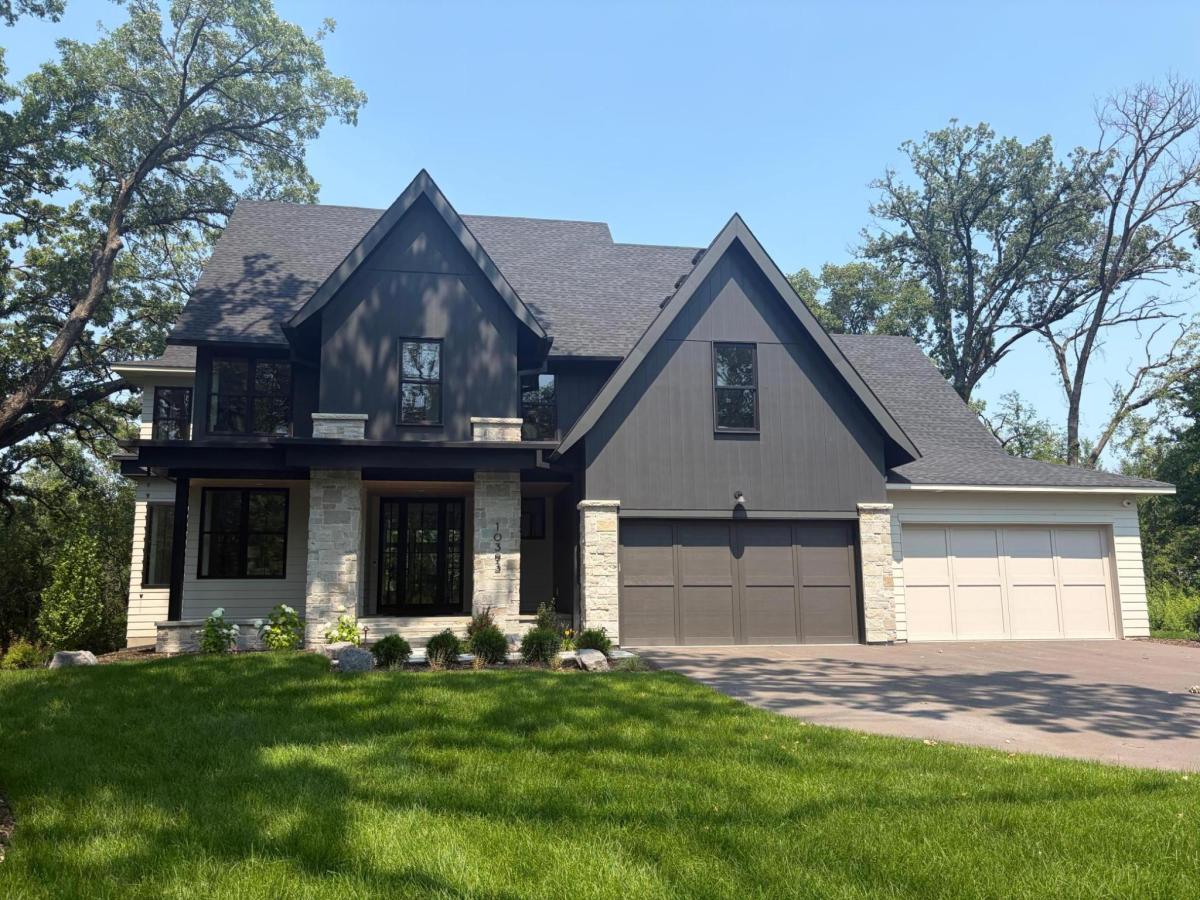


Stunning modern rustic home on a serene wooded lot surrounded by majestic oak trees! The welcoming foyer leads to a chef’s kitchen complete with scenic views, a spacious island, top-tier appliances, pantry, and scullery—ideal for daily cooking and entertaining. Gather in the grand two-story great room or enjoy the screened porch with a fireplace. The main level also includes a private study, a functional mudroom, and a convenient powder room. Upstairs, find spacious en suites and a luxurious primary suite with abundant natural light, a spa-like bath, and an expansive walk-in closet. Bonus features include a laundry room and a versatile hobby room. The lower level is perfect for entertainment, boasting a large game room with a wet bar, a cozy family room, an exercise room, and a guest suite with a full bath. The four-car garage offers ample storage/workspace for all your needs. Located in the desirable Creekside at Huntersbrook, enjoy community amenities including a clubhouse, pool, walking trails, and surrounding wetlands. You can even build an outbuilding on this lot! Just minutes from award-winning schools, shopping, dining, breweries, parks, trails, and beautiful Lake Minnetonka.
Listing Provided Courtesy of Coldwell Banker Realty
Property Details
Price:
$2,679,900
MLS #:
NST7082070
Status:
Active
Beds:
5
Baths:
6
Type:
Single Family
Subdivision:
Creekside at Huntersbrooke
Listed Date:
May 28, 2026
Finished Sq Ft:
6,104
Total Sq Ft:
6,430
Lot Size:
60,984 sqft / 1.40 acres (approx)
Year Built:
2025
Schools
School District:
Eastern Carver County Schools
Interior
Above Grade Finished Area
4020
Appliances
Air-To-Air Exchanger, Dishwasher, Disposal, Range, Refrigerator, Stainless Steel Appliances
Bathrooms
3 Full Bathrooms, 2 Three Quarter Bathrooms, 1 Half Bathroom
Below Grade Finished Area
2084
Cooling
Central Air
Fireplaces Total
2
Heating
Forced Air
Laundry Features
Laundry Room, Upper Level
Levels
Two
Exterior
Accessibility Features
None
Exterior Features
Stone, Cement Board
Garage Spaces
4
Lot Features
Tree Coverage – Medium
New Construction YN
1
Other Structures
Other
Parking Features
Attached Garage
Roof
Age 8 Years or Less
Financial
HOA Fee Frequency
Monthly
HOA Includes
Professional Mgmt, Recreation Facility, Shared Amenities
HOA Name
First Service Residential
HOA Phone
9522772700
Tax Year
2025
Taxes
$4,160

Map
Similar Listings Nearby

Copyright 2026. All rights reserved.
10393 Pheasant Ridge Road
Victoria, MN


