
$625,000$
10110 Harvest Trail
Victoria, MN, 55318


About 10110 Harvest Trail
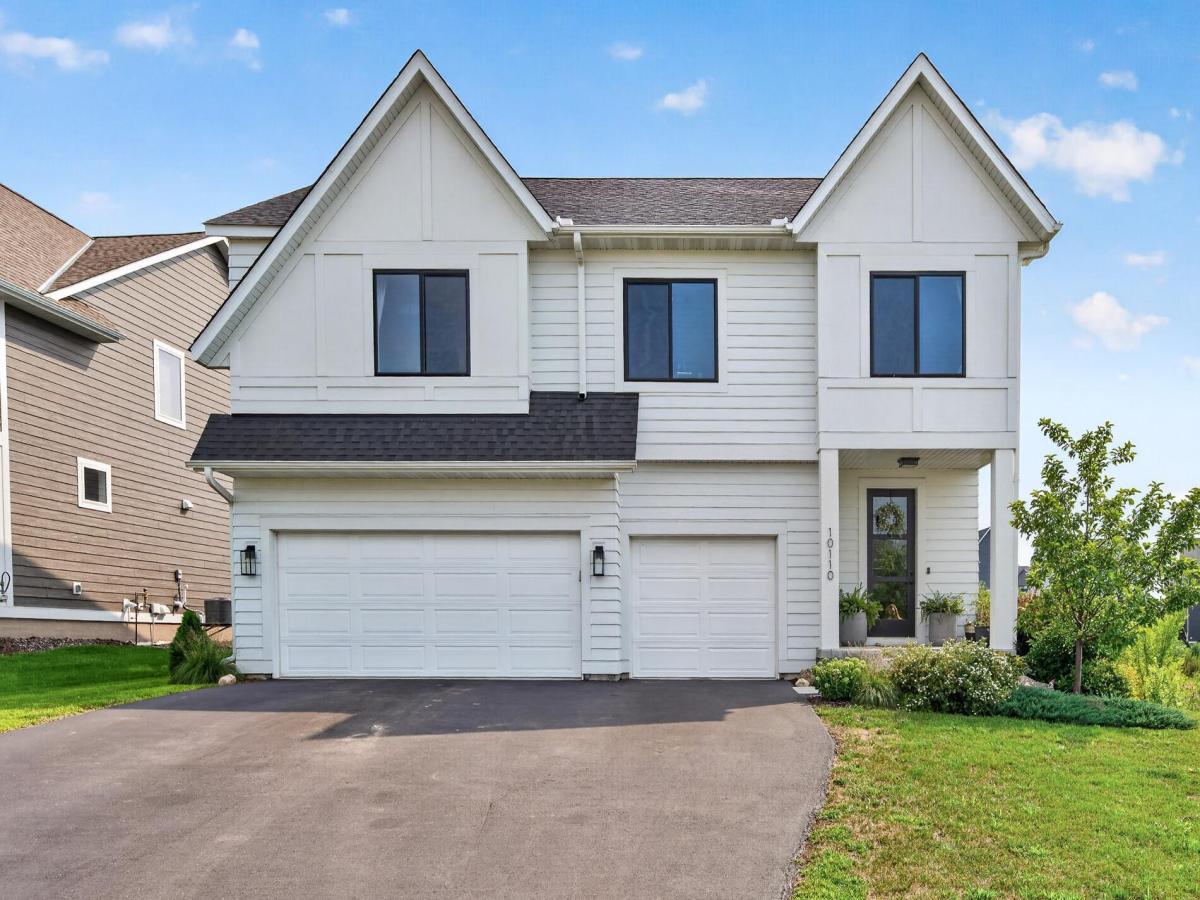
Welcome to 10110 Harvest Trail — a beautifully designed 2022 RT Urban Home by Robert Thomas Homes offering the best of nearly-new construction without the wait. Thoughtfully finished and move-in ready, this home combines modern style, everyday functionality, and an exceptional lot within the sought-after Huntersbrook community.
One of the home’s standout features is its setting alongside open prairie grassland. With only one neighboring home directly alongside the property and open space on the opposite side, the lot offers a spacious, scenic feel that’s hard to find in a newer neighborhood.
Inside, the bright and inviting main level was designed for both everyday living and effortless entertaining. The open-concept layout features a beautifully appointed kitchen with a large center island, pantry, dining area, and striking gas fireplace. Extra-large Minnesota-made windows fill the space with natural light, while thoughtfully selected lighting and modern finishes create a polished yet comfortable feel. Just off the informal dining area, the deck provides an easy connection to the fully fenced backyard and surrounding landscape.
Upstairs, you’ll find three bedrooms, including a spacious primary suite with a generous walk-in closet and private ensuite bathroom. Convenient second-level laundry and an additional full bathroom complete the upper level.
The finished lower level adds valuable flexibility with a fourth bedroom and full spa-inspired bathroom featuring a custom jet tub — perfect for guests, a home office, or additional living space. For an unexpected bonus, the garage includes a private sauna.
Outside, enjoy the fully fenced yard, deck, and two established peach trees — a charming touch that makes this home feel uniquely its own.
Huntersbrook offers an exceptional neighborhood lifestyle with a private heated outdoor pool, clubhouse, fitness center, sidewalks, and an upcoming neighborhood park. All of this is just across the street, making it easy to enjoy the amenities without sacrificing the comfort of home.
Conveniently located within 10 minutes of Target and Costco and close to the charming downtowns of Chaska and Victoria, you’ll have easy access to shopping, dining, parks, and everyday conveniences while still enjoying the open, scenic feel of your prairie-side setting.
Nearly new. Thoughtfully designed. Beautifully situated. Ready to make your own.
Listing Provided Courtesy of eXp Realty
10110 Harvest Trail Property Details
Price:
$625,000
MLS #:
NST7128151
Status:
Active
Beds:
4
Baths:
4
Type:
Single Family
Subdivision:
Huntersbrook First Add
Listed Date:
Aug 17, 2026
Finished Sq Ft:
2,548
Total Sq Ft:
2,548
Lot Size:
6,098 sqft / 0.14 acres (approx)
Year Built:
2022
Schools
School District:
Eastern Carver County Schools
Interior Features
Above Grade Finished Area
1878
Appliances
Air-To-Air Exchanger, Dishwasher, Disposal, Dryer, Exhaust Fan, Microwave, Range, Refrigerator, Stainless Steel Appliances, Washer, Water Softener Owned
Bathrooms
2 Full Bathrooms, 1 Three Quarter Bathroom, 1 Half Bathroom
Below Grade Finished Area
670
Cooling
Central Air
Fireplaces Total
1
Heating
Forced Air
Laundry Features
Laundry Room, Sink, Upper Level
Levels
Three Level Split
Exterior & Lot Features
Accessibility Features
None
Construction Materials
Concrete, Frame
Exterior Features
Engineered Wood
Fencing
Full
Garage Spaces
3
Lot Features
Tree Coverage – Light
Parking Features
Attached Garage, Asphalt, Garage Door Opener
Roof
Age 8 Years or Less, Asphalt
Property Taxes & Financial Details
HOA Fee
$108
HOA Fee Frequency
Monthly
HOA Includes
Professional Mgmt, Shared Amenities
HOA Name
Sharper
HOA Phone
9522244777
Tax Year
2025
Taxes
$5,758

Location
Similar Homes Near 10110 Harvest Trail


Copyright 2026. All rights reserved.
10110 Harvest Trail
Victoria, MN



