4174 Oakcrest Drive, Vadnais Heights, MN 55127

$424,000$
4 Beds
2 Baths
1,913 SqFt
0.41 Acres
Add
Add
$424,000$
4174 Oakcrest Drive
Vadnais Heights, MN, 55127
MLS #NST7153613 image #0MLS #NST7153613 image #1MLS #NST7153613 image #2MLS #NST7153613 image #3MLS #NST7153613 image #4MLS #NST7153613 image #5MLS #NST7153613 image #6MLS #NST7153613 image #7MLS #NST7153613 image #8MLS #NST7153613 image #9MLS #NST7153613 image #10MLS #NST7153613 image #11MLS #NST7153613 image #12MLS #NST7153613 image #13MLS #NST7153613 image #14MLS #NST7153613 image #15MLS #NST7153613 image #16MLS #NST7153613 image #17MLS #NST7153613 image #18MLS #NST7153613 image #19MLS #NST7153613 image #20MLS #NST7153613 image #21MLS #NST7153613 image #22MLS #NST7153613 image #23MLS #NST7153613 image #24MLS #NST7153613 image #25MLS #NST7153613 image #26MLS #NST7153613 image #27MLS #NST7153613 image #28MLS #NST7153613 image #29MLS #NST7153613 image #30MLS #NST7153613 image #31MLS #NST7153613 image #32MLS #NST7153613 image #33MLS #NST7153613 image #34MLS #NST7153613 image #35MLS #NST7153613 image #36MLS #NST7153613 image #37MLS #NST7153613 image #38MLS #NST7153613 image #39MLS #NST7153613 image #40MLS #NST7153613 image #41MLS #NST7153613 image #42MLS #NST7153613 image #43MLS #NST7153613 image #44MLS #NST7153613 image #45MLS #NST7153613 image #46MLS #NST7153613 image #47MLS #NST7153613 image #48MLS #NST7153613 image #49MLS #NST7153613 image #50MLS #NST7153613 image #51

About 4174 Oakcrest Drive

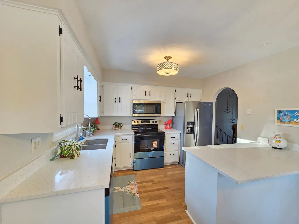
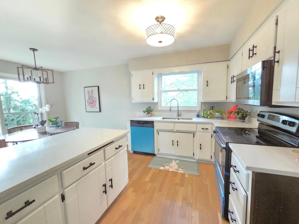
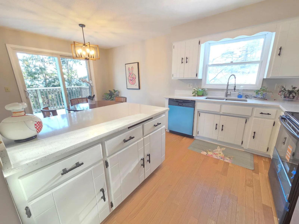
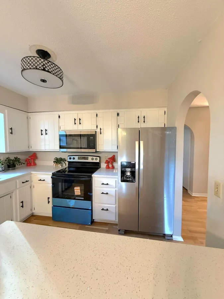
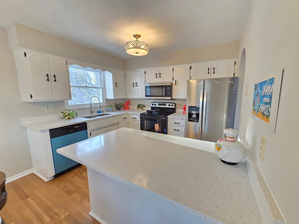
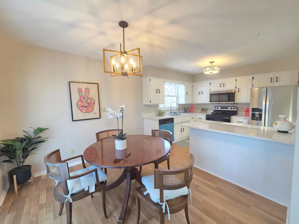
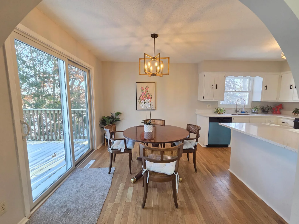
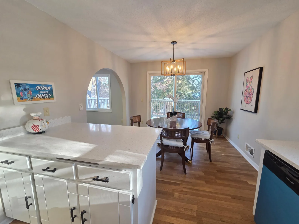
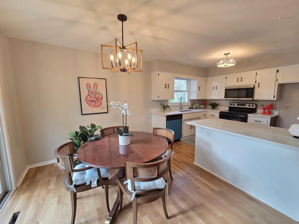
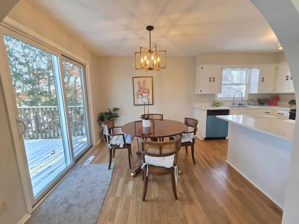
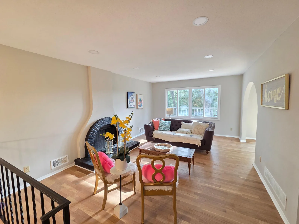
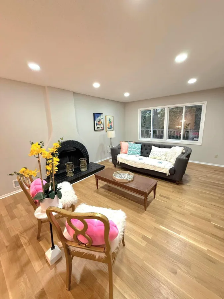
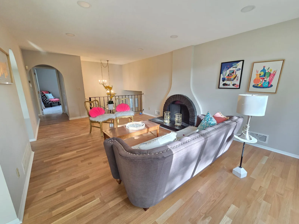
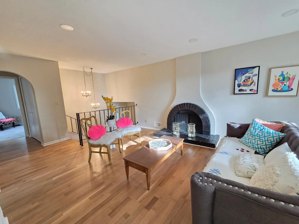
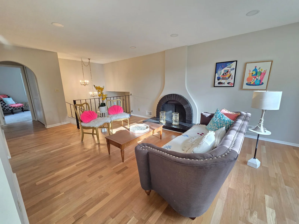
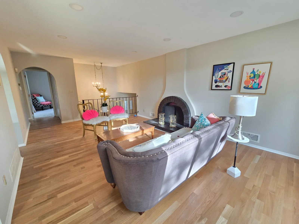
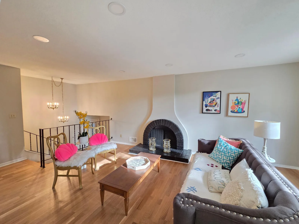
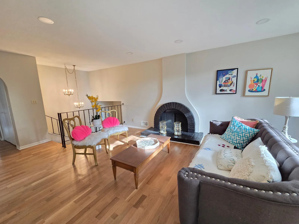
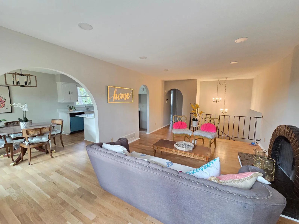
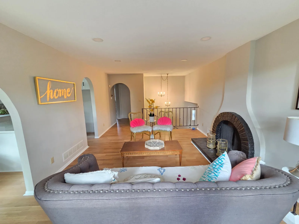
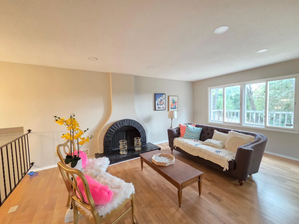
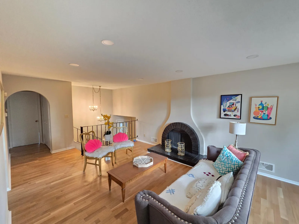
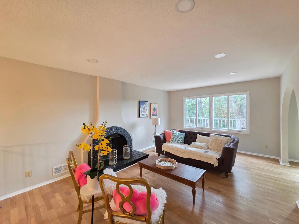
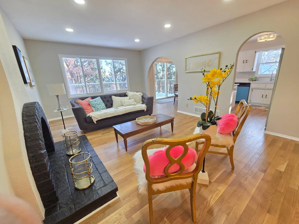
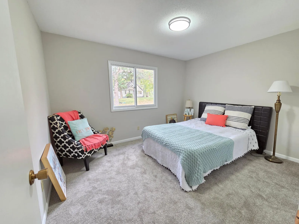
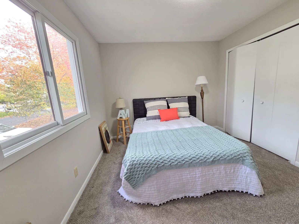
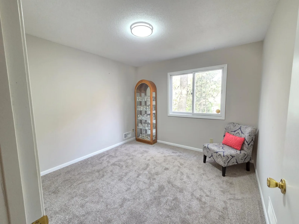
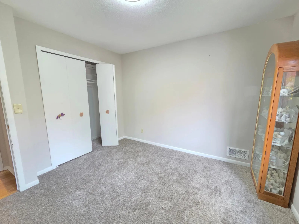
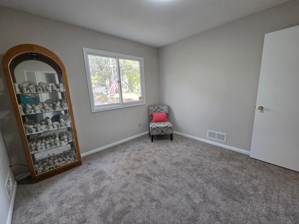
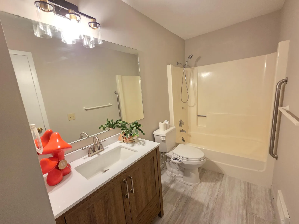
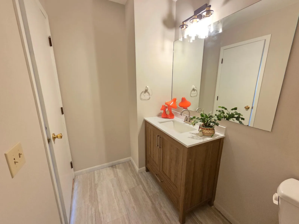
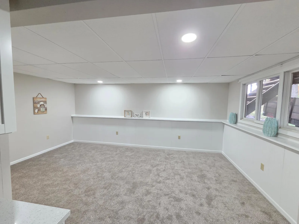
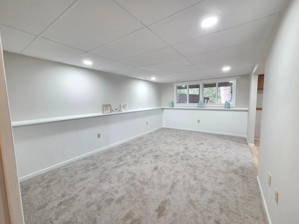
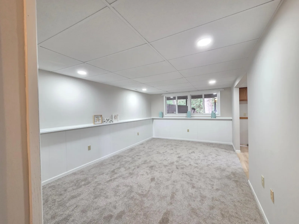
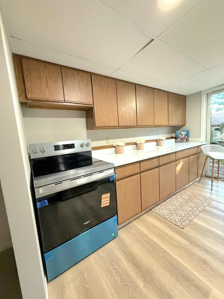
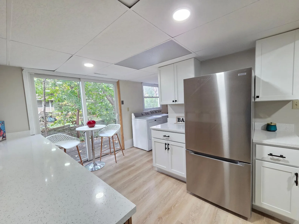
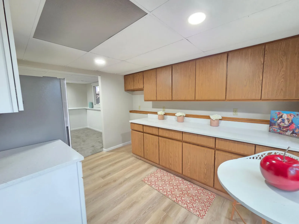
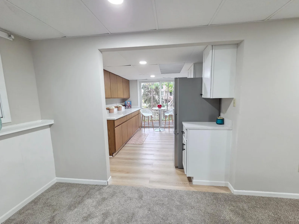
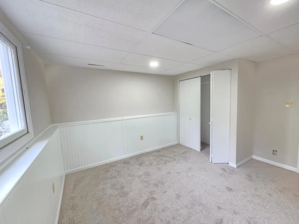
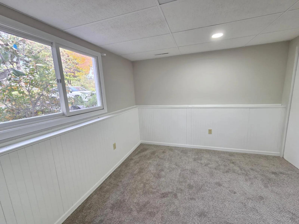
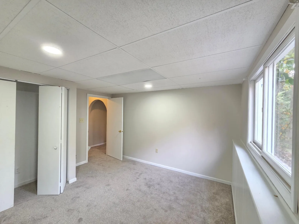
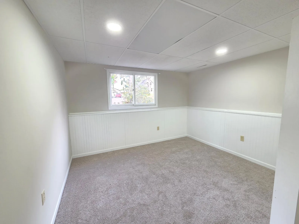
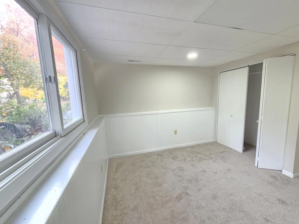
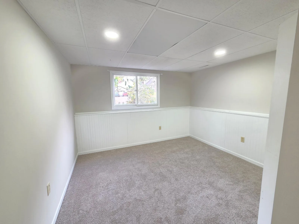
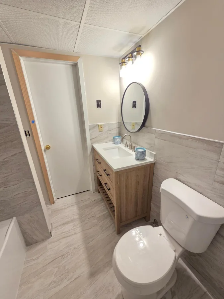
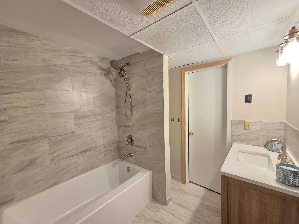
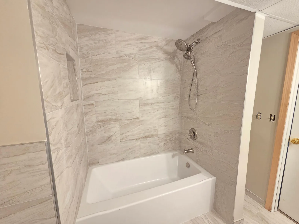
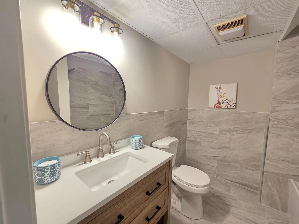
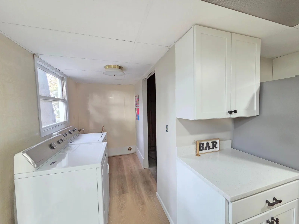
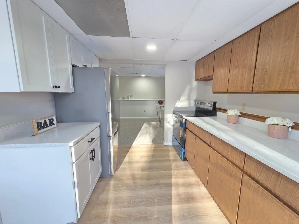
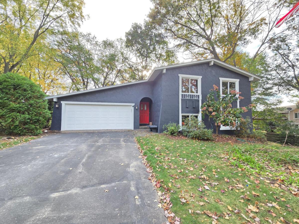
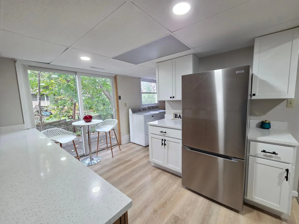
Welcome to this beautifully maintained 4-bedroom, 2-bath home in a highly desirable Vadnais Heights neighborhood! Thoughtfully updated and move-in ready, it blends comfort, style, and everyday function. The main level offers refinished hardwood floors, three bedrooms, a full bath, and a kitchen with quartz countertops, stainless steel appliances, and generous counter space. The lower level includes a fourth bedroom, a second full bath, and a second full kitchen, giving you flexible space for guests, entertaining, or multi-generational living. Additional updates include fresh interior and exterior paint and new carpet. Don’t miss this one. Schedule your showing today!
Listing Provided Courtesy of Bridge Realty, LLC

4174 Oakcrest Drive Property Details

Price:
$424,000
MLS #:
NST7153613
Status:
Active
Beds:
4
Baths:
2
Type:
Single Family
Subdivision:
Oak Crest Ramsey Co Minn
Listed Date:
Oct 1, 2026
Finished Sq Ft:
1,913
Total Sq Ft:
1,913
Lot Size:
17,860 sqft / 0.41 acres (approx)
Year Built:
1977
Oak Crest Ramsey Co MinnWhite Bear Lake

Schools

School District:
White Bear Lake

Interior Features

Above Grade Finished Area
967
Bathrooms
2 Full Bathrooms
Below Grade Finished Area
946
Cooling
Central Air
Fireplaces Total
1
Heating
Forced Air
Levels
Split Entry (Bi-Level)

Exterior & Lot Features

Accessibility Features
None
Exterior Features
Other, Vinyl, Wood
Garage Spaces
2
Parking Features
Attached Garage

Property Taxes & Financial Details

Tax Year
2026
Taxes
$5,194

Need more info?
Ask a Question
Ready to go see it?
Schedule a Showing

LakePlace.com + Dane Arthur Agency

More About David

Mortgage Calculator


Location

Similar Homes Near 4174 Oakcrest Drive
broker reciprocity
MLS# NST7137005broker reciprocity
4166 Thornhill Lane
Vadnais Heights, MN

$500,000

0.9 miles away

broker reciprocity
MLS# NST7142128broker reciprocity
239 Wildflower Court
Vadnais Heights, MN

$479,900

0.6 miles away

broker reciprocity
MLS# NST7164910broker reciprocity
555 S Oak Drive
Vadnais Heights, MN

$475,000

0.2 miles away

4174 Oakcrest Drive
Vadnais Heights, MN

A personal invitation

A conversation is a good place to start.

Whether you're planning a purchase, considering a sale or exploring what's next, I'd love to hear from you. Tell me what you have in mind, and let's talk about how I can help.

David Gooden

David Gooden

David Gooden & Co
The Dane Arthur Agency

Scan to save David Gooden's contact information

Save my contact information
Scan the code or tap the link
to keep my details close.

What's on your mind?

Share a few details below. I look forward to connecting with you.
* Required fields

    Close