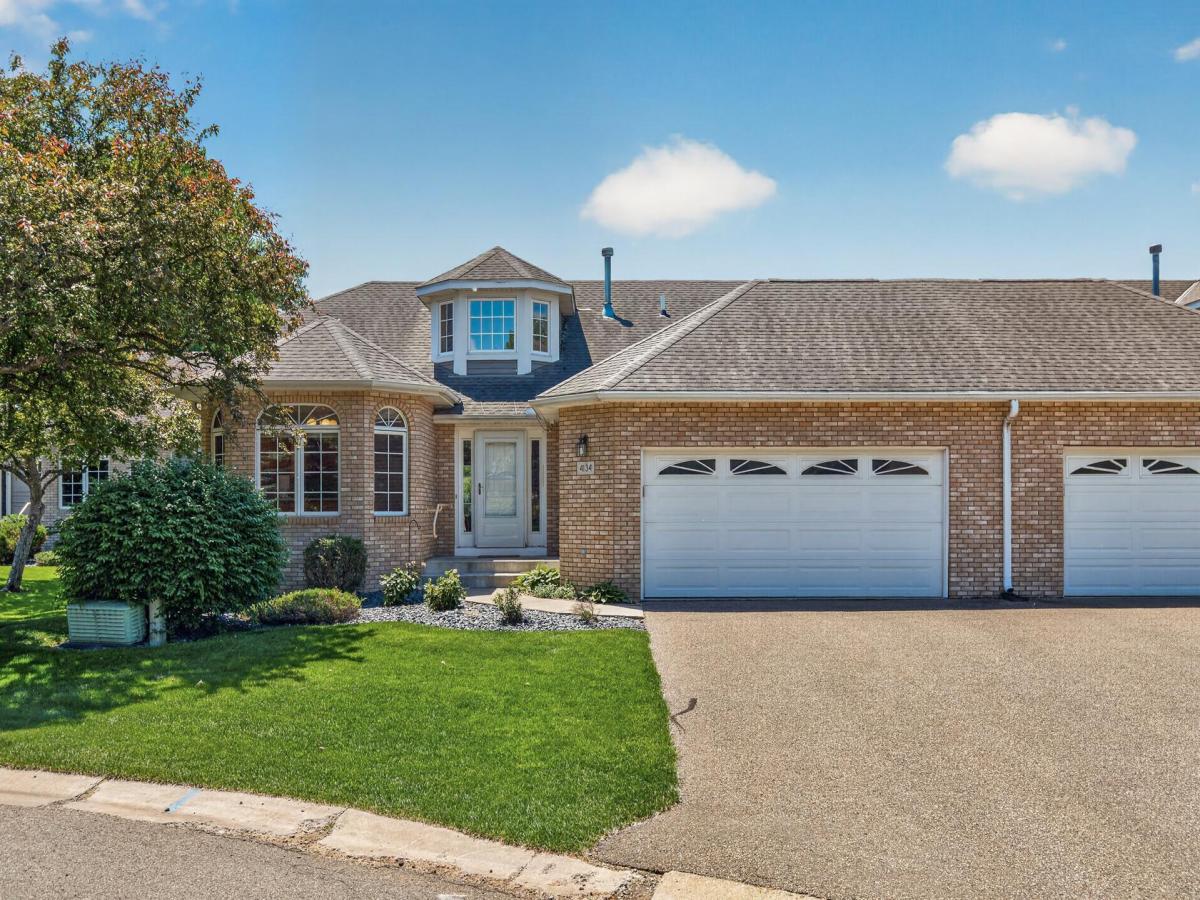
4134 Thornhill Lane, Vadnais Heights, MN 55127

$425,000$
2 Beds
3 Baths
2,388 SqFt
0.06 Acres
Add
Add
$425,000$
4134 Thornhill Lane
Vadnais Heights, MN, 55127
MLS #NST7089729 image #0MLS #NST7089729 image #1MLS #NST7089729 image #2MLS #NST7089729 image #3MLS #NST7089729 image #4MLS #NST7089729 image #5MLS #NST7089729 image #6MLS #NST7089729 image #7MLS #NST7089729 image #8MLS #NST7089729 image #9MLS #NST7089729 image #10MLS #NST7089729 image #11MLS #NST7089729 image #12MLS #NST7089729 image #13MLS #NST7089729 image #14MLS #NST7089729 image #15MLS #NST7089729 image #16MLS #NST7089729 image #17MLS #NST7089729 image #18MLS #NST7089729 image #19MLS #NST7089729 image #20MLS #NST7089729 image #21MLS #NST7089729 image #22MLS #NST7089729 image #23MLS #NST7089729 image #24MLS #NST7089729 image #25MLS #NST7089729 image #26MLS #NST7089729 image #27MLS #NST7089729 image #28MLS #NST7089729 image #29MLS #NST7089729 image #30MLS #NST7089729 image #31MLS #NST7089729 image #32MLS #NST7089729 image #33MLS #NST7089729 image #34MLS #NST7089729 image #35MLS #NST7089729 image #36MLS #NST7089729 image #37MLS #NST7089729 image #38MLS #NST7089729 image #39

About 4134 Thornhill Lane

Enjoy easy single-level living in this bright and spacious townhome featuring 2 bedrooms plus a den, vaulted ceilings, and abundant natural light. The open floor plan and south facing deck are great for entertaining. You’ll love the ample storage throughout, including a massive basement storage room. With only one neighboring unit and a convenient location near shopping, restaurants, parks, and pickleball courts, this home combines comfort, privacy, and convenience.
Listing Provided Courtesy of Keller Williams Classic Realty

4134 Thornhill Lane Property Details

Price:
$425,000
MLS #:
NST7089729
Status:
Active
Beds:
2
Baths:
3
Type:
Single Family
Subtype:
(TH) Side x Side
Subdivision:
Cic 393 Bridgewood Glen
Listed Date:
Jun 9, 2026
Finished Sq Ft:
2,388
Total Sq Ft:
3,201
Lot Size:
2,744 sqft / 0.06 acres (approx)
Year Built:
1995
Cic 393 Bridgewood GlenWhite Bear Lake

Schools

School District:
White Bear Lake

Interior Features

Above Grade Finished Area
1611
Appliances
Dishwasher, Dryer, Gas Water Heater, Microwave, Range, Refrigerator, Washer, Water Softener Owned
Bathrooms
1 Full Bathroom, 1 Three Quarter Bathroom, 1 Half Bathroom
Below Grade Finished Area
777
Cooling
Central Air
Fireplaces Total
1
Heating
Forced Air
Laundry Features
In Hall, Laundry Closet, Main Level
Levels
One

Exterior & Lot Features

Accessibility Features
Grab Bars In Bathroom
Construction Materials
Block
Exterior Features
Stone, Steel Siding
Garage Spaces
2
Parking Features
Attached Garage, Asphalt
Roof
Age Over 8 Years, Asphalt

Property Taxes & Financial Details

HOA Fee
$564
HOA Fee Frequency
Monthly
HOA Includes
Building Exterior, Hazard Insurance, Lawn Care, Maintenance Grounds, Professional Mgmt, Sanitation, Snow Removal
HOA Name
Keller Properties
HOA Phone
6517770120
Tax Year
2025
Taxes
$6,252

Need more info?
Ask a Question
Ready to go see it?
Schedule a Showing

LakePlace.com + Dane Arthur Agency

More About David

Mortgage Calculator


Location

Similar Homes Near 4134 Thornhill Lane
broker reciprocity
MLS# NST7137005broker reciprocity
4166 Thornhill Lane
Vadnais Heights, MN

$500,000

0.1 miles away

broker reciprocity
MLS# NST7164910broker reciprocity
555 S Oak Drive
Vadnais Heights, MN

$475,000

0.7 miles away

broker reciprocity
MLS# NST7133775broker reciprocity
4469 Wood Duck Drive
Vadnais Heights, MN

$459,990

0.7 miles away

4134 Thornhill Lane
Vadnais Heights, MN

A personal invitation

A conversation is a good place to start.

Whether you're planning a purchase, considering a sale or exploring what's next, I'd love to hear from you. Tell me what you have in mind, and let's talk about how I can help.

David Gooden

David Gooden

David Gooden & Co
The Dane Arthur Agency

Scan to save David Gooden's contact information

Save my contact information
Scan the code or tap the link
to keep my details close.

What's on your mind?

Share a few details below. I look forward to connecting with you.
* Required fields

    Close