
$799,900$
399 Tessier Court
Vadnais Heights, MN, 55127
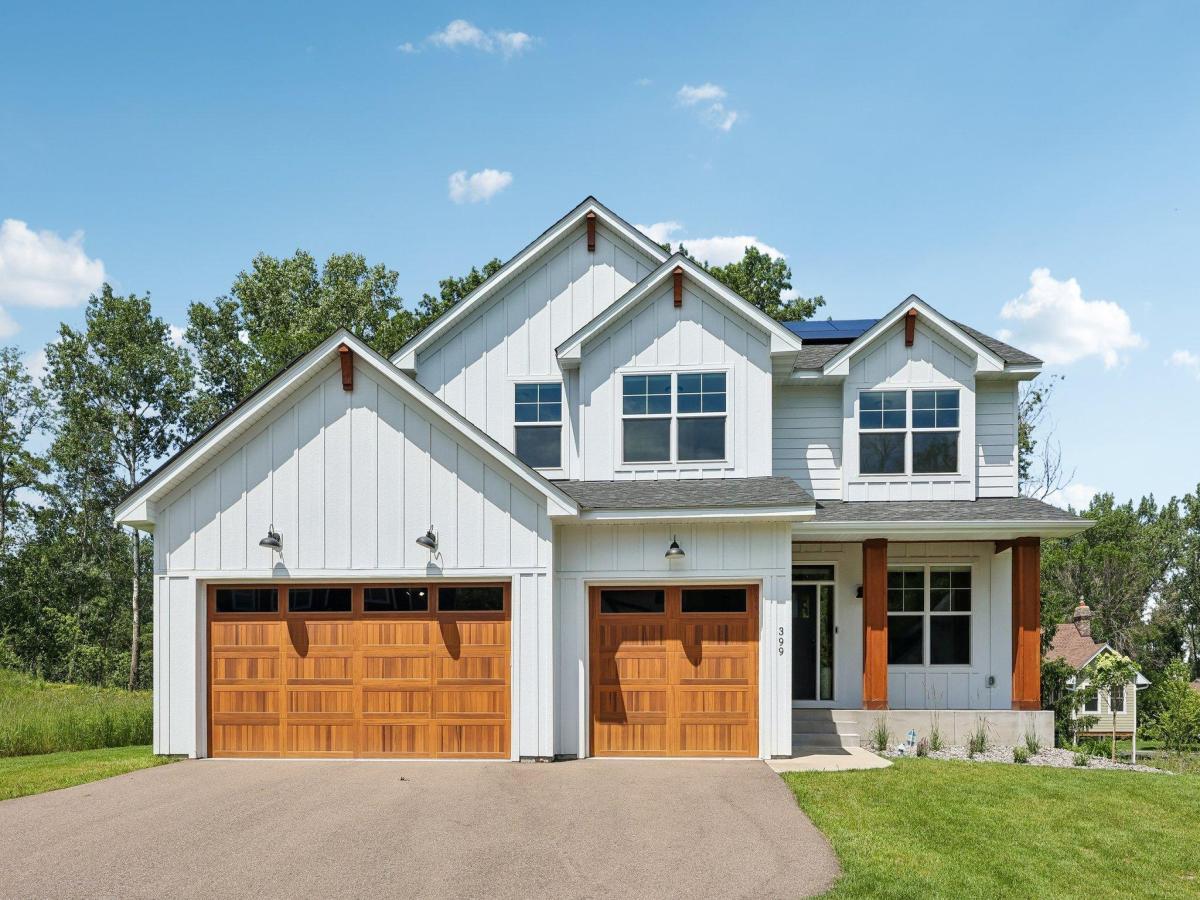


About 399 Tessier Court
This stunning former model home, built in 2022, showcases premium upgrades and thoughtful design throughout. The main level features a bright, open-concept layout centered around a chef-inspired kitchen with an impressive 8-foot quartz island, custom cabinetry, a stylish hex tile backsplash, and an expanded dining area ideal for both everyday living and entertaining. Expansive 6-foot windows fill the home with natural light, creating a warm and inviting atmosphere. The upper level offers four spacious bedrooms, including an oversized owner’s suite with a tray ceiling, a generous walk-in closet, and a private spa-like bathroom complete with dual sinks, a beautifully tiled shower, and a freestanding soaking tub. This level also includes a convenient laundry room and an additional full bathroom. The newly finished walkout basement, completed in 2023, adds valuable flexibility with space suited for a fifth bedroom, additional home office, or recreation area. Ideally located with quick access to north metro highways and close to shopping, dining, and everyday conveniences, the home combines luxury, comfort, and accessibility in one exceptional offering. Don’t miss the newly installed solar panels, which cover nearly all the electricity expenses!
Listing Provided Courtesy of RE/MAX Results
399 Tessier Court Property Details
Price:
$799,900
MLS #:
NST7145607
Status:
Active
Beds:
4
Baths:
4
Type:
Single Family
Subdivision:
Bluebird Grove
Listed Date:
Sep 16, 2026
Finished Sq Ft:
3,383
Total Sq Ft:
3,625
Lot Size:
10,411 sqft / 0.24 acres (approx)
Year Built:
2022
Schools
School District:
White Bear Lake
Interior Features
Above Grade Finished Area
2493
Appliances
Air-To-Air Exchanger, Dryer, Electric Water Heater, Exhaust Fan, Range, Refrigerator, Washer
Bathrooms
2 Full Bathrooms, 1 Three Quarter Bathroom, 1 Half Bathroom
Below Grade Finished Area
890
Cooling
Central Air
Fireplaces Total
1
Heating
Forced Air
Laundry Features
Laundry Room, Upper Level
Levels
Two
Exterior & Lot Features
Accessibility Features
None
Construction Materials
Concrete
Exterior Features
Stone, Fiber Board, Vinyl
Fencing
None
Garage Spaces
3
Parking Features
Attached Garage, Asphalt, Garage Door Opener
Roof
Age 8 Years or Less, Asphalt
Property Taxes & Financial Details
Tax Year
2026
Taxes
$12,978

Location
Similar Homes Near 399 Tessier Court


Copyright 2026. All rights reserved.
399 Tessier Court
Vadnais Heights, MN



