
$680,000$
171 Red Oaks Drive
Vadnais Heights, MN, 55127
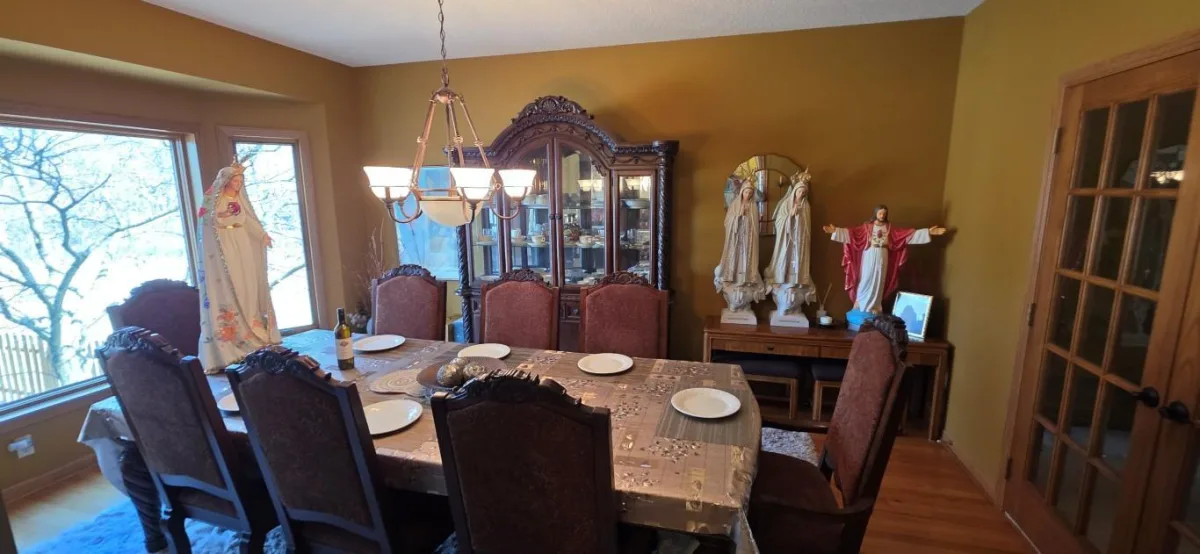
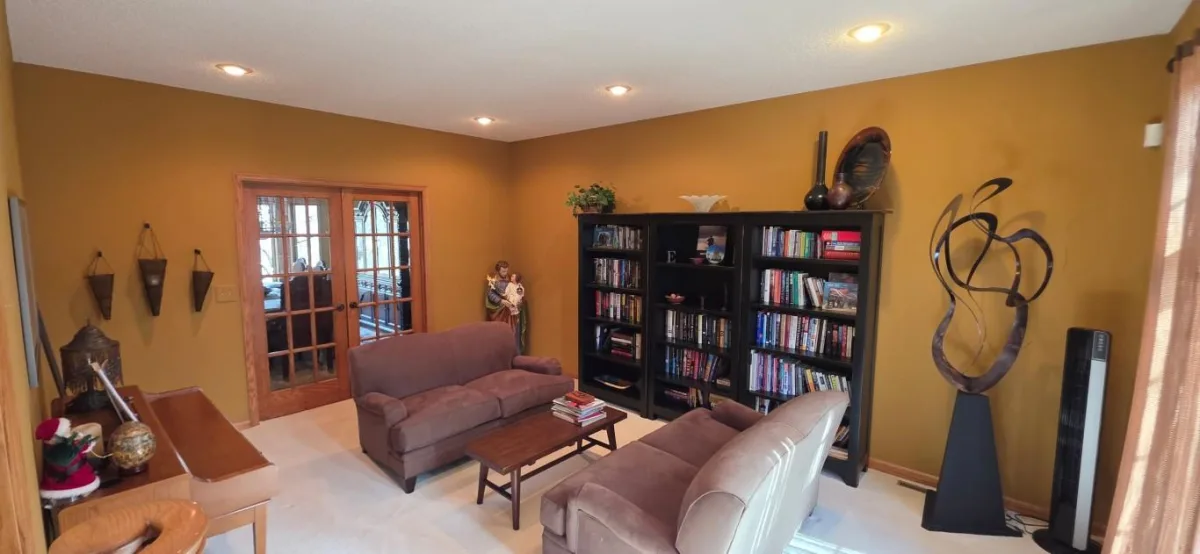
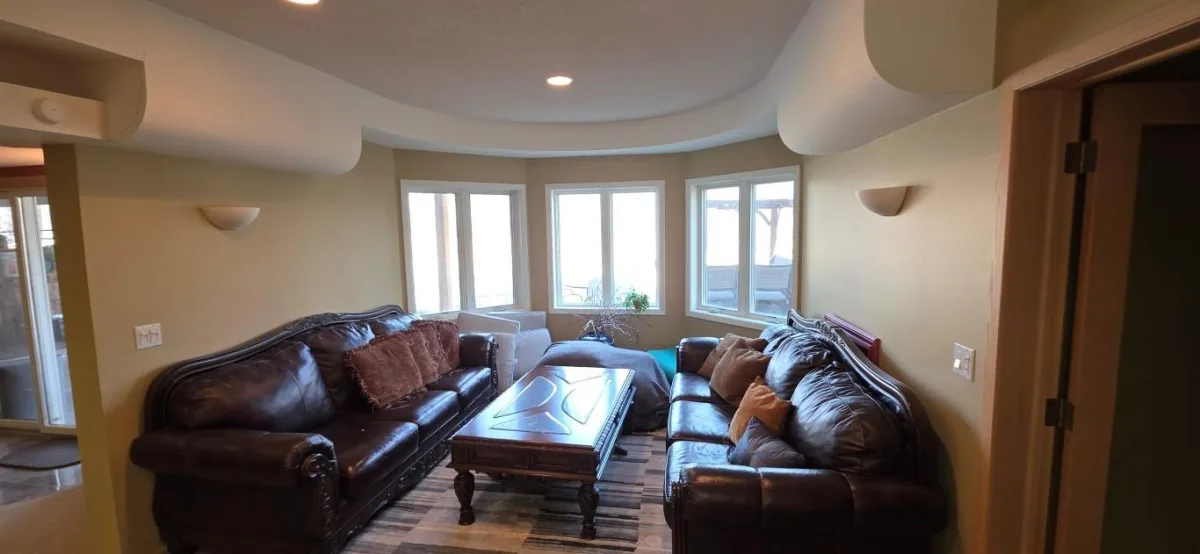
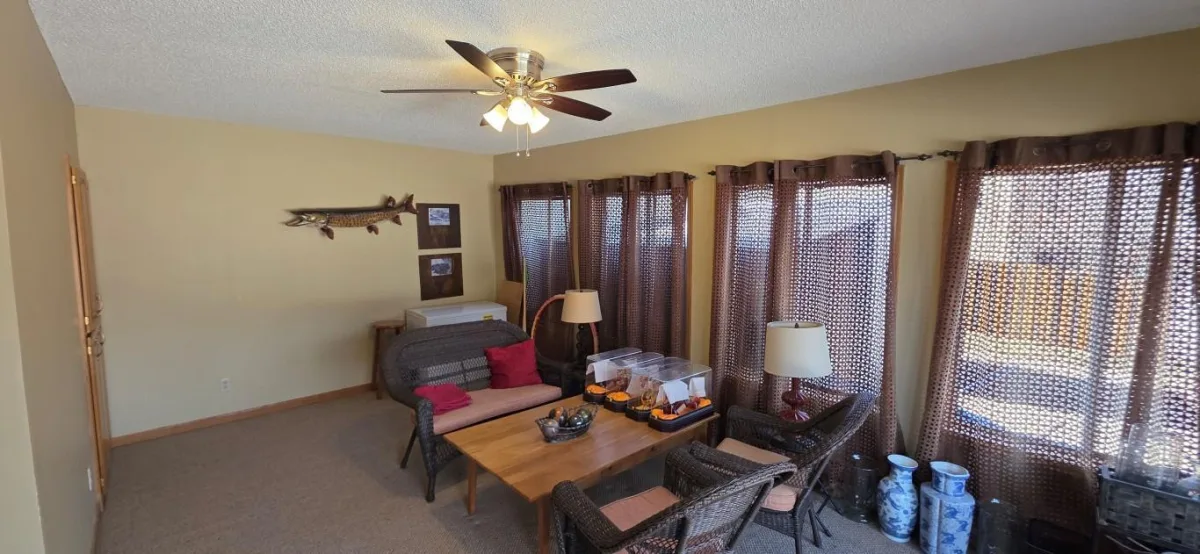
About 171 Red Oaks Drive
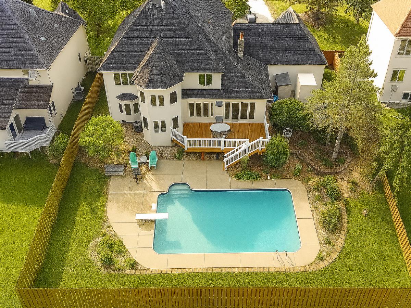
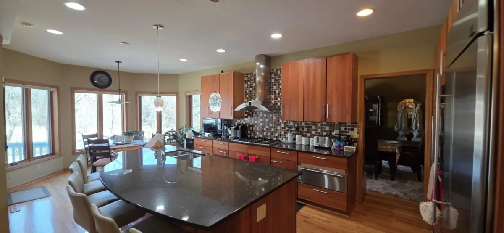
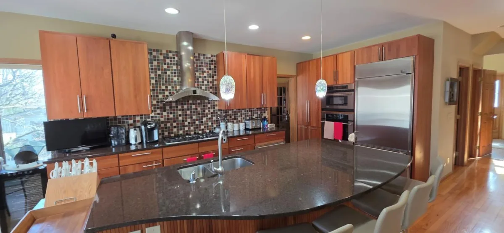
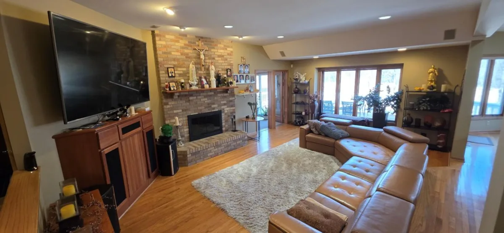
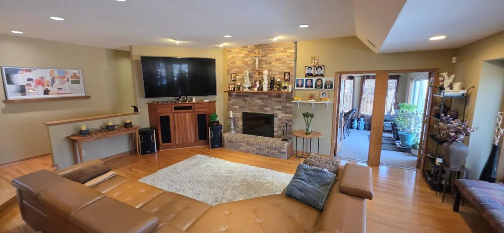
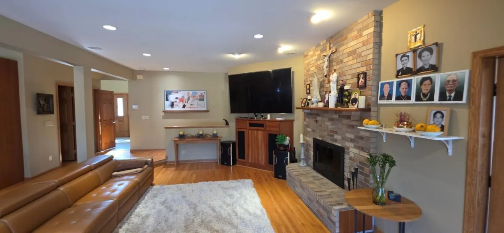
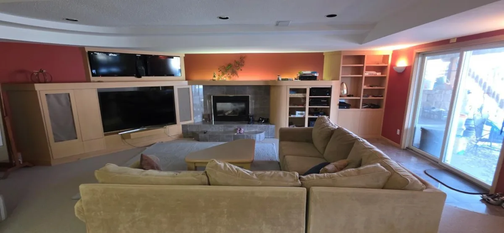
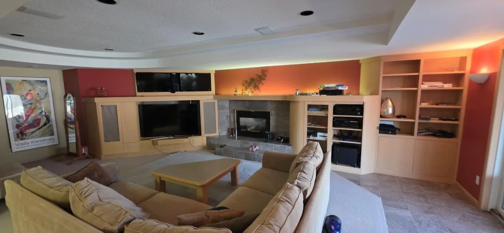
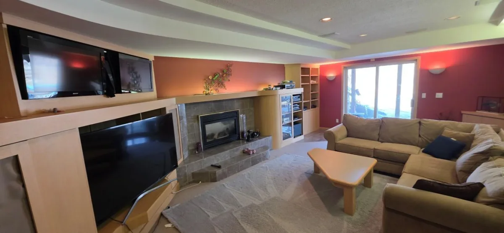
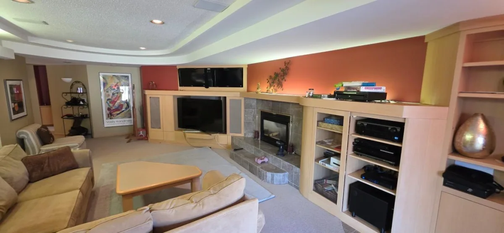
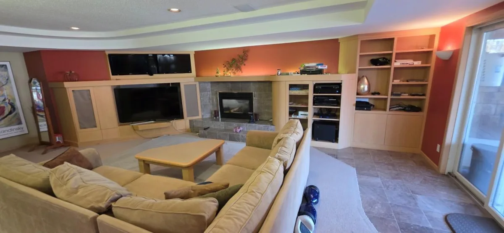
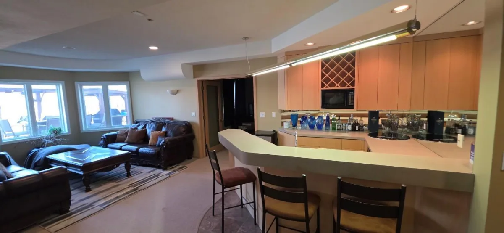
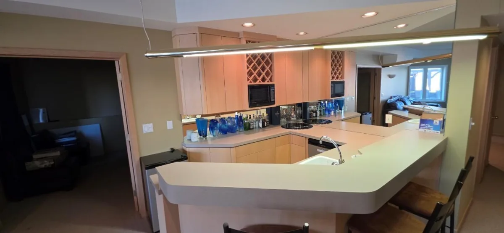
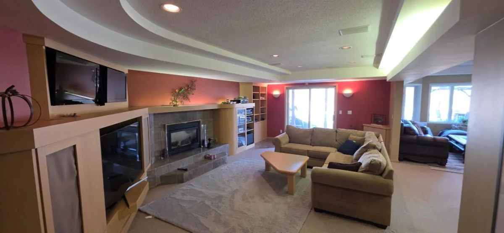
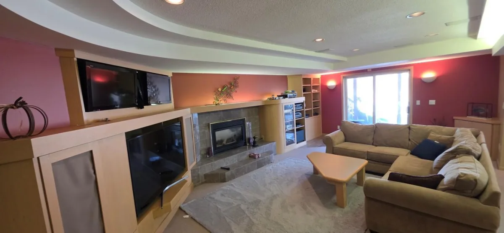
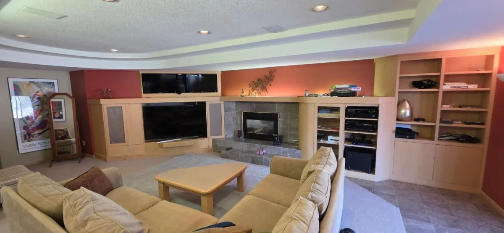
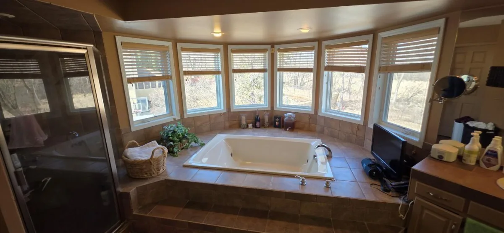
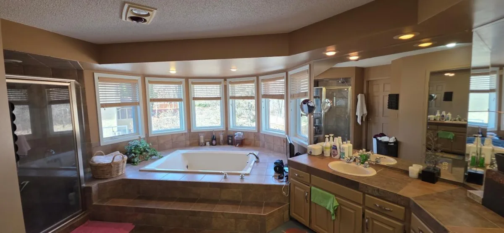
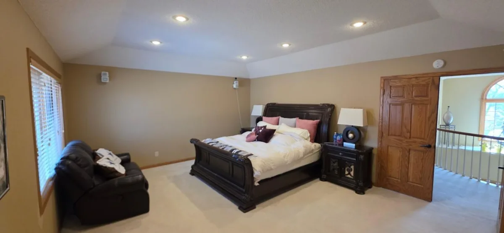
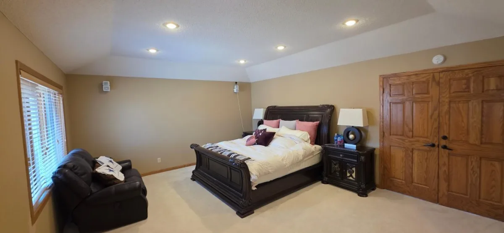
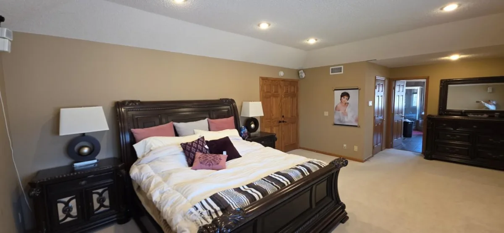
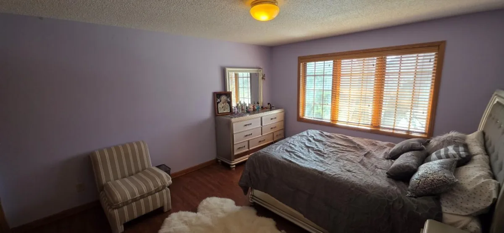
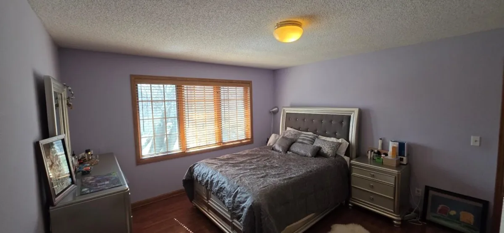
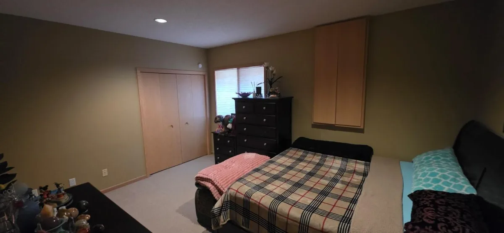
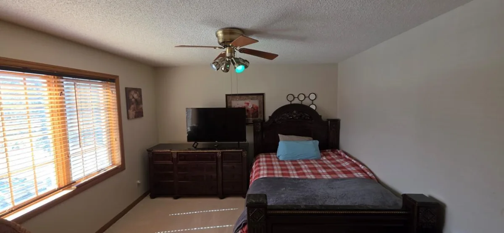
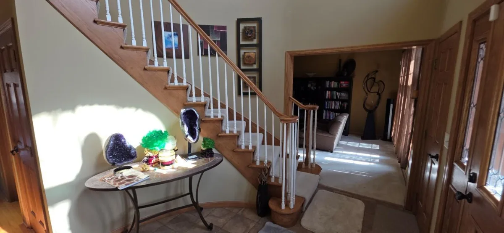
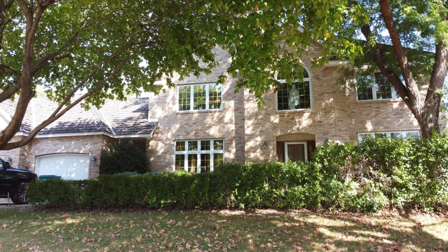
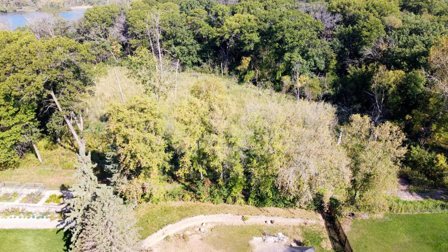
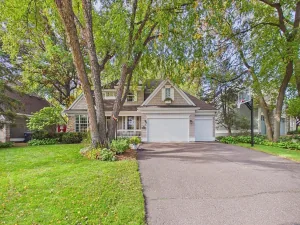
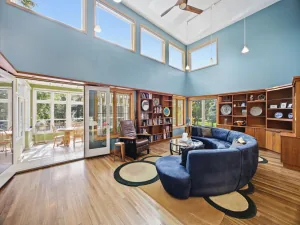
Sprawl out in one of the largest homes in the neighborhood, boasting over 4,000 sq. ft. of living space and a floor plan designed for entertaining. This 5-bedroom, 4-bath residence is a rare opportunity to gain massive sweat equity in a prime location. The main level features a spacious layout, while the primary suite serves as a true retreat with a private reading nook, expansive bath, and walk-in closets. Downstairs, the walk-out lower level opens to your own private oasis, featuring an inground pool and a secluded backyard that backs directly to a serene nature area—no rear neighbors! With a 3-car garage and a location minutes from top-tier shopping, dining, and entertainment, the “bones” are all here. Bring your vision and a little elbow grease to modernize this gem and restore it to its full glory. Priced to accommodate your custom updates—don’t miss out on this incredible value!
Listing Provided Courtesy of Countryside Realty
171 Red Oaks Drive Property Details
Price:
$680,000
MLS #:
NST7121124
Status:
Active
Beds:
5
Baths:
4
Type:
Single Family
Subdivision:
Vadnais Heights South Oaks Add
Listed Date:
Aug 4, 2026
Finished Sq Ft:
4,997
Total Sq Ft:
4,997
Lot Size:
14,810 sqft / 0.34 acres (approx)
Year Built:
1989
Schools
School District:
White Bear Lake
Interior Features
Above Grade Finished Area
3452
Appliances
Central Vacuum, Cooktop, Dishwasher, Dryer, Electronic Air Filter, Exhaust Fan, Humidifier, Microwave, Refrigerator, Wall Oven, Washer, Water Softener Owned
Bathrooms
2 Full Bathrooms, 1 Three Quarter Bathroom, 1 Half Bathroom
Below Grade Finished Area
1545
Cooling
Central Air
Fireplaces Total
2
Heating
Forced Air, Fireplace(s)
Levels
Two
Exterior & Lot Features
Accessibility Features
None
Construction Materials
Frame
Exterior Features
Stone, Stucco
Fencing
Full, Other, Wood
Garage Spaces
3
Lot Features
Tree Coverage – Medium
Parking Features
Attached Garage, Concrete, Garage Door Opener, Insulated Garage
Roof
Asphalt
Property Taxes & Financial Details
HOA Fee Frequency
N/A
Tax Year
2024
Taxes
$10,850

Location
Similar Homes Near 171 Red Oaks Drive


Copyright 2026. All rights reserved.
171 Red Oaks Drive
Vadnais Heights, MN



