
$189,900$
1027 Pond View Court
Vadnais Heights, MN, 55127


About 1027 Pond View Court
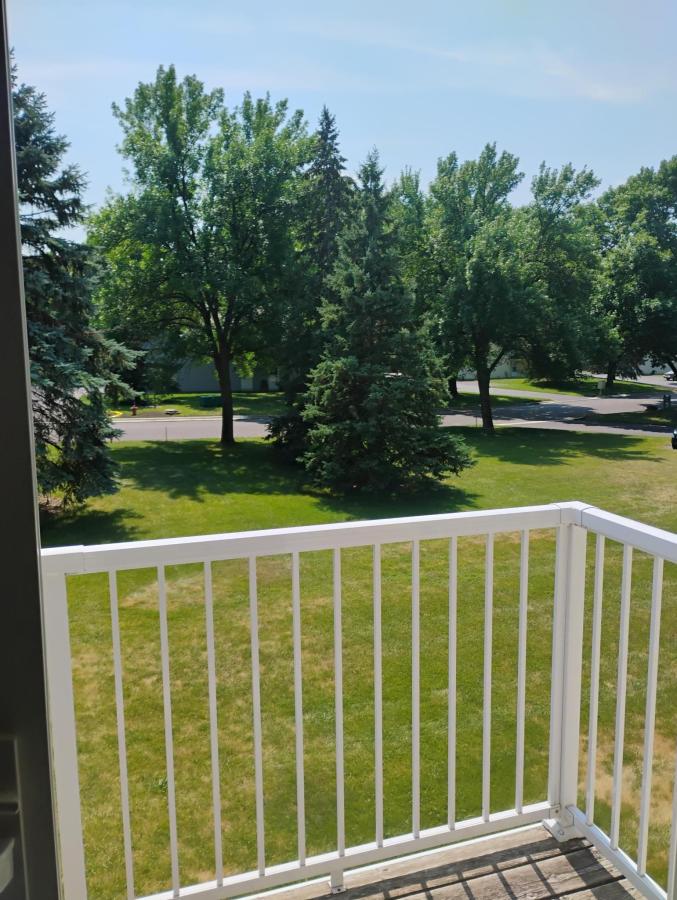
Well, maintained freshly painted home with quality carpet just installed on 3/19/26 and has never been lived on! All living facilities on the upper level. This residence offers a comfortable layout, 2 bedrooms, one bath, large walk-in closet, private entrance from outside and from an attached garage. Patio door and deck offer natural light with a pleasant sense of privacy. Pella patio door and Pella windows were installed by association in 2024. The upper floor position provides added quiet and elevated views, making it an ideal place to call home. Close to many restaurants, stores, easy access to the freeway, and just a hop, skip and jump to White Bear Lake. New driveways just installed and all HOA assessments are paid in full.
Here is a list of some of the improvements:
2015-new HVAC
2021-new water heater
2023-new roof and skylight
2024-new Pella windows & patio door
2026-new driveway and streets
Don’t miss out on this nice and affordable opportunity.
Owner will look at all offers.
21 Down payment assistance programs available!
Quick close is possible!
Here is a list of some of the improvements:
2015-new HVAC
2021-new water heater
2023-new roof and skylight
2024-new Pella windows & patio door
2026-new driveway and streets
Don’t miss out on this nice and affordable opportunity.
Owner will look at all offers.
21 Down payment assistance programs available!
Quick close is possible!
Listing Provided Courtesy of David Robert Realty
1027 Pond View Court Property Details
Price:
$189,900
MLS #:
NST7035572
Status:
Active
Beds:
2
Baths:
1
Type:
Single Family
Subtype:
(TH) Quad/4 Corners
Subdivision:
Condo 268 Est- Evergrn Pnds
Listed Date:
Mar 16, 2026
Finished Sq Ft:
1,015
Total Sq Ft:
1,015
Lot Size:
47,132 sqft / 1.08 acres (approx)
Year Built:
1987
Schools
School District:
White Bear Lake
Interior Features
Above Grade Finished Area
1015
Appliances
Dishwasher, Dryer, Gas Water Heater, Microwave, Range, Refrigerator, Washer
Bathrooms
1 Full Bathroom
Cooling
Central Air
Heating
Forced Air
Laundry Features
In Unit
Levels
One
Exterior & Lot Features
Accessibility Features
None
Exterior Features
Vinyl
Garage Spaces
1
Parking Features
Attached Garage
Roof
Age 8 Years or Less
Property Taxes & Financial Details
HOA Fee
$300
HOA Fee Frequency
Monthly
HOA Includes
Lawn Care, Maintenance Grounds, Professional Mgmt, Sanitation, Sewer, Snow Removal, Water
HOA Name
Property Maintenance & Management Partners (PMMP)
HOA Phone
6514873708
Tax Year
2025
Taxes
$2,386

Location
Similar Homes Near 1027 Pond View Court


Copyright 2026. All rights reserved.
1027 Pond View Court
Vadnais Heights, MN



