
$119,900$
430 Birch E Street
Trimont, MN, 56176


About 430 Birch E Street
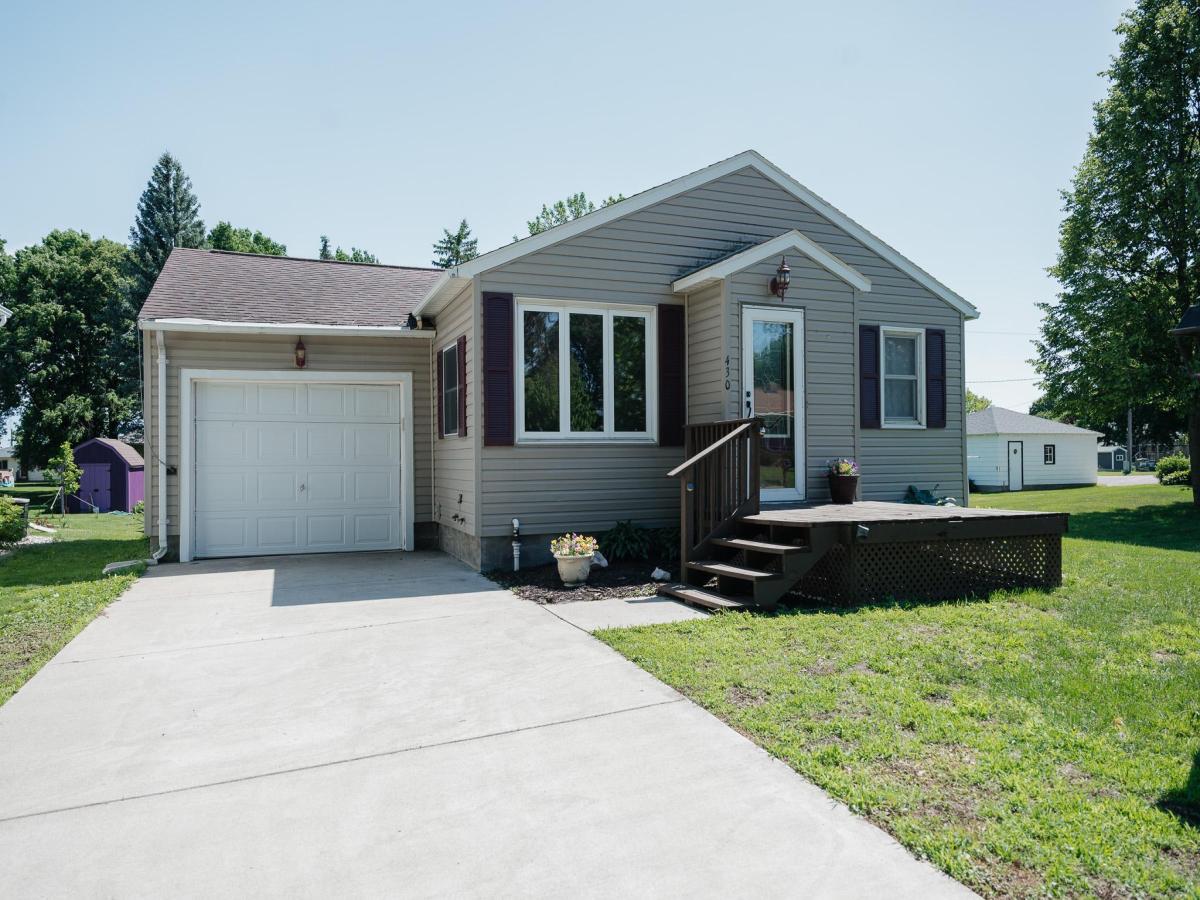
Built in 1946, this charming single-family home is much larger than it appears! Featuring 3 bedrooms and 1 bathroom, this inviting property offers a cozy eat-in kitchen with a sliding patio door leading to a spacious deck—perfect for entertaining, grilling, or relaxing outdoors. A backyard gazebo provides additional outdoor living space to enjoy throughout the seasons. The home is equipped with a radon mitigation system for added peace of mind. The laundry area is currently located in the basement but was previously situated in the third main-floor bedroom, offering flexibility for future use. Additional features include an insulated attached single garage, a newer concrete driveway, and low-maintenance vinyl siding.
Combining comfort, functionality, and charm, this move-in-ready home is ready to welcome its next owner.
Combining comfort, functionality, and charm, this move-in-ready home is ready to welcome its next owner.
Listing Provided Courtesy of City Side Real Estate Inc
430 Birch E Street Property Details
Price:
$119,900
MLS #:
NST7092560
Status:
Active
Beds:
3
Baths:
1
Type:
Single Family
Subdivision:
Unplatted T
Listed Date:
Jun 14, 2026
Finished Sq Ft:
1,200
Total Sq Ft:
2,400
Lot Size:
6,970 sqft / 0.16 acres (approx)
Year Built:
1946
Schools
School District:
Martin County West
Interior Features
Above Grade Finished Area
1200
Appliances
Dishwasher, Dryer, Gas Water Heater, Water Filtration System, Microwave, Range, Refrigerator, Washer, Water Softener Rented
Bathrooms
1 Full Bathroom
Cooling
Central Air
Heating
Forced Air
Laundry Features
In Basement
Levels
One
Exterior & Lot Features
Accessibility Features
Other
Construction Materials
Block, Concrete, Frame
Exterior Features
Vinyl
Garage Spaces
1
Other Structures
Gazebo, Storage Shed
Parking Features
Attached Garage, Concrete
Roof
Asphalt
Property Taxes & Financial Details
Tax Year
2026
Taxes
$2,568

Location
Similar Homes Near 430 Birch E Street

Copyright 2026. All rights reserved.
430 Birch E Street
Trimont, MN



