
911 Oakmont Drive, Thief River Falls, MN 56701

$399,500$
4 Beds
3 Baths
3,558 SqFt
0.59 Acres
Add
Add
$399,500$
911 Oakmont Drive
Thief River Falls, MN, 56701
MLS #NST7119494 image #0MLS #NST7119494 image #1MLS #NST7119494 image #2MLS #NST7119494 image #3MLS #NST7119494 image #4MLS #NST7119494 image #5MLS #NST7119494 image #6MLS #NST7119494 image #7MLS #NST7119494 image #8MLS #NST7119494 image #9MLS #NST7119494 image #10MLS #NST7119494 image #11MLS #NST7119494 image #12MLS #NST7119494 image #13MLS #NST7119494 image #14MLS #NST7119494 image #15MLS #NST7119494 image #16MLS #NST7119494 image #17MLS #NST7119494 image #18MLS #NST7119494 image #19MLS #NST7119494 image #20MLS #NST7119494 image #21MLS #NST7119494 image #22MLS #NST7119494 image #23MLS #NST7119494 image #24MLS #NST7119494 image #25MLS #NST7119494 image #26MLS #NST7119494 image #27MLS #NST7119494 image #28MLS #NST7119494 image #29MLS #NST7119494 image #30MLS #NST7119494 image #31MLS #NST7119494 image #32MLS #NST7119494 image #33MLS #NST7119494 image #34MLS #NST7119494 image #35MLS #NST7119494 image #36MLS #NST7119494 image #37MLS #NST7119494 image #38MLS #NST7119494 image #39MLS #NST7119494 image #40MLS #NST7119494 image #41MLS #NST7119494 image #42MLS #NST7119494 image #43MLS #NST7119494 image #44

About 911 Oakmont Drive

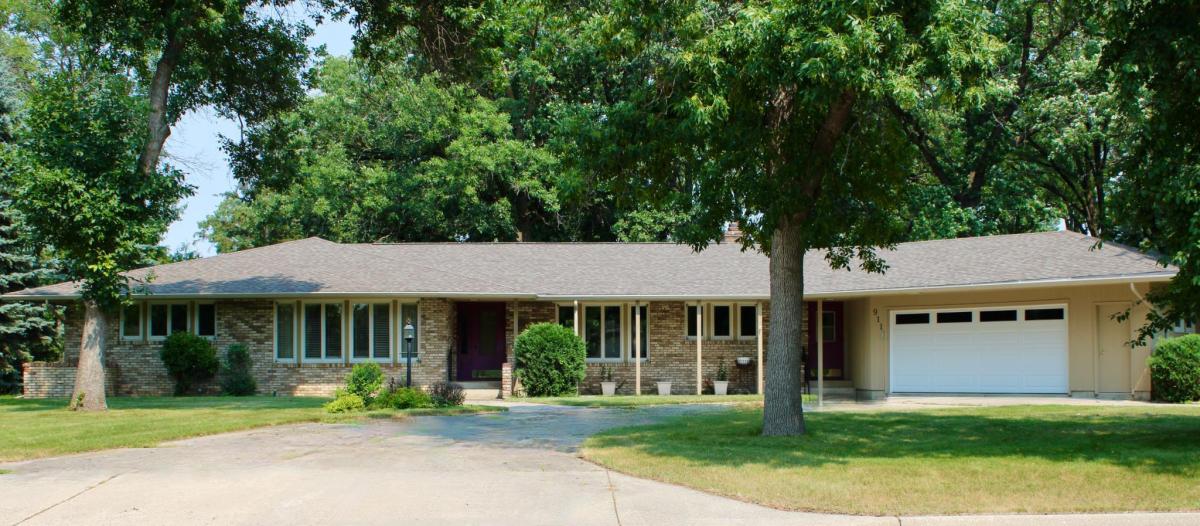
Beautifully kept executive home on a spacious city lot! This home offers 4 bedrooms, 3 baths, and many special features – 2 fireplaces, SS appliances, breakfast bar, brick accents and specialty woods throughout the home, screened porch/patio room – plus an outdoor patio. Loads of storage! Schedule your private showing today!
Listing Provided Courtesy of Nordin Realty Inc.

911 Oakmont Drive Property Details

Price:
$399,500
MLS #:
NST7119494
Status:
Active
Beds:
4
Baths:
3
Type:
Single Family
Listed Date:
Jul 31, 2026
Finished Sq Ft:
3,558
Total Sq Ft:
5,036
Lot Size:
25,700 sqft / 0.59 acres (approx)
Year Built:
1965
Thief River Falls

Schools

School District:
Thief River Falls

Interior Features

Above Grade Finished Area
2518
Appliances
Cooktop, Dishwasher, Dryer, Microwave, Refrigerator, Stainless Steel Appliances, Wall Oven, Washer, Water Softener Owned
Bathrooms
1 Full Bathroom, 1 Three Quarter Bathroom, 1 Half Bathroom
Below Grade Finished Area
1040
Cooling
Central Air
Fireplaces Total
2
Heating
Forced Air
Laundry Features
Laundry Room, Main Level
Levels
One

Exterior & Lot Features

Accessibility Features
None
Construction Materials
Frame
Exterior Features
Stone
Garage Spaces
2
Lot Features
Tree Coverage – Medium
Other Structures
Storage Shed
Parking Features
Attached Garage, Concrete
Roof
Asphalt

Property Taxes & Financial Details

Tax Year
2026
Taxes
$5,200

Need more info?
Ask a Question
Ready to go see it?
Schedule a Showing

LakePlace.com + Dane Arthur Agency

More About David

Mortgage Calculator


Location

Similar Homes Near 911 Oakmont Drive
broker reciprocity
MLS# NST7145820broker reciprocity
128 Eastwood Drive
Thief River Falls, MN

$365,000

0.4 miles away

911 Oakmont Drive
Thief River Falls, MN

A personal invitation

A conversation is a good place to start.

Whether you're planning a purchase, considering a sale or exploring what's next, I'd love to hear from you. Tell me what you have in mind, and let's talk about how I can help.

David Gooden

David Gooden

David Gooden & Co
The Dane Arthur Agency

Scan to save David Gooden's contact information

Save my contact information
Scan the code or tap the link
to keep my details close.

What's on your mind?

Share a few details below. I look forward to connecting with you.
* Required fields

    Close




