
$219,500$
721 Main N Avenue
Thief River Falls, MN, 56701


About 721 Main N Avenue
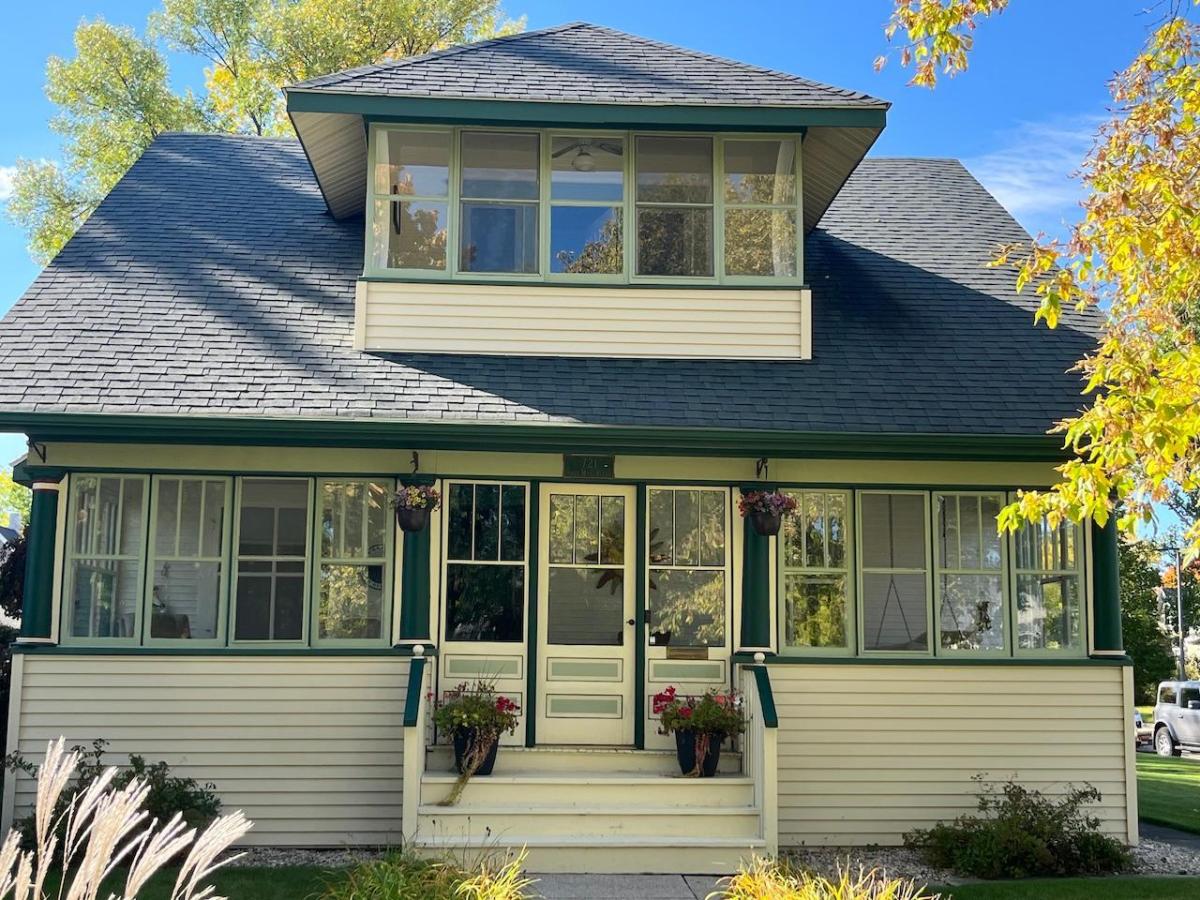
This home has been well-loved and cared for throughout it’s life and you will feel welcomed here! The updated kitchen with stainless steel appliances, cherry cabinetry, a coffee station and tiled flooring makes this hub of any home a joy to work in! Beautiful hardwood flooring throughout allows you to put whatever spin on the decor that fits your lifestyle. The main floor offers an enclosed front porch, living room, den (a/k/a 4th bedroom), formal dining with built-in hutch/side board, and a full bath. The second floor boasts of 3 bedrooms and an enclosed porch with a bird’s-eye view of the neighborhood. The basement is a great place to hang out with friends and family, get the laundry done or take the tunnel to the garage and bonus room with room to game, read, craft or pass the time with friends. The backyard is fenced and has a hot tub – so bring your family, friends, kids & pets. If you’re looking for character in a home – this one is a must-visit. Call today for your private showing!
Listing Provided Courtesy of Nordin Realty Inc.
721 Main N Avenue Property Details
Price:
$219,500
MLS #:
NST7153079
Status:
Active
Beds:
3
Baths:
2
Type:
Single Family
Subdivision:
P Meehans Add
Listed Date:
Sep 30, 2026
Finished Sq Ft:
1,292
Total Sq Ft:
2,018
Lot Size:
6,970 sqft / 0.16 acres (approx)
Year Built:
1905
Schools
School District:
Thief River Falls
Interior Features
Above Grade Finished Area
1092
Appliances
Dishwasher, Dryer, Freezer, Microwave, Range, Refrigerator, Washer
Bathrooms
1 Full Bathroom, 1 Half Bathroom
Below Grade Finished Area
200
Cooling
Central Air
Heating
Forced Air
Laundry Features
In Basement
Levels
One and One Half
Exterior & Lot Features
Accessibility Features
None
Construction Materials
Frame
Exterior Features
Steel Siding
Fencing
Chain Link, Vinyl
Garage Spaces
2
Lot Features
Corner Lot
Other Structures
Storage Shed
Parking Features
Detached Garage
Roof
Age Over 8 Years, Architectural Shingle
Property Taxes & Financial Details
Tax Year
2026
Taxes
$2,892

Location
Similar Homes Near 721 Main N Avenue


Copyright 2026. All rights reserved.
721 Main N Avenue
Thief River Falls, MN



