
$625,000$
63994 Osprey Avenue
Swatara, MN, 55785


About 63994 Osprey Avenue
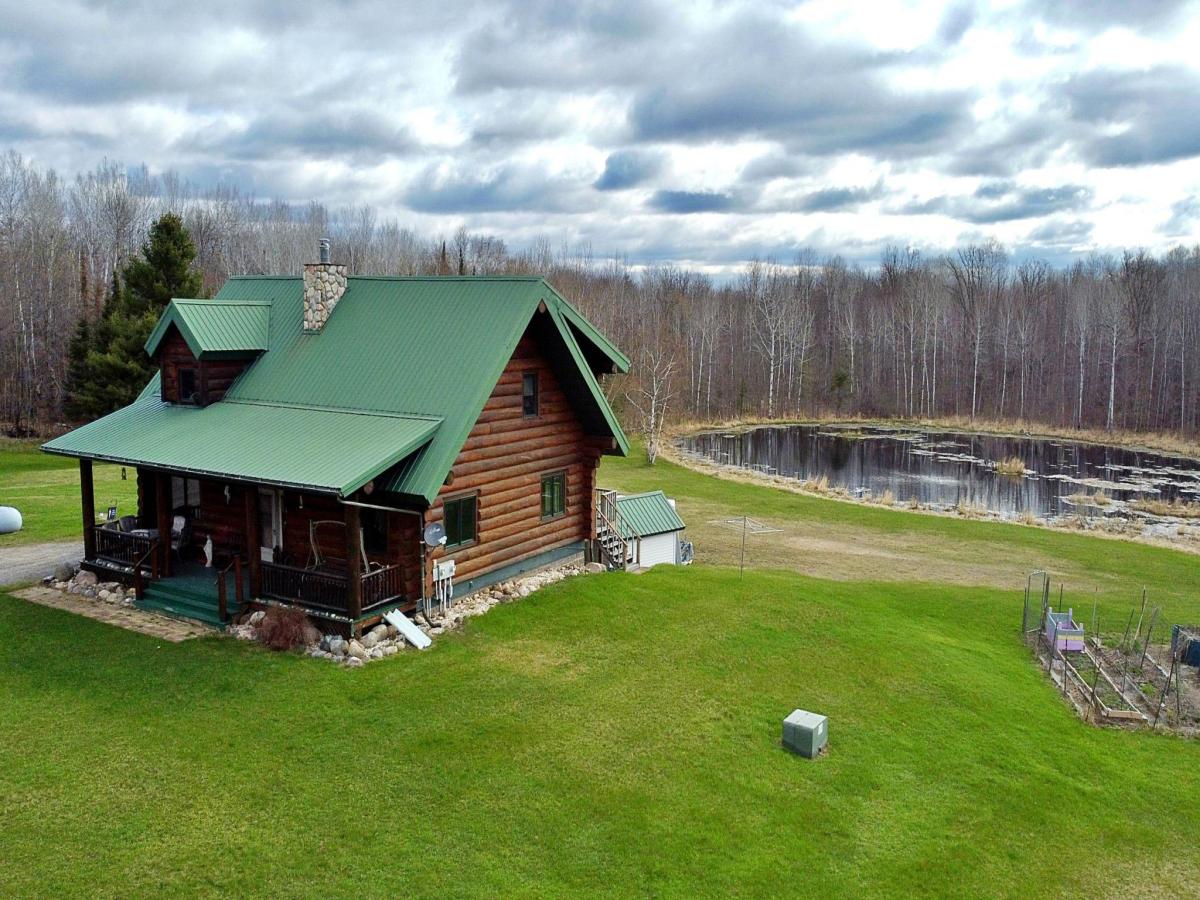
Authentic log cabin retreat on 80 picturesque acres featuring a private pond, 2-car detached garage, barn, shed, and pole building — an ideal setup for horse lovers, hobby farmers, or anyone seeking peaceful country living. Surrounded by tranquil wildlife and complete privacy, this stunning 3-bedroom, 3-bath home offers rustic charm with modern comfort. Surrounded by 100s of acres of state land.
Inside, you’ll find an open-concept floor plan highlighted by beautiful log beam construction, a loft overlooking the main living area, and a striking stone wood-burning fireplace. The spacious eat-in kitchen and dining area features glass doors leading to an oversized back deck with breathtaking panoramic views — perfect for relaxing or entertaining.
The main floor includes a bedroom, 3/4 bath, and laundry area for convenient one-level living. The lofted space offers additional living space as well as bedroom and full bath with jacuzzi tub. New furnace/AC installed in 2025 and brand new water softener system in 2026. The finished walkout lower level offers an oversized family room, additional bedroom, and 3/4 bathroom, providing plenty of extra living space for guests or recreation.
Park-like setting with apple tress, lilacs and 12 raised beds within the fenced garden area. Includes asparagus, horseradish, rhubarb and room for more! Electric Sauna included. Septic is Compliant.
Bring your horses, ATVs, or outdoor dreams — easy access to Soo Line Trail. This exceptional property offers endless possibilities in a serene natural setting. Also 5 acres of hayfield land. Schedule your private showing today and experience the peaceful sounds of nature for yourself!
(NOTE: Several photos have been virtually staged to paint vision for the new homeowner)
Inside, you’ll find an open-concept floor plan highlighted by beautiful log beam construction, a loft overlooking the main living area, and a striking stone wood-burning fireplace. The spacious eat-in kitchen and dining area features glass doors leading to an oversized back deck with breathtaking panoramic views — perfect for relaxing or entertaining.
The main floor includes a bedroom, 3/4 bath, and laundry area for convenient one-level living. The lofted space offers additional living space as well as bedroom and full bath with jacuzzi tub. New furnace/AC installed in 2025 and brand new water softener system in 2026. The finished walkout lower level offers an oversized family room, additional bedroom, and 3/4 bathroom, providing plenty of extra living space for guests or recreation.
Park-like setting with apple tress, lilacs and 12 raised beds within the fenced garden area. Includes asparagus, horseradish, rhubarb and room for more! Electric Sauna included. Septic is Compliant.
Bring your horses, ATVs, or outdoor dreams — easy access to Soo Line Trail. This exceptional property offers endless possibilities in a serene natural setting. Also 5 acres of hayfield land. Schedule your private showing today and experience the peaceful sounds of nature for yourself!
(NOTE: Several photos have been virtually staged to paint vision for the new homeowner)
Listing Provided Courtesy of RE/MAX Northland
63994 Osprey Avenue Property Details
Price:
$625,000
MLS #:
NST7110769
Status:
Active
Beds:
3
Baths:
3
Type:
Single Family
Listed Date:
Jul 16, 2026
Finished Sq Ft:
3,022
Total Sq Ft:
3,022
Lot Size:
3,484,800 sqft / 80.00 acres (approx)
Year Built:
2000
Schools
School District:
Hill City
Interior Features
Above Grade Finished Area
1958
Appliances
Dryer, Electric Water Heater, Range, Refrigerator, Washer, Water Softener Owned
Bathrooms
1 Full Bathroom, 2 Three Quarter Bathrooms
Below Grade Finished Area
1064
Cooling
Central Air
Fireplaces Total
1
Heating
Forced Air, Fireplace(s), In-Floor Heating, Outdoor Furnace, Wood Stove
Laundry Features
Laundry Room, Main Level
Levels
Two
Exterior & Lot Features
Accessibility Features
None
Construction Materials
Log
Exterior Features
Log
Fencing
None
Garage Spaces
4
Lot Features
Tillable, Tree Coverage – Light
Other Structures
Garage(s), Barn(s), Lean-To, Loafing Shed, Shed(s), Pole Building
Parking Features
Detached Garage, Gravel, Garage Door Opener, Multiple Garages
Roof
Age Over 8 Years
Property Taxes & Financial Details
Tax Year
2026
Taxes
$3,266

Location
Similar Homes Near 63994 Osprey Avenue

Copyright 2026. All rights reserved.
63994 Osprey Avenue
Swatara, MN



