
$1,100,000$
2 Salem Lane
Sunfish Lake, MN, 55118


About 2 Salem Lane
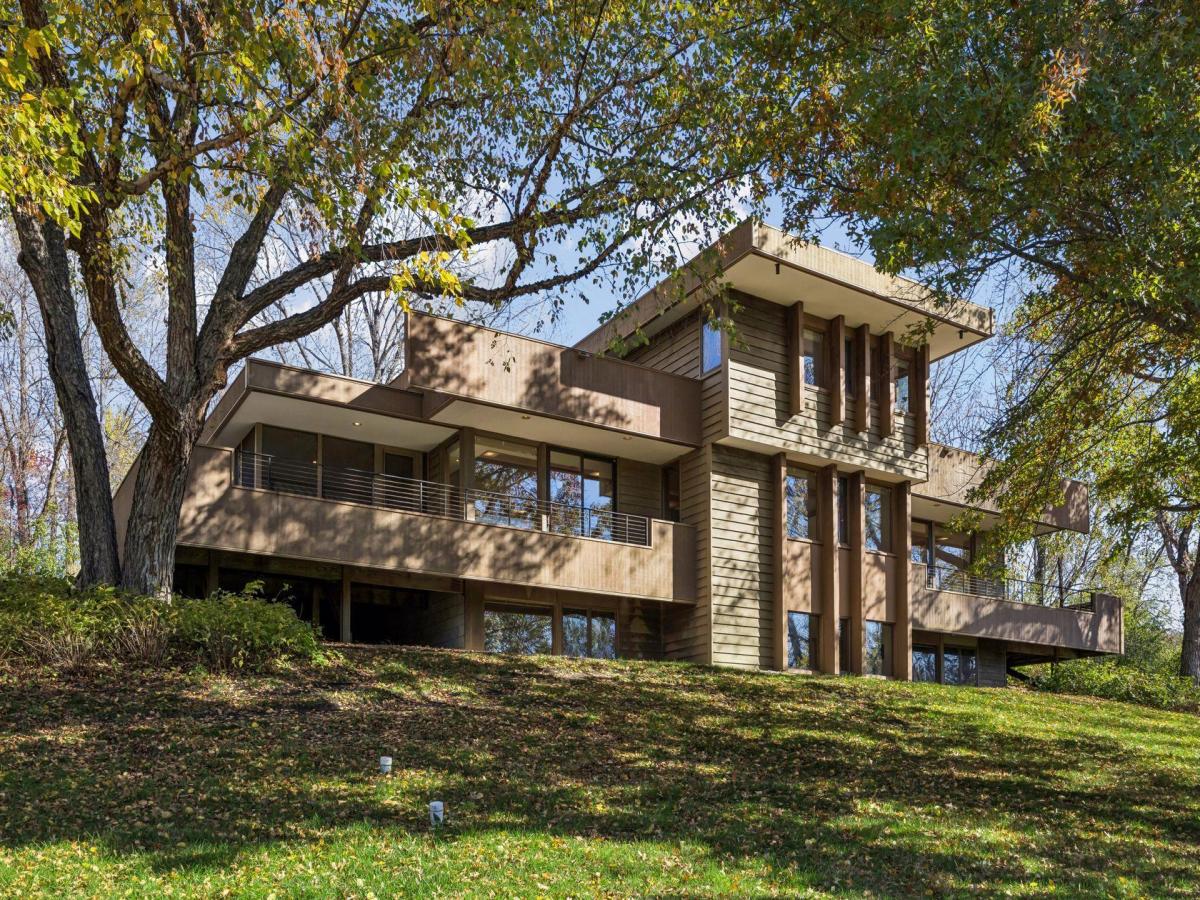
Traditional Prairie-style Sunfish Lake home designed by renowned architect Kelly Davis. This distinctive residence showcases exceptional sight lines, expansive windows, and panoramic views of the surrounding natural landscape.
Nestled on more than two acres, the home offers inviting living spaces throughout, including a main-level living room with a wood-burning fireplace, an eat-in kitchen, and a comfortable family room with easy access to the screened porch, patio, and multiple decks, creating seamless indoor-outdoor living.
The upper level is dedicated to a private owner’s suite featuring built-in cabinetry and a full bath. The lower level includes two additional bedrooms, a three-quarter bath, laundry room, and ample storage space.
Ideally located just minutes from major interstates, shopping, dining, and the Minnesota Vikings’ TCO Performance Center, this one-of-a-kind property combines architectural significance with everyday convenience. A must-see!
Listing Provided Courtesy of Coldwell Banker Realty
2 Salem Lane Property Details
Price:
$1,100,000
MLS #:
NST7164852
Status:
Active
Beds:
3
Baths:
3
Type:
Single Family
Listed Date:
Oct 30, 2026
Finished Sq Ft:
3,040
Total Sq Ft:
3,160
Lot Size:
95,832 sqft / 2.20 acres (approx)
Year Built:
1990
Schools
School District:
West St. Paul-Mendota Hts.-Eagan
Interior Features
Above Grade Finished Area
1790
Appliances
Cooktop, Dishwasher, Disposal, Dryer, Gas Water Heater, Water Filtration System, Microwave, Refrigerator, Stainless Steel Appliances, Wall Oven, Washer, Water Softener Owned
Bathrooms
1 Full Bathroom, 1 Three Quarter Bathroom, 1 Half Bathroom
Below Grade Finished Area
1250
Cooling
Central Air
Fireplaces Total
3
Heating
Forced Air, Fireplace(s)
Laundry Features
Lower Level, Laundry Room, Sink
Levels
Modified Two Story
Exterior & Lot Features
Accessibility Features
None
Construction Materials
Block
Exterior Features
Cedar, Wood
Garage Spaces
2
Lot Features
Tree Coverage – Medium
Other Structures
Storage Shed
Parking Features
Attached Garage, Asphalt, Finished Garage
Roof
Flat
Property Taxes & Financial Details
HOA Fee
$200
HOA Fee Frequency
Annually
HOA Includes
Other, Snow Removal
HOA Name
Neighbor
HOA Phone
6518153756
Tax Year
2026
Taxes
$8,150

Location
Similar Homes Near 2 Salem Lane

Copyright 2026. All rights reserved.
2 Salem Lane
Sunfish Lake, MN



