
$1,395,000$
4715 Ordell N Trail
Stillwater, MN, 55082
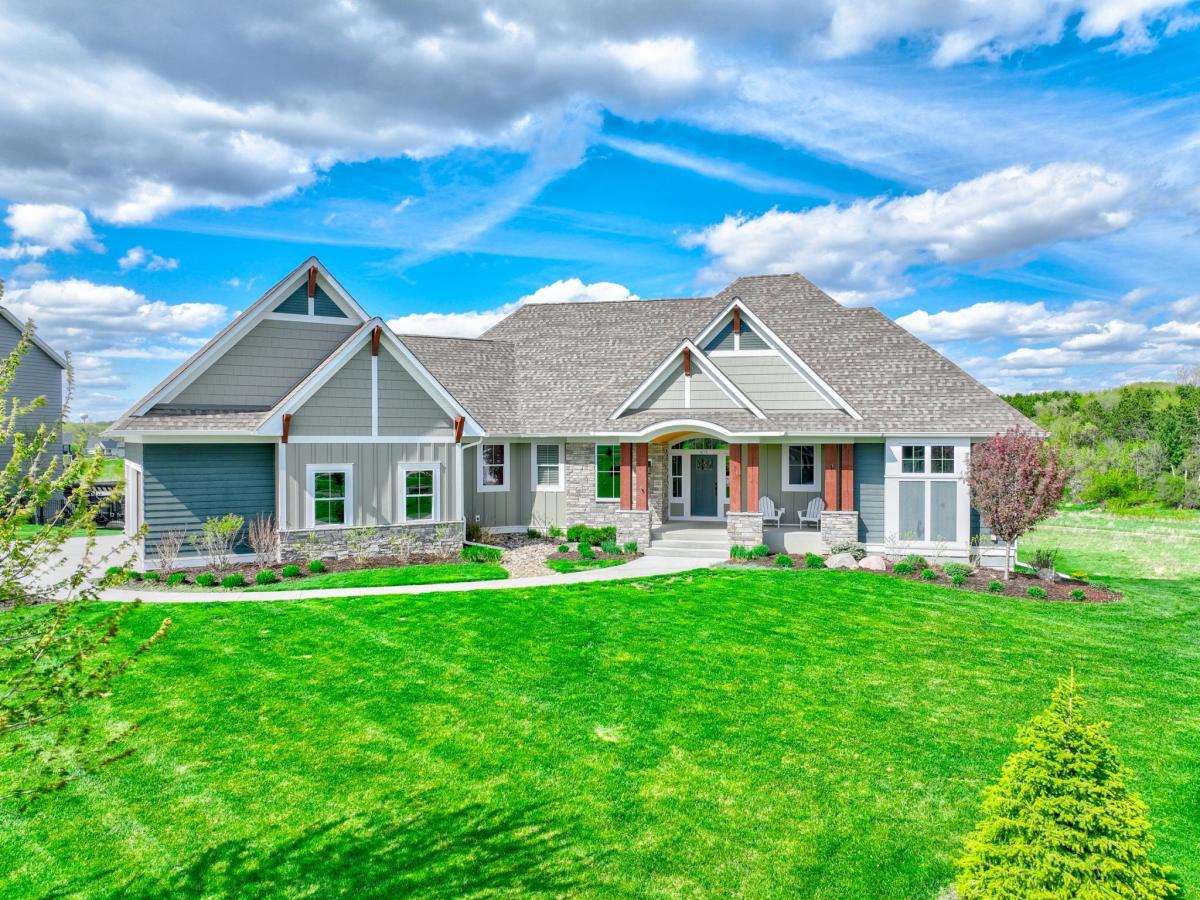


About 4715 Ordell N Trail
Spectacular Derrick Construction walkout rambler in the sought-after Hills of Spring Creek. Thoughtfully designed for refined living and effortless entertaining, this exceptional residence showcases impeccable craftsmanship and elevated finishes throughout.
The open-concept main level is anchored by a chef-caliber kitchen with professional-grade appliances, a spacious prep kitchen, and a generous walk-in pantry. Rich oak cabinetry adds warmth and sophistication, offering both beauty and function. The kitchen flows seamlessly into the main living area, where a gas fireplace with floor-to-ceiling timeless stonework creates a beautiful focal point.
The adjacent sunroom is a true retreat, featuring a second gas fireplace, beautiful vaulted ceilings with wood detail, and in-floor heat for year-round comfort. This inviting space opens to a maintenance-free deck, perfect for grilling and entertaining, with stairs leading to the backyard, beautifully landscaped grounds, and a nearby walking trail.
The primary suite is a private sanctuary, offering a spa-inspired bath with a soaking tub, separate shower, heated floors, and an impressive dual walk-in closet design, along with conveniently located adjacent laundry. The main level also features a well-appointed secondary bedroom and nearby ¾ bath—ideal for family, guests, or flexible main-level living.
Additional main-level highlights include a pocket office and an expansive mudroom with a large walk-in closet, thoughtfully designed for everyday organization.
The fully finished walkout lower level continues to impress with in-floor heat throughout, three additional bedrooms, and two bathrooms. Designed with entertaining in mind, this level features a sophisticated wet bar, generous gathering spaces, and dual walkouts—one to a patio ideal for evenings around the fire, and the other to a private hot tub setting.
Better than new, this four-year-old home rivals new construction. Timeless finishes include luxury vinyl plank flooring, custom cabinetry, granite and quartz surfaces, beautiful tile work and a refined blend of natural, painted, and enamel millwork. A heated 3-car garage and beautiful landscaping and grassy flat back yard complete this exceptional offering.
Why wait to build when this nearly new custom dream home is ready today!
Listing Provided Courtesy of Coldwell Banker Realty
4715 Ordell N Trail Property Details
Price:
$1,395,000
MLS #:
NST7065579
Status:
Active
Beds:
5
Baths:
4
Type:
Single Family
Subdivision:
Hills of Spring Creek
Listed Date:
May 5, 2026
Finished Sq Ft:
4,498
Total Sq Ft:
4,907
Lot Size:
34,630 sqft / 0.80 acres (approx)
Year Built:
2022
Schools
School District:
Stillwater
Interior Features
Above Grade Finished Area
2555
Appliances
Air-To-Air Exchanger, Chandelier, Dishwasher, Double Oven, Dryer, Exhaust Fan, Microwave, Range, Refrigerator, Stainless Steel Appliances, Wall Oven, Washer, Wine Cooler
Bathrooms
2 Full Bathrooms, 2 Three Quarter Bathrooms
Below Grade Finished Area
1943
Cooling
Central Air
Fireplaces Total
2
Heating
Forced Air, In-Floor Heating
Laundry Features
Laundry Room, Main Level
Levels
One
Exterior & Lot Features
Accessibility Features
None
Exterior Features
Stone, Cement Board
Garage Spaces
3
Parking Features
Attached Garage, Concrete, Finished Garage, Garage Door Opener, Heated Garage, Insulated Garage
Roof
Age 8 Years or Less, Asphalt
Property Taxes & Financial Details
HOA Fee
$2,600
HOA Fee Frequency
Annually
HOA Includes
Other, Sewer, Shared Amenities
HOA Name
DCCI
HOA Phone
7152462320
Tax Year
2025
Taxes
$9,089

Location
Similar Homes Near 4715 Ordell N Trail



Copyright 2026. All rights reserved.
4715 Ordell N Trail
Stillwater, MN



