
$254,900$
3604 Abercrombie Lane
Stillwater, MN, 55082
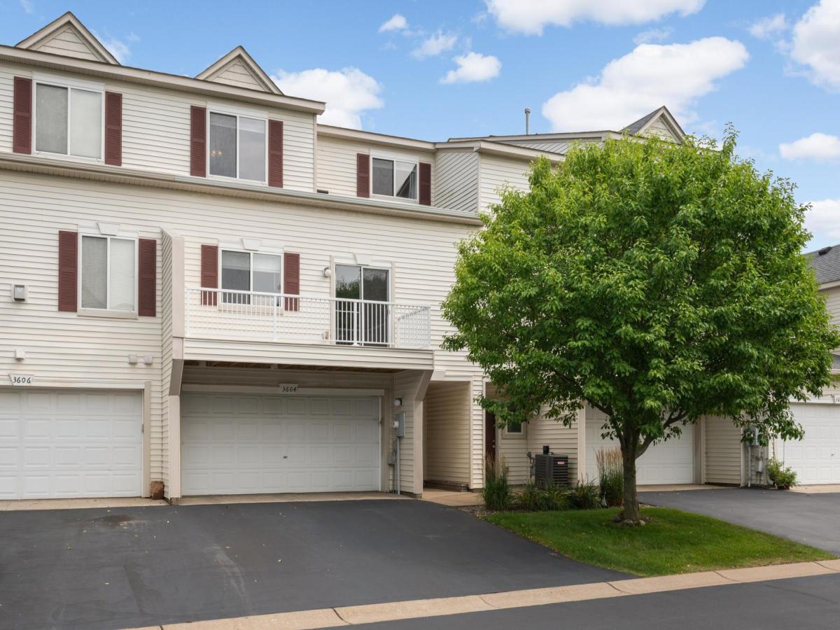
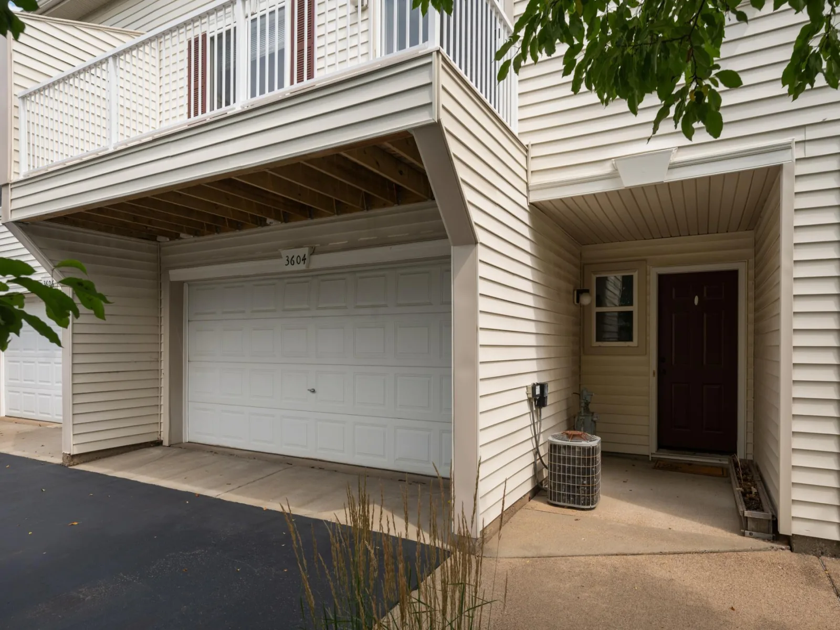
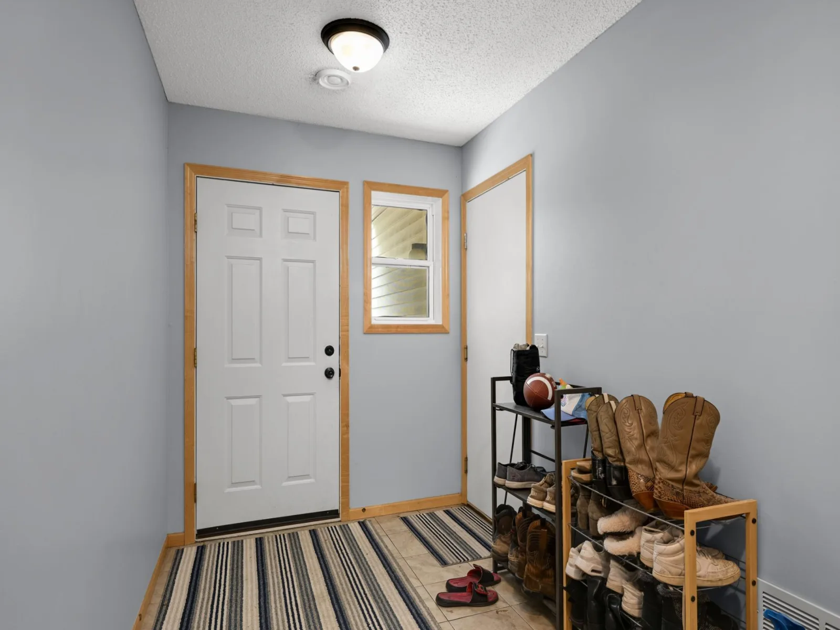
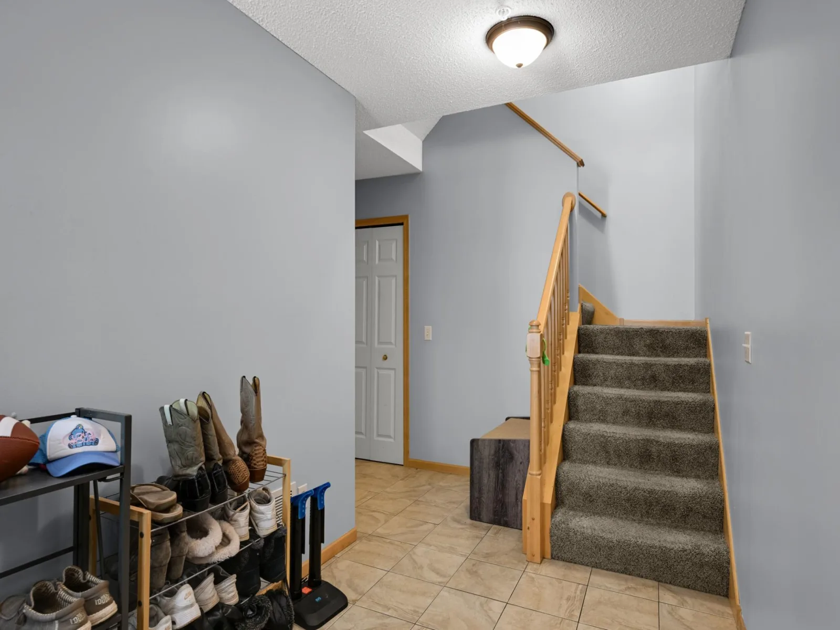
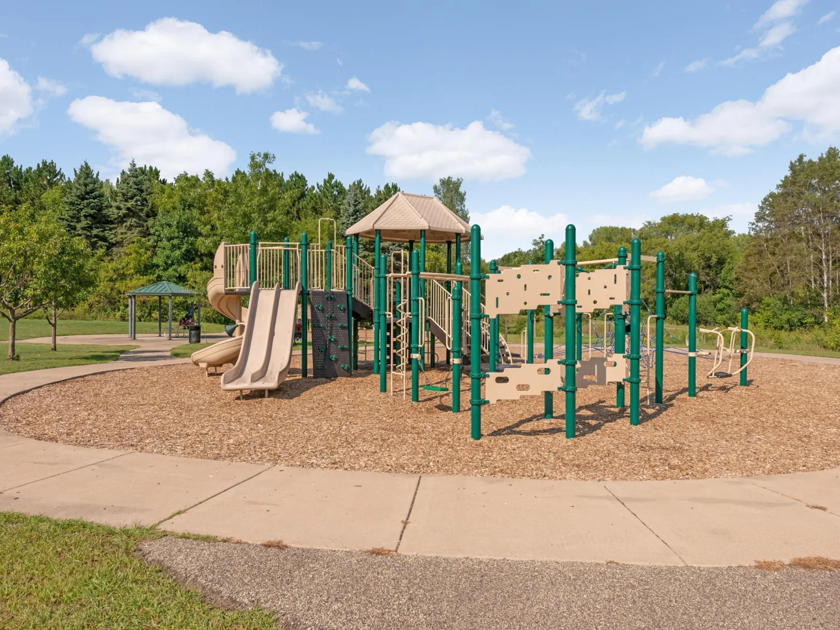
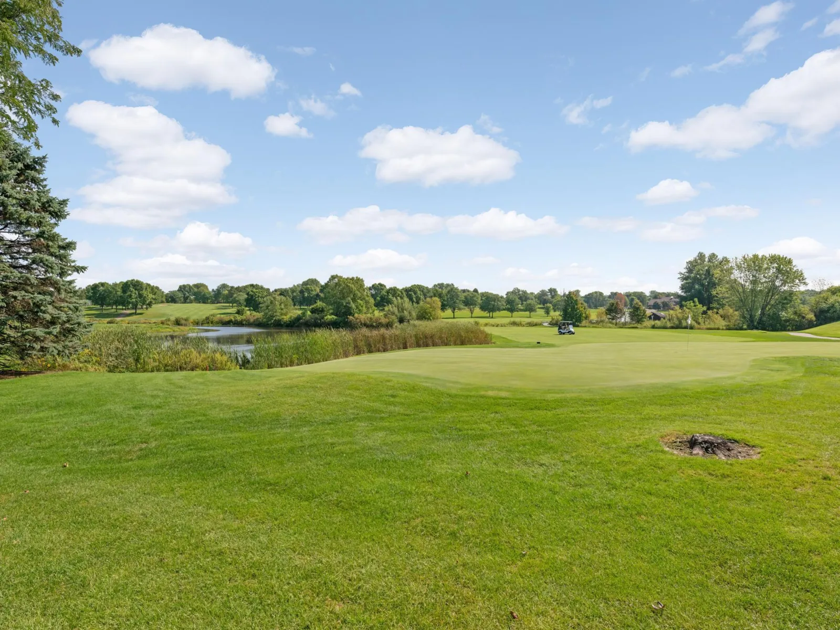
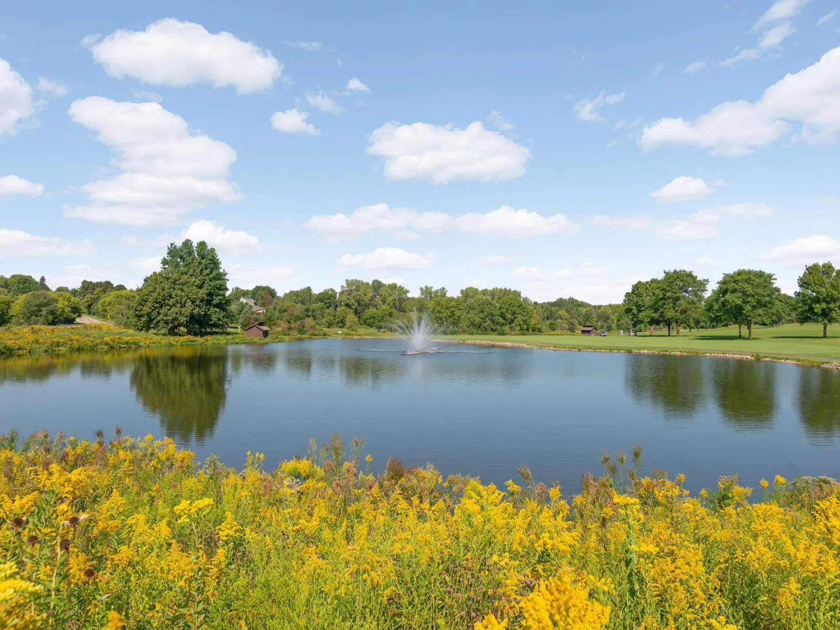
About 3604 Abercrombie Lane
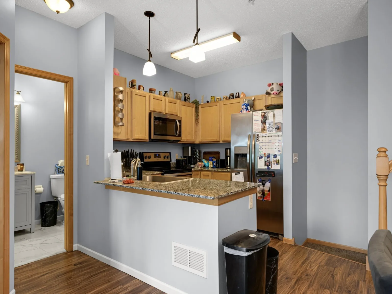
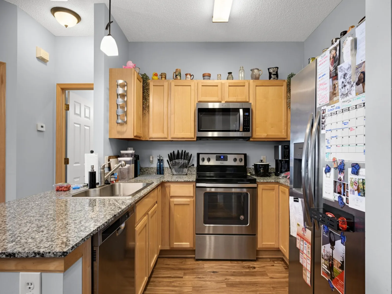
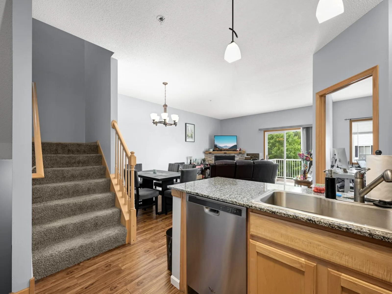
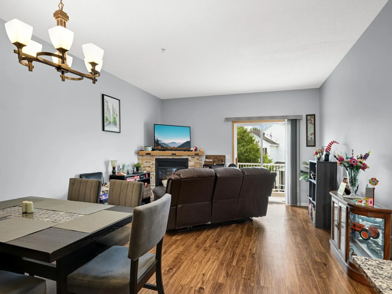
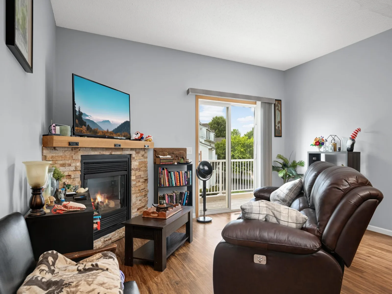
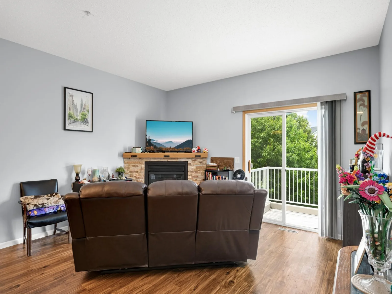
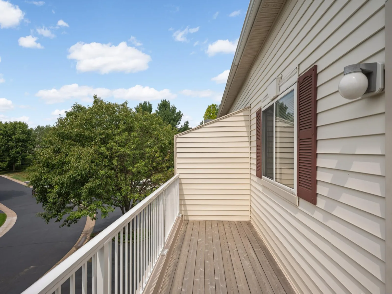
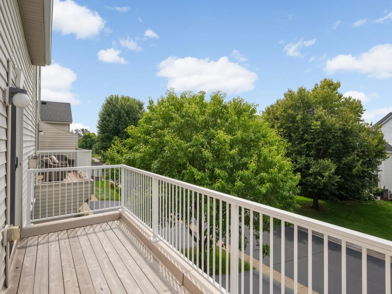
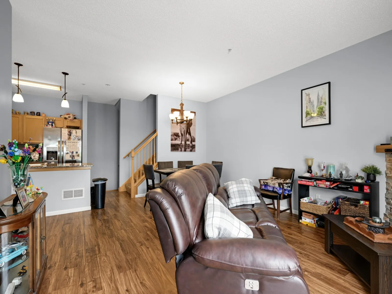
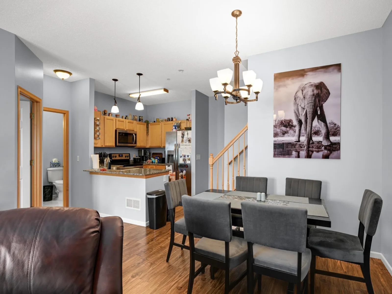
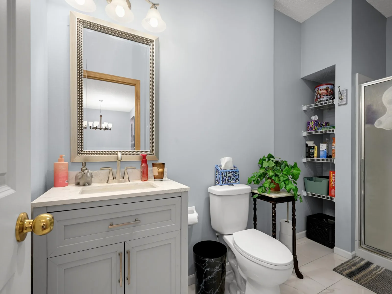
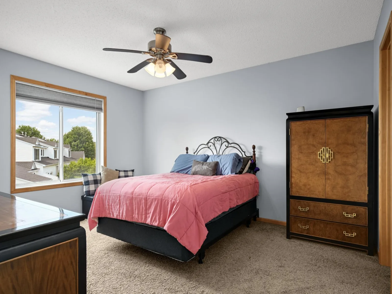
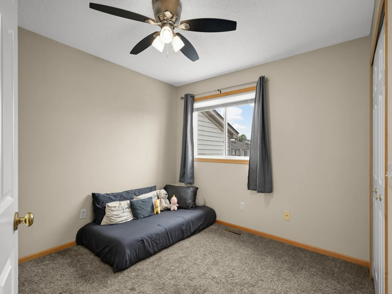
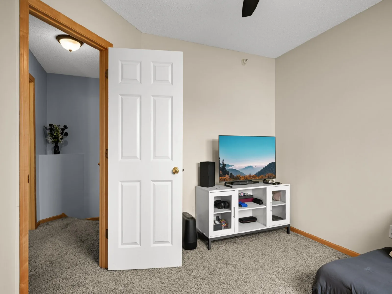
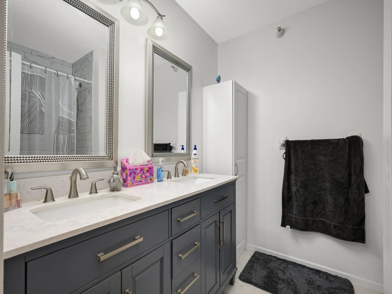
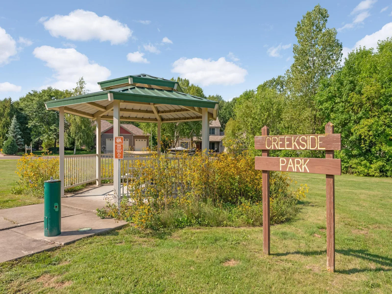
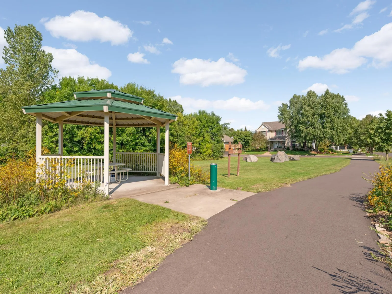
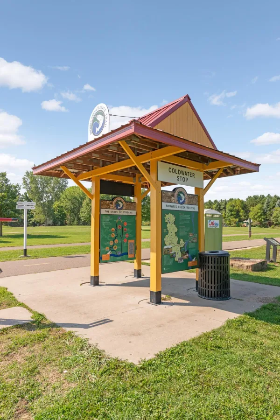
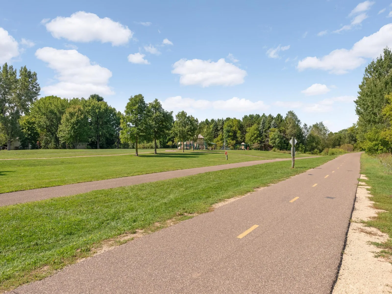
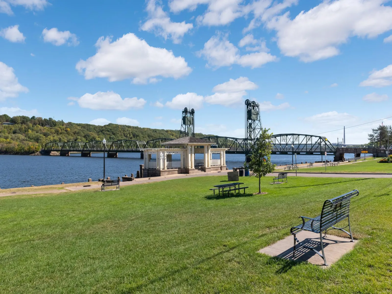
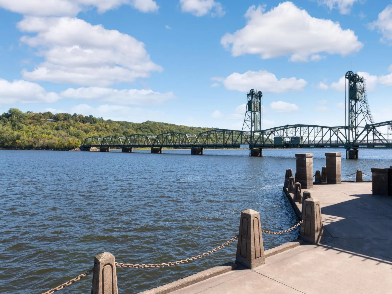
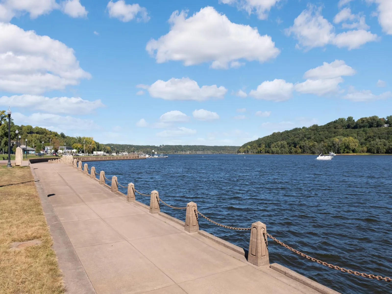
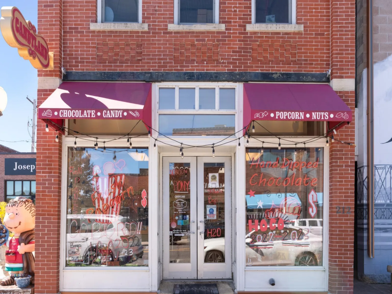
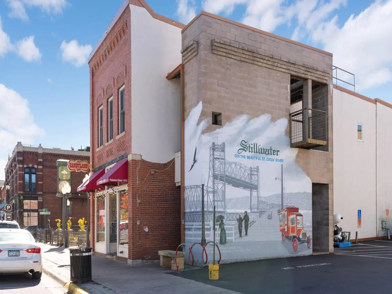
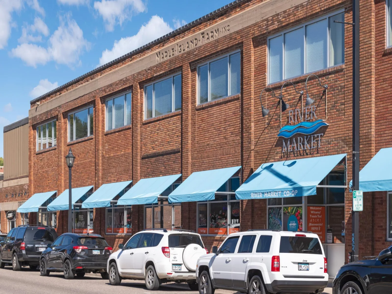
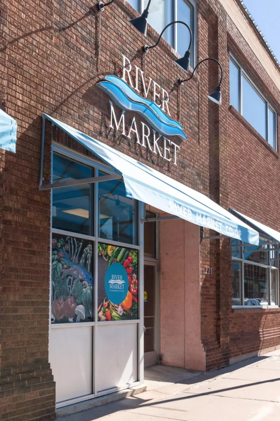
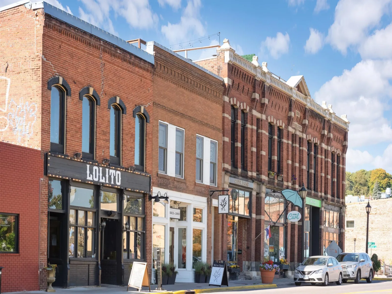
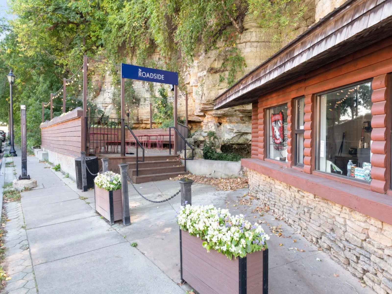
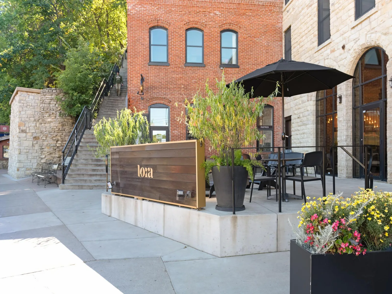
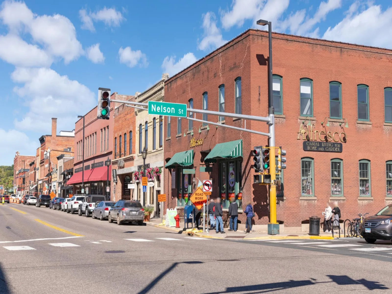
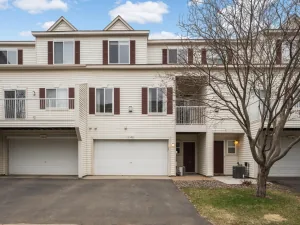
Welcome home to this inviting 3-bedroom, 2-bath multi-level townhome offering comfortable living spaces and a functional layout. The main level features beautiful hardwood floors and a spacious living room anchored by a gas-burning corner fireplace with stone surround. The kitchen offers stainless steel appliances, Plenty of cabinet space and an open feel that’s perfect for everyday living and entertaining. Step outside from the living room onto the private deckSan ideal spot to relax or enjoy the outdoors. Upstairs you’11 find all three bedrooms along with a full bath. With its warm finishes, versatile living spaces and low-maintenance townhome lifestyle, this home is ready to welcome its next owner! Enjoy a prime location just minutes from dining, shopping. the Gateway Trail, Browns Creek Trail with direct access to downtown stillwater, as well as wetlands, parks, and golf coursessall with easy interstate access. Schedule your private showing today!
Listing Provided Courtesy of Re/Max Advantage Plus
3604 Abercrombie Lane Property Details
Price:
$254,900
MLS #:
NST7146896
Status:
Active
Beds:
3
Baths:
2
Type:
Single Family
Subtype:
(TH) Side x Side
Subdivision:
Cic 154
Listed Date:
Sep 18, 2026
Finished Sq Ft:
1,525
Total Sq Ft:
1,525
Lot Size:
40,946 sqft / 0.94 acres (approx)
Year Built:
2003
Schools
School District:
Stillwater
Interior Features
Above Grade Finished Area
1525
Appliances
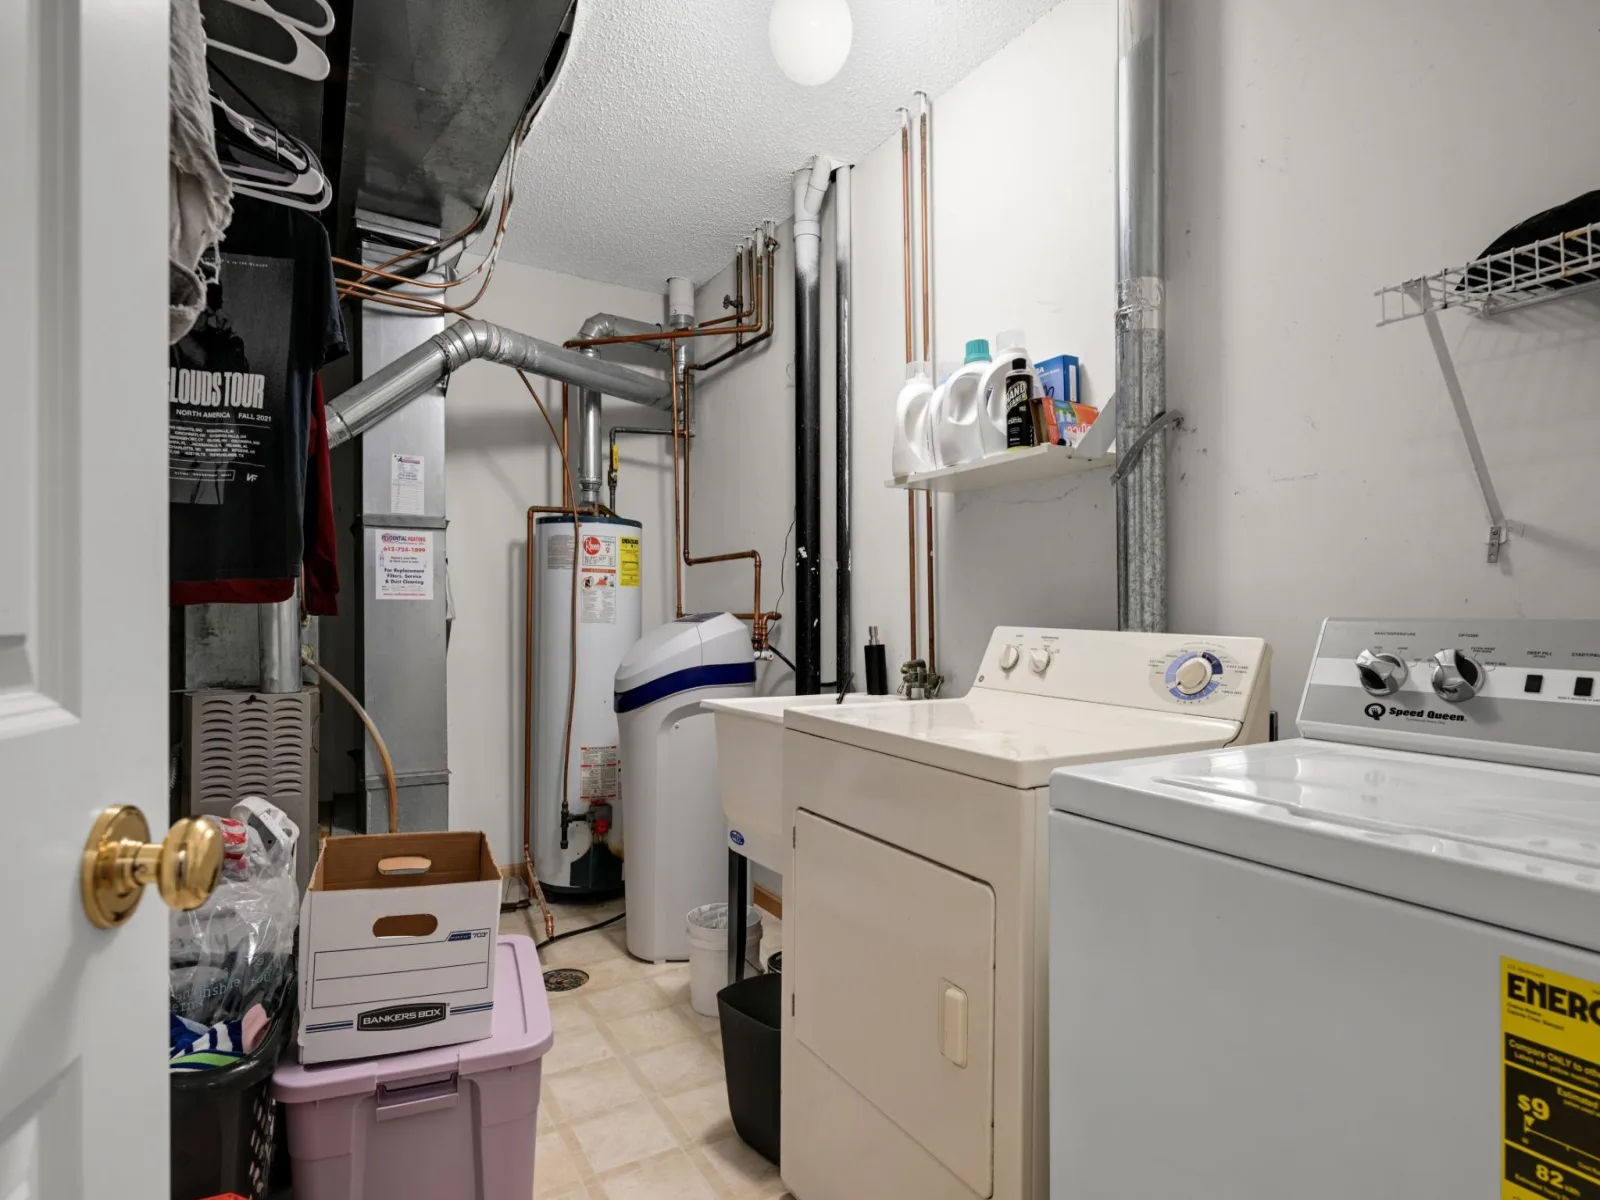
Dishwasher, Dryer, Range, Refrigerator, Stainless Steel Appliances, Washer
Bathrooms
1 Full Bathroom, 1 Three Quarter Bathroom
Cooling
Central Air
Fireplaces Total
1
Heating
Forced Air
Levels
Two
Exterior & Lot Features
Accessibility Features
None
Exterior Features
Vinyl
Fencing
None
Garage Spaces
2
Parking Features
Attached Garage
Property Taxes & Financial Details
HOA Fee
$393
HOA Fee Frequency
Monthly
HOA Includes
Lawn Care, Professional Mgmt, Sanitation, Sewer, Snow Removal
HOA Name
Sharper Management
HOA Phone
9522244777
Tax Year
2026
Taxes
$3,135

Location
Similar Homes Near 3604 Abercrombie Lane


Copyright 2026. All rights reserved.
3604 Abercrombie Lane
Stillwater, MN



