
$1,395,000$
3494 Pete Miller N Court
Stillwater, MN, 55082


About 3494 Pete Miller N Court
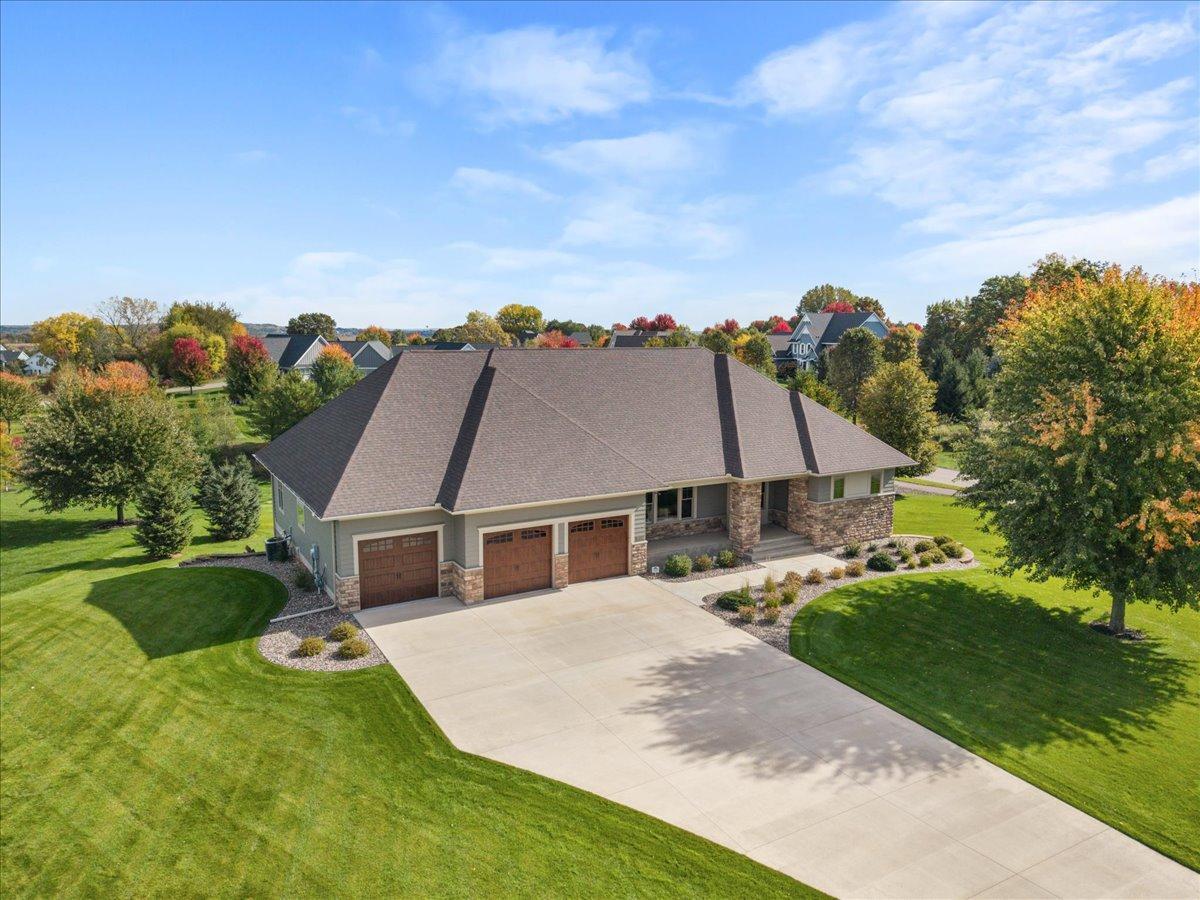
Welcome to 3494 Pete Miller Ct N in Stillwater, a custom residence showcasing exceptional craftsmanship, thoughtful design, and beautiful views. This 5-bedroom, 4-bath home that sits on nearly 1 acre offers spacious living areas, extensive custom millwork, generous storage, and high-quality finishes throughout.
Rich cherry cabinetry, cherry doors, window frames, door trim, and paneling, tray and paneled ceilings, and double crown molding add architectural character throughout the home. Extensive custom cabinetry and generous closets provide exceptional storage. Hunter Douglas blinds are throughout home.
The dramatic great room with beautiful views features a paneled fireplace wall with custom built-ins and opens to a beautifully proportioned living spaces. The formal dining room is complemented by a well-appointed butler’s pantry. The gourmet kitchen offers generous workspace, a large walk-in pantry and a dedicated resource area with cabinetry.
The primary suite features tray ceilings and a spacious bathroom with a freestanding soaking tub, oversized fully tiled doorless walk-in shower, two large linen cabinets and expansive walk-in closet. The main-level office, that could function as a second main floor bedroom, provides flexibility for work, guests, or additional living space and includes custom built-in cabinetry. The main floor mudroom includes a walk-in closet and a large laundry room with abundant cabinetry.
The walkout lower level expands the living and entertaining space that features a paneled stone fireplace, paneled entertainment center and a substantial L-shaped bar and walk-in storage closet. Two large bedrooms share the full bath that features a 10-foot vanity and large linen storage. The lower-level mudroom includes an exterior entrance and an additional ¾ bath designed with future pool access in mind. The 3rd lower-level bedroom, tucked off to the back, offers guests and older children privacy with bath access. In-floor radiant heat throughout the lower level, and upper-level master bath, will keep you cozy warm during the cold winter months.
The three-season porch provides additional living and entertaining space that features porcelain floors. Along with the oversized three-car garage offers ample room for vehicles, recreational equipment, storage, and everyday use. Garage includes a gas line and wiring for future furnace.
With its custom cherry woodwork, architectural millwork, spacious entertaining and living areas, exceptional storage, radiant-heated lower level, three-season porch, and oversized garage, this thoughtfully designed Stillwater residence offers a distinctive combination of comfort, functionality, and timeless style.
Listing Provided Courtesy of RE/MAX Results
3494 Pete Miller N Court Property Details
Price:
$1,395,000
MLS #:
NST7154719
Status:
Active
Beds:
5
Baths:
4
Type:
Single Family
Subdivision:
Miller Farms 2nd Add
Listed Date:
Oct 3, 2026
Finished Sq Ft:
5,240
Total Sq Ft:
5,600
Lot Size:
37,505 sqft / 0.86 acres (approx)
Year Built:
2018
Schools
School District:
Stillwater
Interior Features
Above Grade Finished Area
2925
Appliances
Air-To-Air Exchanger, Dishwasher, Dryer, Exhaust Fan, Gas Water Heater, Microwave, Range, Refrigerator, Wall Oven, Washer, Water Softener Owned
Bathrooms
2 Full Bathrooms, 1 Three Quarter Bathroom, 1 Half Bathroom
Below Grade Finished Area
2315
Cooling
Central Air, Zoned
Fireplaces Total
2
Heating
Forced Air, In-Floor Heating
Laundry Features
Gas Dryer Hookup, Laundry Room, Main Level, Washer Hookup
Levels
One
Exterior & Lot Features
Accessibility Features
None
Exterior Features
Stone, Cement Board
Fencing
None
Garage Spaces
3
Lot Features
Tree Coverage – Light
Parking Features
Attached Garage, Concrete, Garage Door Opener, Insulated Garage
Roof
Age Over 8 Years, Architectural Shingle
Property Taxes & Financial Details
HOA Fee
$2,184
HOA Fee Frequency
Annually
HOA Includes
Professional Mgmt, Sewer, Shared Amenities
HOA Name
Miller Farms Home Owner
HOA Phone
7152462320
Tax Year
2026
Taxes
$10,354

Location
Similar Homes Near 3494 Pete Miller N Court

Copyright 2026. All rights reserved.
3494 Pete Miller N Court
Stillwater, MN



