
$519,900$
15051 Upper 63rd Street North
Stillwater, MN, 55082
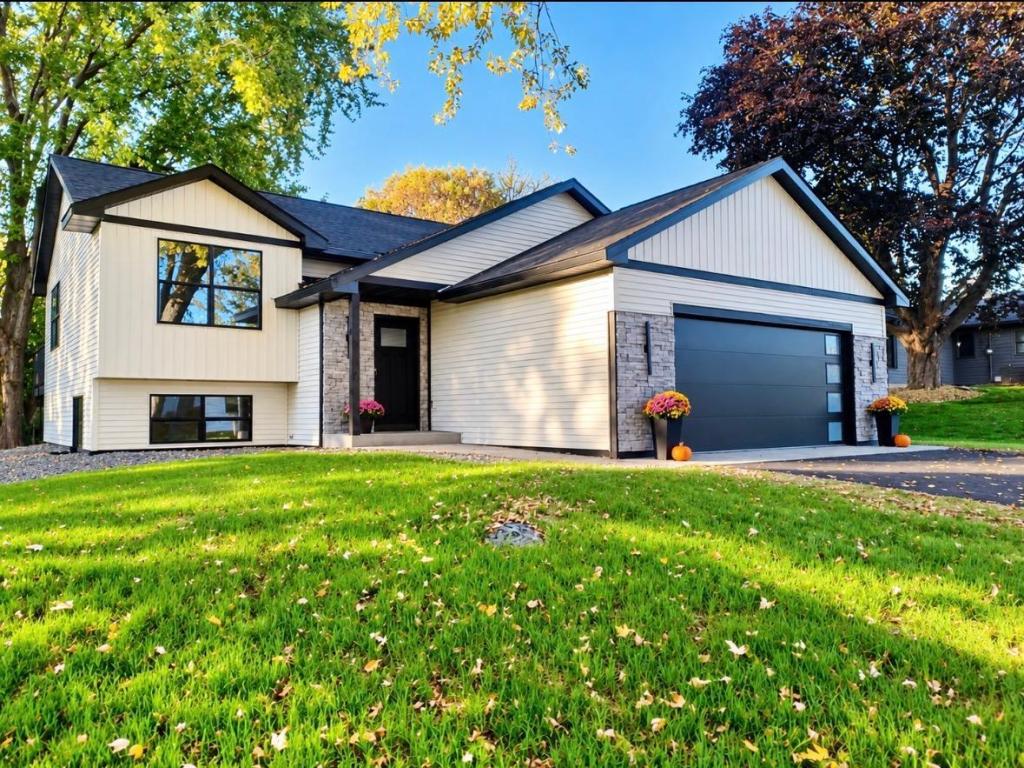


About 15051 Upper 63rd Street North
Don’t miss this stunning new construction home, showcasing a modern design and stylish finishes throughout. Featuring quartz countertops, Maple cabinets, designer lighting, beautiful tile, contemporary bathrooms, and thoughtfully selected finishes. The primary suite has a walk-in closet, a private bathroom with two vanities and walk-in tile shower. The finished lower level provides additional living space, while the deck and heated finished garage add comfort and convenience. Ideally located and truly move-in ready. This one is a must see!!
Listing Provided Courtesy of Keller Williams Premier Realty
15051 Upper 63rd Street North Property Details
Price:
$519,900
MLS #:
NST7156459
Status:
Active
Beds:
4
Baths:
3
Type:
Single Family
Subdivision:
Mc Kentys Addition
Listed Date:
Oct 7, 2026
Finished Sq Ft:
2,600
Total Sq Ft:
2,600
Lot Size:
9,180 sqft / 0.21 acres (approx)
Year Built:
2026
Schools
School District:
Stillwater
Interior Features
Above Grade Finished Area
1300
Appliances
Air-To-Air Exchanger, Dishwasher, ENERGY STAR Qualified Appliances, Exhaust Fan, Freezer, Gas Water Heater, Microwave, Range, Refrigerator, Stainless Steel Appliances
Bathrooms
1 Full Bathroom, 2 Three Quarter Bathrooms
Below Grade Finished Area
1300
Cooling
Central Air
Heating
Forced Air
Laundry Features
Gas Dryer Hookup, Lower Level, Laundry Room, Sink, Washer Hookup
Levels
Split Entry (Bi-Level)
Exterior & Lot Features
Accessibility Features
None
Construction Materials
Concrete, Frame
Exterior Features
Stone, Vinyl
Garage Spaces
2
Lot Features
Public Transit (w/in 6 blks), Tree Coverage – Light, Underground Utilities
New Construction YN
1
Parking Features
Attached Garage, Covered, Asphalt, Electric, Finished Garage, Garage Door Opener, Insulated Garage, Paved Lot
Roof
Age 8 Years or Less, Asphalt
Property Taxes & Financial Details
Tax Year
2026

Location
Similar Homes Near 15051 Upper 63rd Street North



Copyright 2026. All rights reserved.
15051 Upper 63rd Street North
Stillwater, MN



