
$879,900$
10691 Penfield Avenue N Circle
Stillwater, MN, 55082
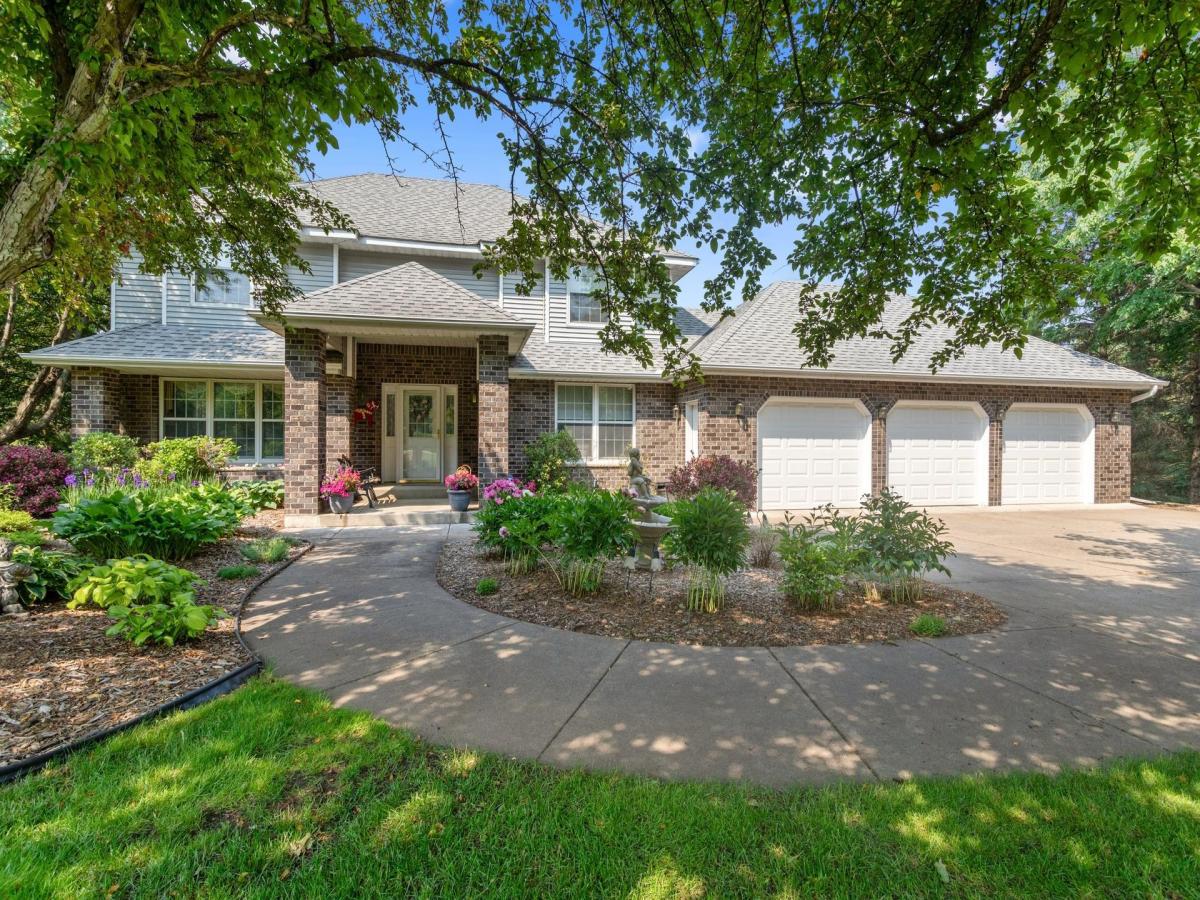


About 10691 Penfield Avenue N Circle
Prime north Stillwater location for this 2 Story, situated on a cul-de-sac street with 2.6 acres. Well cared for home featuring main floor family room with fireplace, formal and informal dining areas, main floor office and main floor laundry. Primary suite includes 12×9 deck overlooking private back yard, primary bath area with jetted tub, walk in shower, 2 sinks, and walk in closet. Finished lower level with multiple finished rooms, ample storage, and additional staircase leading to the oversized heated 3 car garage. The yard has been beautifully maintained with perennials throughout. Enjoy the backyard with your own water fall, and large deck that steps down to the patio. The property also includes a 32×24 outbuilding with loft area and concrete floor, inground sprinkler system, security system, and concrete driveway.
Listing Provided Courtesy of Edina Realty, Inc.
10691 Penfield Avenue N Circle Property Details
Price:
$879,900
MLS #:
NST7169545
Status:
Active
Beds:
3
Baths:
4
Type:
Single Family
Subdivision:
Stonebridge South
Listed Date:
Nov 6, 2026
Finished Sq Ft:
3,826
Total Sq Ft:
4,199
Lot Size:
113,692 sqft / 2.61 acres (approx)
Year Built:
1987
Schools
School District:
Stillwater
Interior Features
Above Grade Finished Area
2653
Appliances
Dishwasher, Dryer, Exhaust Fan, Freezer, Microwave, Range, Refrigerator, Stainless Steel Appliances, Trash Compactor, Washer
Bathrooms
2 Full Bathrooms, 1 Three Quarter Bathroom, 1 Half Bathroom
Below Grade Finished Area
1173
Cooling
Central Air
Fireplaces Total
1
Heating
Forced Air
Laundry Features
Main Level
Levels
Two
Exterior & Lot Features
Accessibility Features
None
Construction Materials
Block
Exterior Features
Stone, Vinyl
Fencing
None
Garage Spaces
3
Lot Features
Tree Coverage – Medium
Other Structures
Pole Building
Parking Features
Attached Garage, Concrete, Garage Door Opener, Heated Garage
Roof
Asphalt
Property Taxes & Financial Details
Tax Year
2026
Taxes
$6,647

Location
Similar Homes Near 10691 Penfield Avenue N Circle

Copyright 2026. All rights reserved.
10691 Penfield Avenue N Circle
Stillwater, MN



