
$678,000$
2490 Deer Drive
Stanchfield, MN, 55080
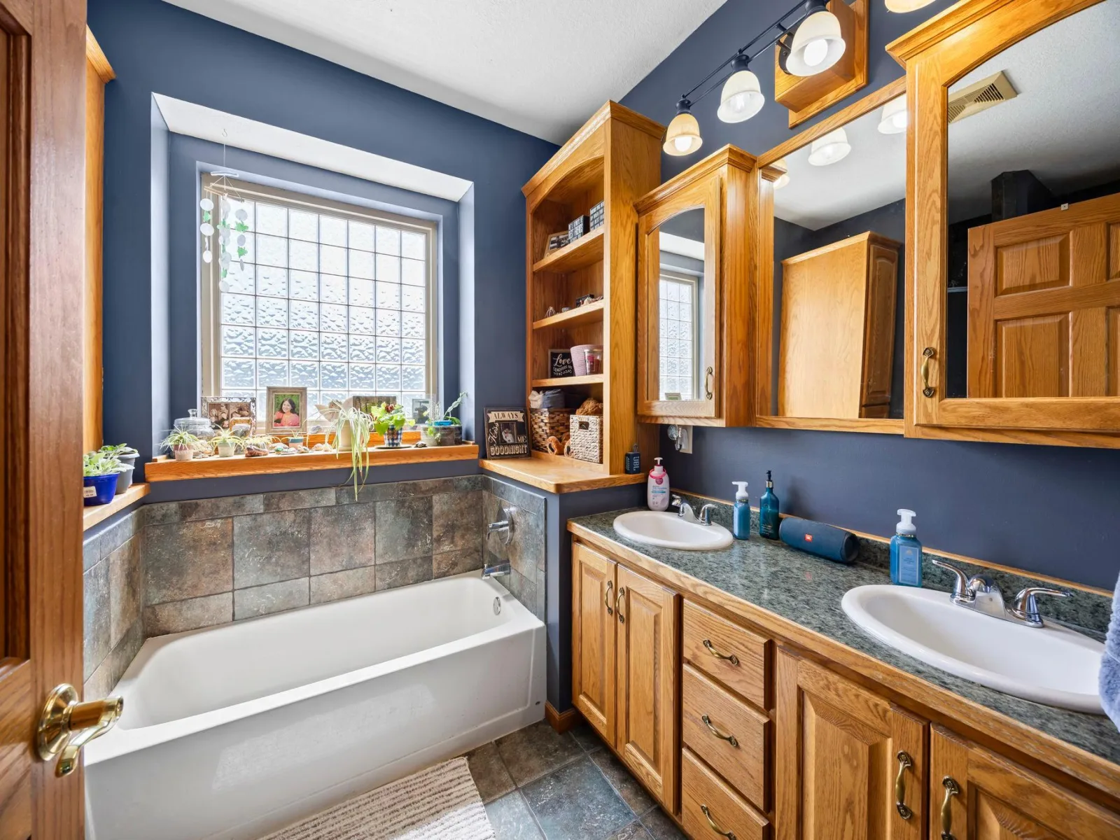
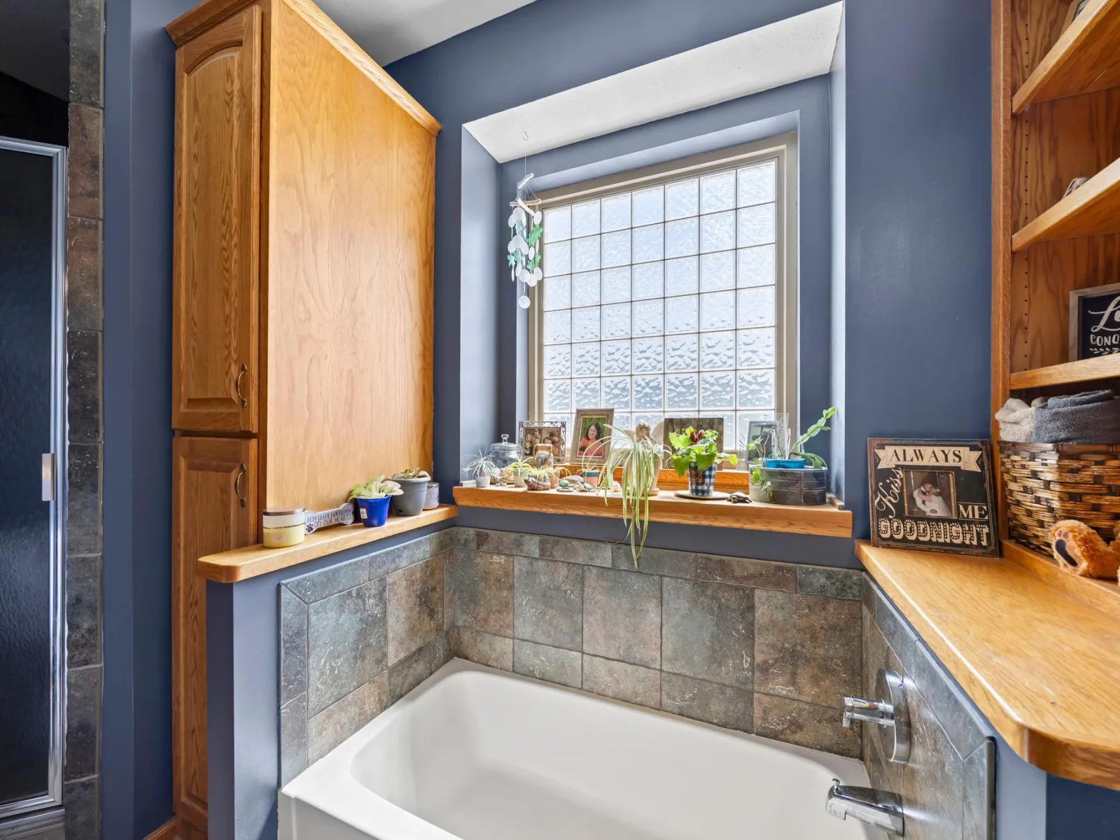
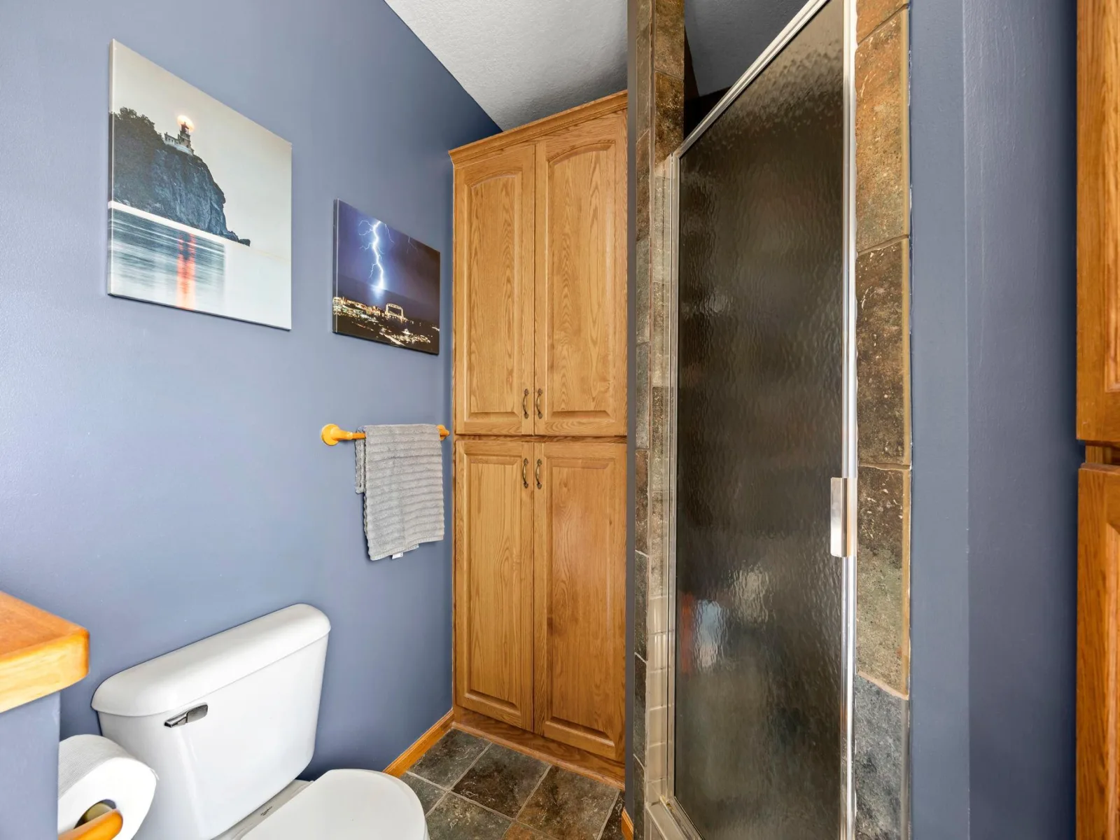
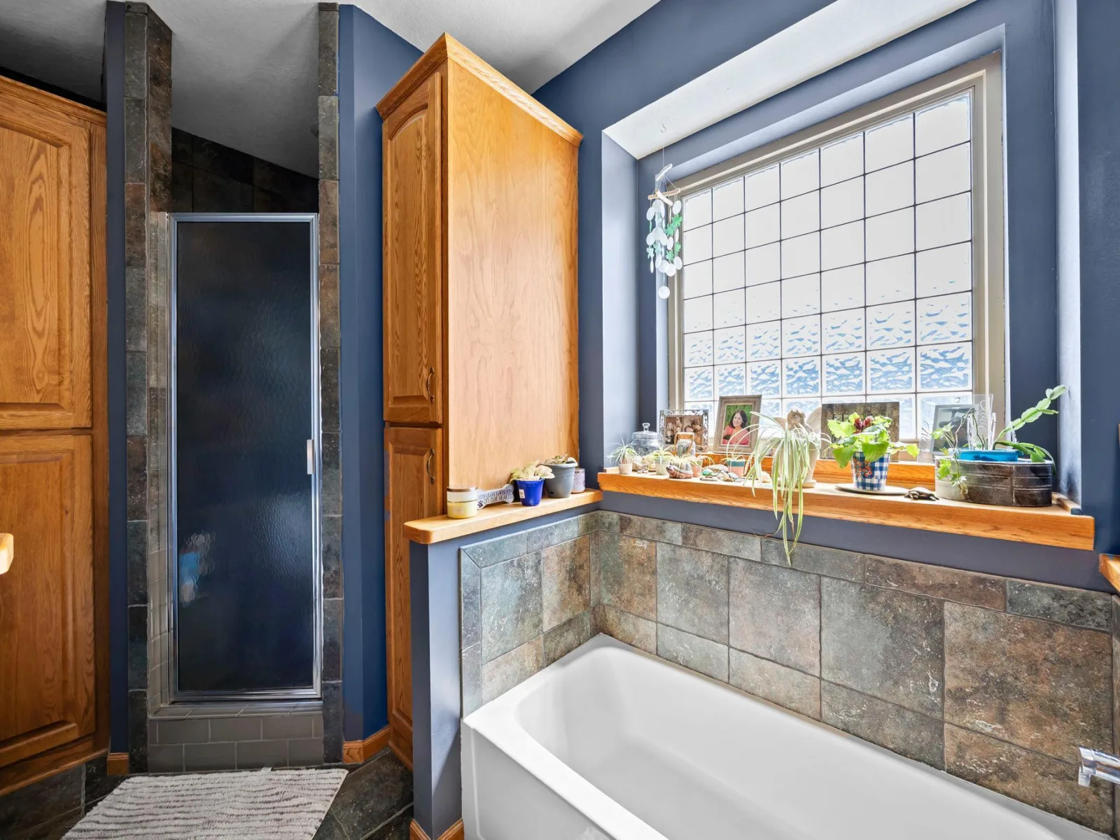
About 2490 Deer Drive
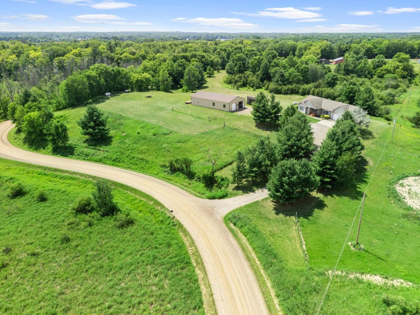
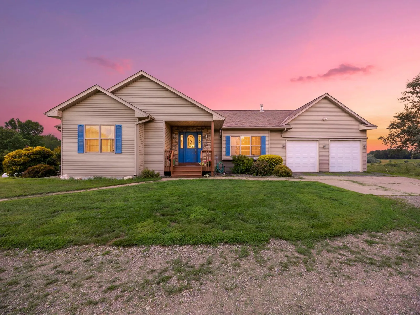
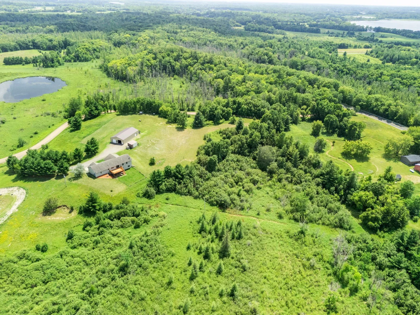
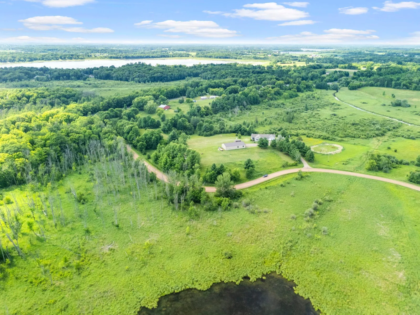
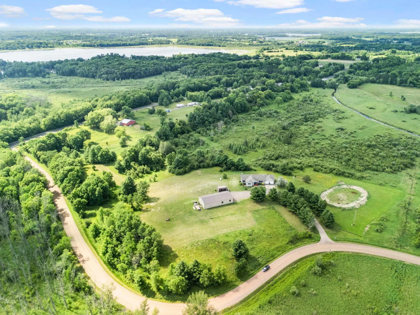
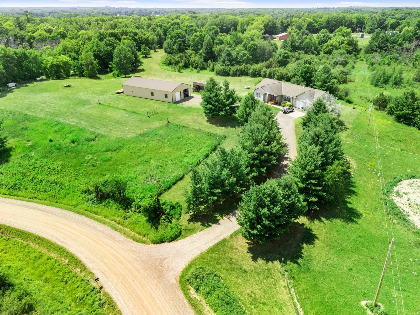
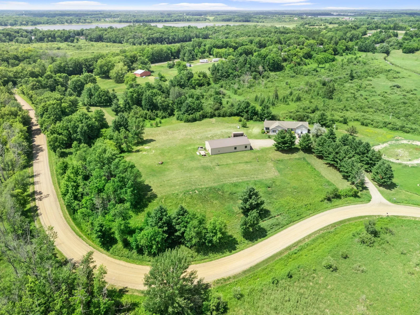
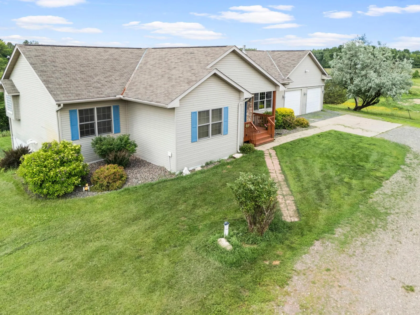
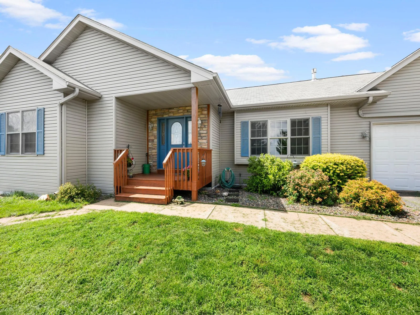
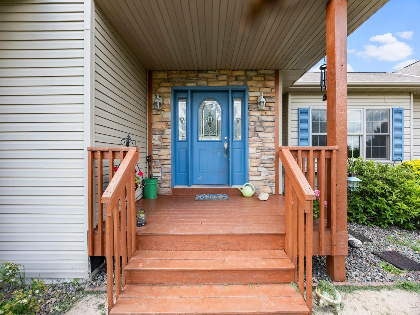
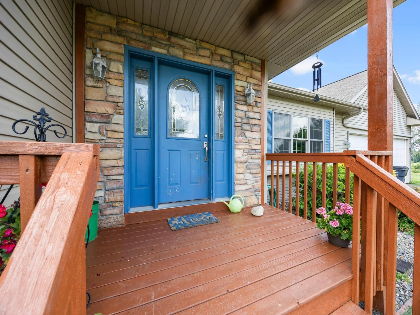
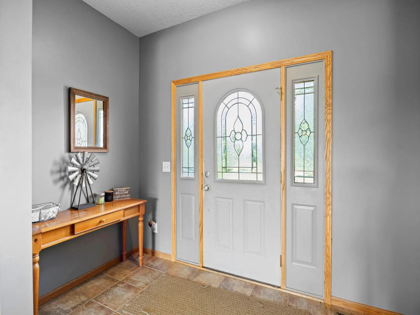
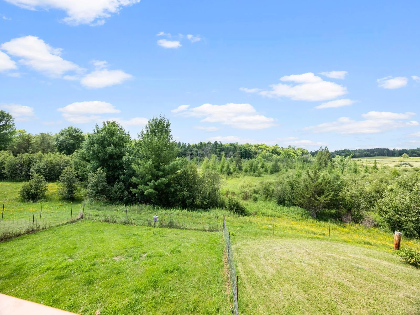
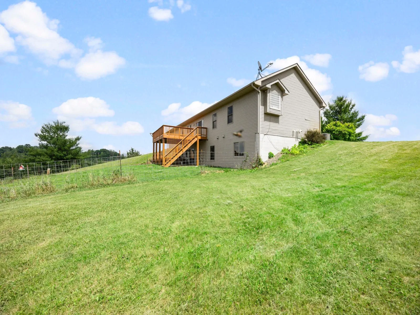
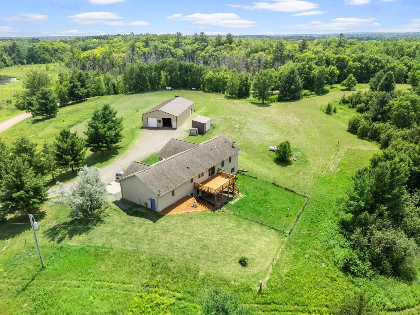
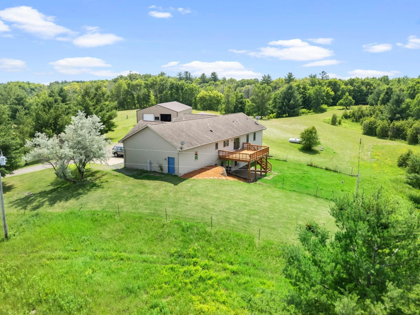
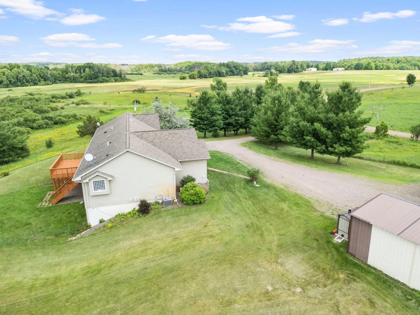
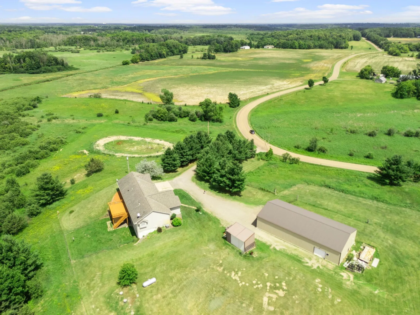
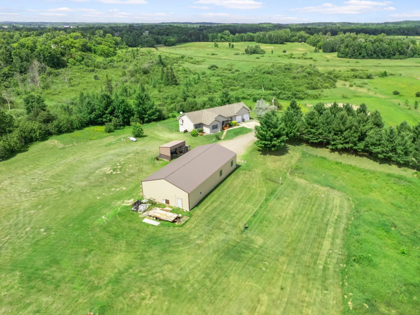
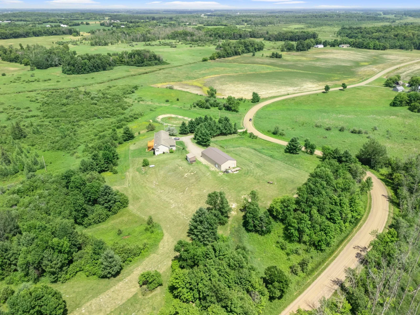
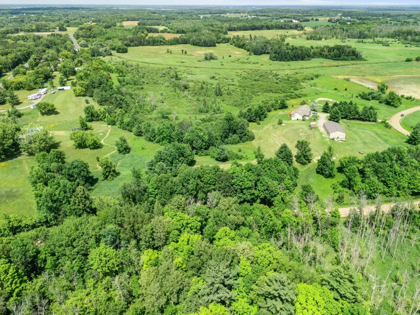
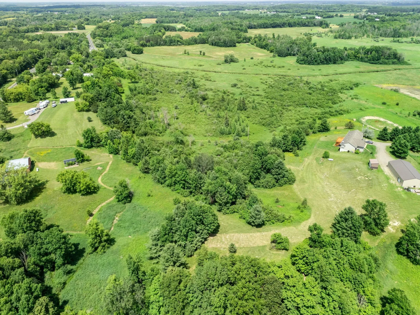
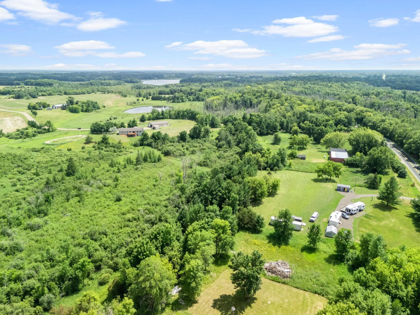
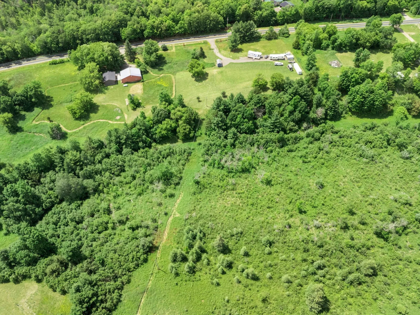
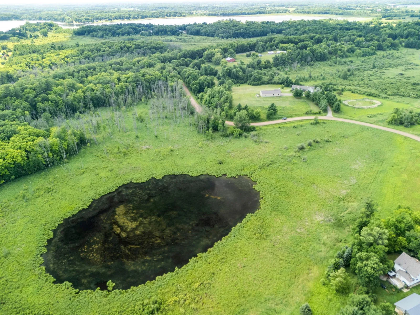
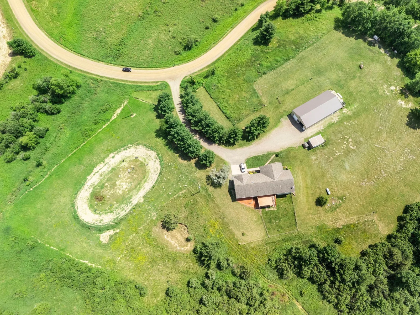
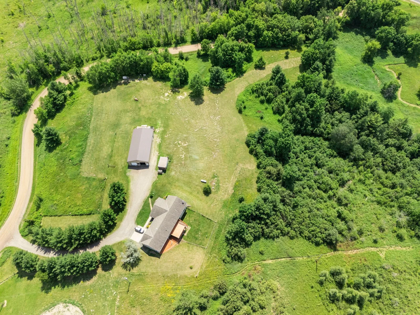
Welcome to this stunning 25-acre country retreat, where peaceful living meets exceptional quality. As you drive up the tree-lined driveway, you’ll be greeted by mature pine trees and a beautifully positioned custom-built home set on higher ground, offering picturesque views of the surrounding landscape.
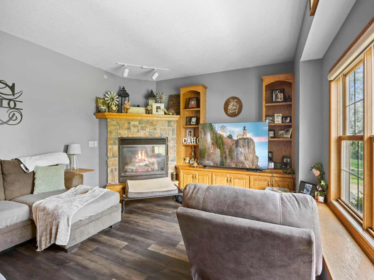
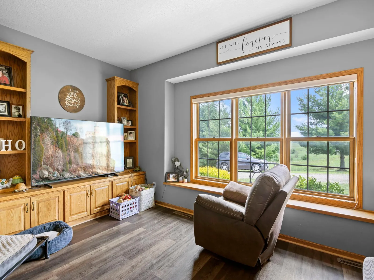
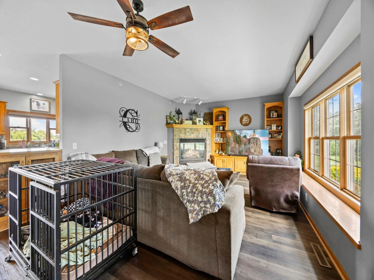
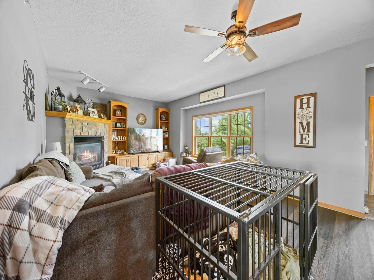
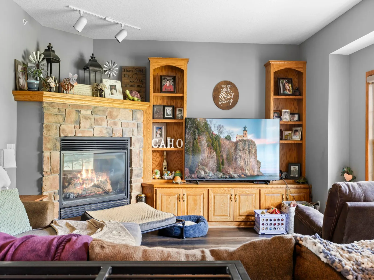
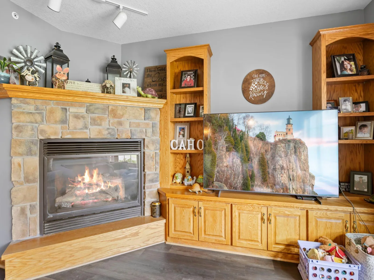
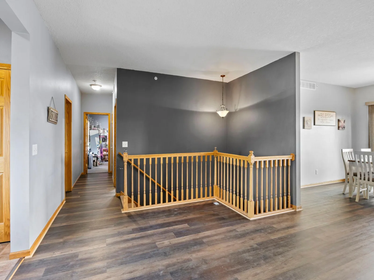
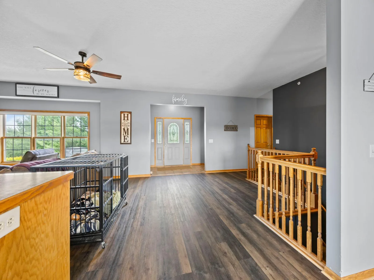
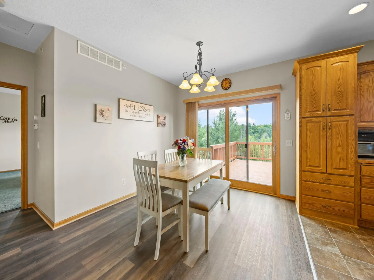
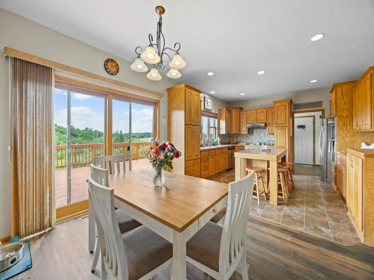
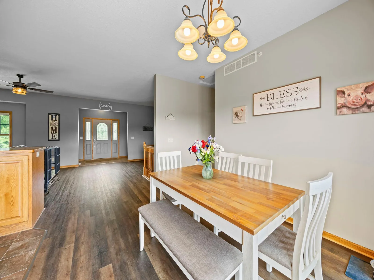
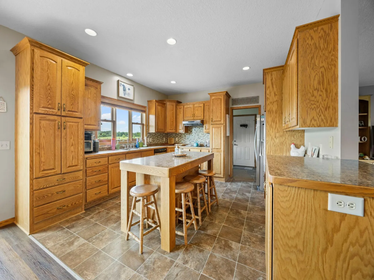
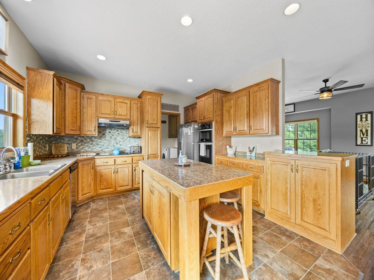
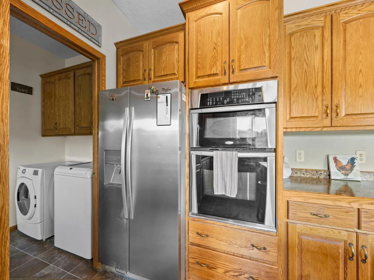
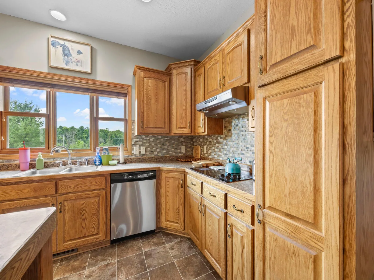
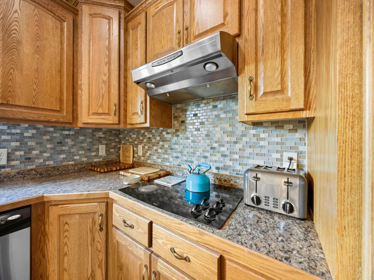
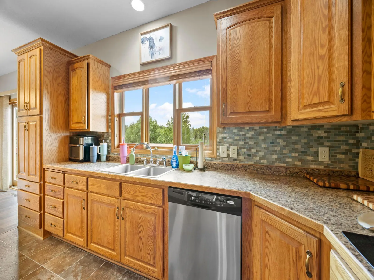
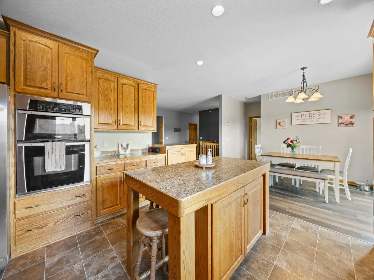
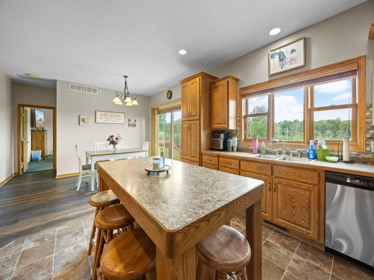
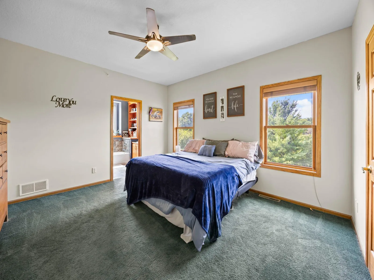
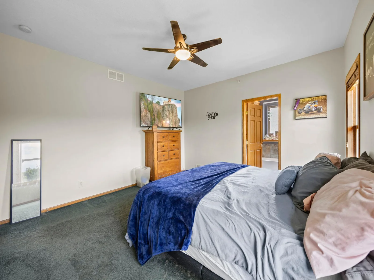
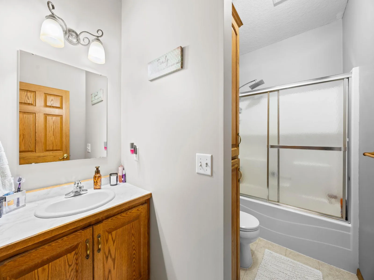
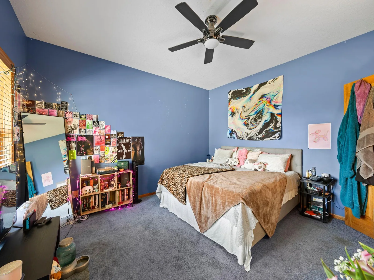
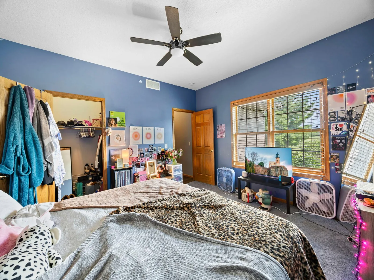
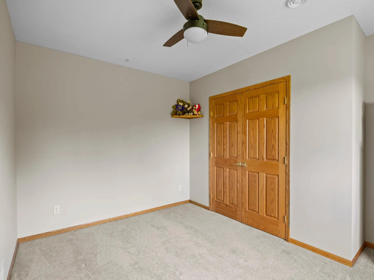
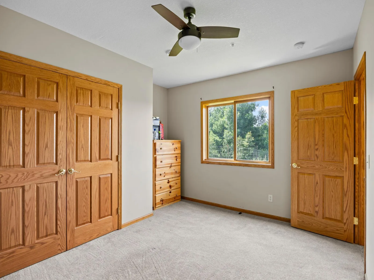
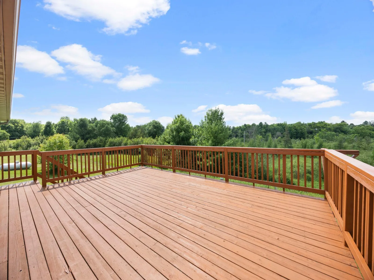
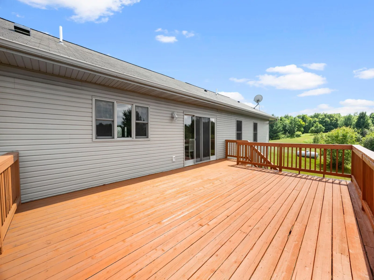
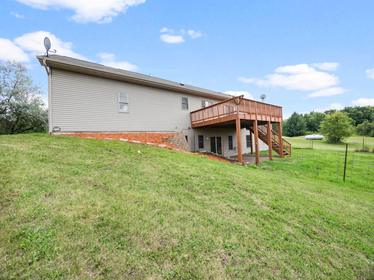
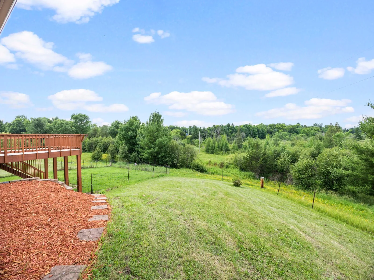
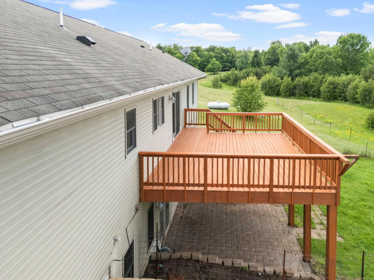
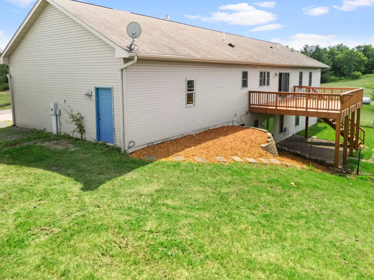
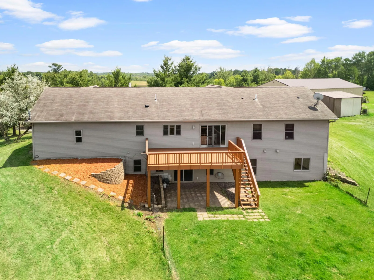
Designed for comfortable one-level living, this home features a spacious, open-concept layout with a cozy fireplace, brand-new luxury vinyl plank flooring, and an abundance of natural light. The chef’s kitchen is the heart of the home, complete with a large center island, double ovens, ample cabinetry, and seamless flow into the dining and living areas. For added peace of mind, the home will feature a brand-new roof prior to closing, providing lasting value for the new owners. Step outside onto the expansive deck and take in the breathtaking views of your private acreage—perfect for entertaining or simply relaxing in nature. The main level also offers three generously sized bedrooms.
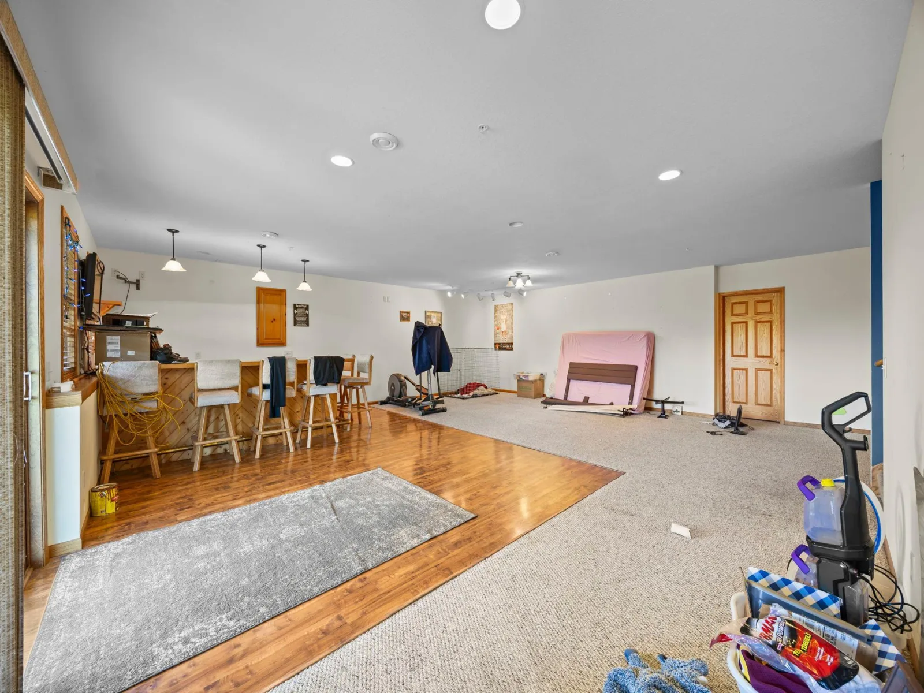
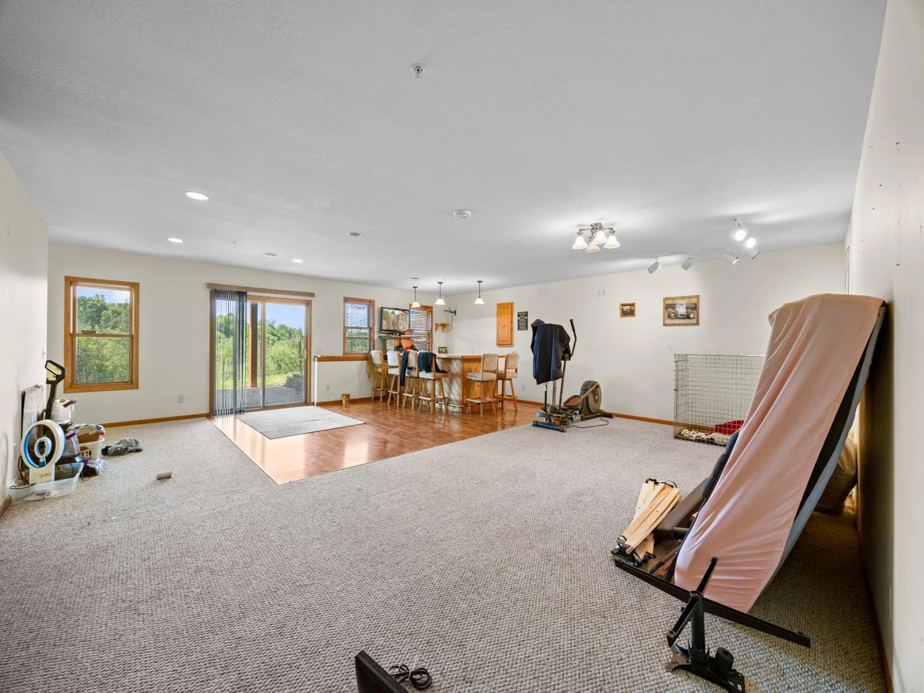
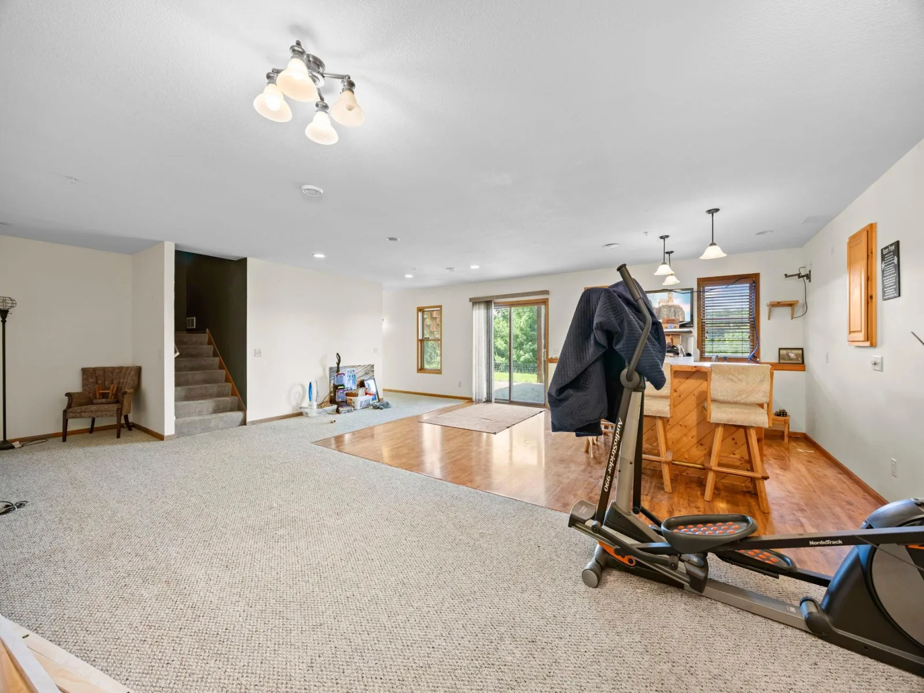
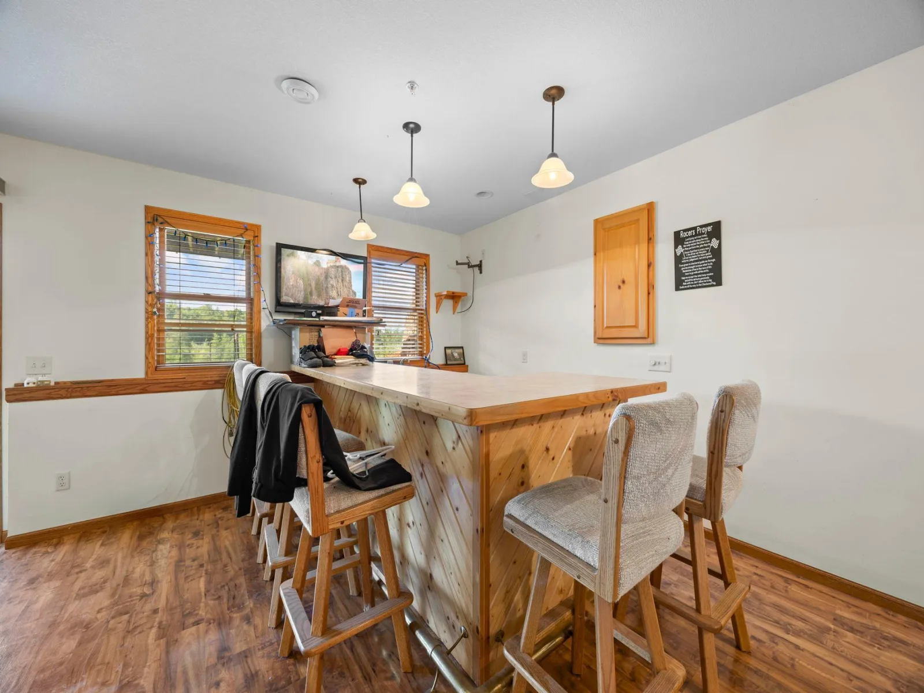
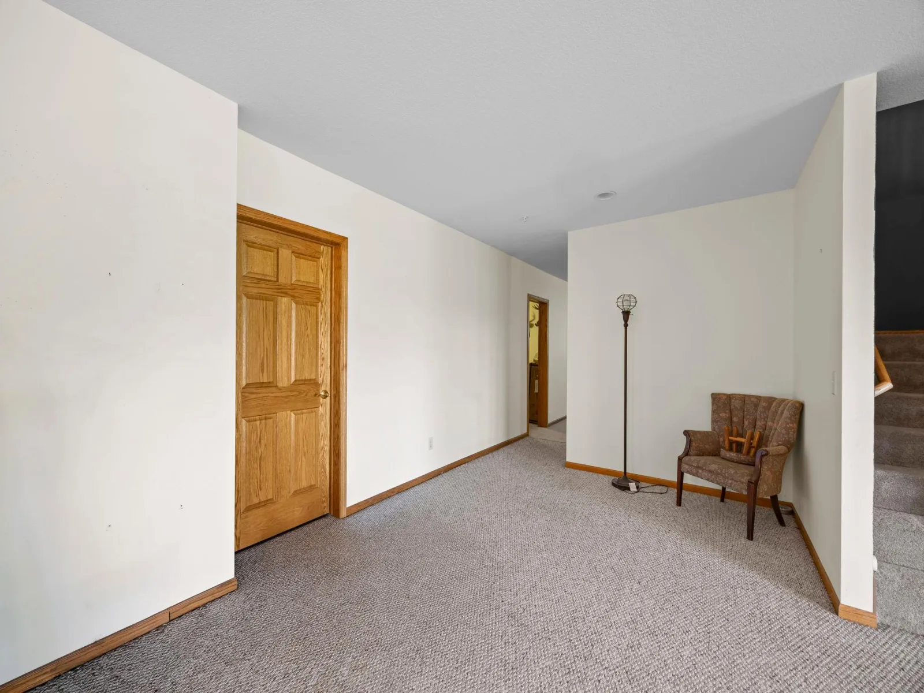
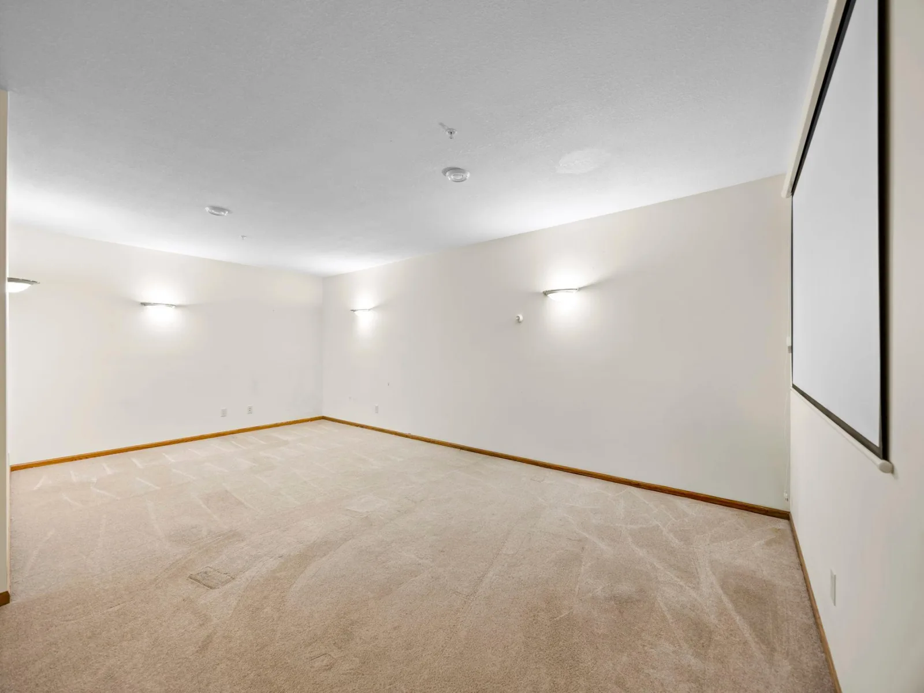
The finished walkout lower level provides an incredible amount of additional living space, featuring a large family room, bar area, dining space, and sliding doors leading to your private backyard. It truly feels like a second home, making it ideal for entertaining guests, hosting family gatherings, or creating the ultimate recreation area.
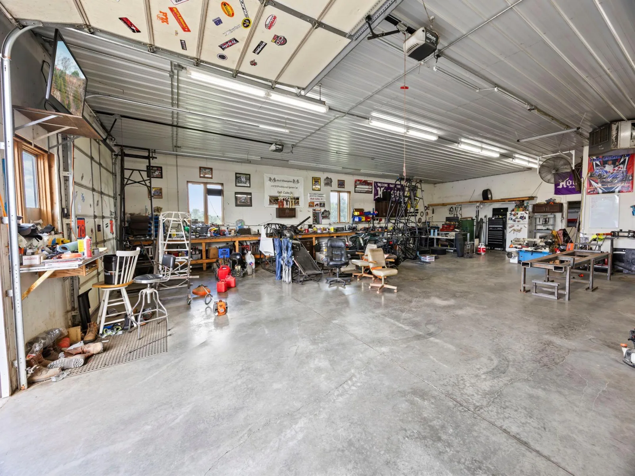
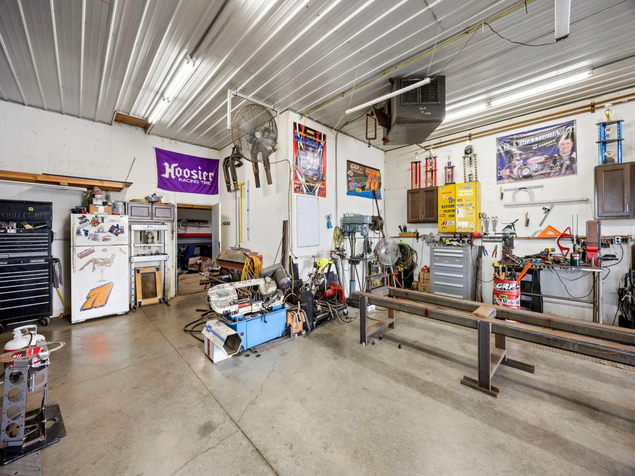
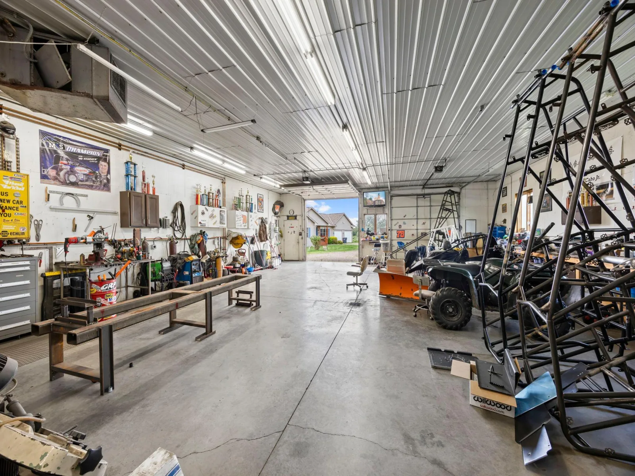
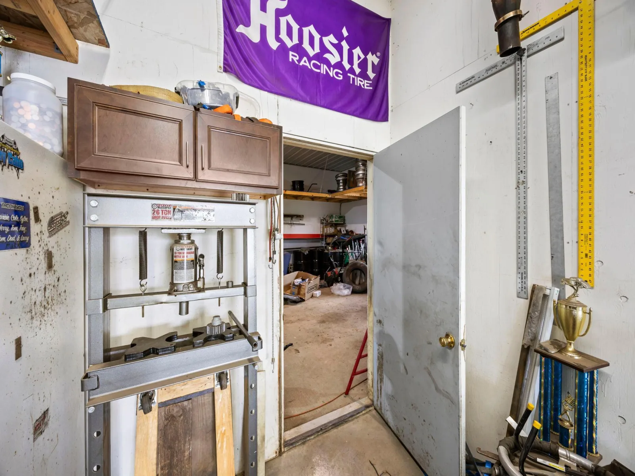
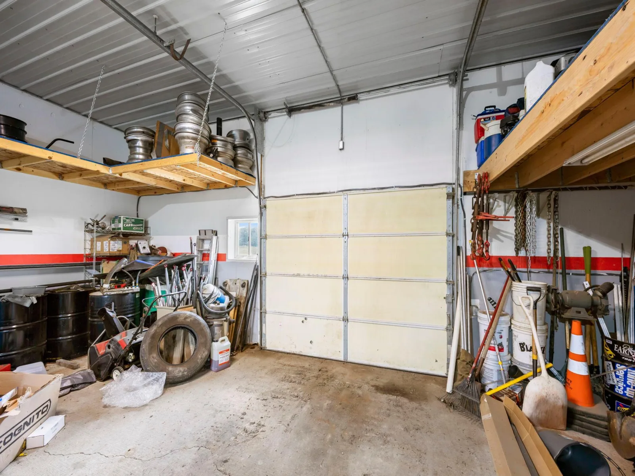
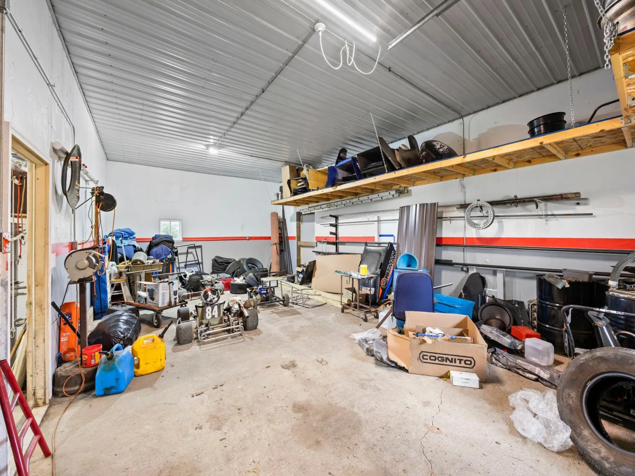
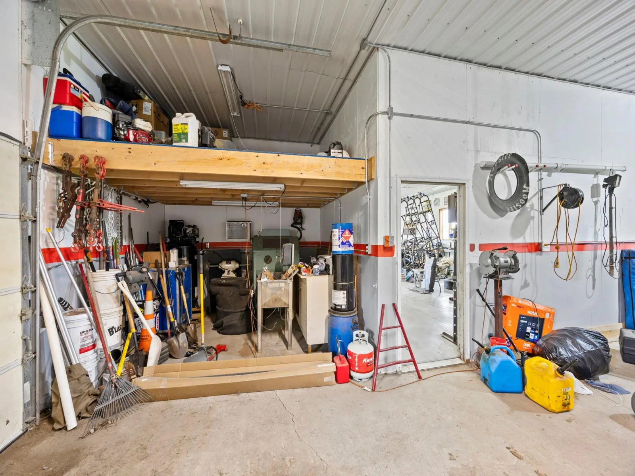
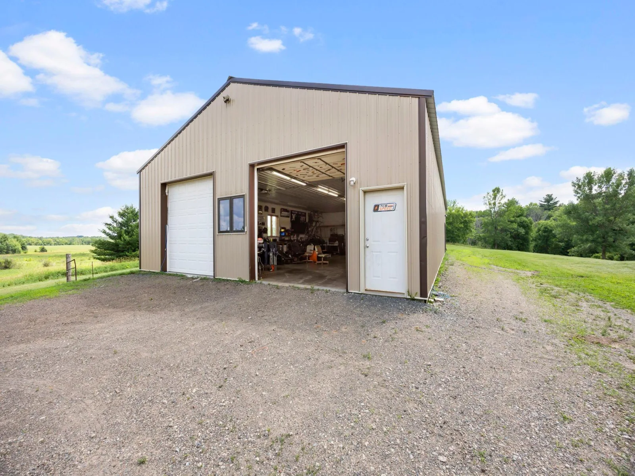
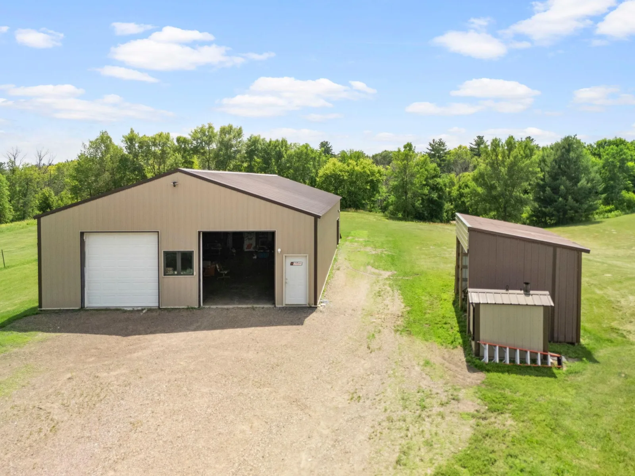
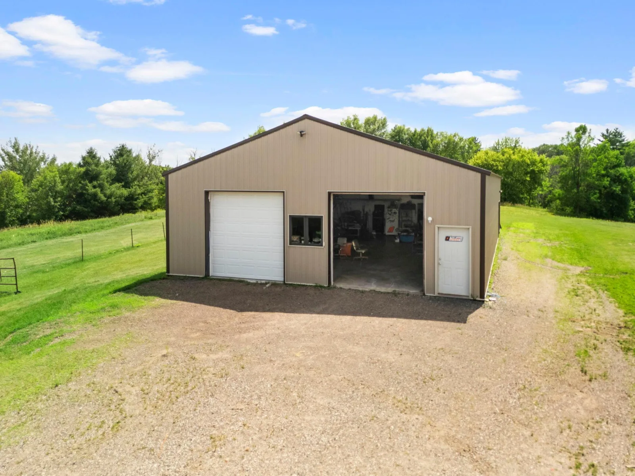
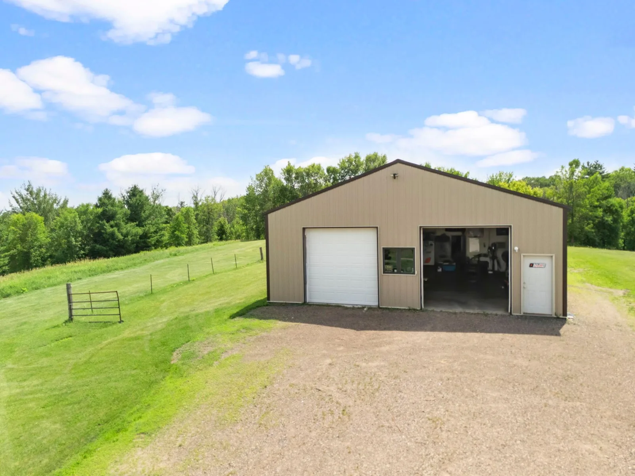
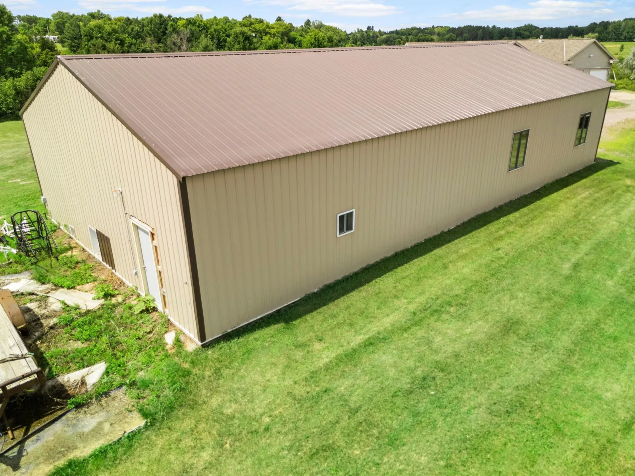
A standout feature of this property is the impressive 36’ x 72’ heated pole building with in-floor heat, offering endless possibilities for storage, hobbies, entertaining, or running a home-based business. In-ground Sprinkler system. The attached garage is heated as well, providing year-round comfort and convenience.
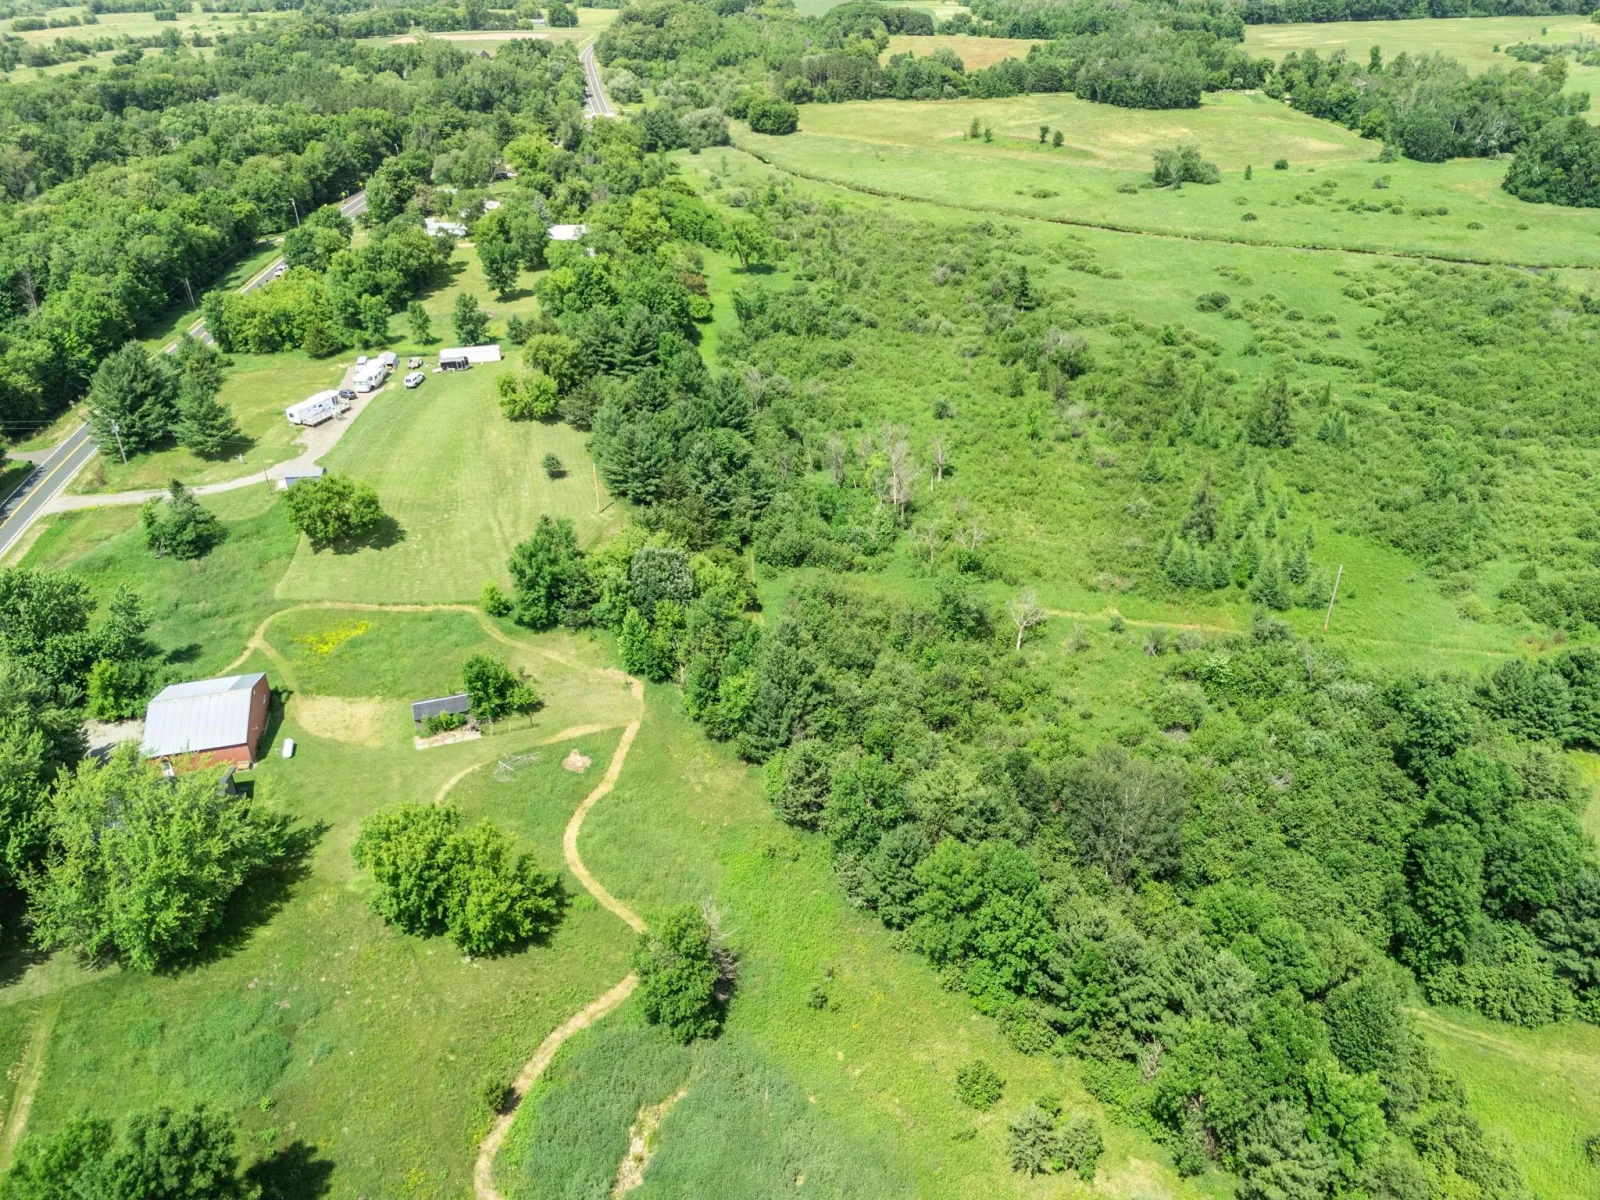
Outdoor enthusiasts will appreciate the abundance of wildlife that frequents the property, including deer, bear, turkey, and pheasants. Whether you’re an avid hunter, nature lover, or simply looking for privacy, this acreage delivers. The land is also well suited for livestock, giving you the opportunity to create the hobby farm or country lifestyle you’ve always envisioned.
Properties offering this combination of quality construction, incredible outbuildings, breathtaking acreage, and endless recreational opportunities are truly rare. Come experience everything this exceptional property has to offer.
Designed for comfortable one-level living, this home features a spacious, open-concept layout with a cozy fireplace, brand-new luxury vinyl plank flooring, and an abundance of natural light. The chef’s kitchen is the heart of the home, complete with a large center island, double ovens, ample cabinetry, and seamless flow into the dining and living areas. For added peace of mind, the home will feature a brand-new roof prior to closing, providing lasting value for the new owners. Step outside onto the expansive deck and take in the breathtaking views of your private acreage—perfect for entertaining or simply relaxing in nature. The main level also offers three generously sized bedrooms.
The finished walkout lower level provides an incredible amount of additional living space, featuring a large family room, bar area, dining space, and sliding doors leading to your private backyard. It truly feels like a second home, making it ideal for entertaining guests, hosting family gatherings, or creating the ultimate recreation area.
A standout feature of this property is the impressive 36’ x 72’ heated pole building with in-floor heat, offering endless possibilities for storage, hobbies, entertaining, or running a home-based business. In-ground Sprinkler system. The attached garage is heated as well, providing year-round comfort and convenience.
Outdoor enthusiasts will appreciate the abundance of wildlife that frequents the property, including deer, bear, turkey, and pheasants. Whether you’re an avid hunter, nature lover, or simply looking for privacy, this acreage delivers. The land is also well suited for livestock, giving you the opportunity to create the hobby farm or country lifestyle you’ve always envisioned.
Properties offering this combination of quality construction, incredible outbuildings, breathtaking acreage, and endless recreational opportunities are truly rare. Come experience everything this exceptional property has to offer.
Listing Provided Courtesy of RE/MAX RESULTS
2490 Deer Drive Property Details
Price:
$678,000
MLS #:
NST7067662
Status:
Active
Beds:
4
Baths:
3
Type:
Single Family
Listed Date:
Jul 9, 2026
Finished Sq Ft:
4,000
Total Sq Ft:
4,000
Lot Size:
1,089,218 sqft / 25.01 acres (approx)
Year Built:
2007
Schools
School District:
Rush City
Interior Features
Above Grade Finished Area
2100
Appliances
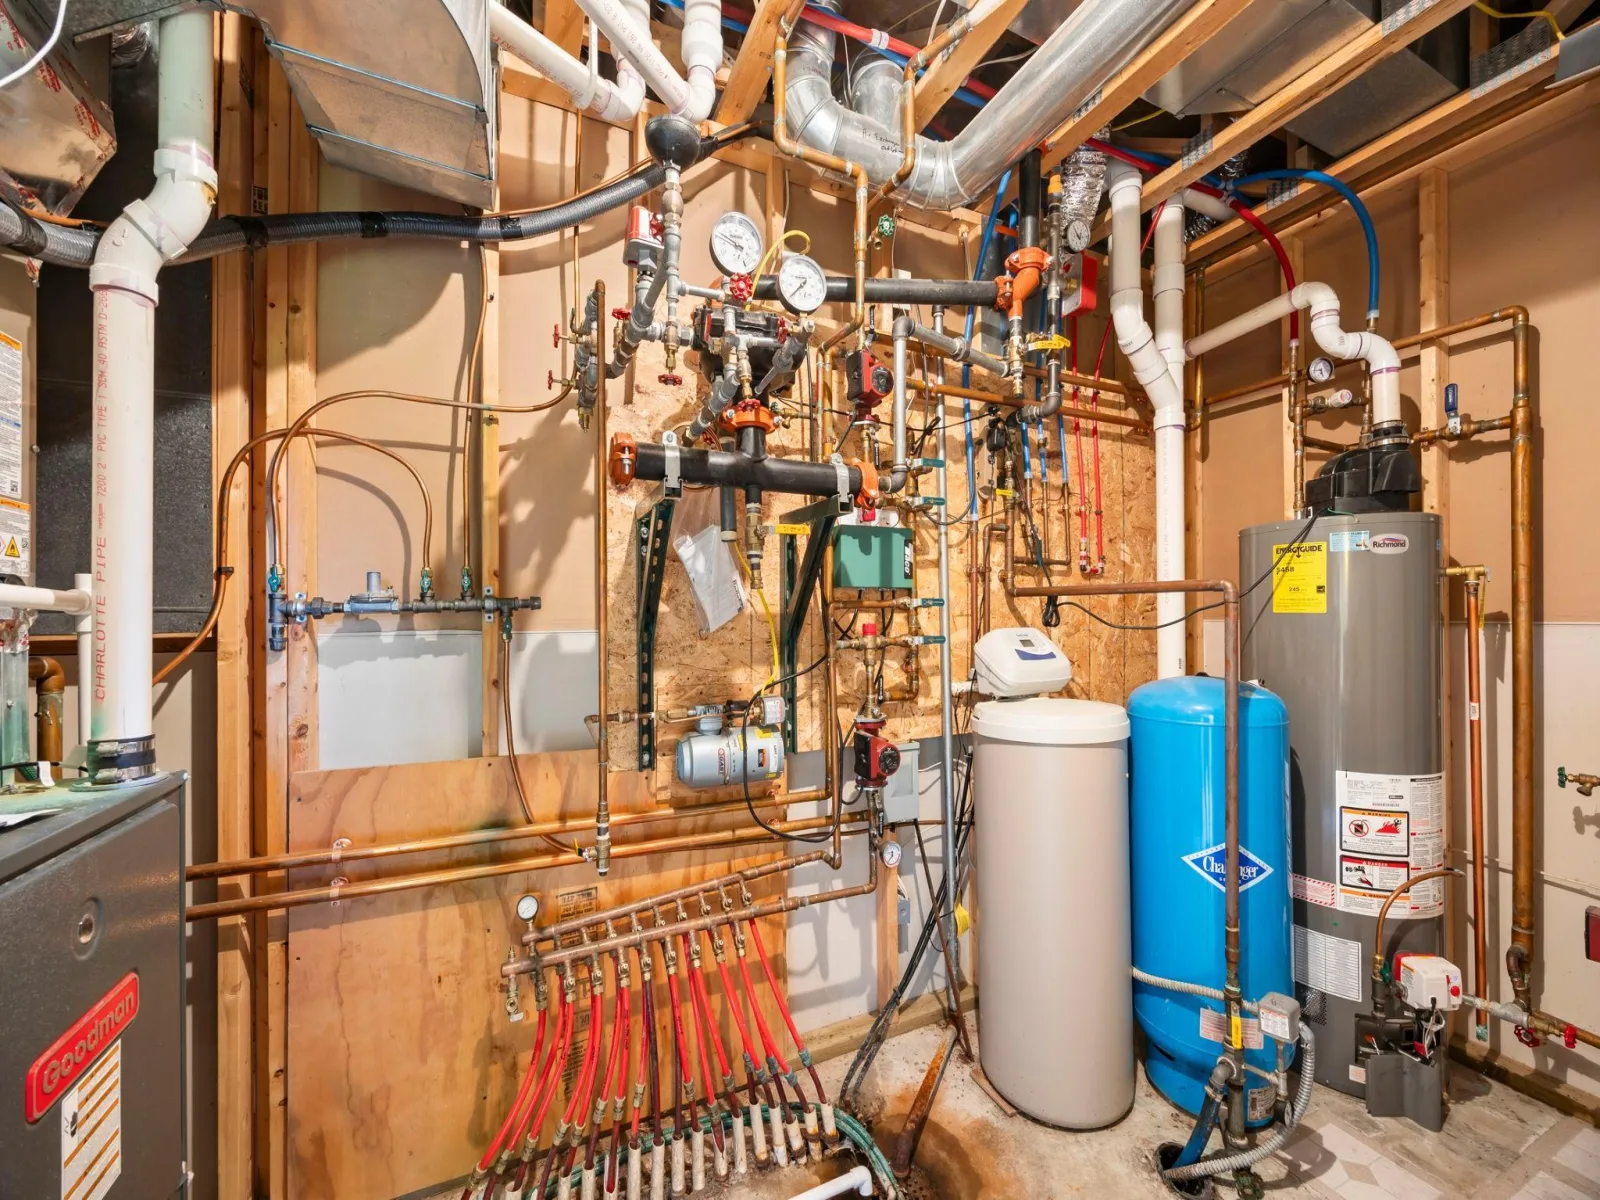
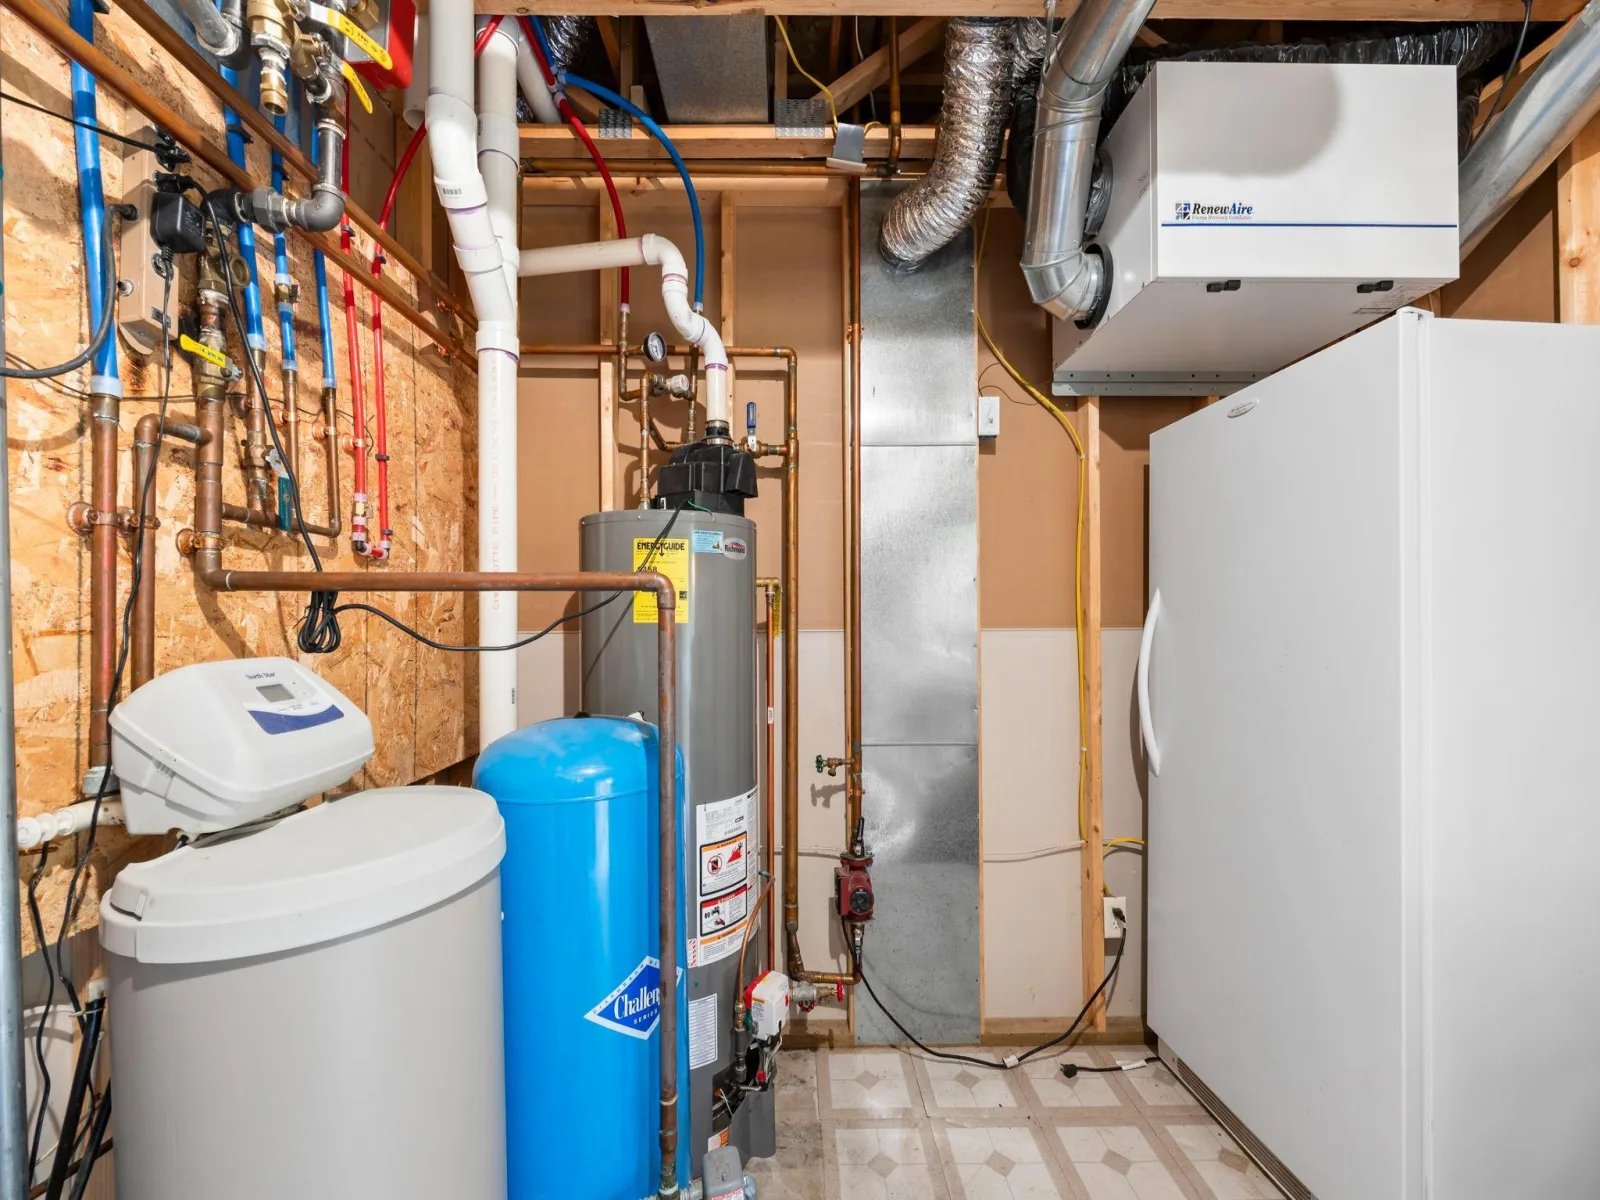
Air-To-Air Exchanger, Cooktop, Dishwasher, Dryer, Exhaust Fan, Freezer, Gas Water Heater, Microwave, Refrigerator, Wall Oven, Washer, Water Softener Owned, Wood Water Heater
Bathrooms
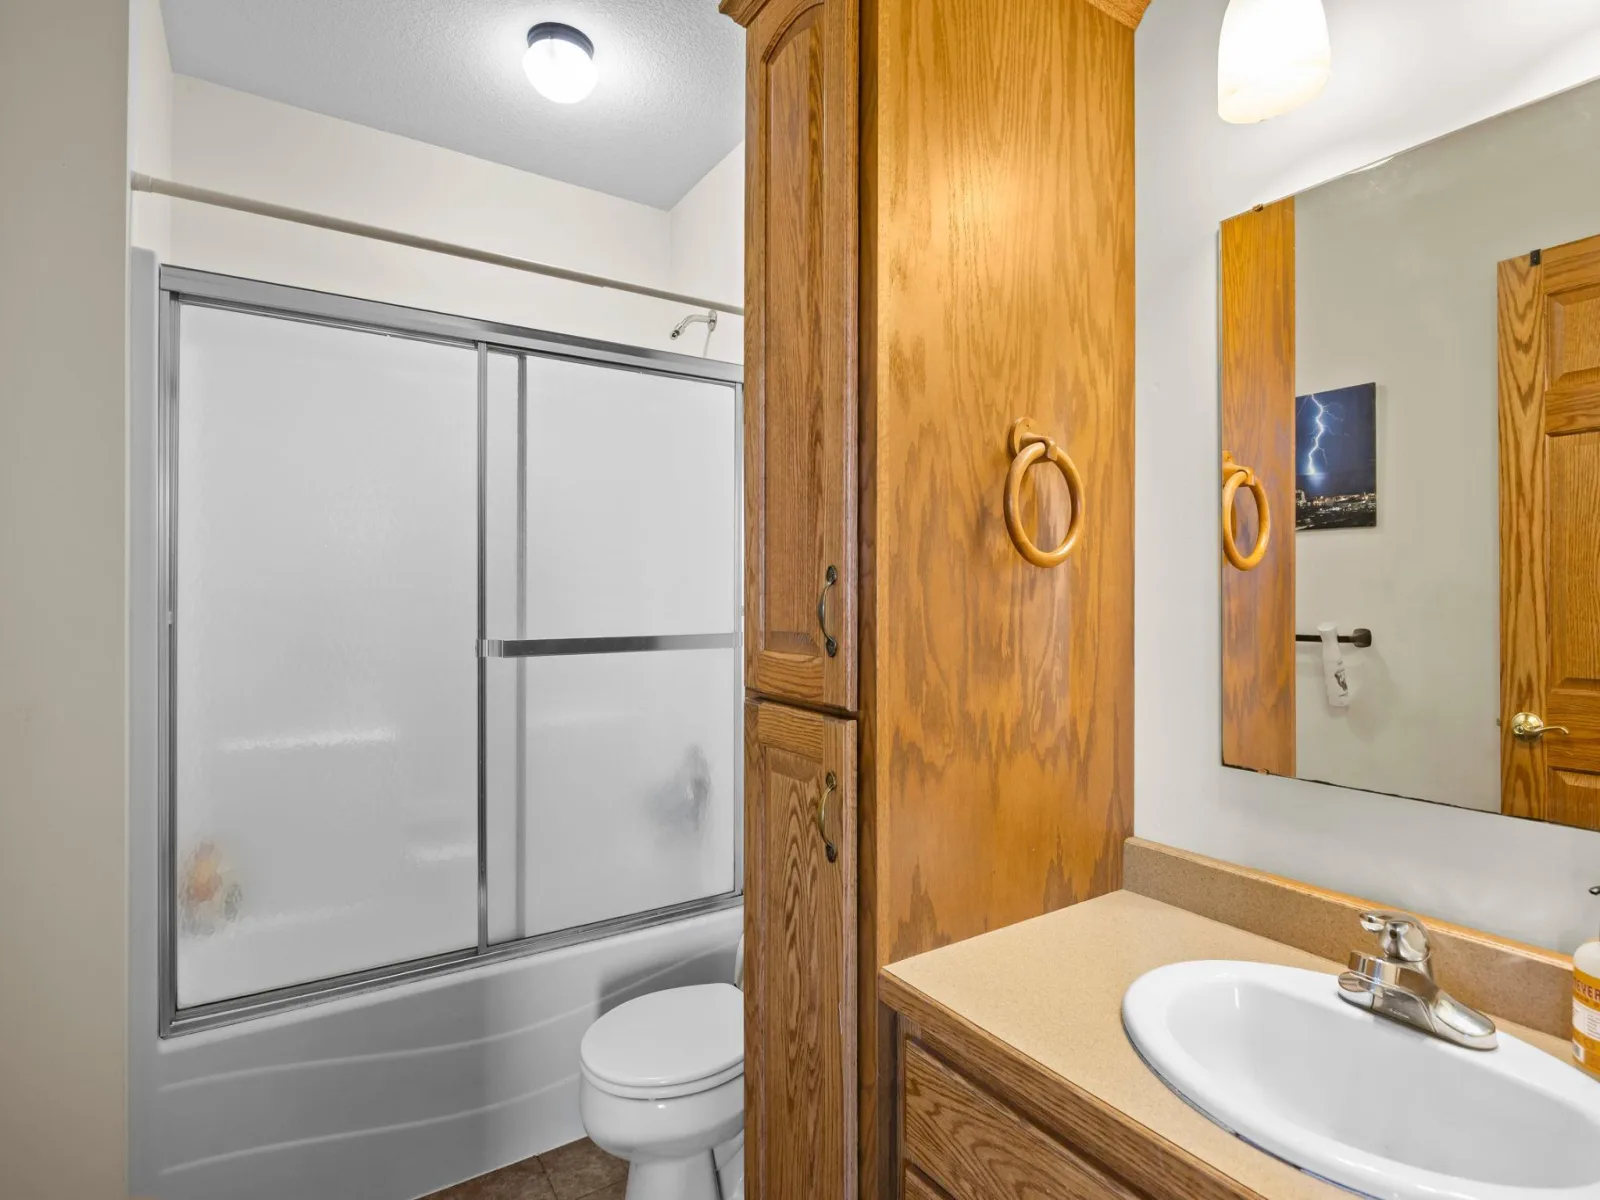
1 Full Bathroom, 2 Three Quarter Bathrooms
Below Grade Finished Area
1900
Cooling
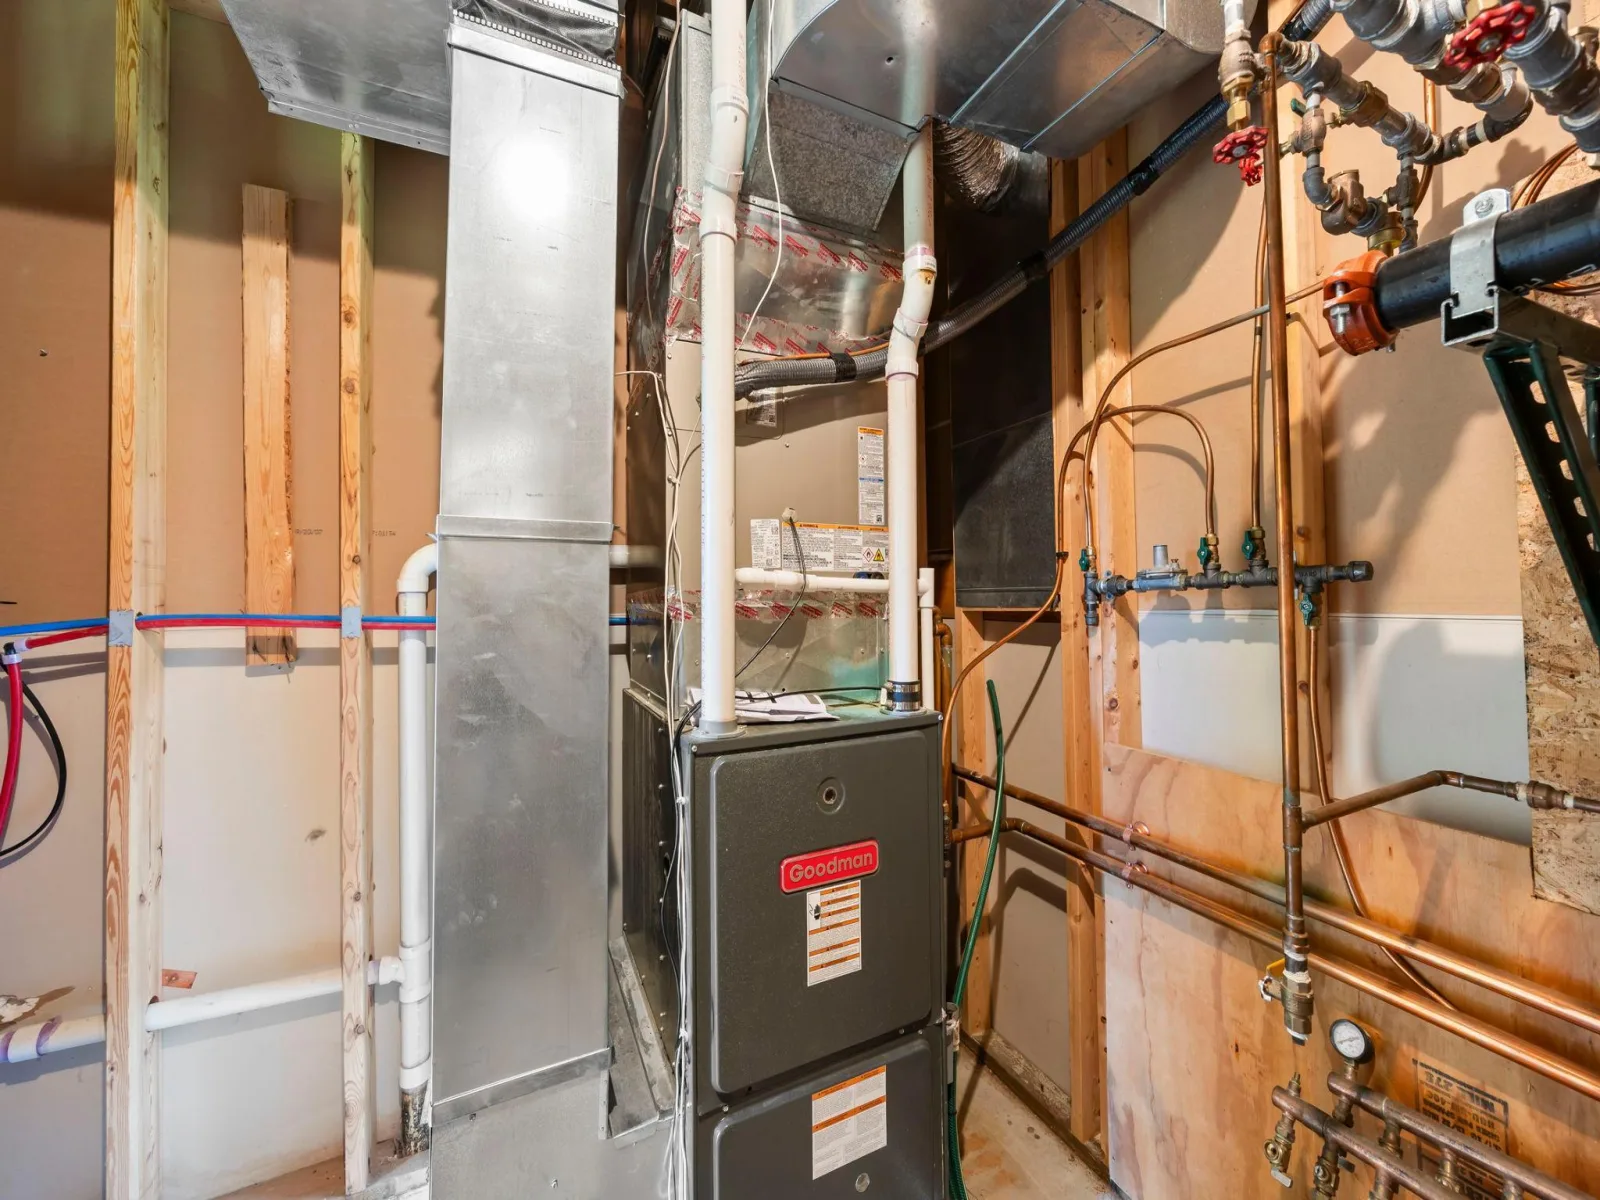
Central Air
Fireplaces Total
1
Heating
Boiler, Hot Water, In-Floor Heating, Radiant
Laundry Features
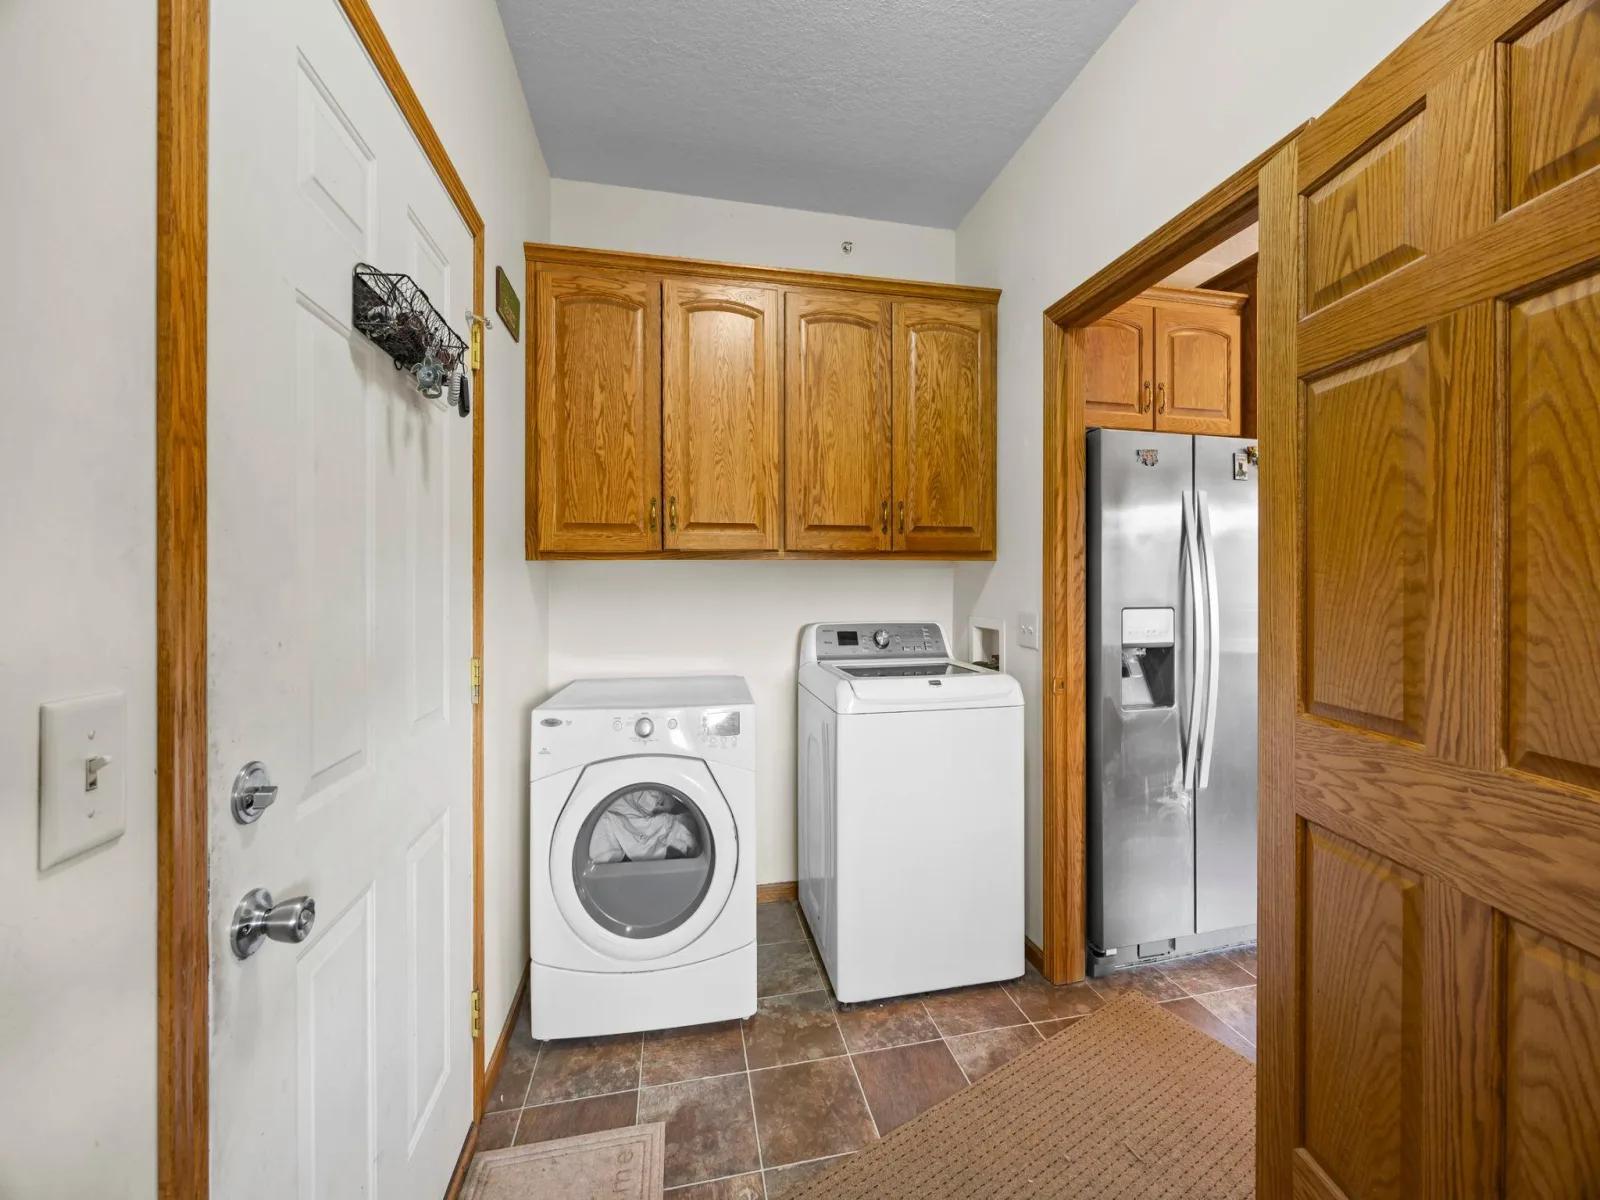
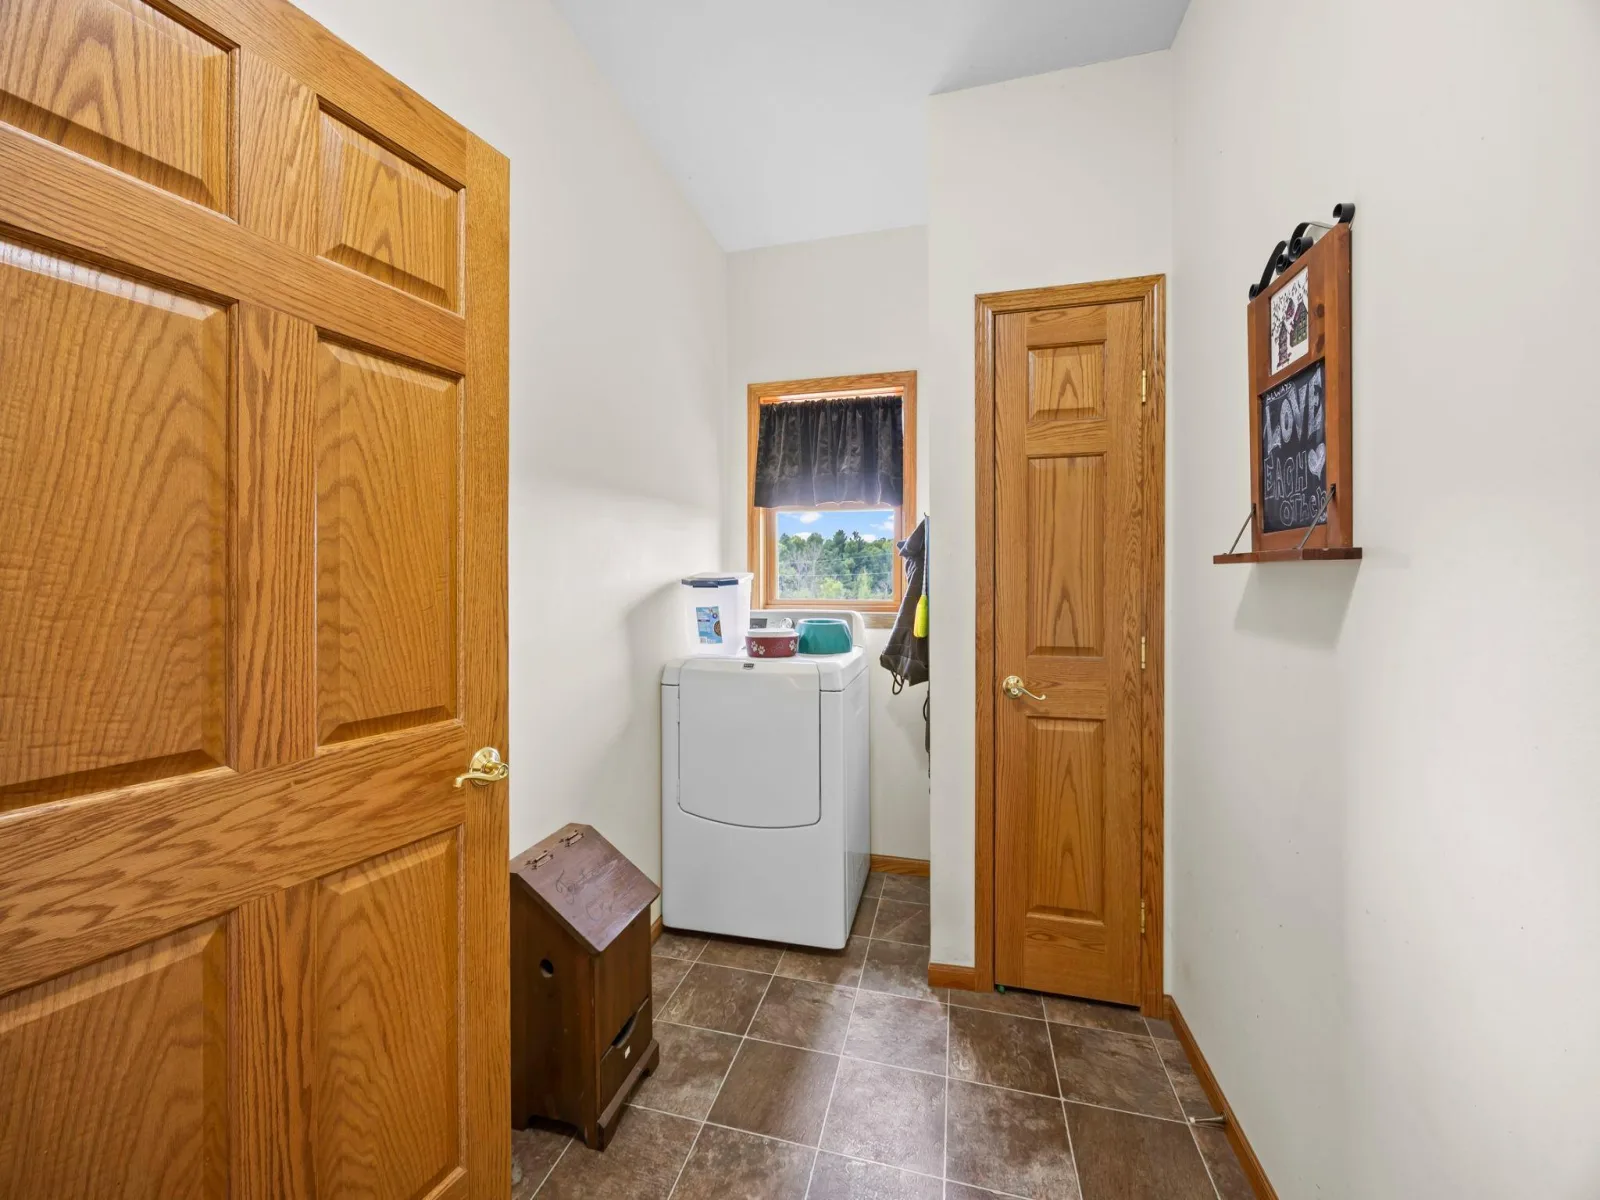
Electric Dryer Hookup, Laundry Room, Main Level
Levels
One
Exterior & Lot Features
Accessibility Features
None
Construction Materials
Block
Exterior Features
Vinyl
Garage Spaces
6
Lot Features
Suitable for Horses, Tree Coverage – Light
Other Structures
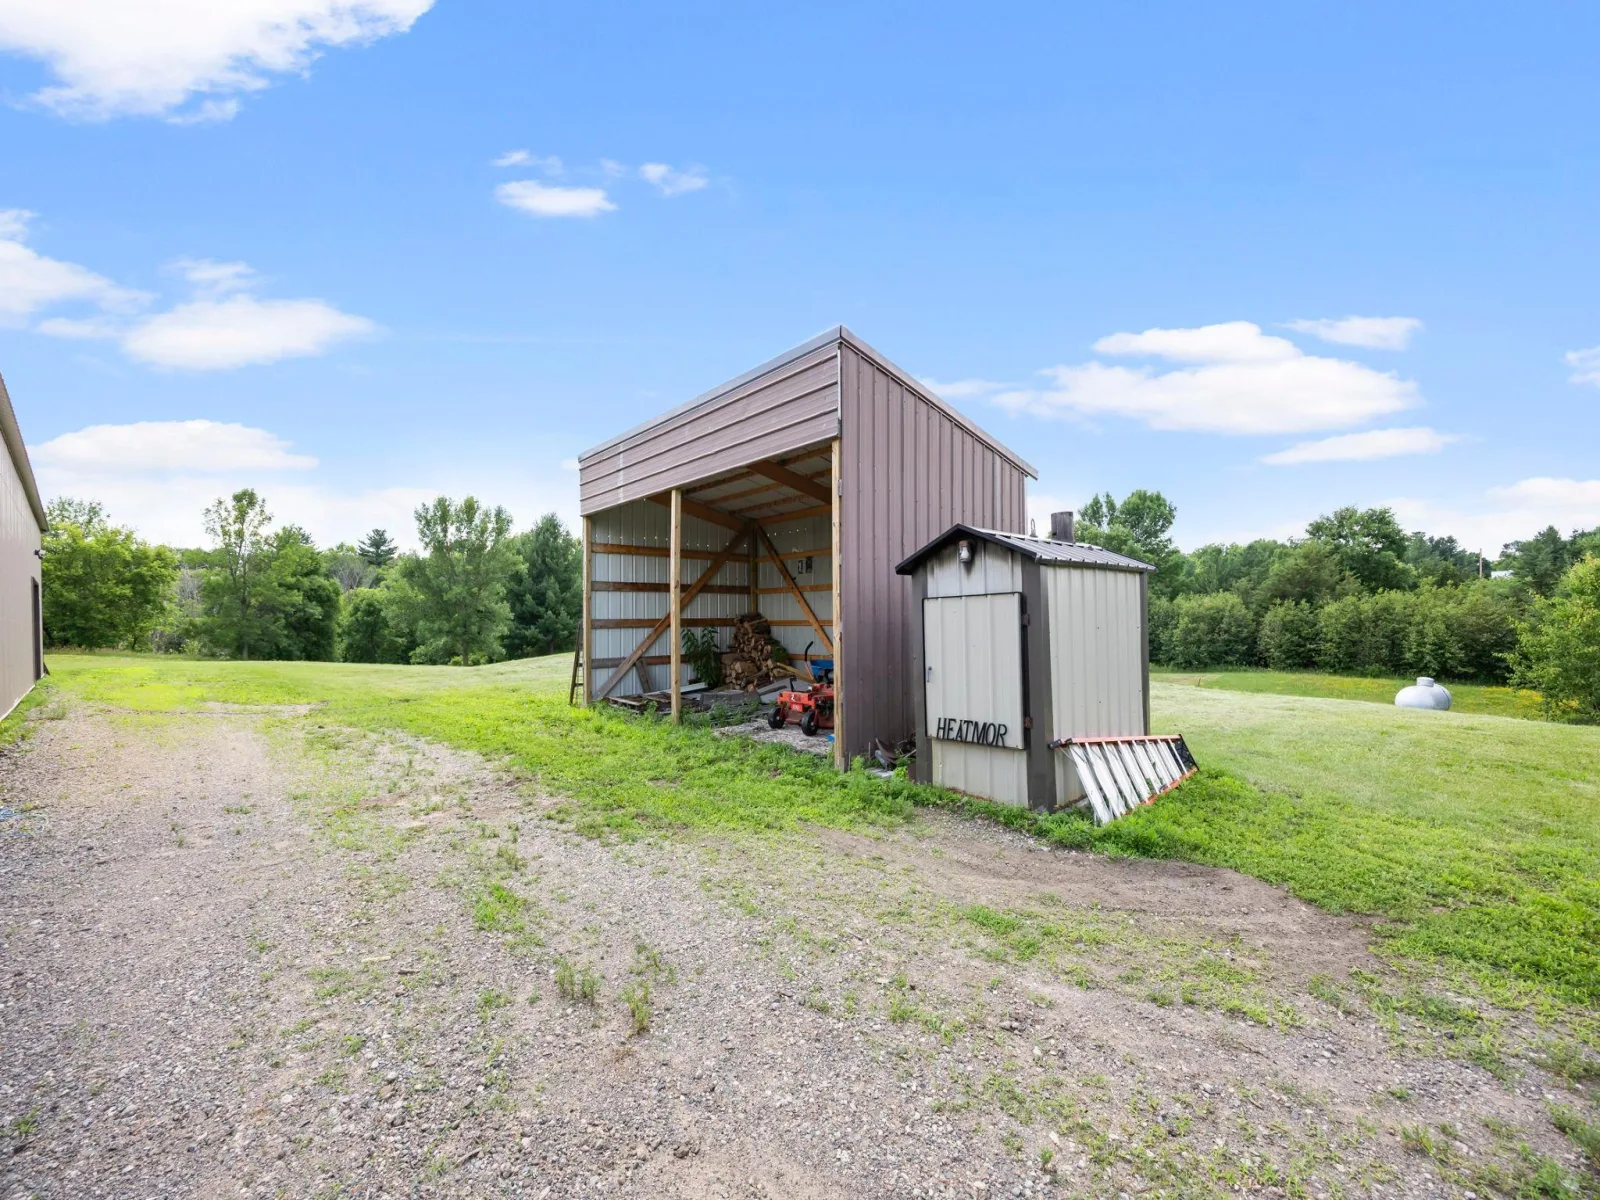
Garage(s), Lean-To, Pole Building
Parking Features
Attached Garage, Detached Garage, Heated Garage, Insulated Garage
Property Taxes & Financial Details
Tax Year
2025
Taxes
$7,229

Location
Similar Homes Near 2490 Deer Drive

Copyright 2026. All rights reserved.
2490 Deer Drive
Stanchfield, MN



