
$750,000$
33021 Fenway Avenue
Stacy, MN, 55079
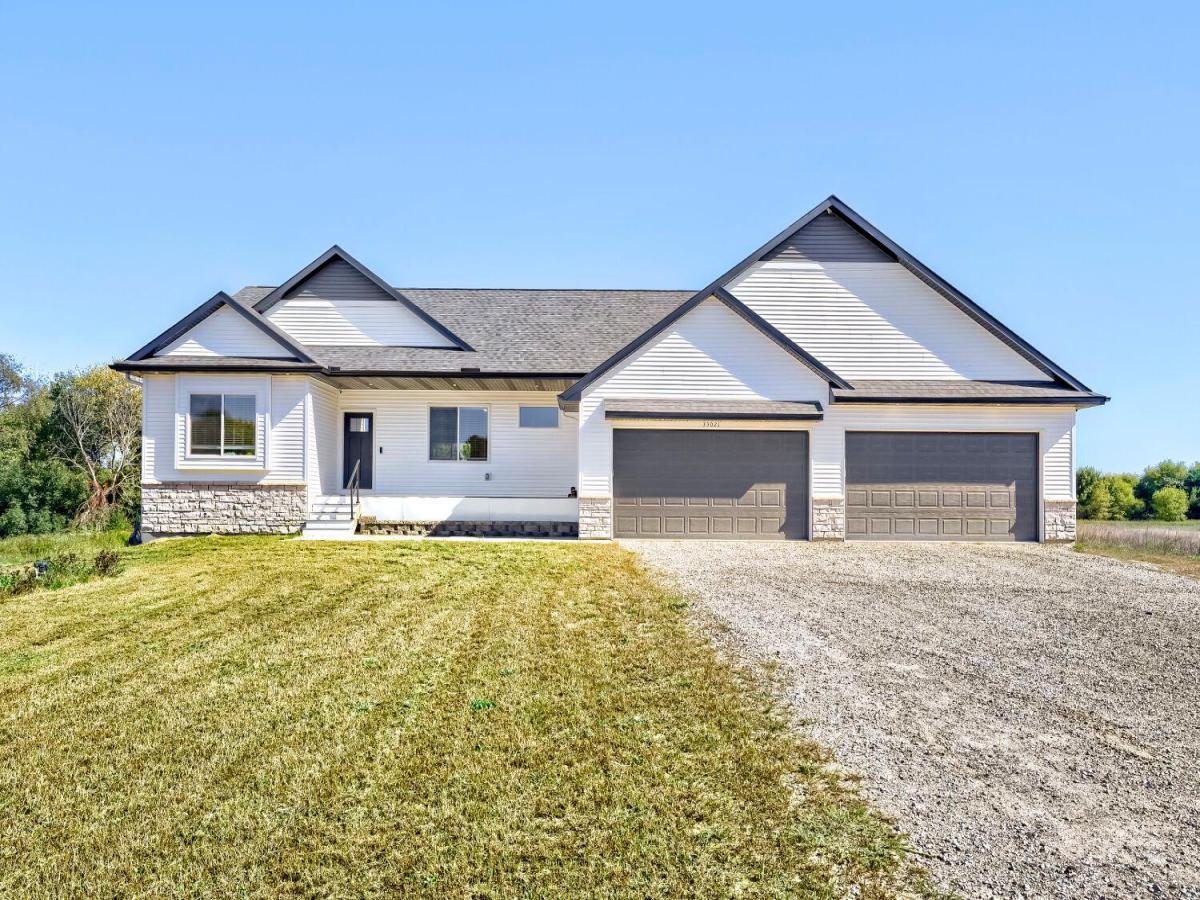


About 33021 Fenway Avenue
Welcome to 33021 Fenway Avenue! This beautiful home offers the perfect blend of modern living, privacy, and space on an impressive 8.17-acre homesite in Stacy. Relax on the inviting front porch before stepping inside to a bright, open-concept layout featuring vaulted ceilings, abundant natural light, and durable luxury vinyl plank (LVP) flooring throughout the main level for easy cleaning and maintenance. The spacious kitchen flows seamlessly into the living areas, creating an ideal space for everyday living and entertaining. The main-level primary suite offers a private retreat with an ensuite bath, while additional bedrooms provide flexibility for guests, hobbies, or a home office. The unfinished walkout basement offers incredible potential for additional living space, recreation, or storage, with convenient access to the outdoors. One of the property’s standout features is the massive 1,345-square-foot insulated/heated garage, including an impressive 46-foot-deep stall, perfect for storing boats, recreational vehicles, trailers, or additional toys and equipment. Outside, enjoy the peace and privacy of your expansive acreage with plenty of room to explore, entertain, and enjoy the outdoors. Conveniently located with easy access to I-35, you’ll enjoy the space and serenity of country living without sacrificing convenience. A fantastic opportunity to own a newer home with acreage, exceptional garage space, and room to make it your own!
Listing Provided Courtesy of SODL
33021 Fenway Avenue Property Details
Price:
$750,000
MLS #:
NST7155155
Status:
Active
Beds:
3
Baths:
3
Type:
Single Family
Listed Date:
Oct 8, 2026
Finished Sq Ft:
1,888
Total Sq Ft:
3,826
Lot Size:
355,798 sqft / 8.17 acres (approx)
Year Built:
2024
Schools
School District:
North Branch
Interior Features
Above Grade Finished Area
1888
Appliances
Cooktop, Dishwasher, Dryer, Microwave, Refrigerator, Washer
Bathrooms
1 Full Bathroom, 1 Three Quarter Bathroom, 1 Half Bathroom
Cooling
Central Air
Fireplaces Total
1
Heating
Forced Air
Laundry Features
Main Level
Levels
One
Exterior & Lot Features
Accessibility Features
None
Construction Materials
Concrete
Exterior Features
Stone, Vinyl
Garage Spaces
4
Parking Features
Attached Garage, Gravel, Garage Door Opener, Heated Garage, Insulated Garage
Roof
Asphalt
Property Taxes & Financial Details
Tax Year
2026
Taxes
$7,687

Location
Similar Homes Near 33021 Fenway Avenue

Copyright 2026. All rights reserved.
33021 Fenway Avenue
Stacy, MN



