
$699,900$
51506 State Highway 46
Squaw Lake, MN, 56681
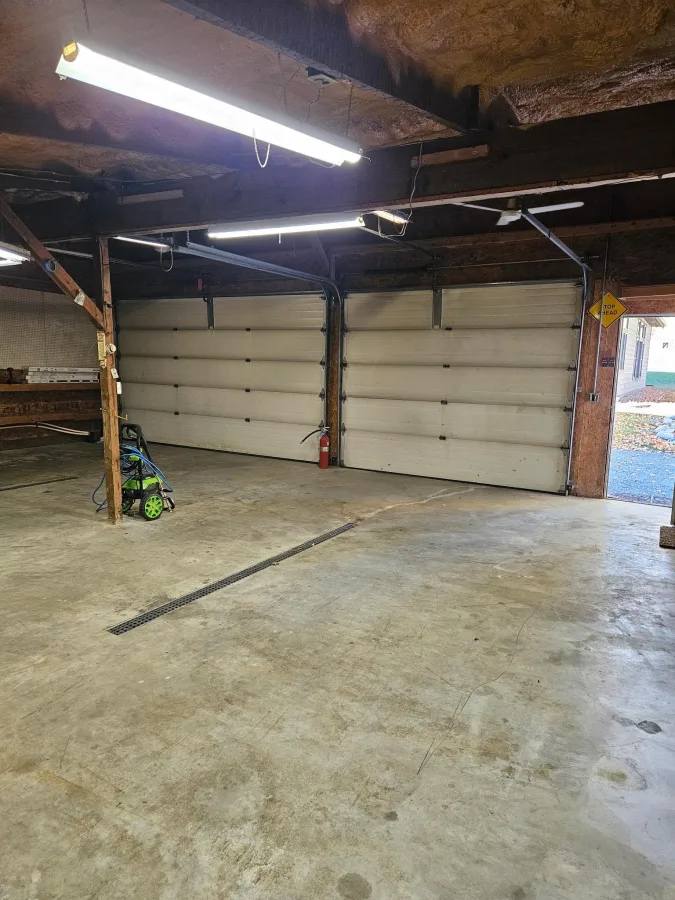
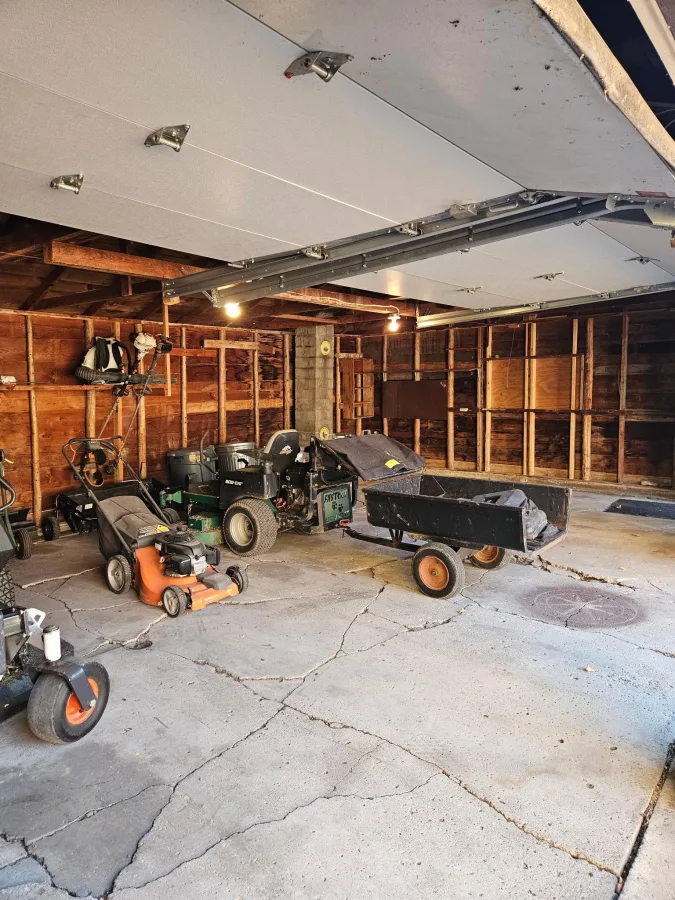
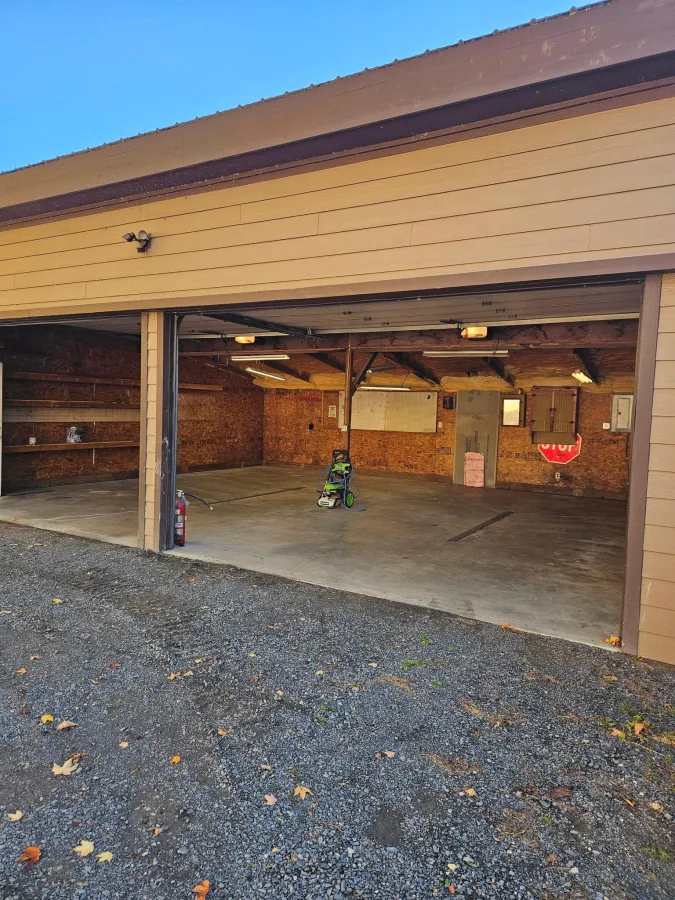
About 51506 State Highway 46
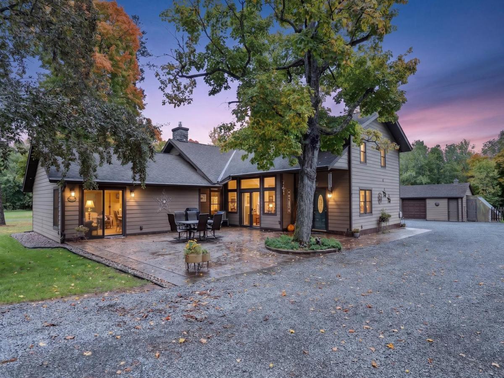
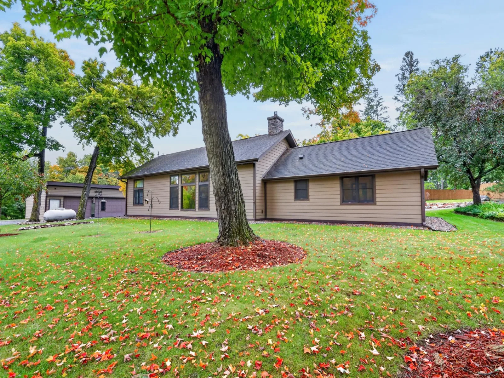
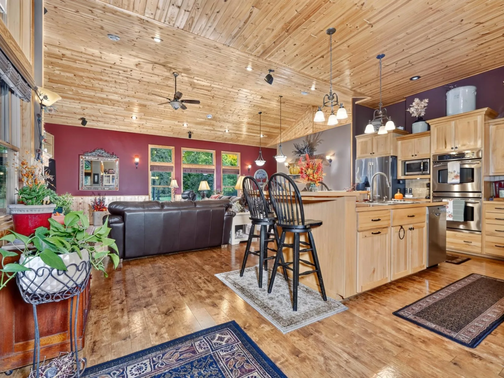
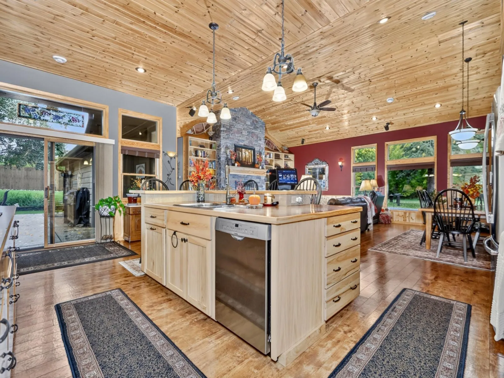
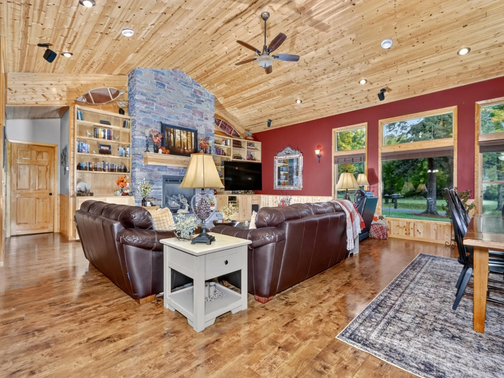
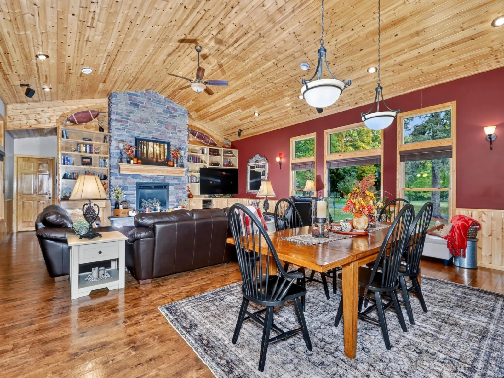
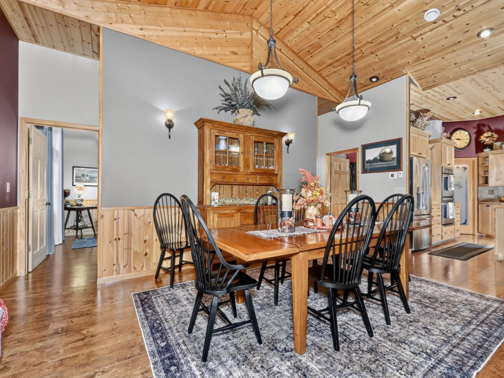
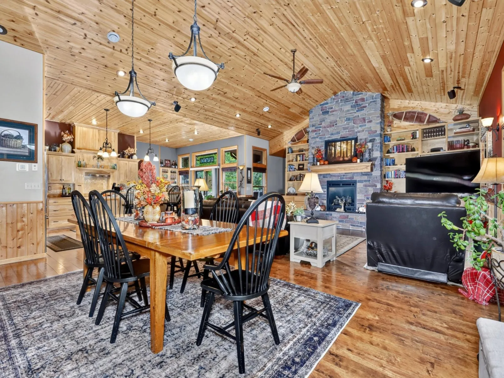
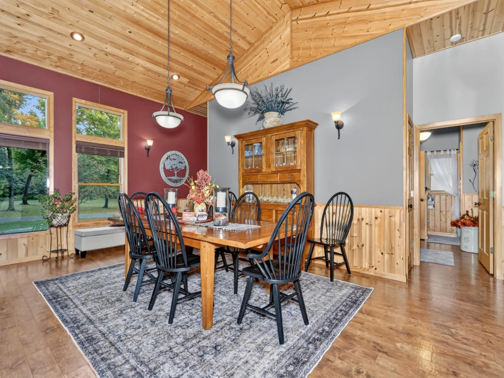
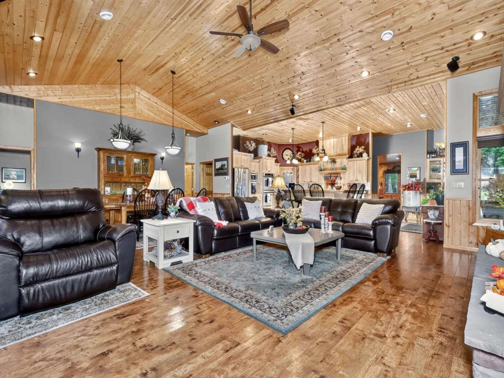
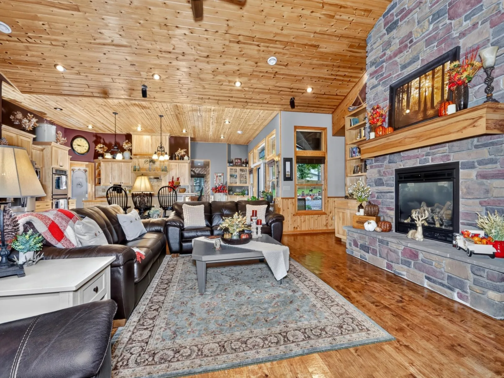
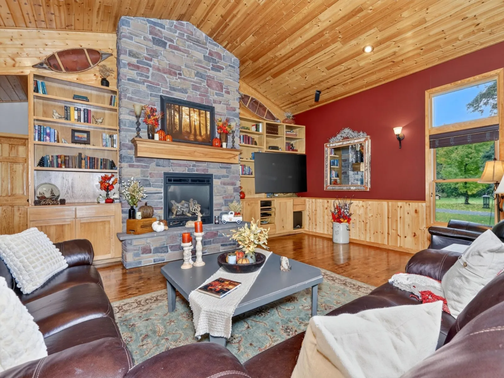
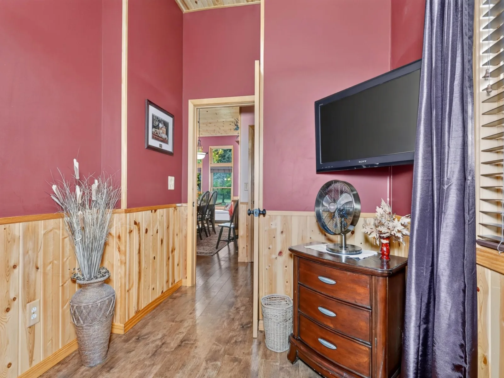
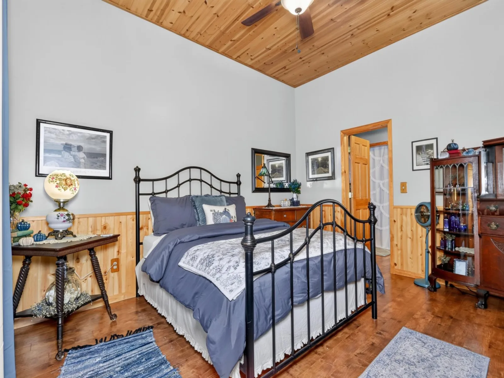
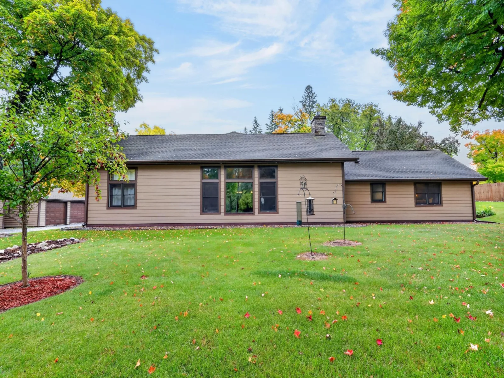
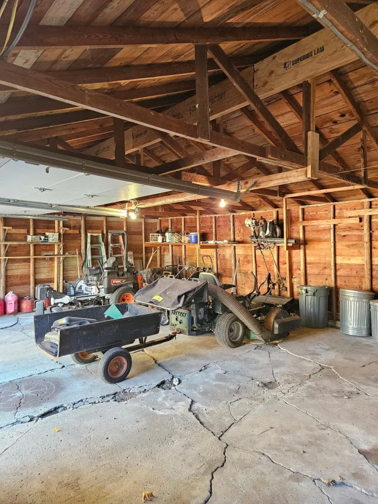
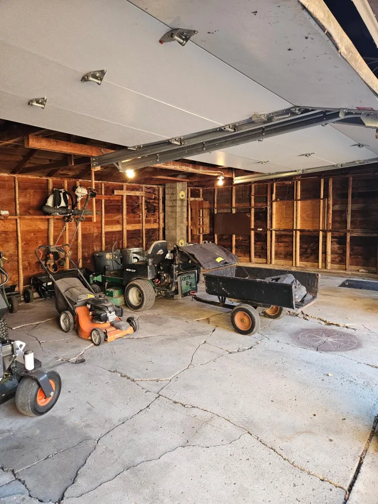
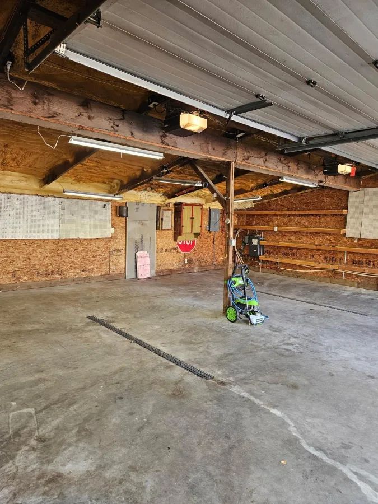
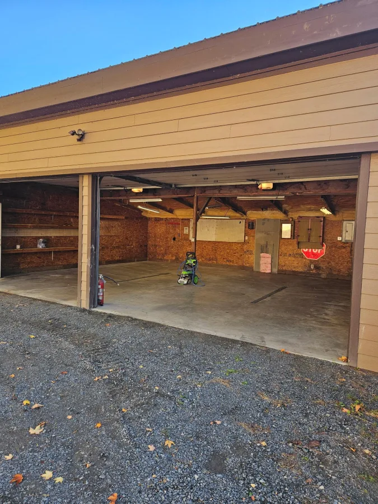
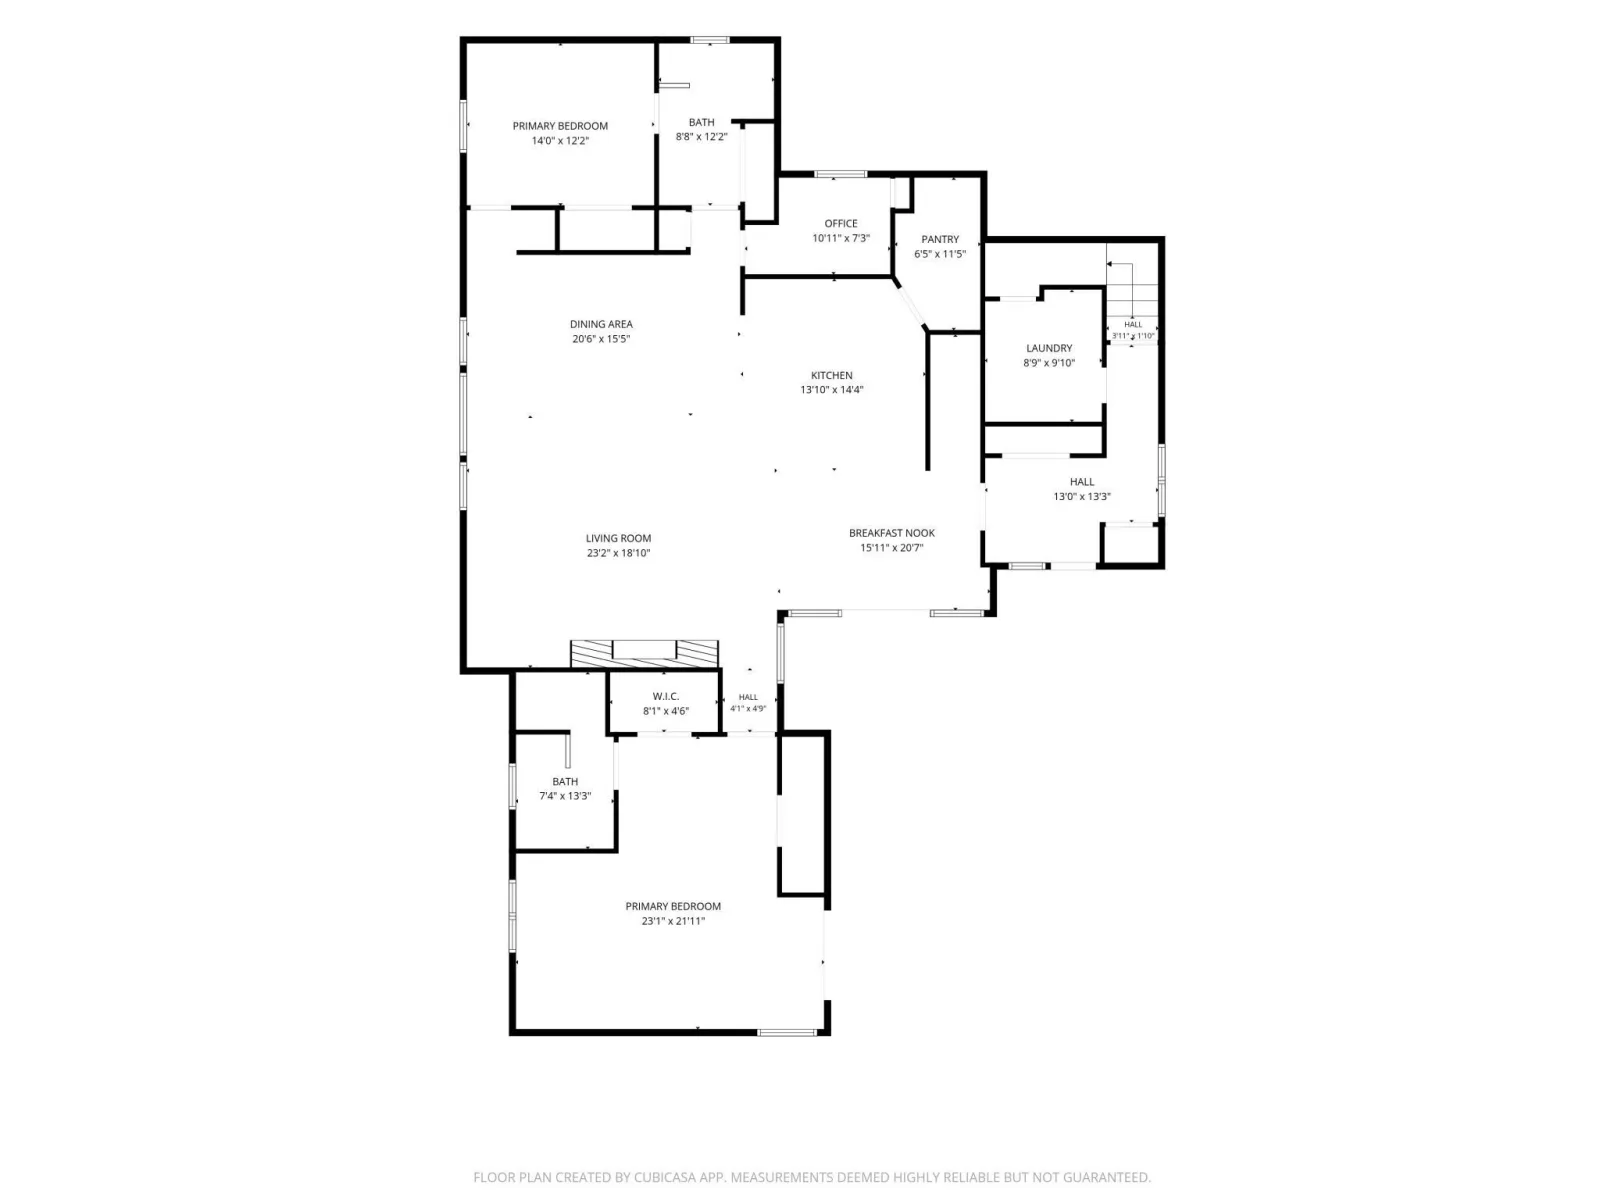
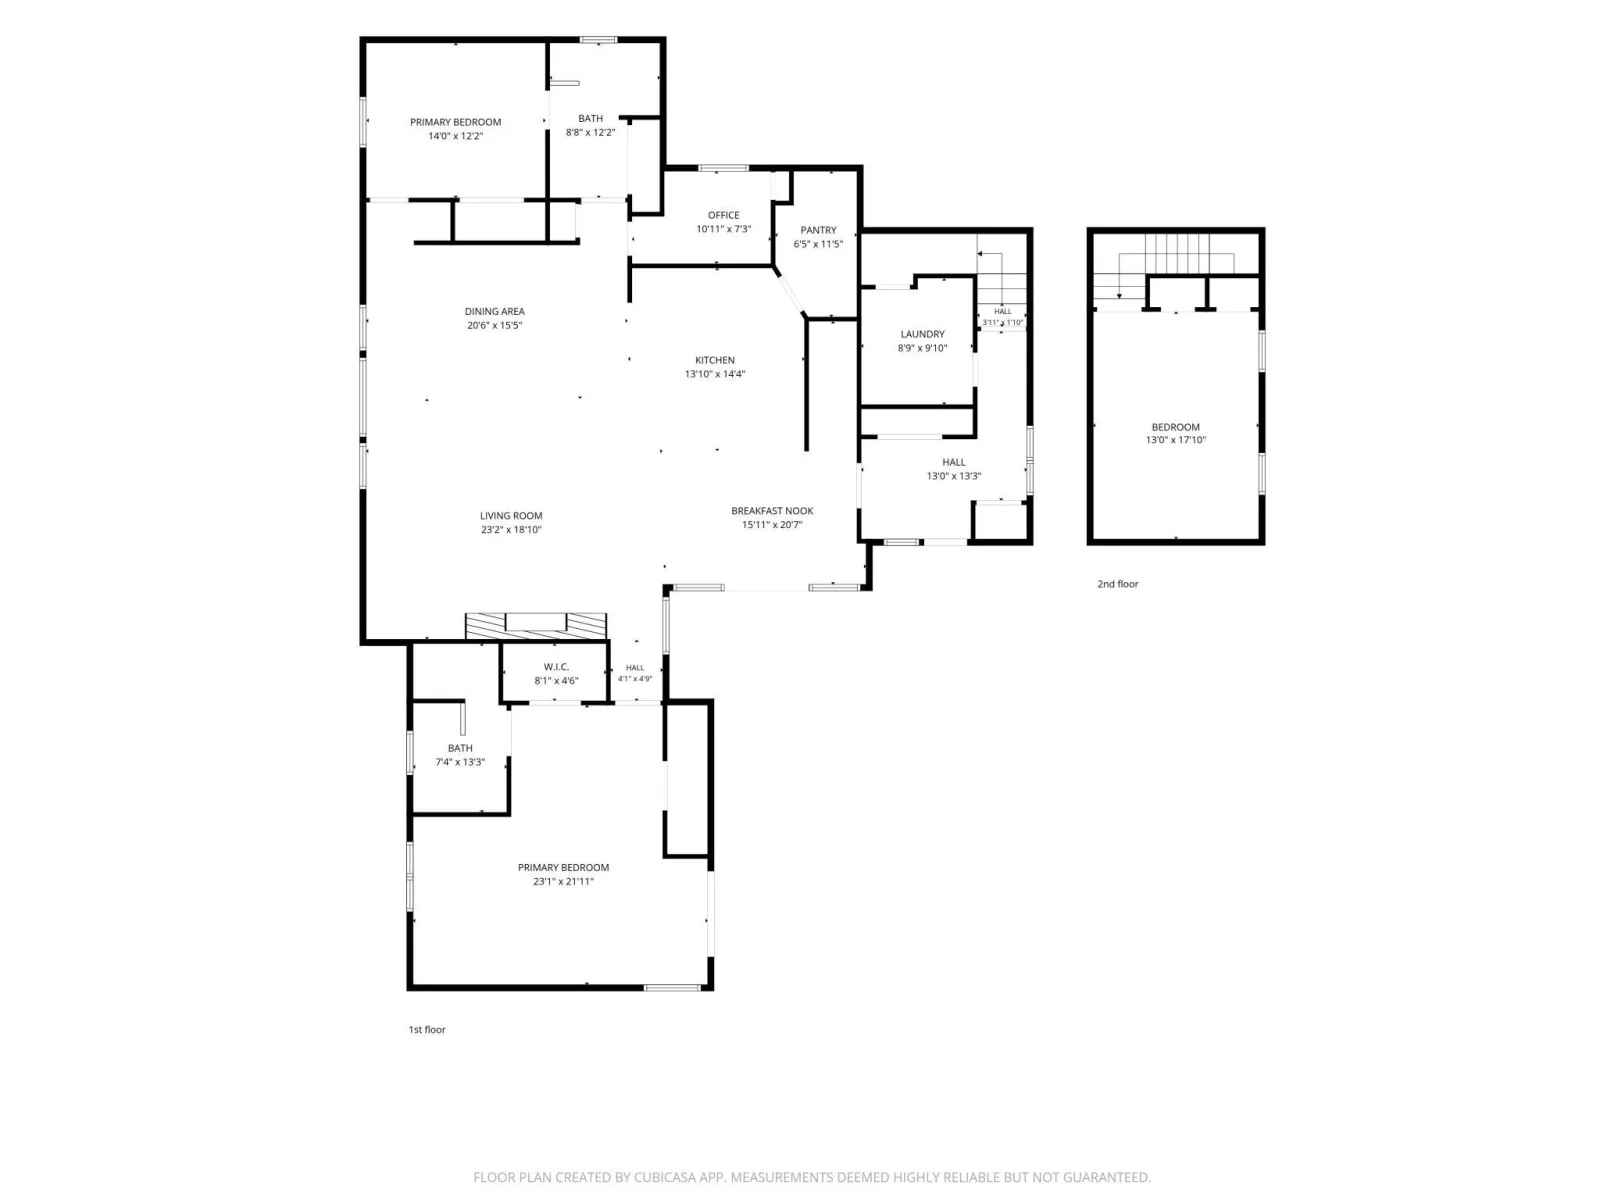
Welcome to this beautifully maintained 3-bedroom ranch-style home in Squaw Lake, where pride of ownership shines throughout! The spacious, open-concept living room, kitchen, and dining area feature impressive 11-foot ceilings, creating a bright and inviting space perfect for everyday living and entertaining.
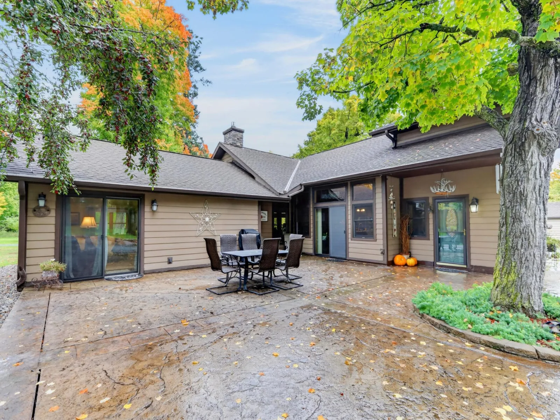
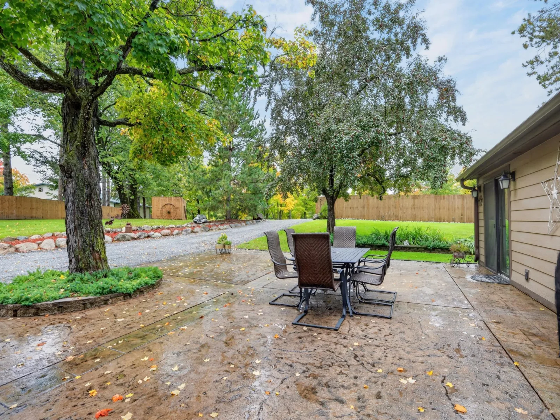
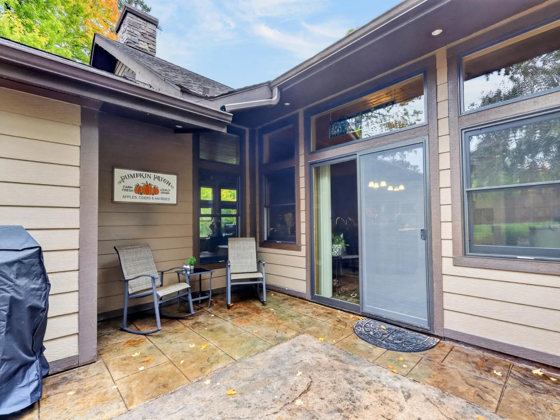
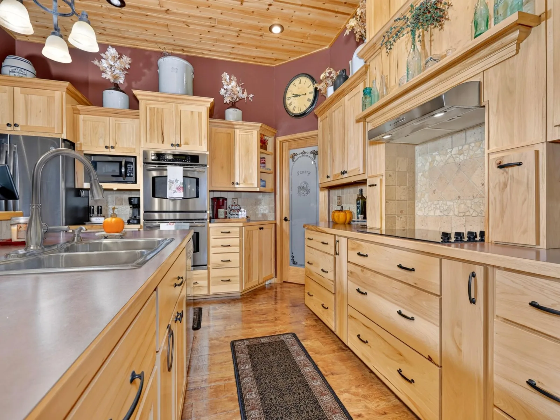
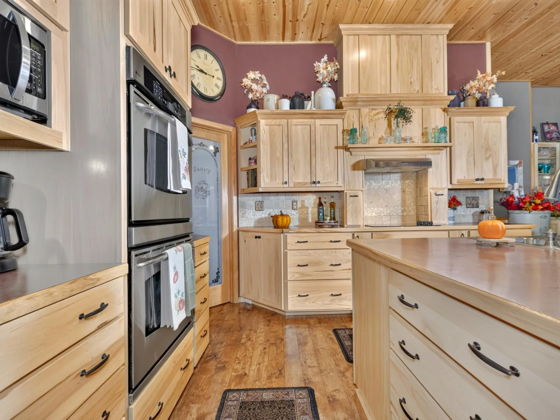
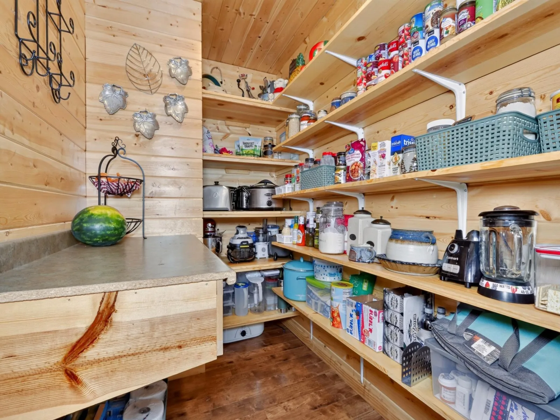
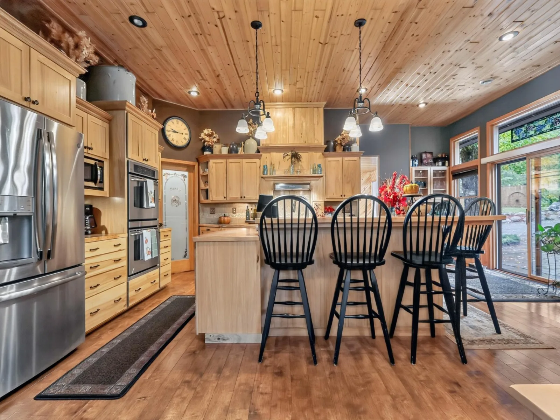
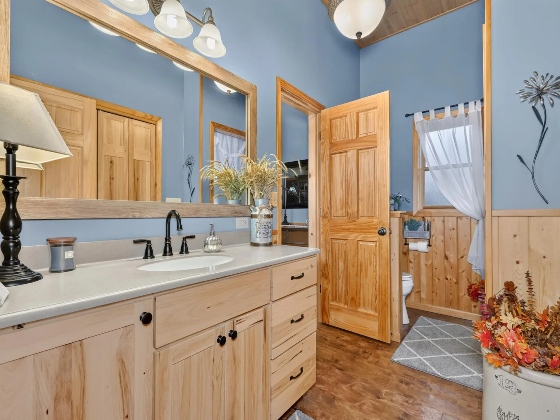
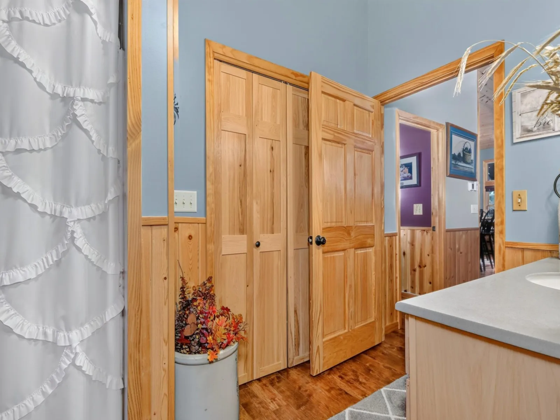
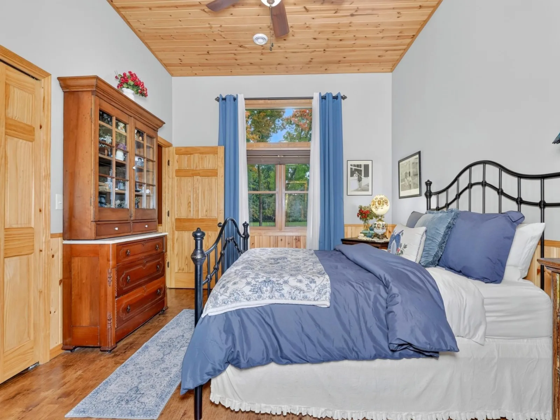
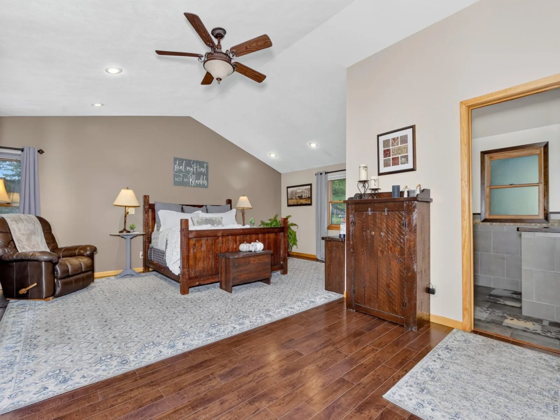
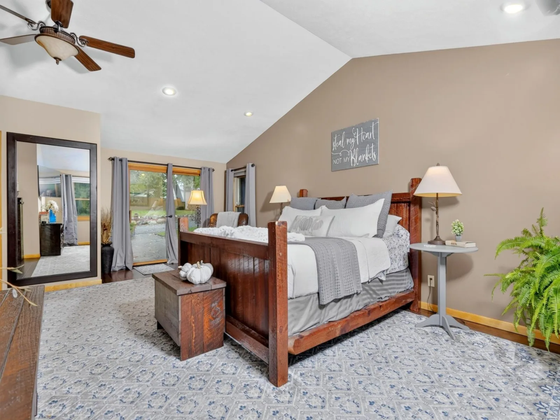
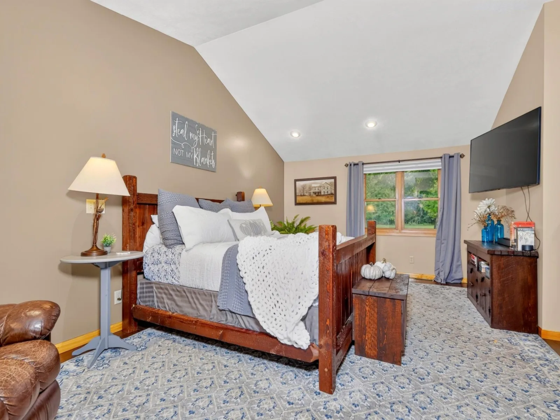
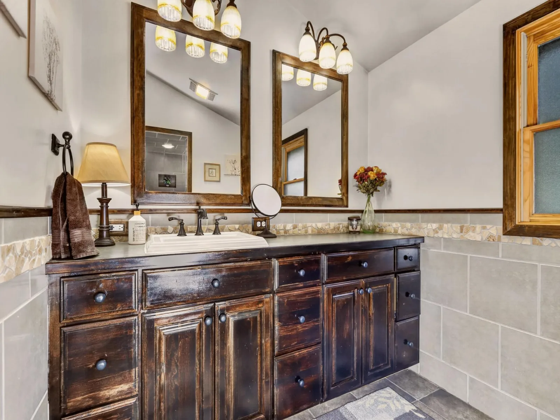
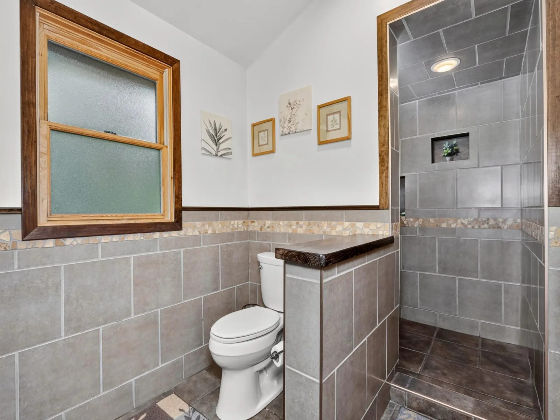
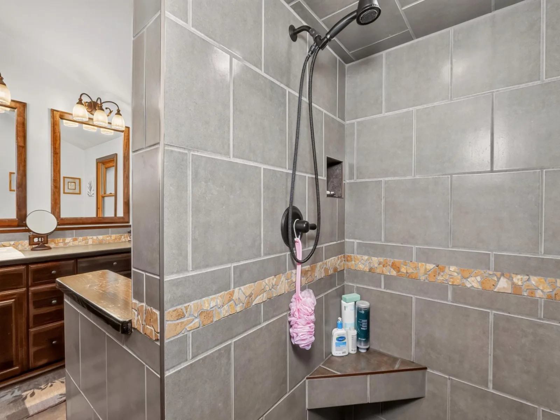
The kitchen is designed to be the heart of the home, featuring custom cabinetry, a large center island with breakfast bar, and a convenient walk-in pantry. The spacious owner’s suite offers a private en-suite bath complete with a walk-in tiled shower and sliding glass door leading directly to an impressive 30′ x 30′ stamped and colored concrete patio. This expansive outdoor living space is a true highlight of the property, offering plenty of room for grilling, outdoor dining, entertaining family and friends, or simply relaxing and enjoying the Northwoods setting.
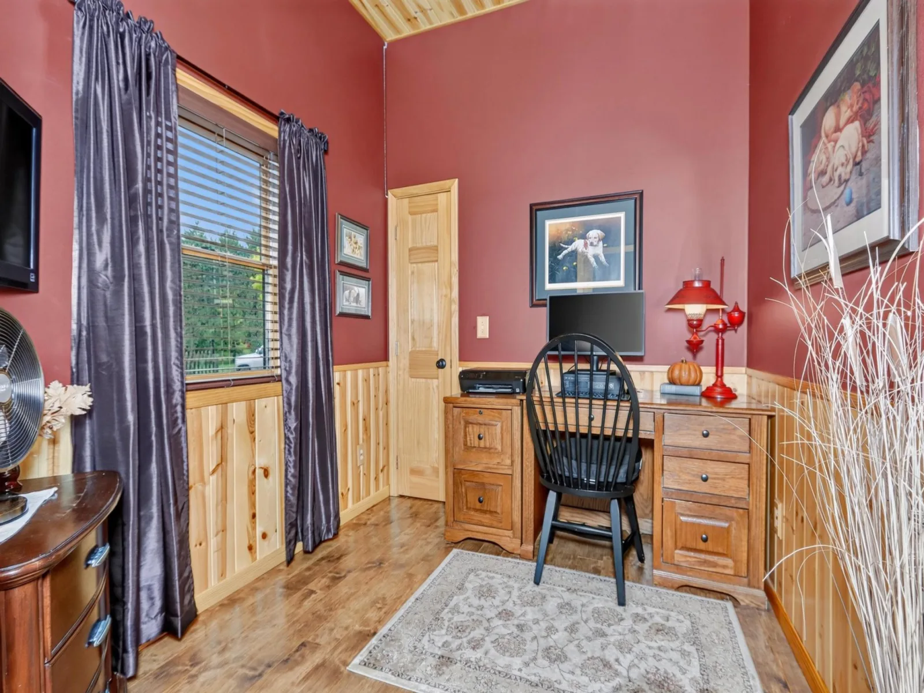
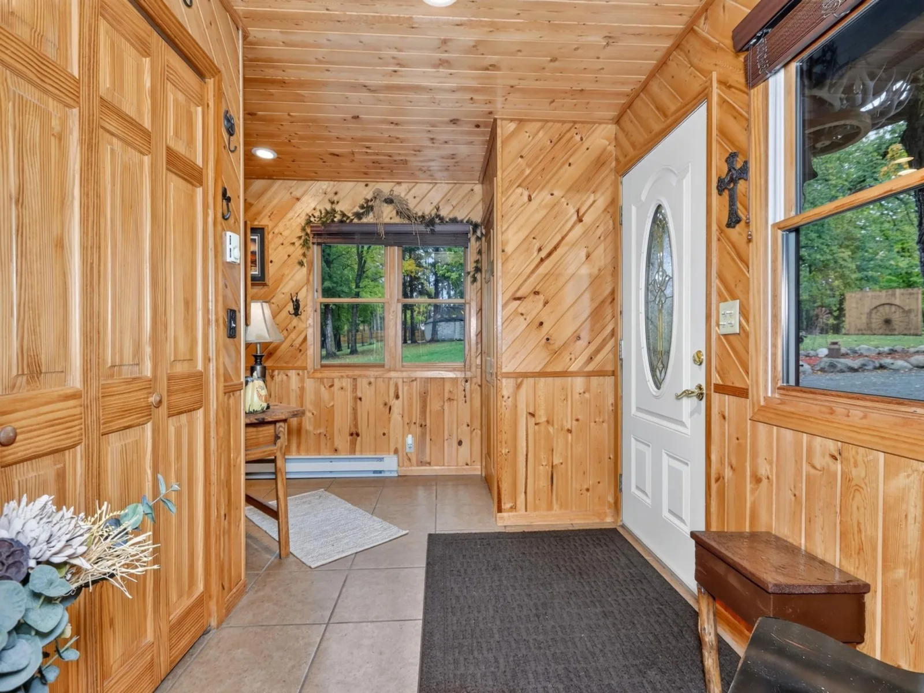
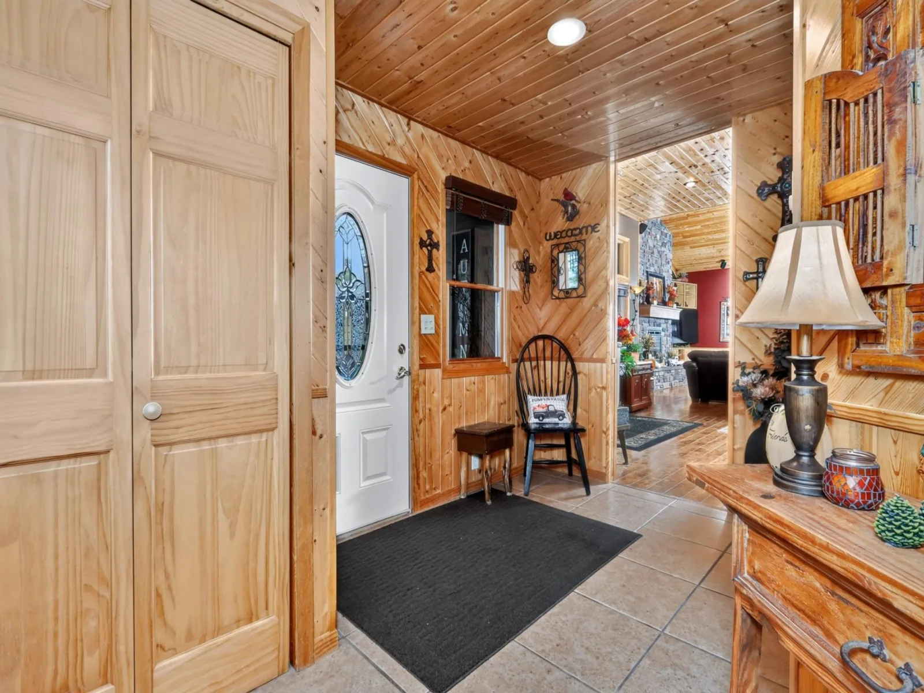
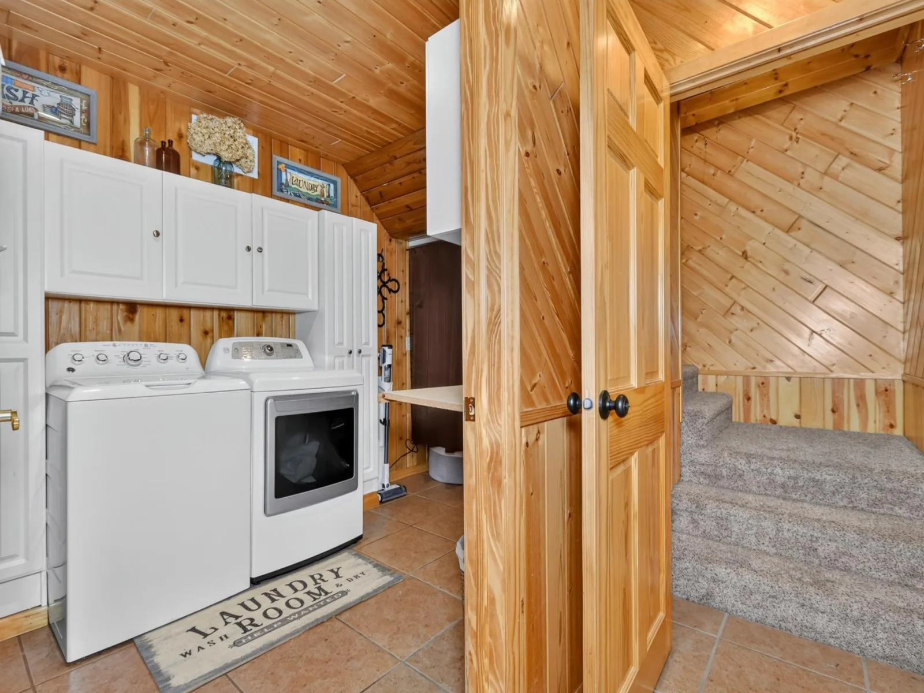
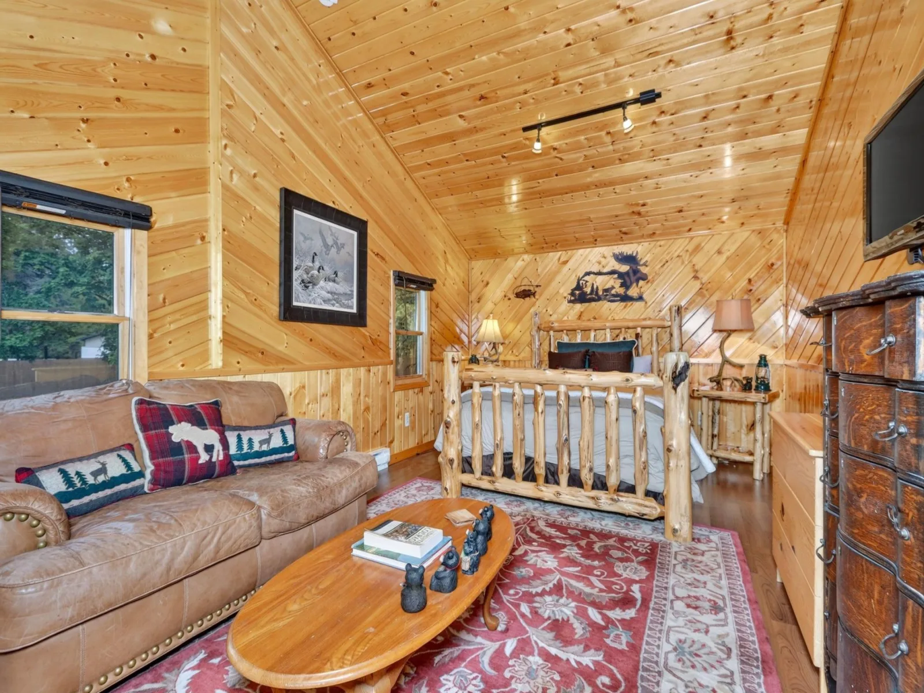
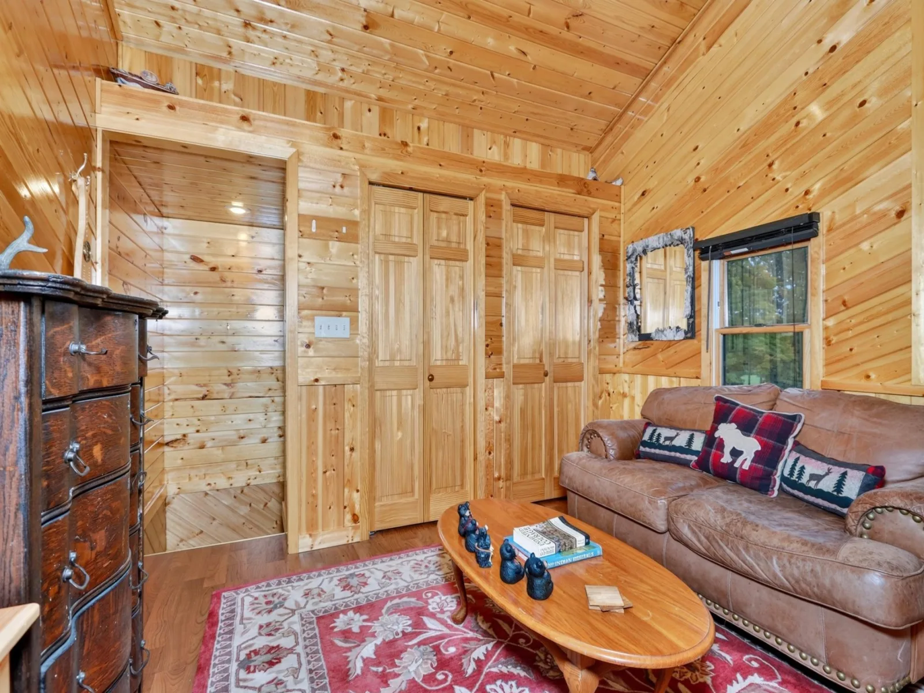
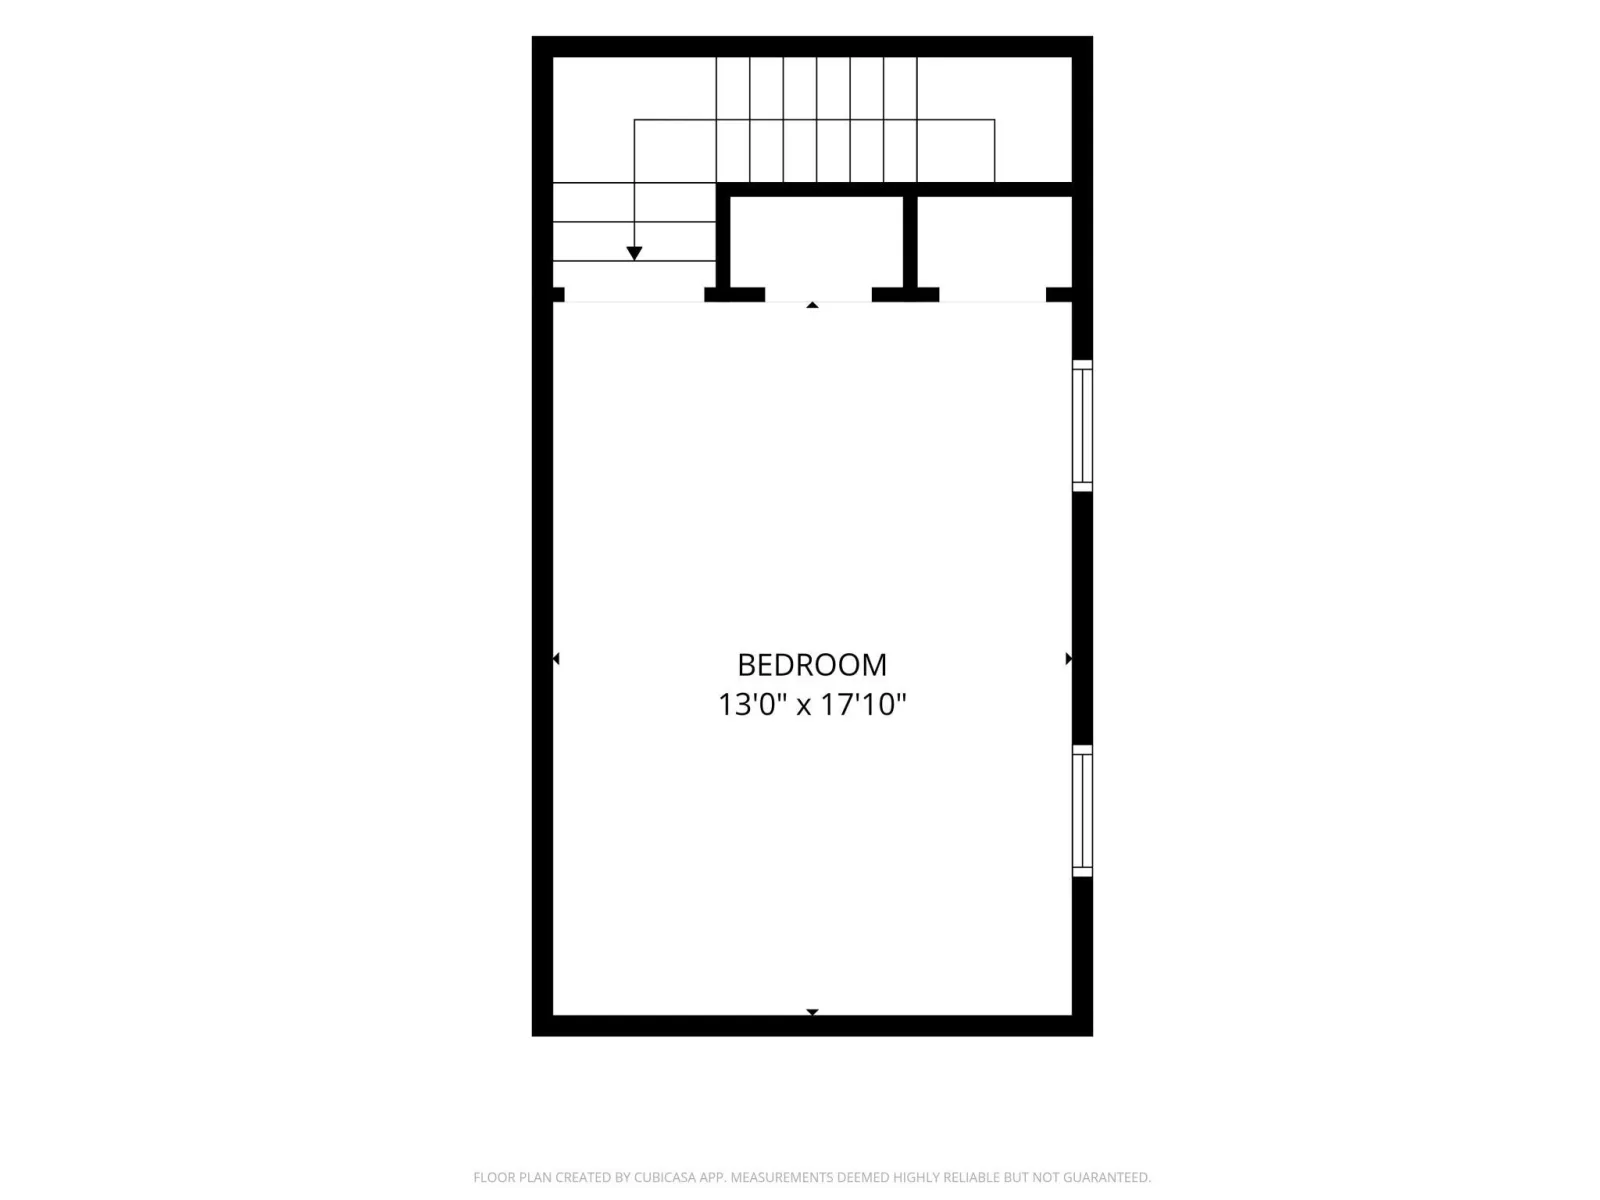
A breezeway/entry provides a welcoming space to greet guests, while the private third bedroom on the upper level offers additional separation and flexibility for family, guests, or a home office.
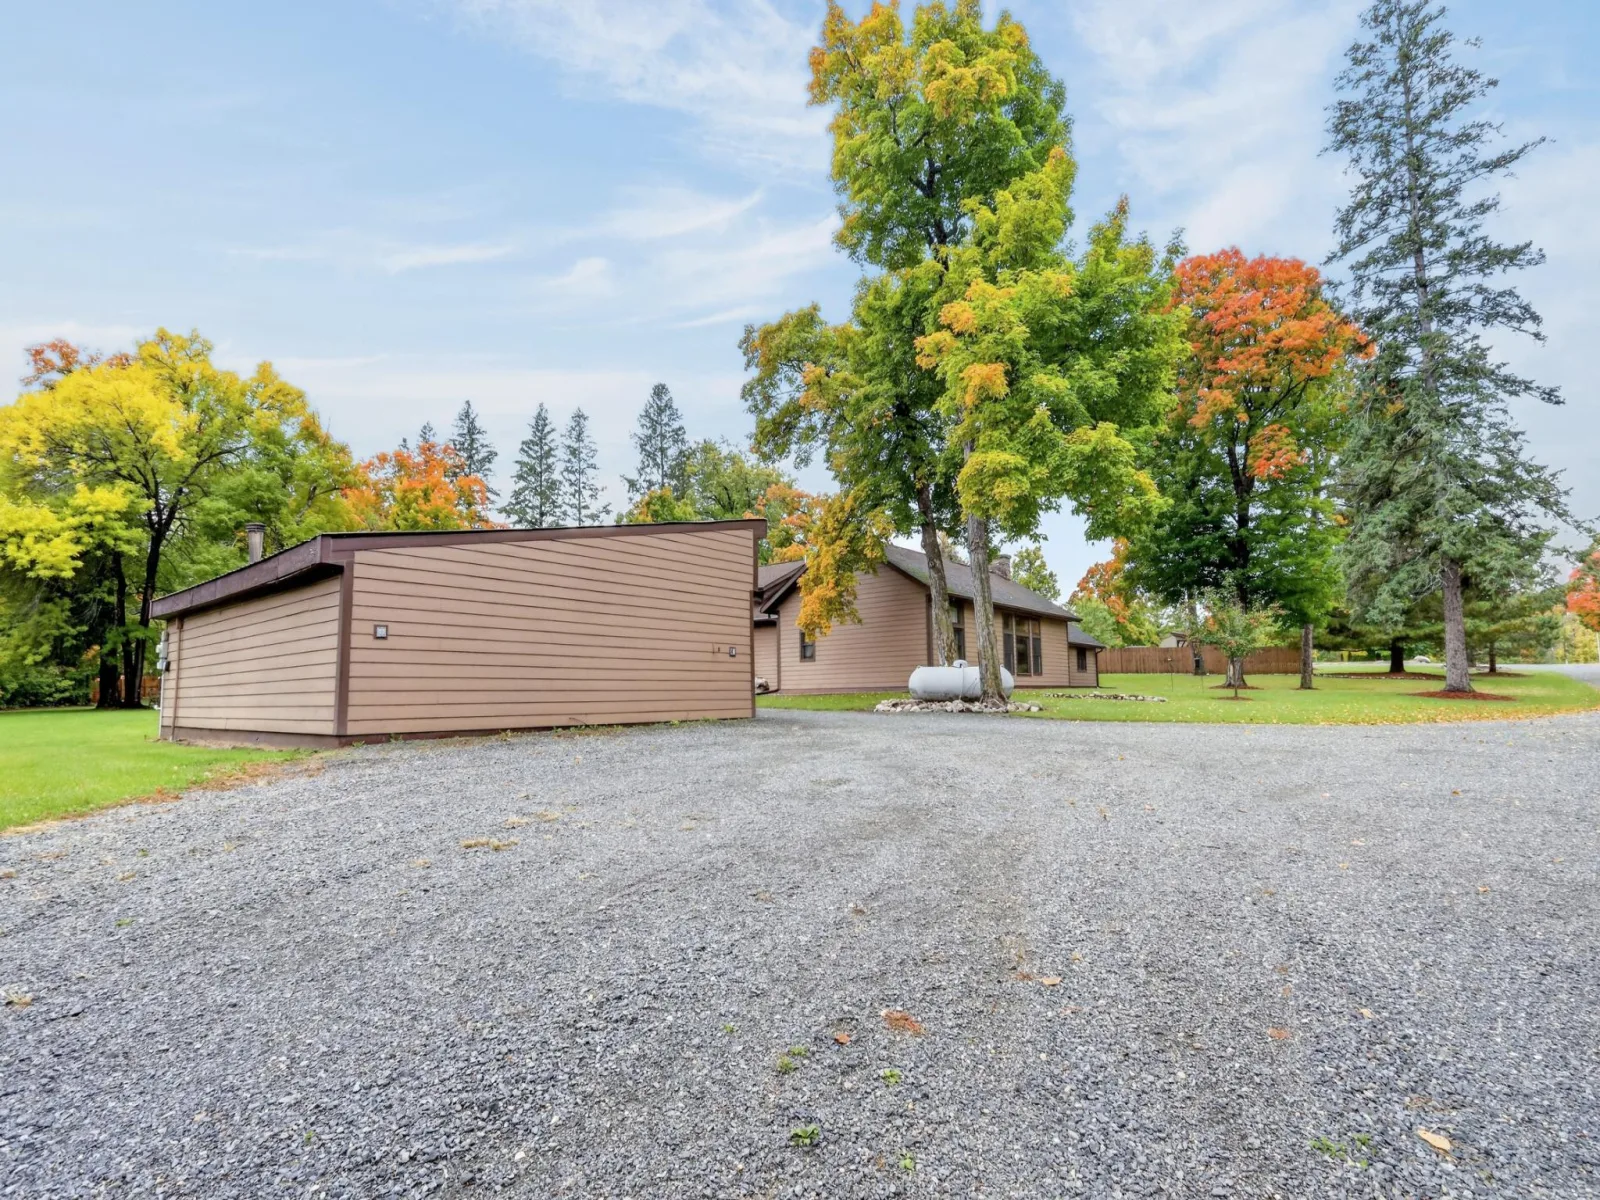
The property currently consists of two separate PID numbers and is intended to be combined into one approximately 4-acre parcel, providing plenty of room to enjoy the Northwoods lifestyle.
Outdoor enthusiasts will appreciate the location near numerous area lakes offering excellent fishing and recreational opportunities, along with abundant hunting opportunities throughout the surrounding area. Snowmobile and ATV trails are also nearby, making this a great home base for enjoying Northern Minnesota recreation throughout the seasons.
For an even more unique opportunity, the nearby hotel and commercial laundromat property is also available for sale. Purchase the home separately or explore the possibility of acquiring both properties together for a combination of residential and commercial use.
A well-cared-for home offering space, an incredible outdoor entertaining area, recreation, and a unique opportunity in the Squaw Lake area!
The kitchen is designed to be the heart of the home, featuring custom cabinetry, a large center island with breakfast bar, and a convenient walk-in pantry. The spacious owner’s suite offers a private en-suite bath complete with a walk-in tiled shower and sliding glass door leading directly to an impressive 30′ x 30′ stamped and colored concrete patio. This expansive outdoor living space is a true highlight of the property, offering plenty of room for grilling, outdoor dining, entertaining family and friends, or simply relaxing and enjoying the Northwoods setting.
A breezeway/entry provides a welcoming space to greet guests, while the private third bedroom on the upper level offers additional separation and flexibility for family, guests, or a home office.
The property currently consists of two separate PID numbers and is intended to be combined into one approximately 4-acre parcel, providing plenty of room to enjoy the Northwoods lifestyle.
Outdoor enthusiasts will appreciate the location near numerous area lakes offering excellent fishing and recreational opportunities, along with abundant hunting opportunities throughout the surrounding area. Snowmobile and ATV trails are also nearby, making this a great home base for enjoying Northern Minnesota recreation throughout the seasons.
For an even more unique opportunity, the nearby hotel and commercial laundromat property is also available for sale. Purchase the home separately or explore the possibility of acquiring both properties together for a combination of residential and commercial use.
A well-cared-for home offering space, an incredible outdoor entertaining area, recreation, and a unique opportunity in the Squaw Lake area!
Listing Provided Courtesy of Elite Realty Minnesota
51506 State Highway 46 Property Details
Price:
$699,900
MLS #:
NST7149020
Status:
Active
Beds:
4
Baths:
2
Type:
Single Family
Subdivision:
Kallroos Add To Squaw Lake
Listed Date:
Sep 28, 2026
Finished Sq Ft:
2,542
Total Sq Ft:
2,542
Lot Size:
115,434 sqft / 2.65 acres (approx)
Year Built:
2007
Schools
School District:
Grand Rapids
Interior Features
Above Grade Finished Area
2542
Appliances
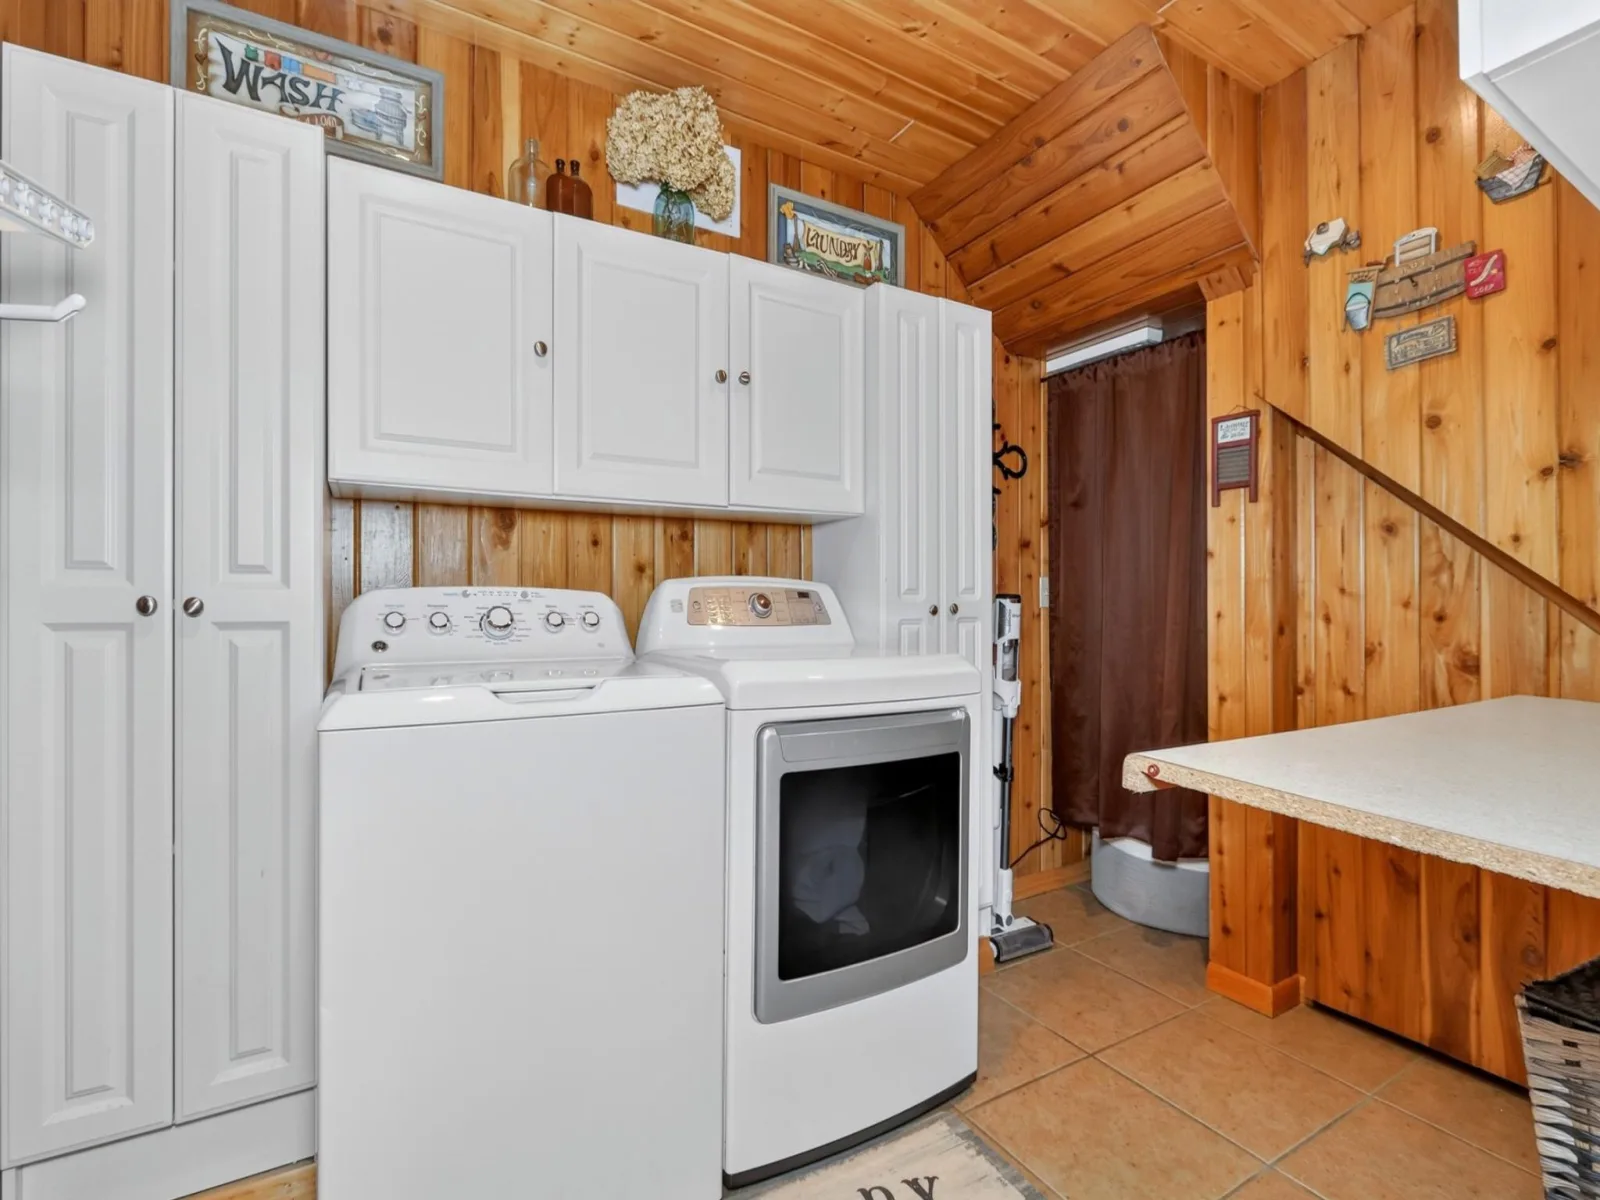
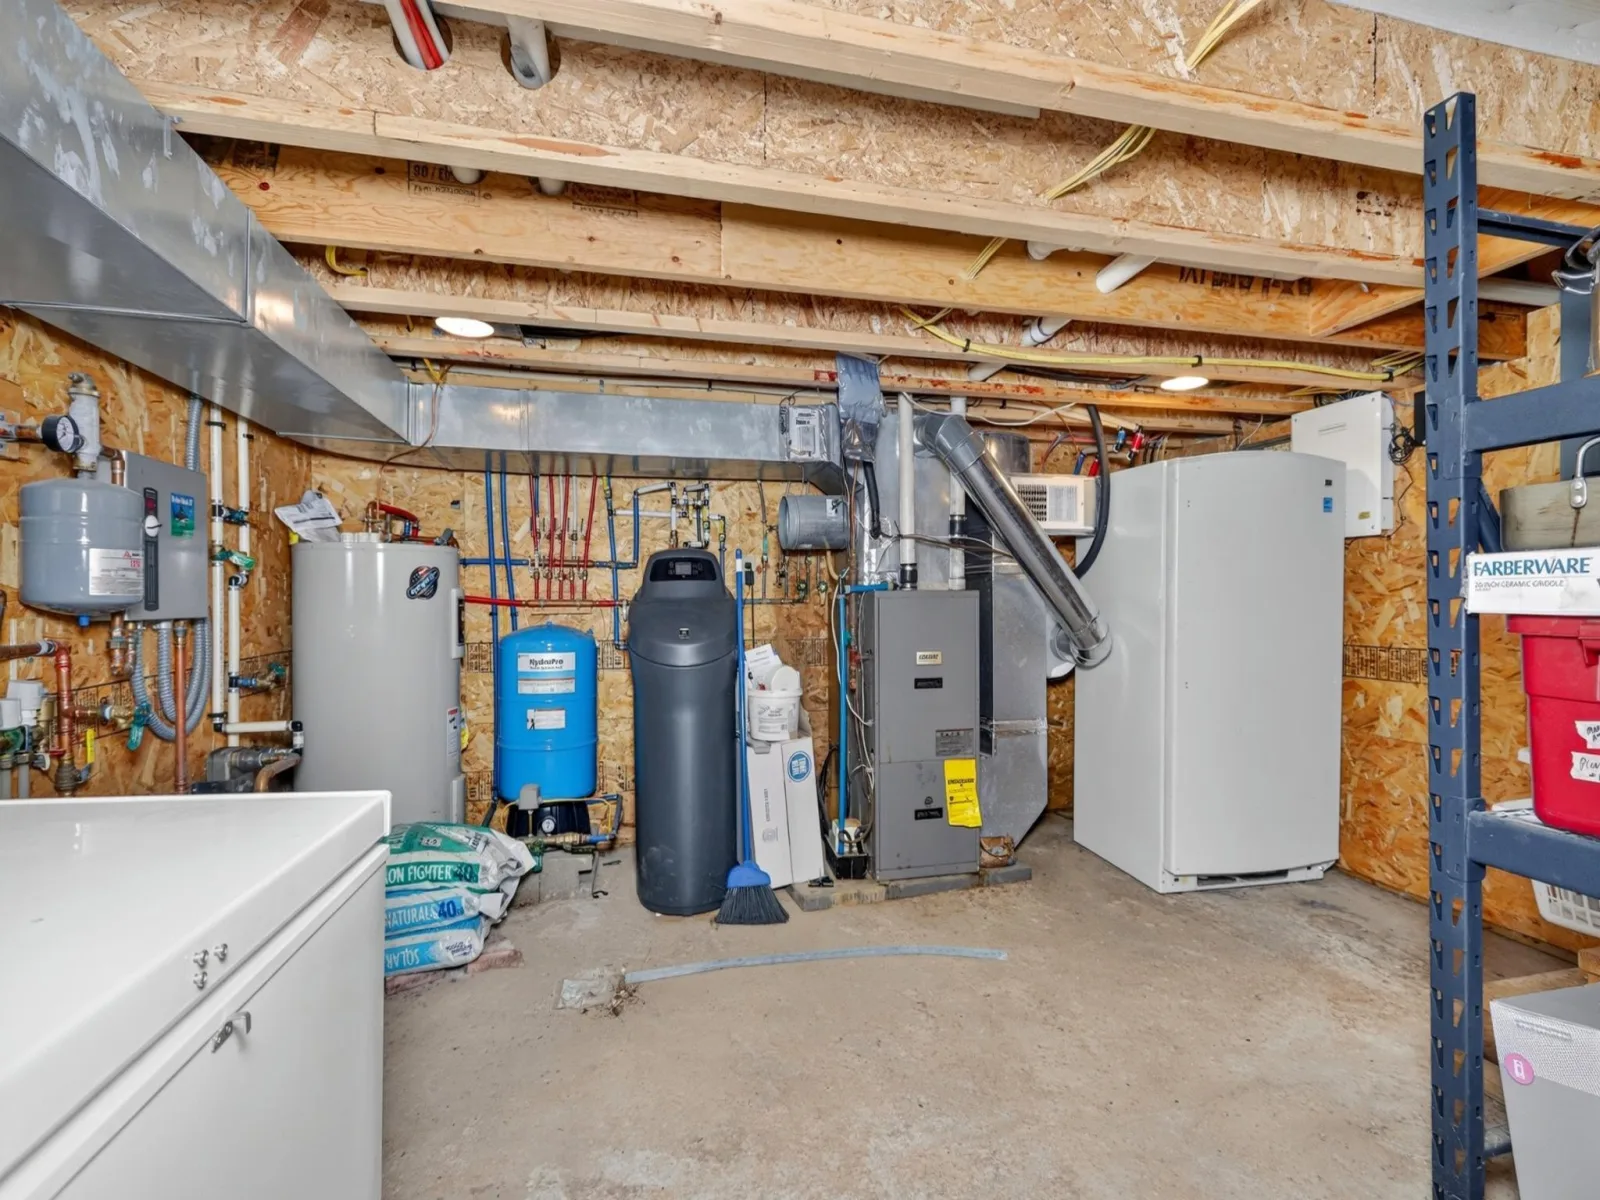
Dryer, Electric Water Heater, Exhaust Fan, Microwave, Range, Refrigerator, Washer, Water Softener Owned
Bathrooms
1 Full Bathroom, 1 Three Quarter Bathroom
Cooling
Central Air
Fireplaces Total
1
Heating
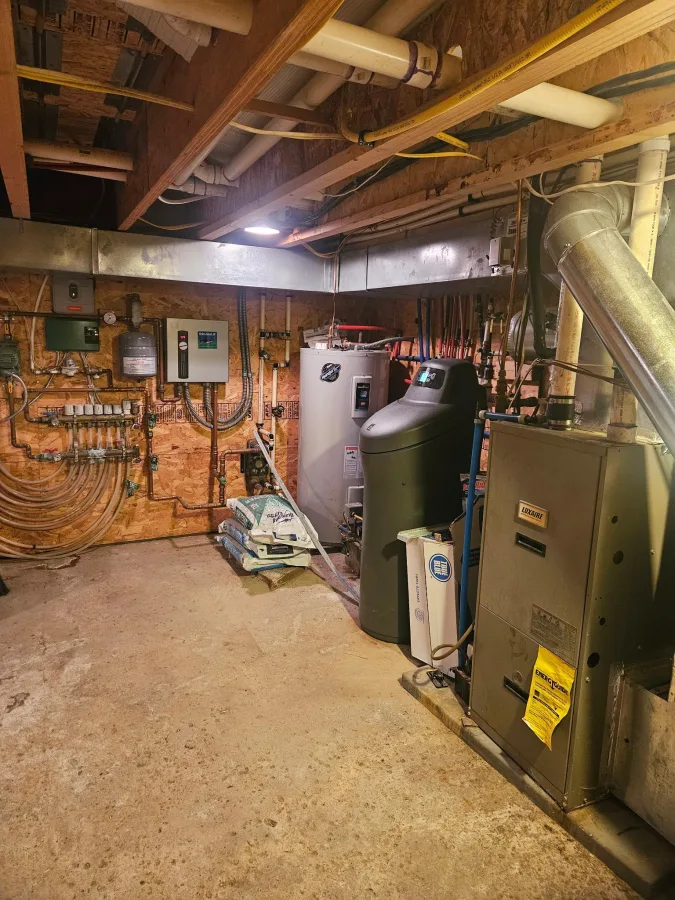
Forced Air, Fireplace(s), In-Floor Heating
Laundry Features
Main Level
Levels
Two
Exterior & Lot Features
Accessibility Features
None
Construction Materials
Frame
Exterior Features
Engineered Wood, Metal
Garage Spaces
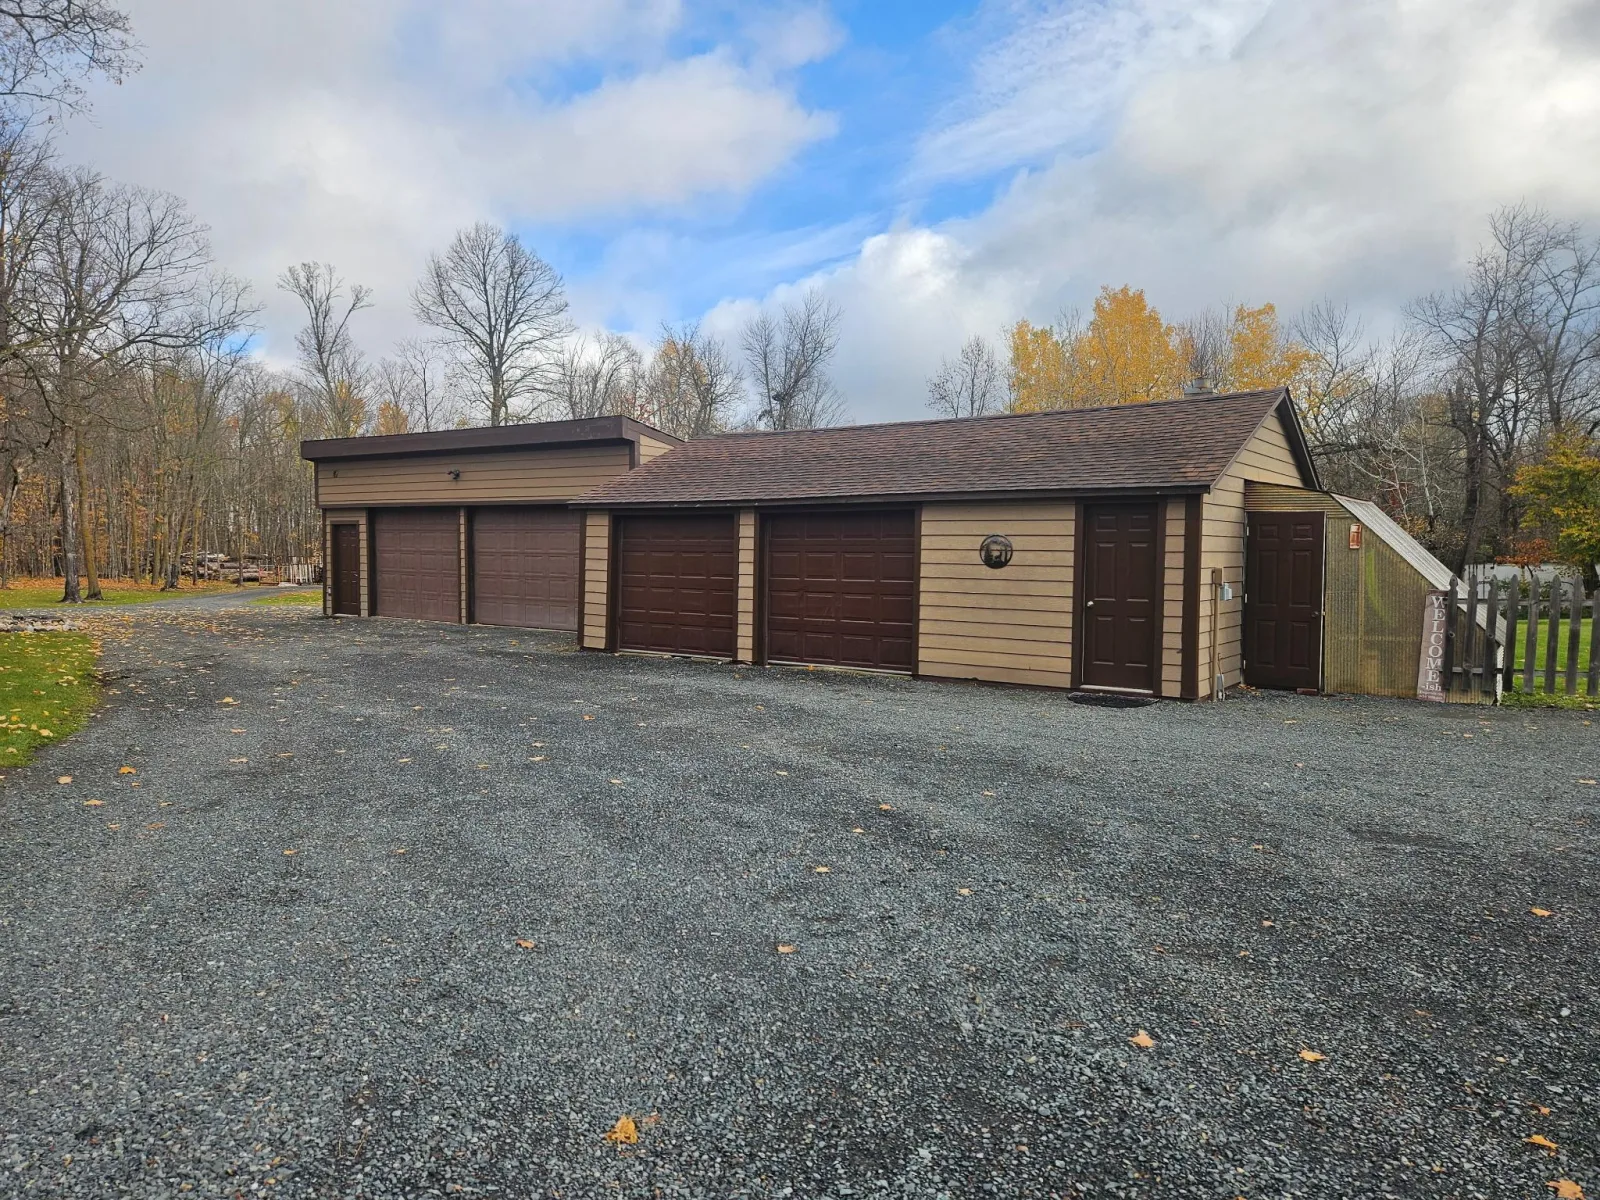
4
Lot Features
Tree Coverage – Medium
Other Structures
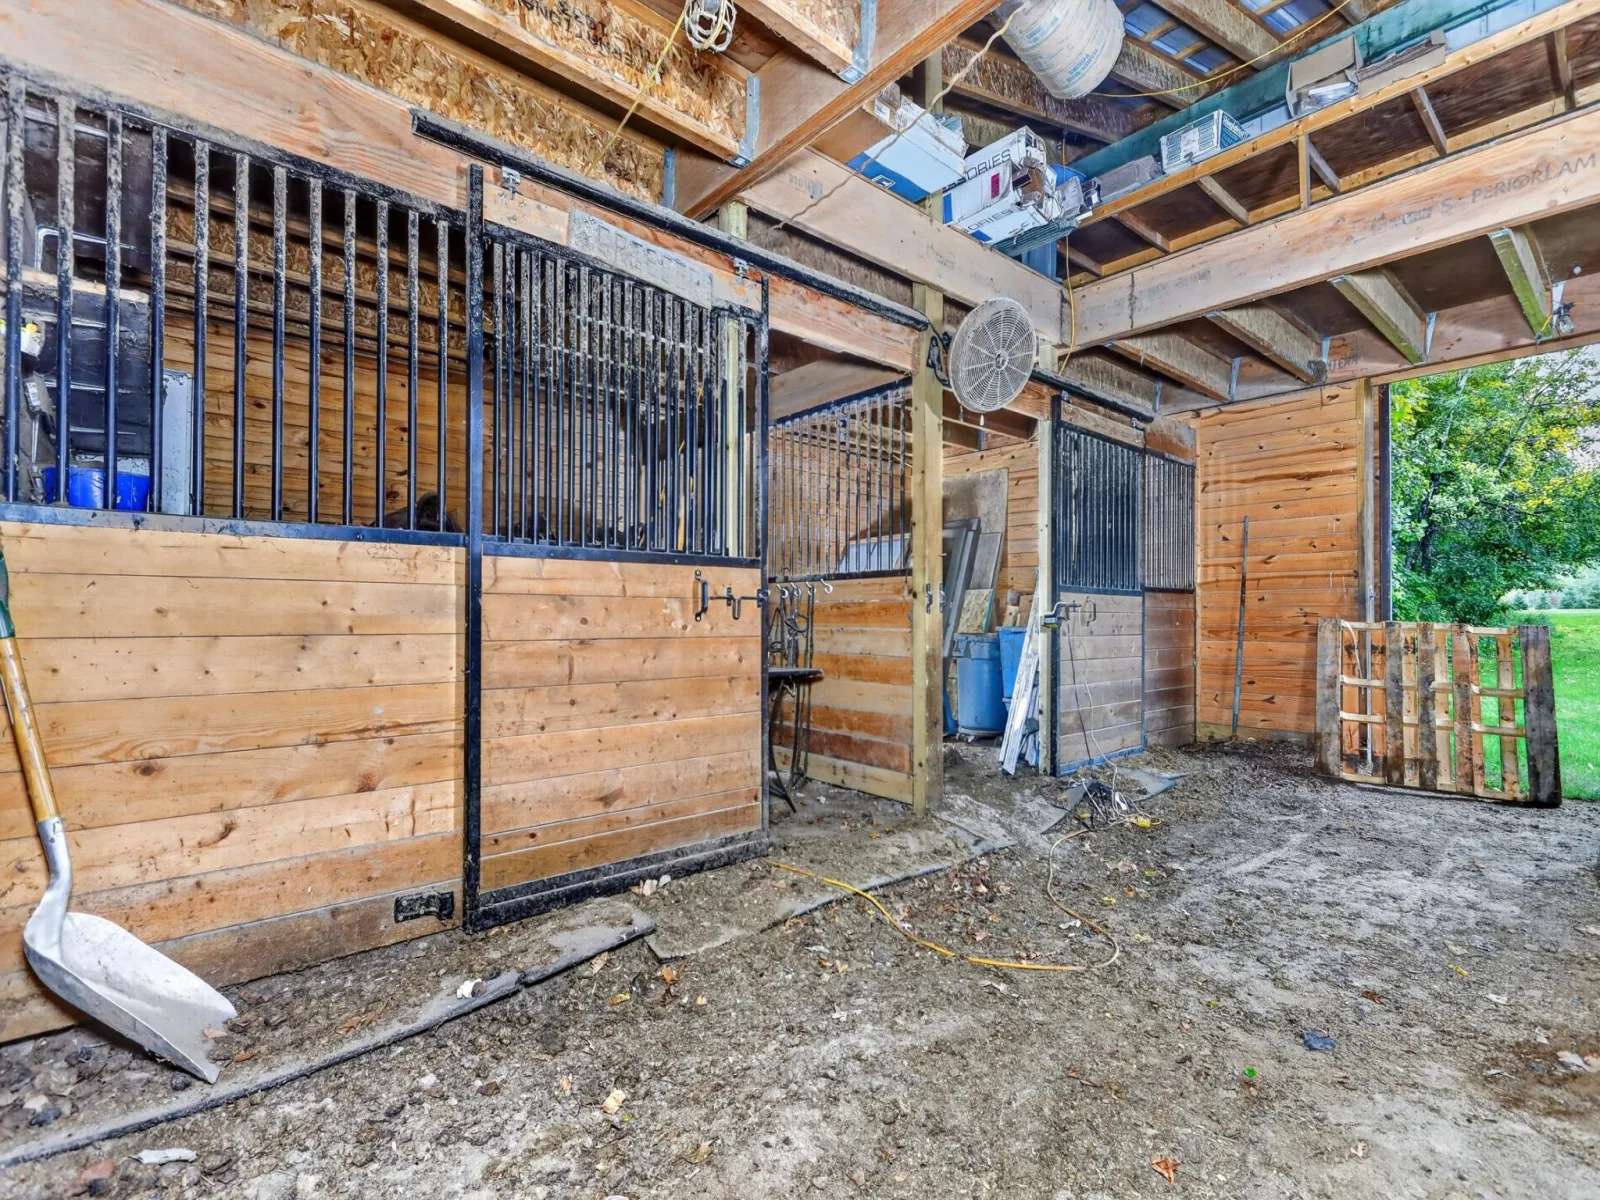
Barn(s), Storage Shed
Parking Features
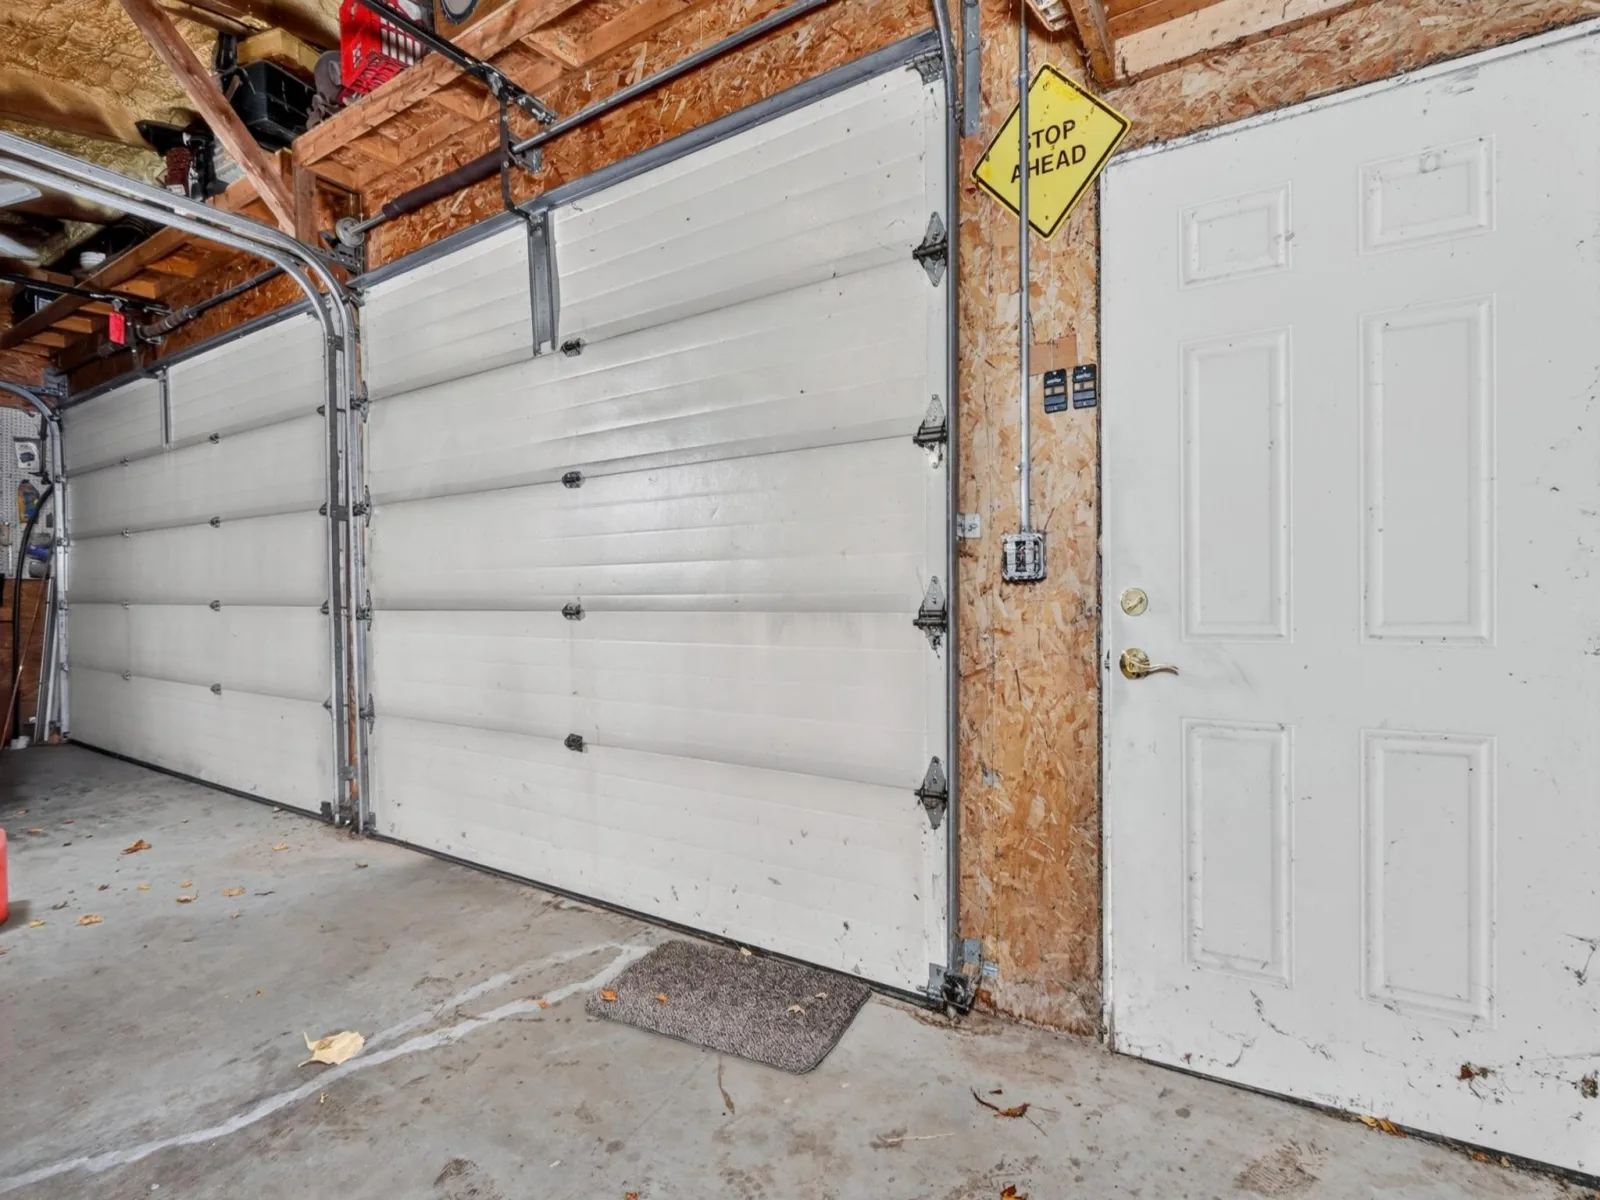
Detached Garage, Gravel, Heated Garage
Roof
Age Over 8 Years, Architectural Shingle, Pitched
Property Taxes & Financial Details
Tax Year
2026
Taxes
$1,905

Location
Similar Homes Near 51506 State Highway 46

Copyright 2026. All rights reserved.
51506 State Highway 46
Squaw Lake, MN



