
$2,425,000$
8995 N Shore Drive
Spicer, MN, 56288





About 8995 N Shore Drive
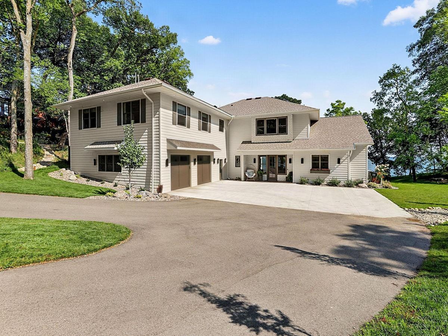
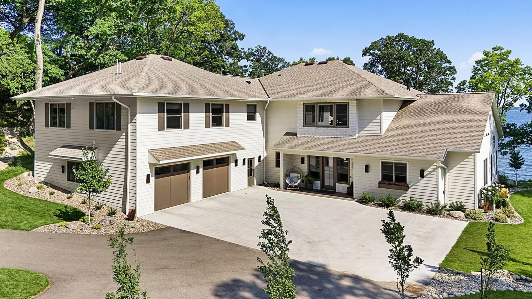
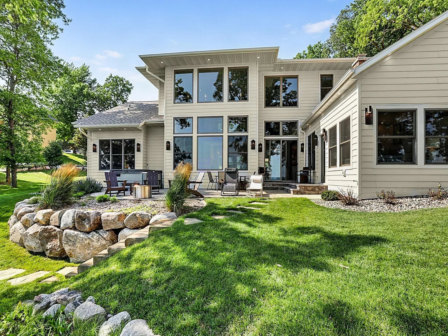
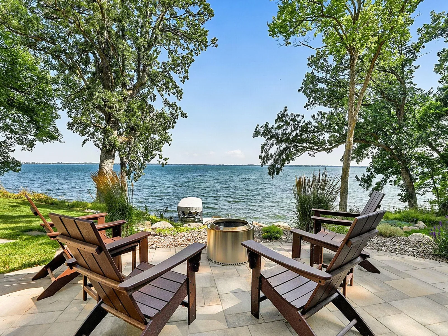
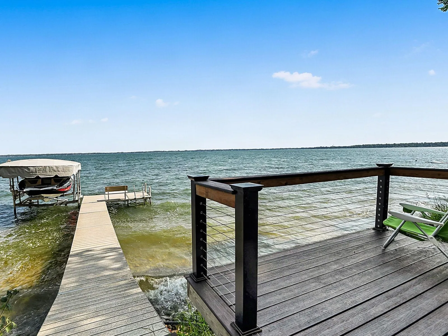
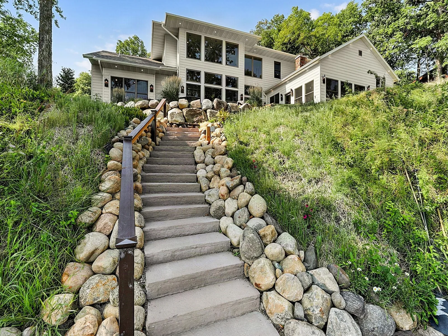
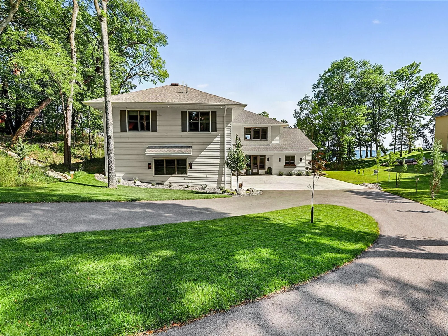
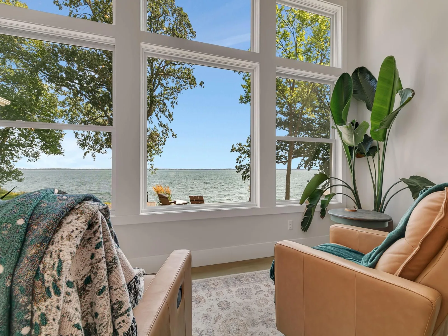
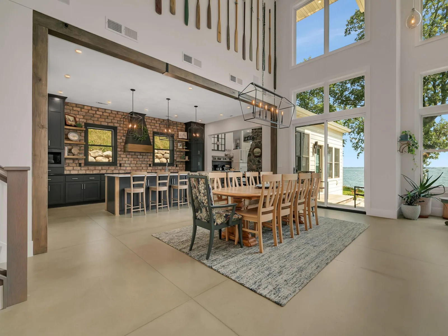
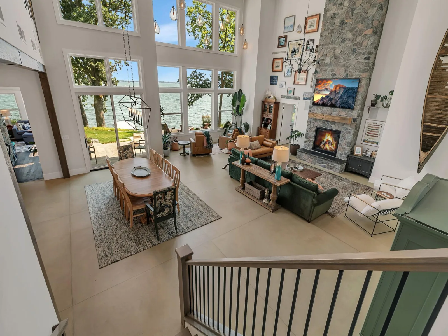
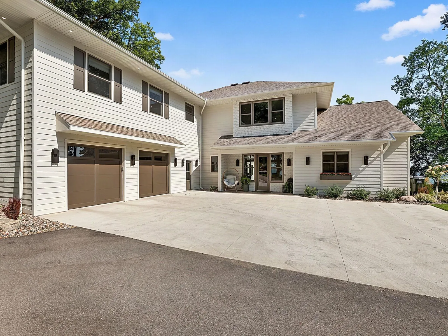
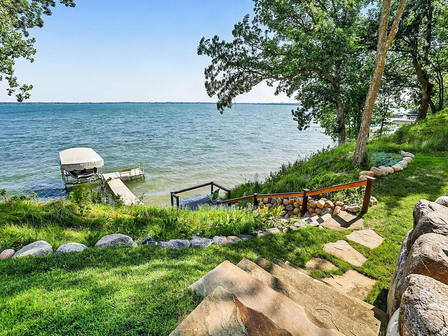
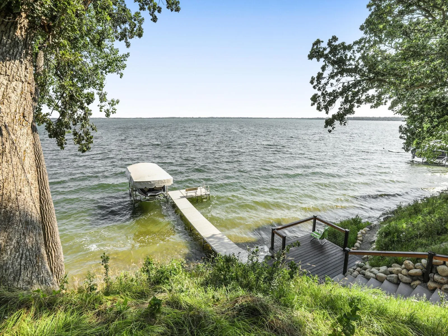
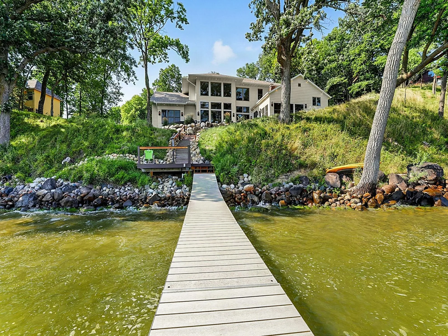
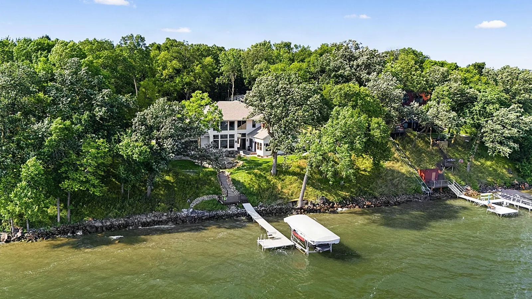
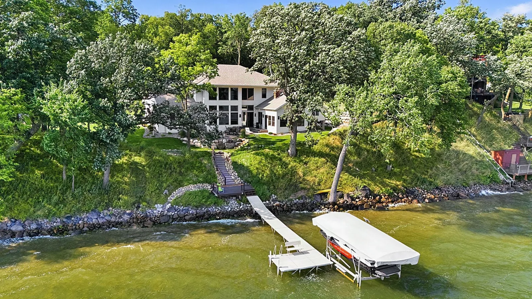
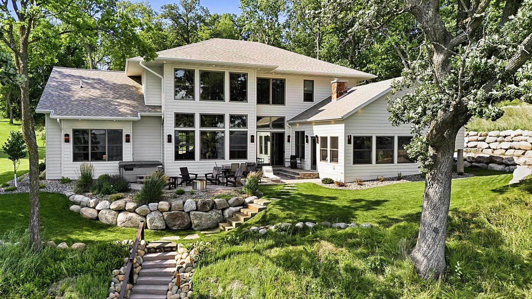
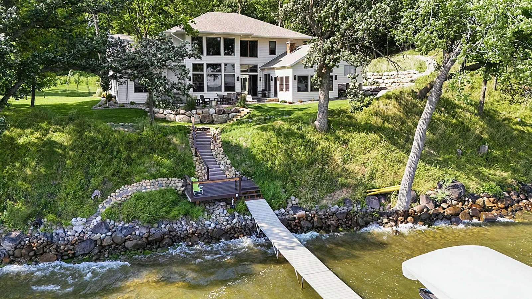
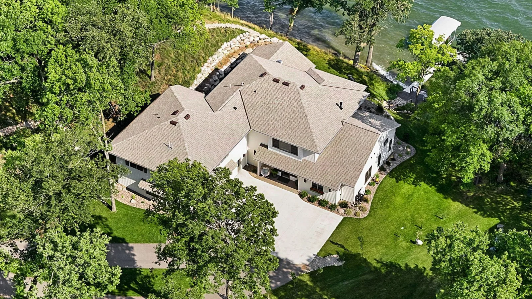
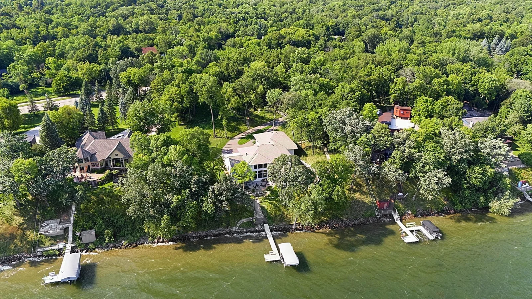
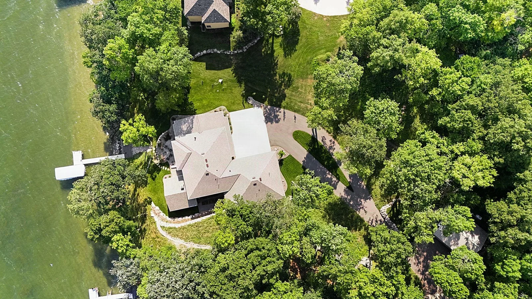
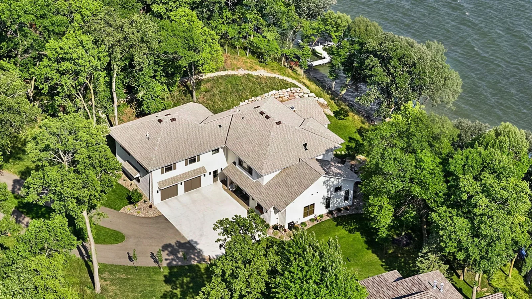
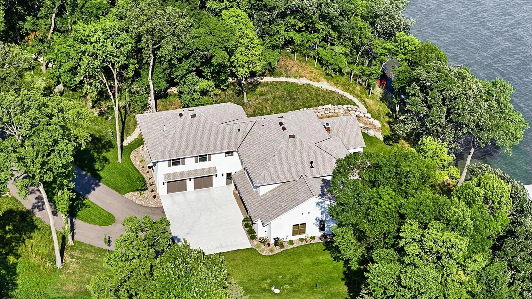
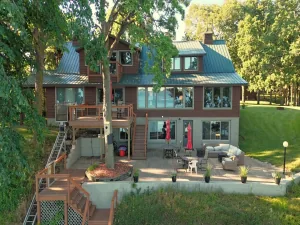
A truly exceptional Green Lake property designed specifically for its setting. This custom built home features 4 Br + 4 Ba + 5,000 Sq Ft and sits on over two acres with 156 feet of shoreline, rolling terrain, wooded trails, and outstanding views of Green Lake!
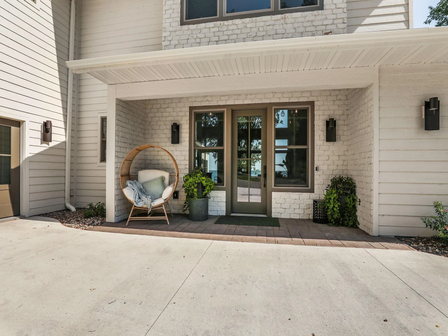
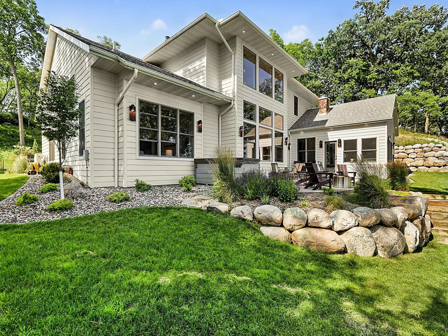
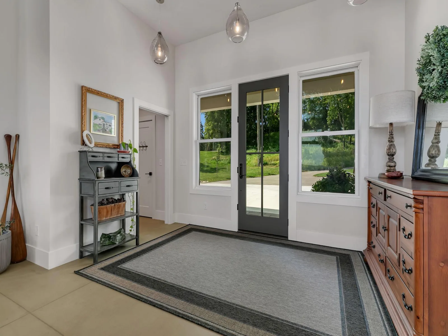
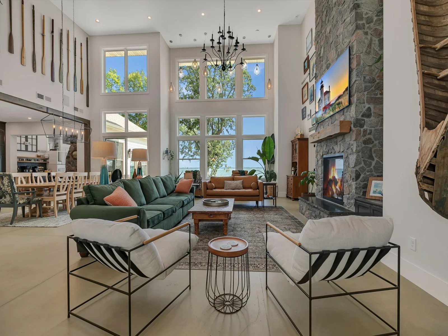
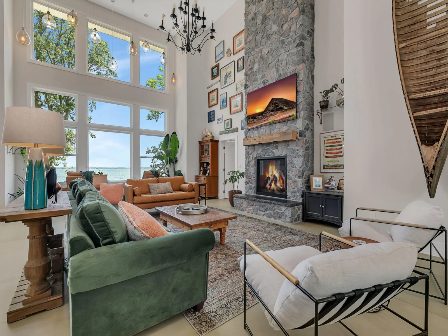
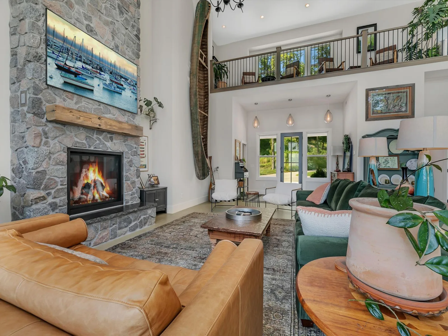
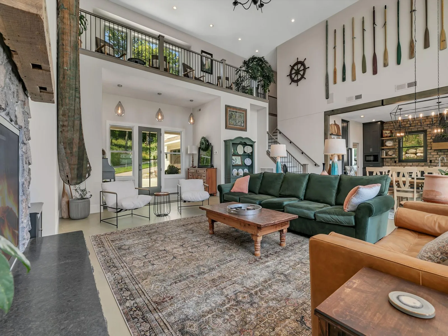
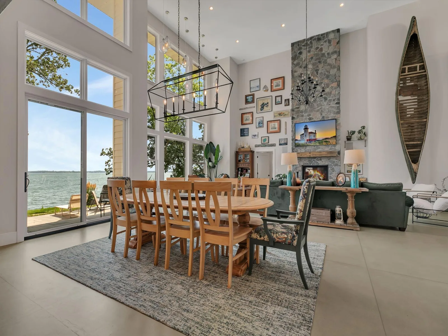
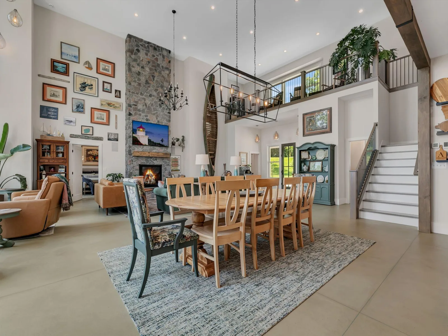
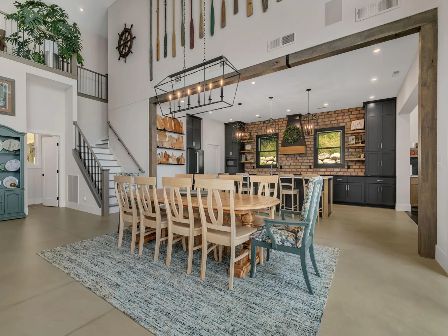
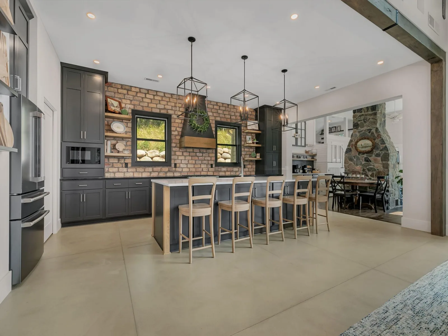
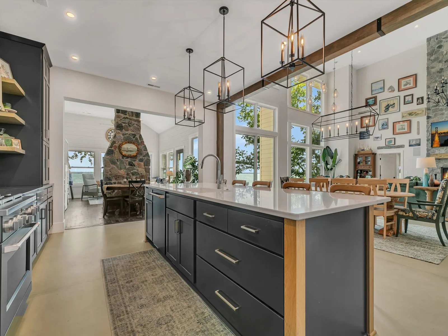
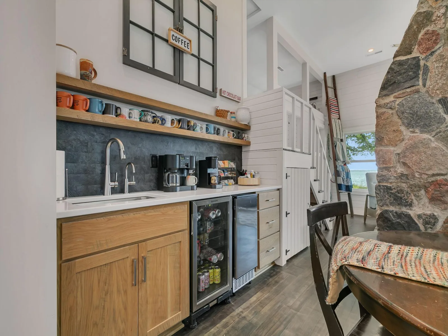
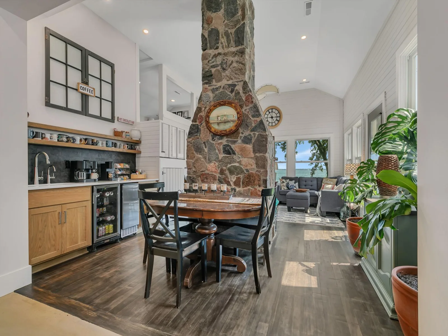
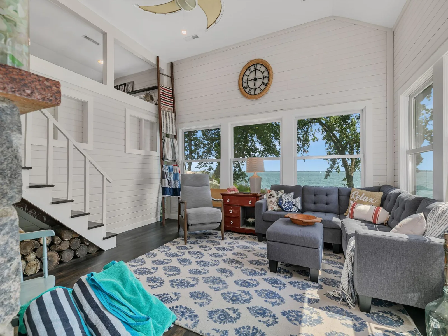
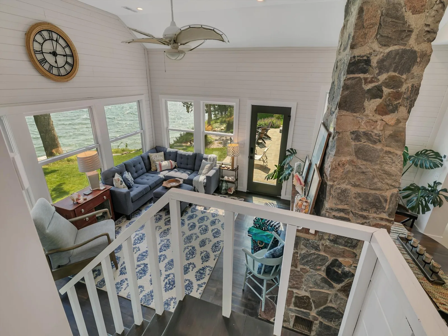
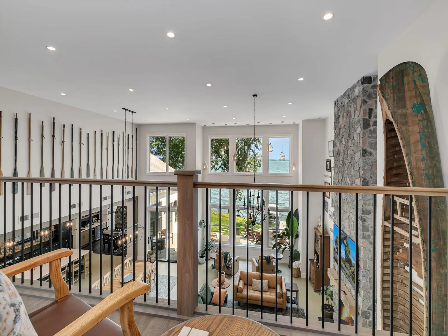
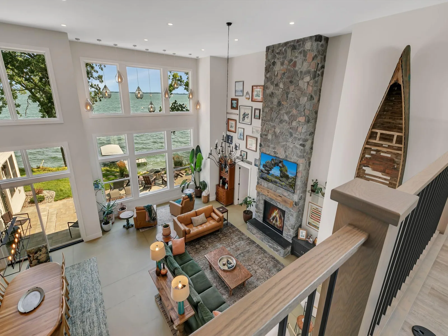
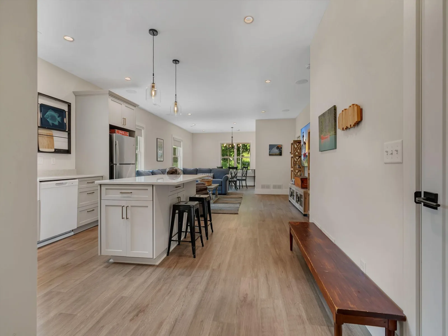
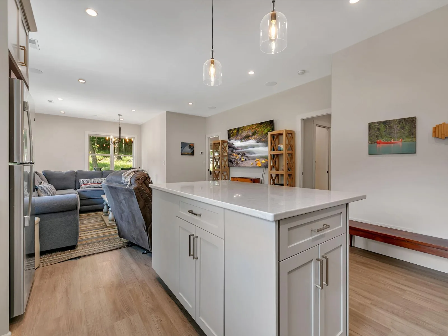
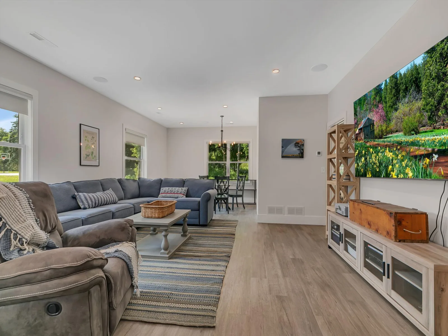
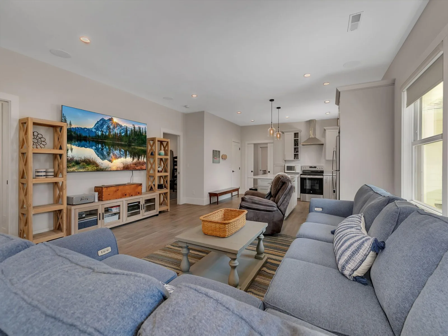
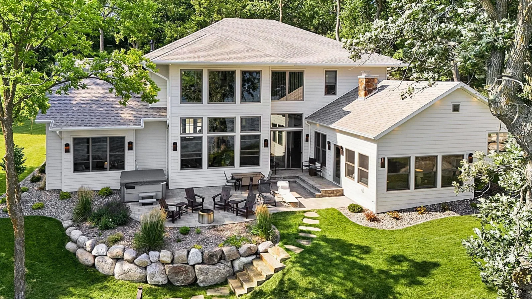
The main entrance immediately captures your attention with 21-foot ceilings, walls of glass overlooking the lake, and a floor-to-ceiling stone fireplace. The open floor plan creates an easy flow between the living, dining, and kitchen areas while remaining comfortable for everyday living.
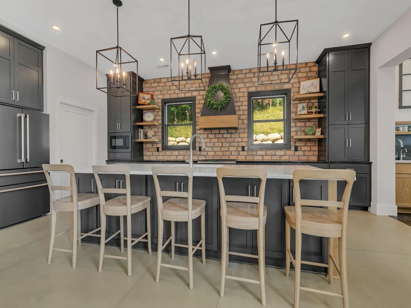
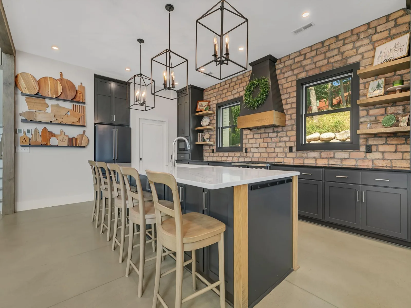
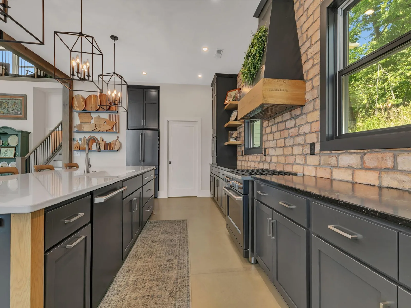
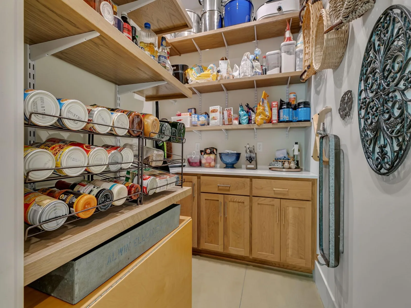
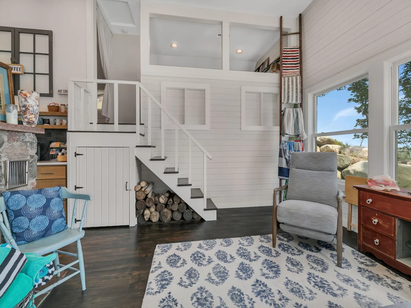
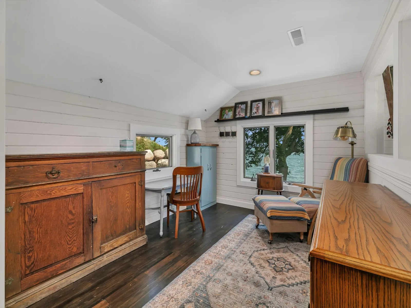
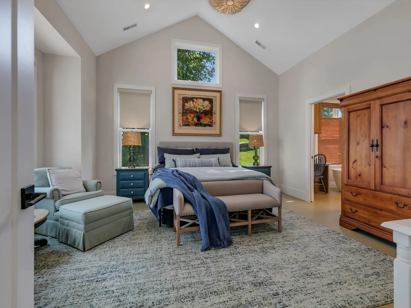
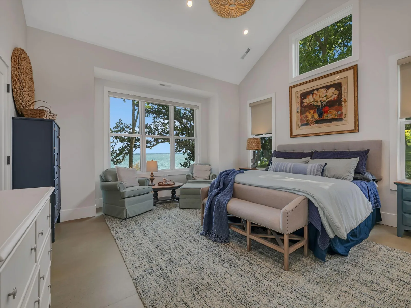
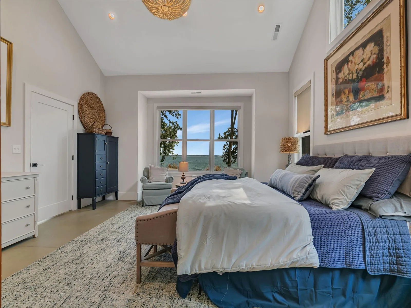
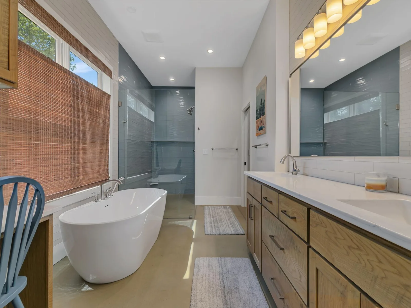
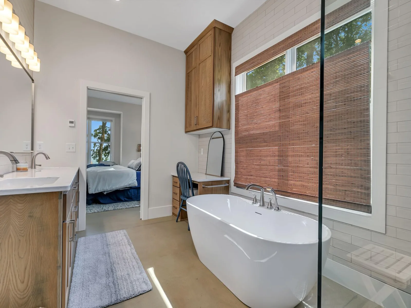
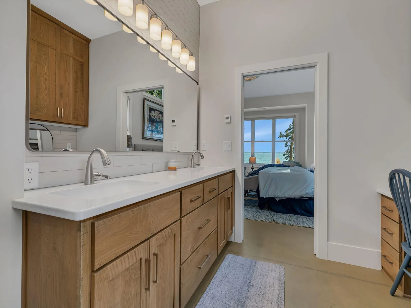
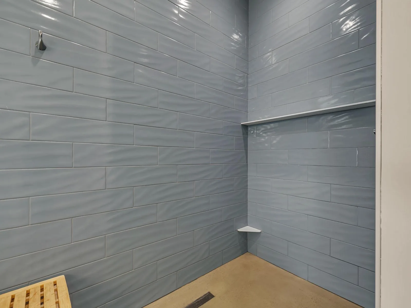
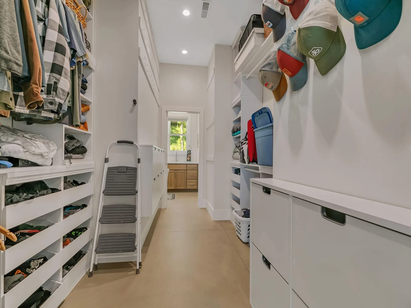
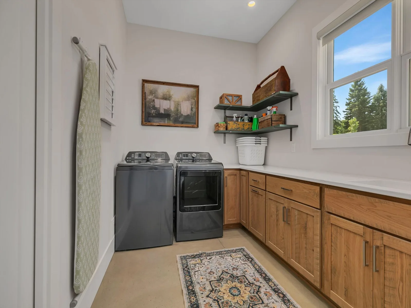
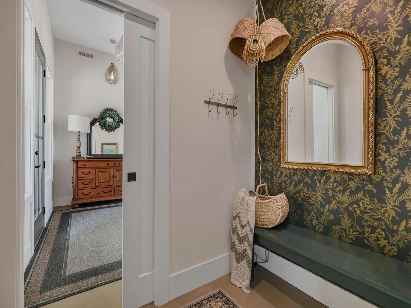
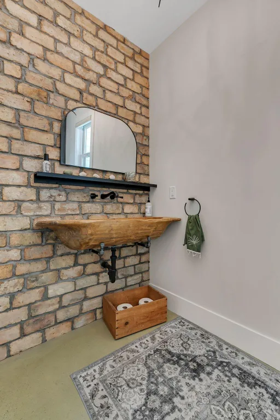
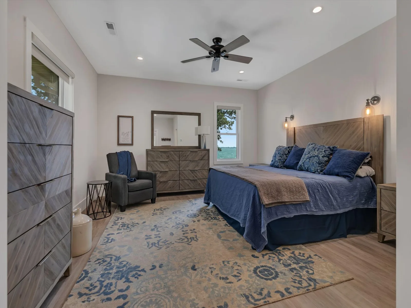
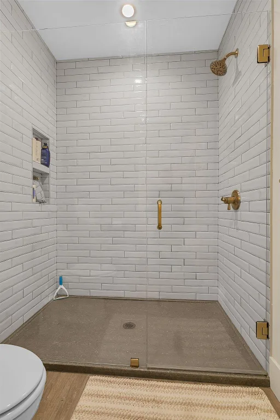
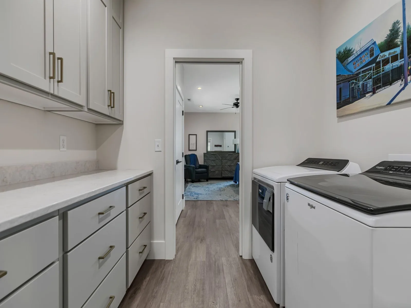
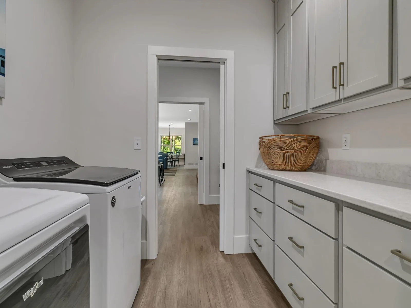
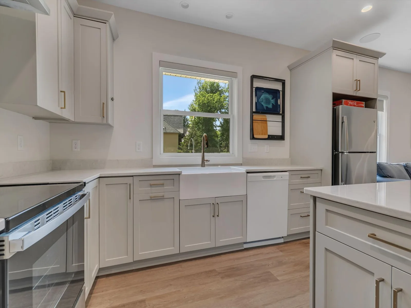
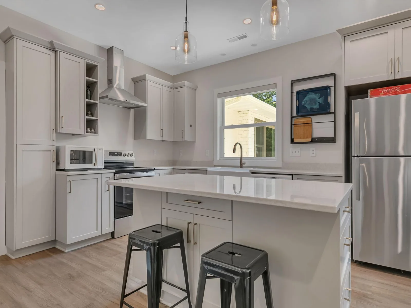
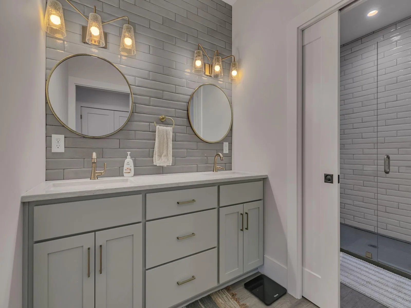
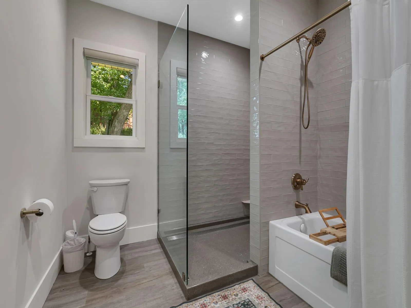
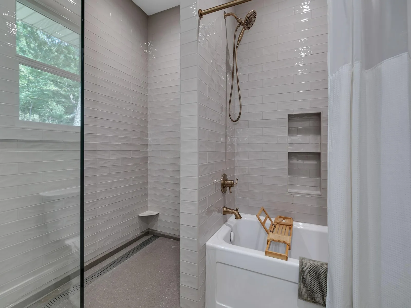
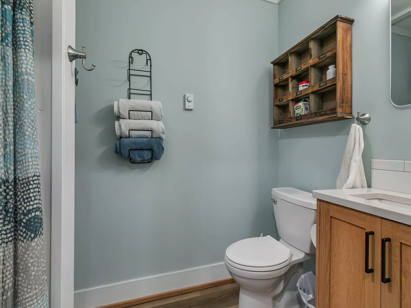
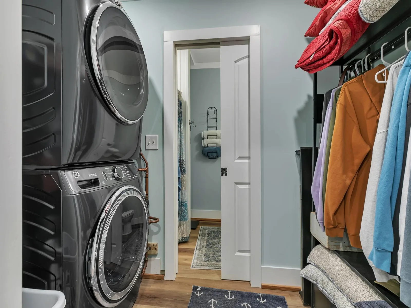
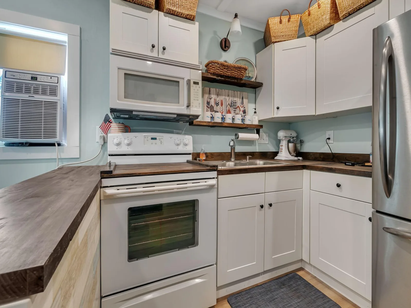
The home incorporates the original cottage into the design, creating a warm hearth room with a stone fireplace, sleeping area, and office. This space flows into the professional kitchen with a large walk-in pantry. The main level also includes a spacious primary suite with vaulted ceilings, a tiled shower and soaking tub, laundry, and a half bath.
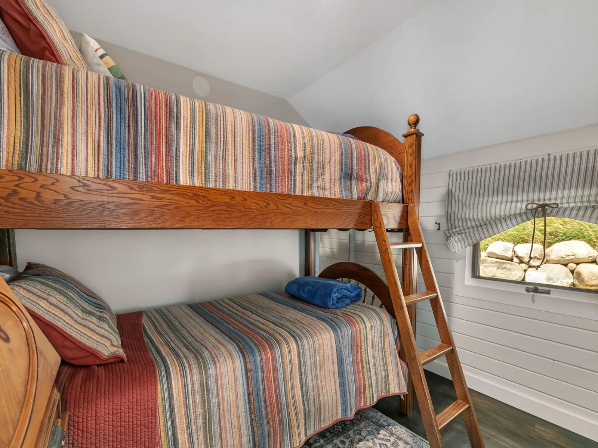
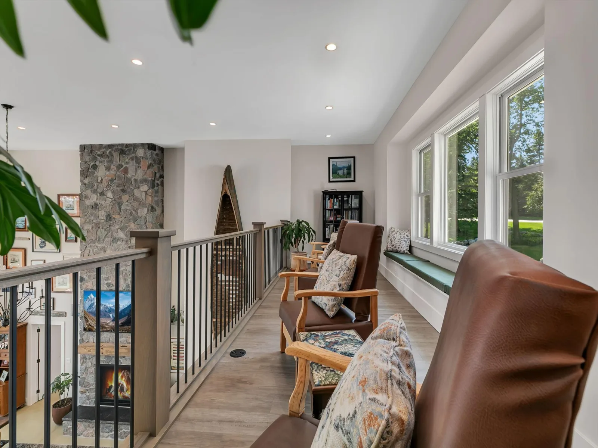
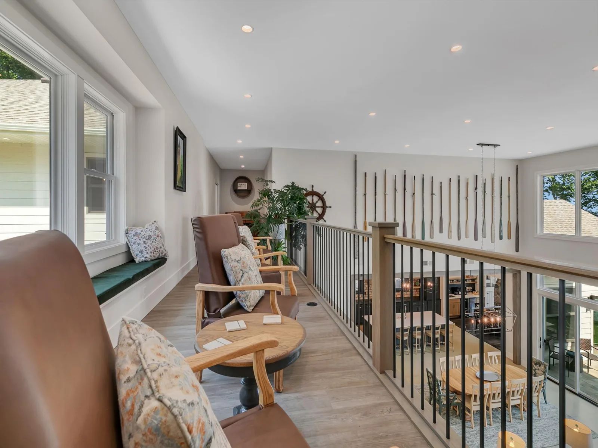
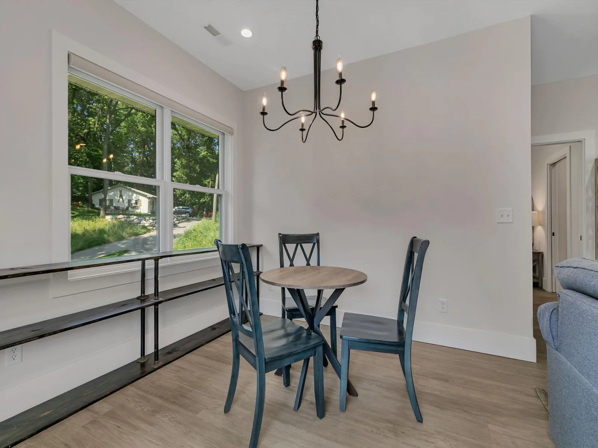
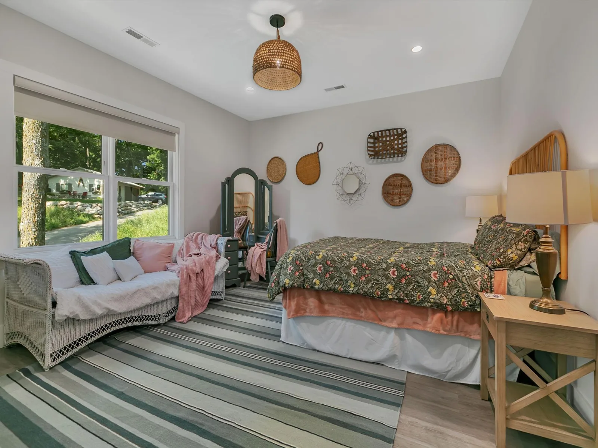
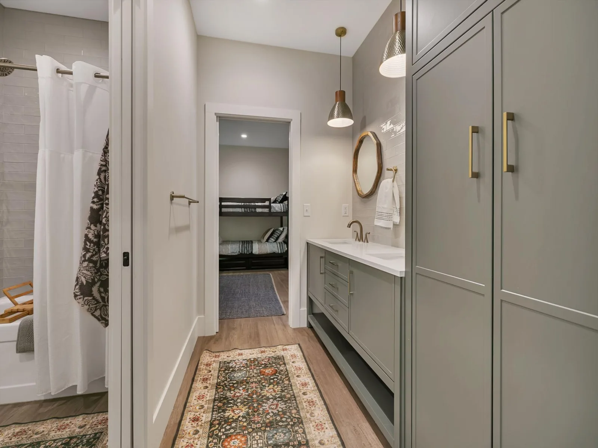
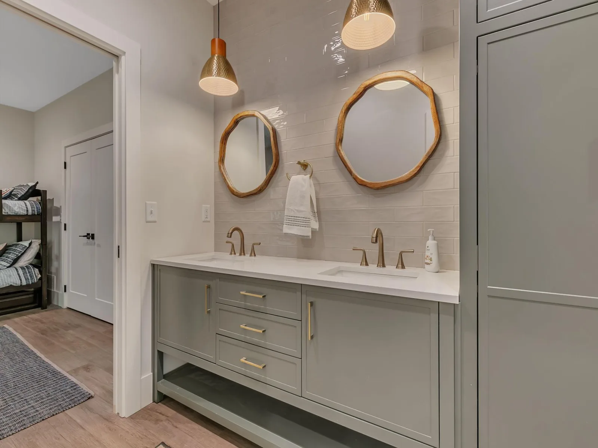
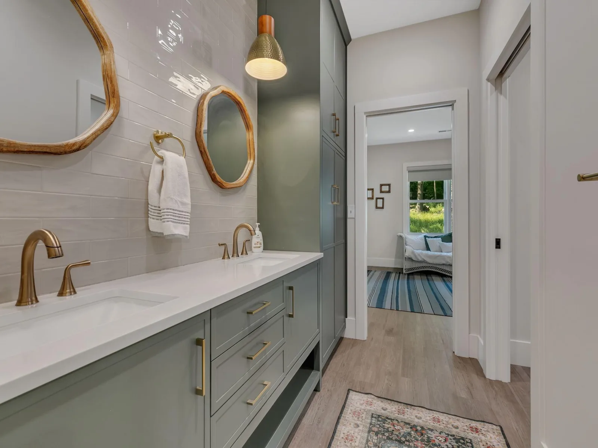
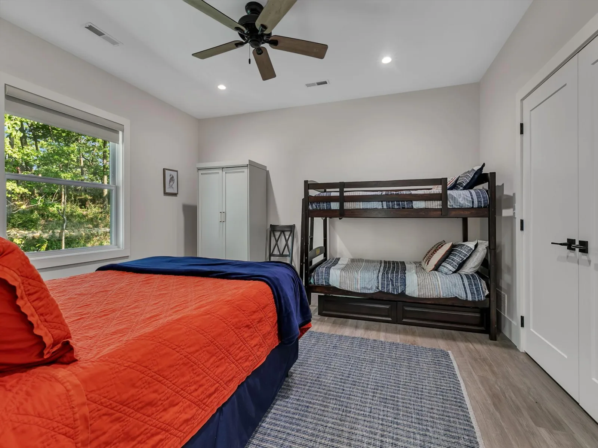
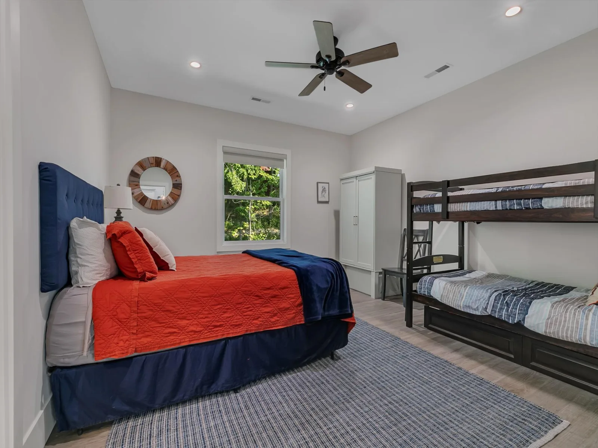
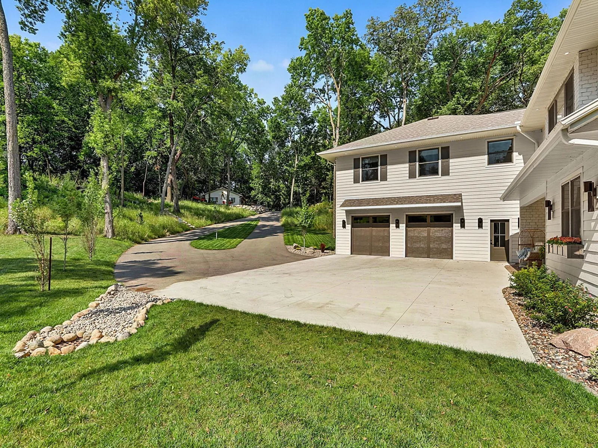
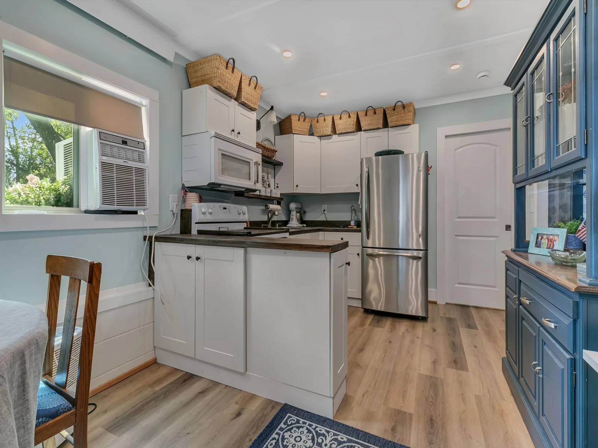
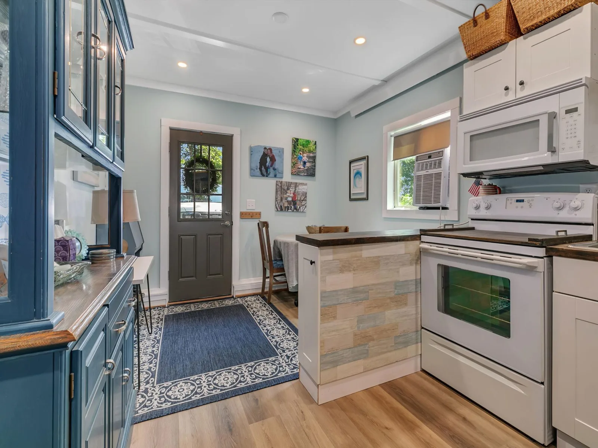
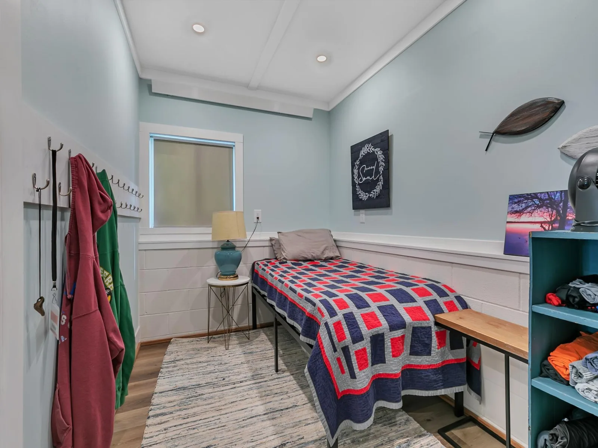
Upstairs offers additional living space, including a large bedroom with a private bath and excellent lake views. Above the attached garage is a separate guest suite with a full kitchen, two bedrooms, and a full bath with Jack-and-Jill access.
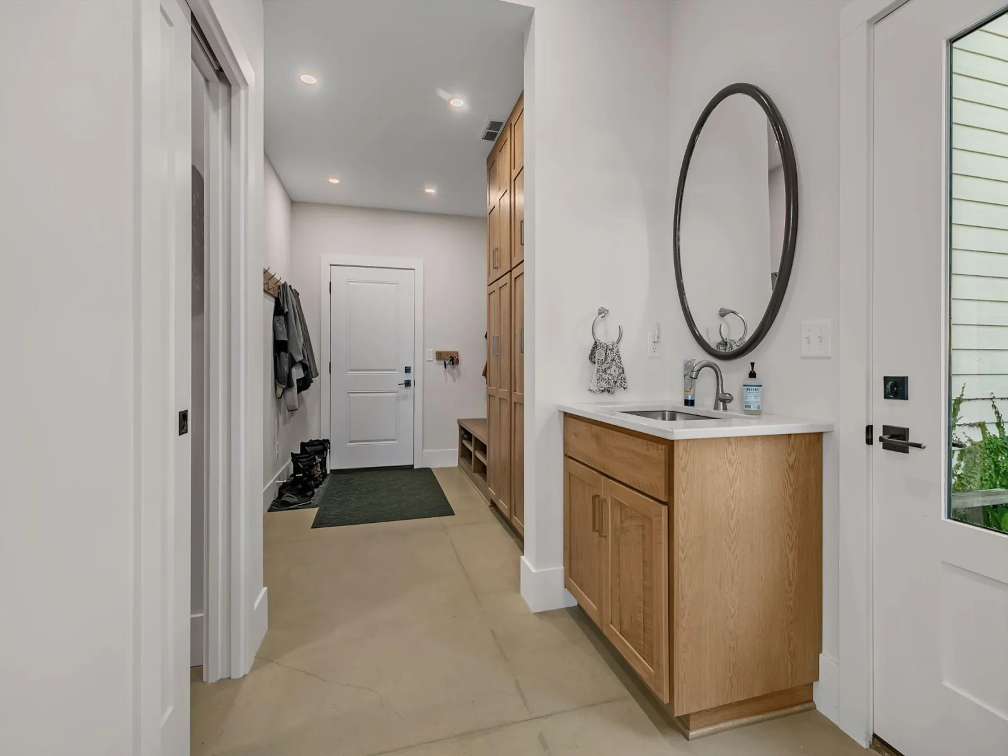
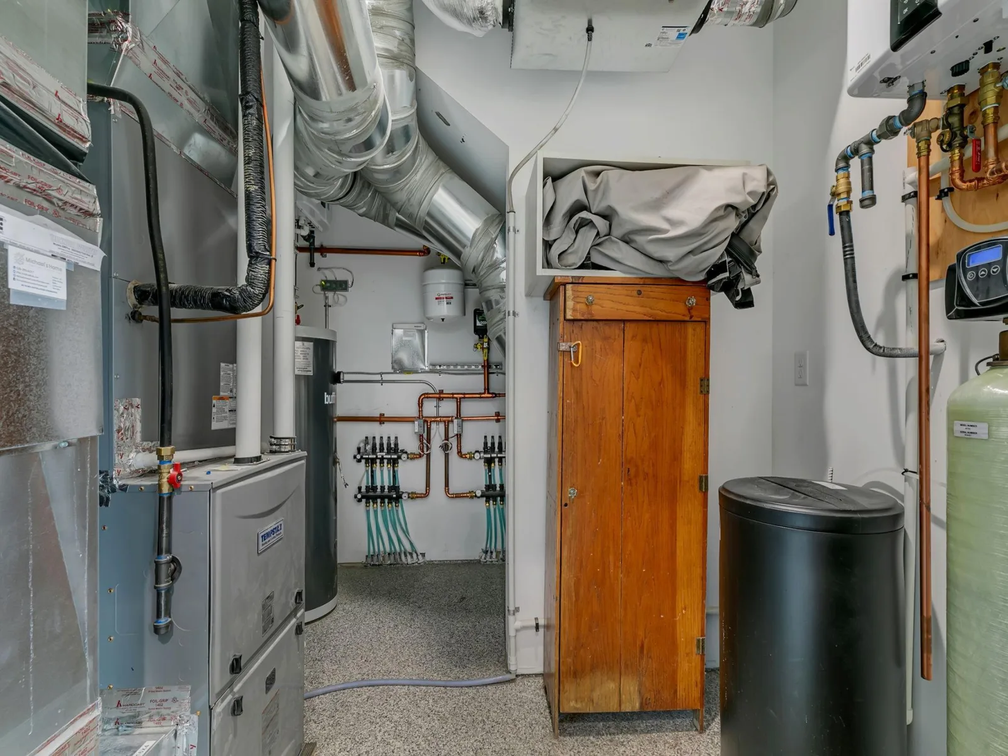
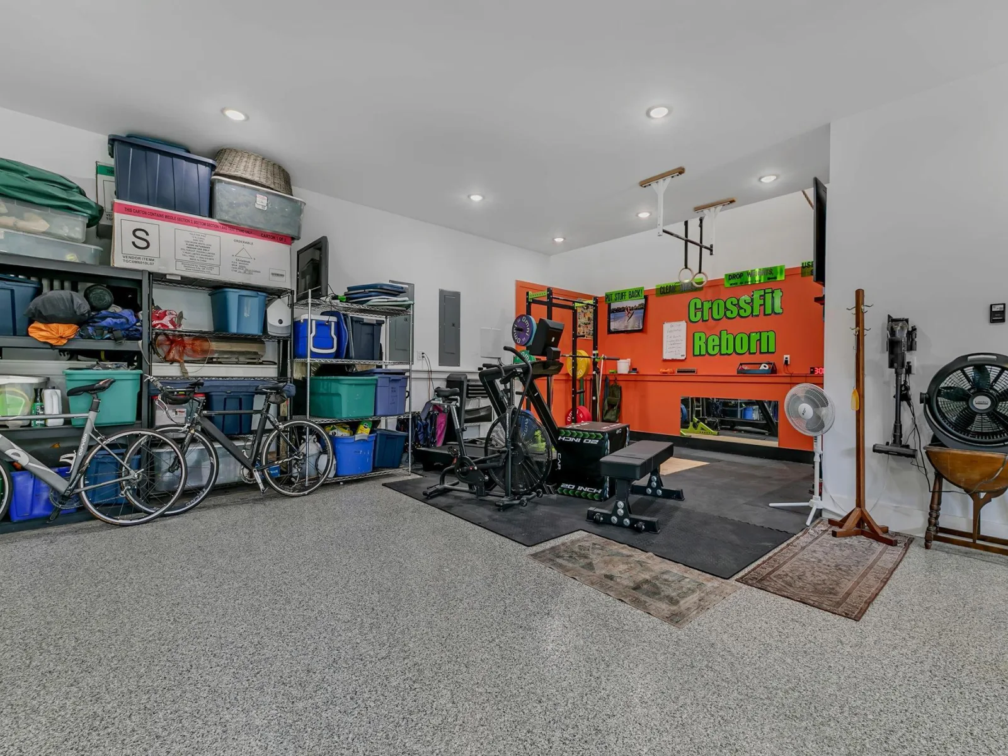
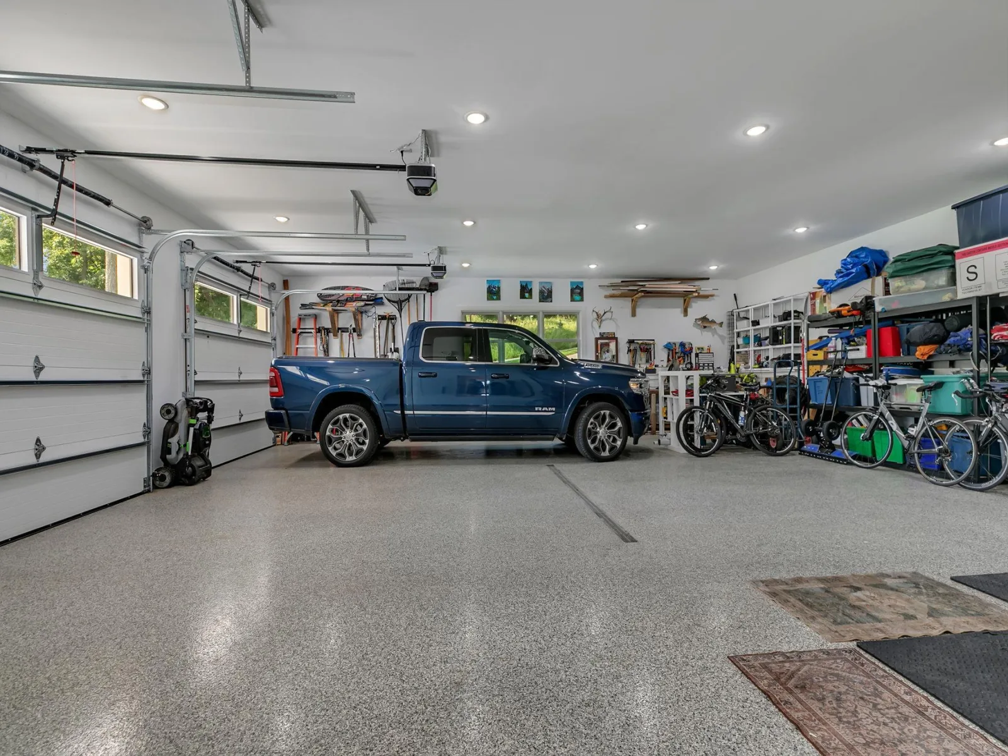
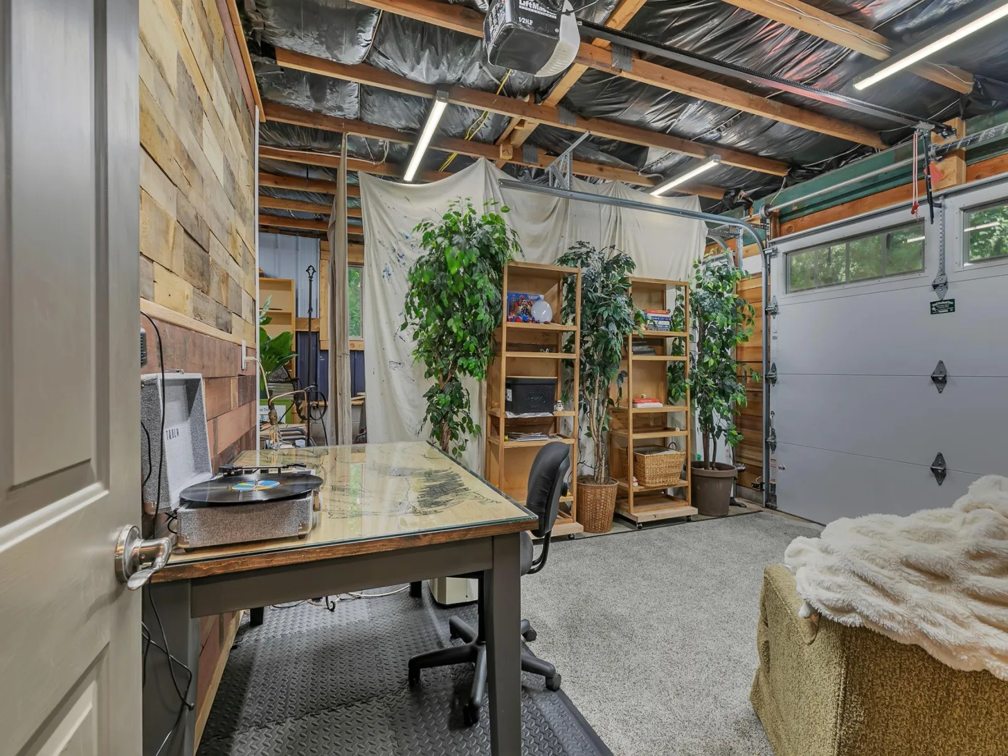
The attached garage is finished and heated, with plenty of room for vehicles, storage, and recreation. A tall-ceilinged area is currently set up as a workout space but this area could easily serve as a workshop or hobby area.
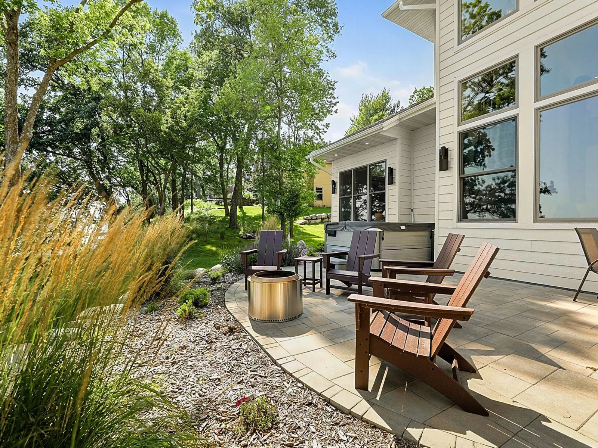
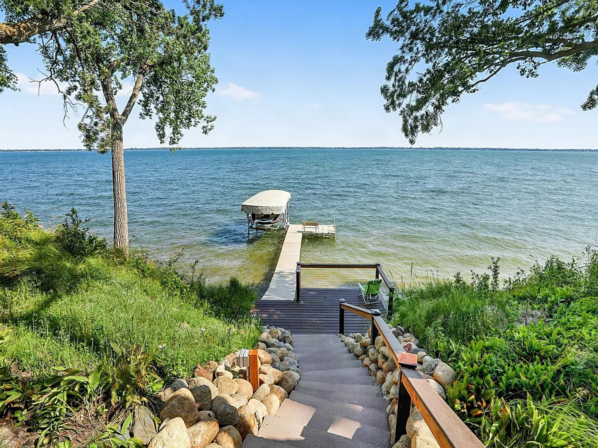
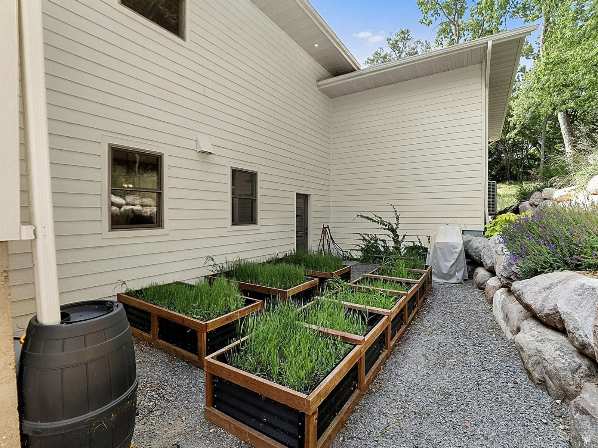
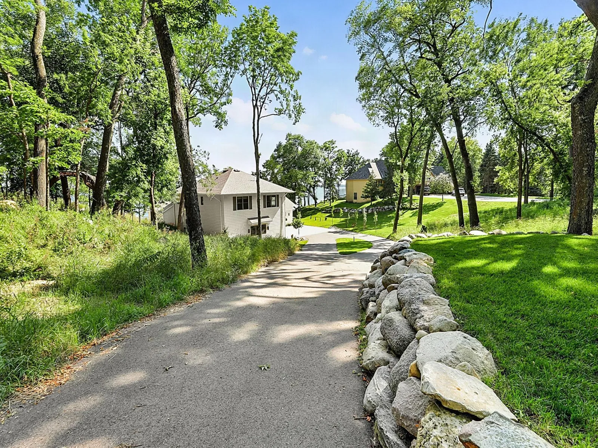
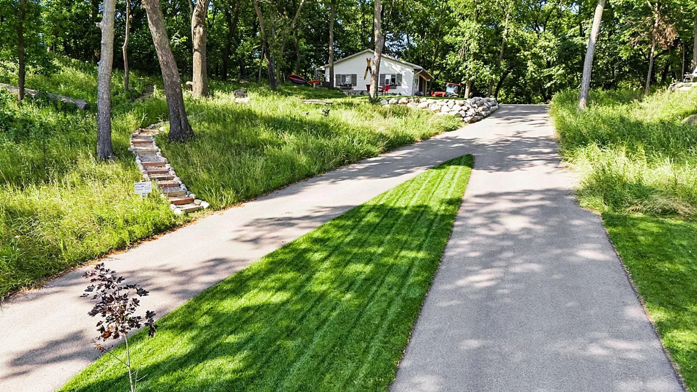
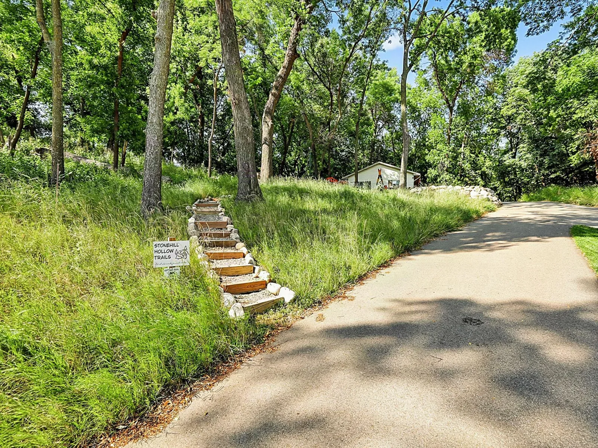
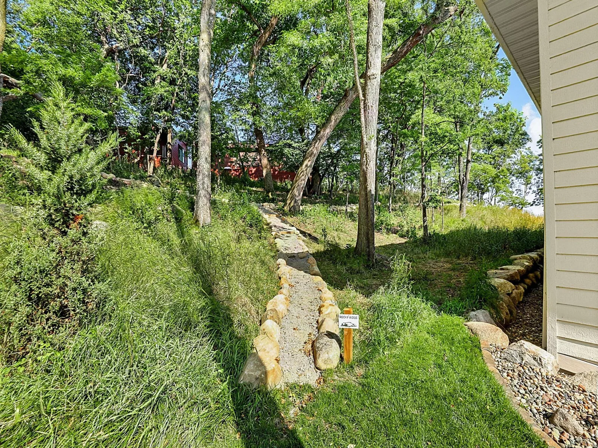
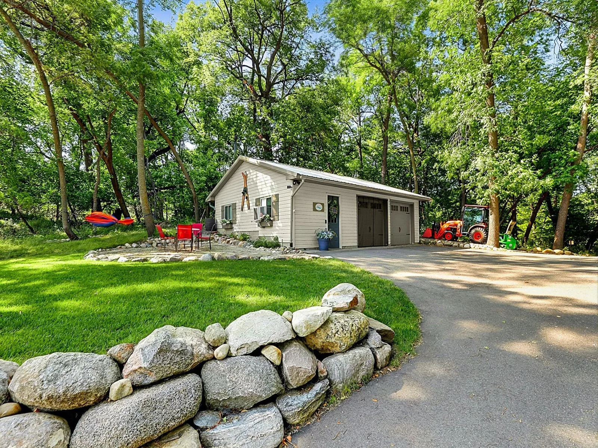
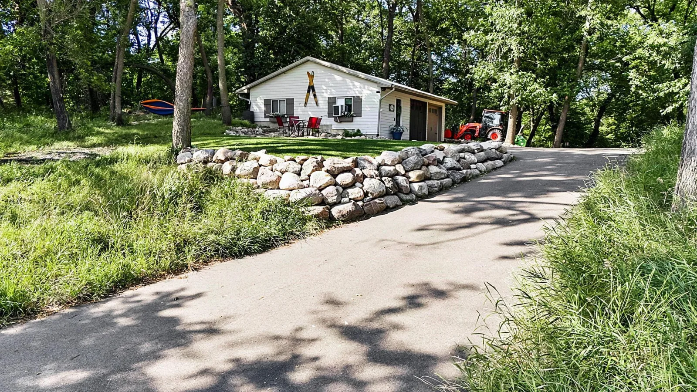
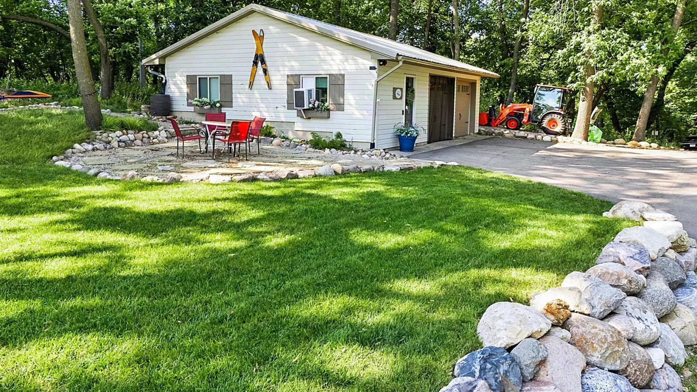
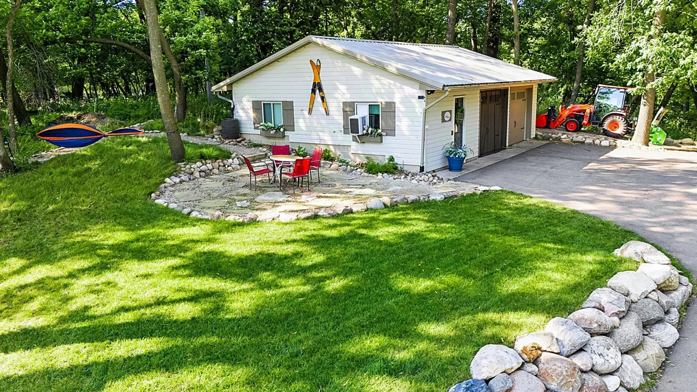
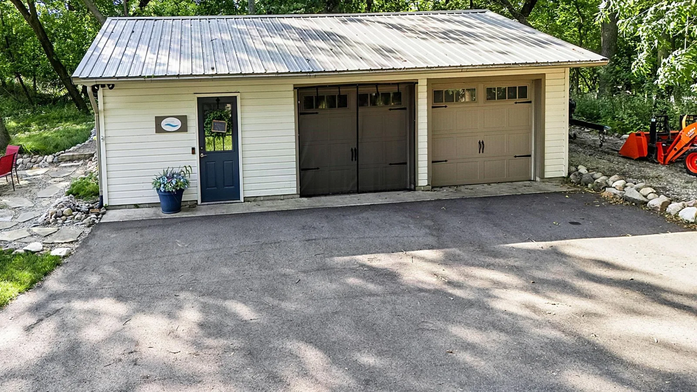
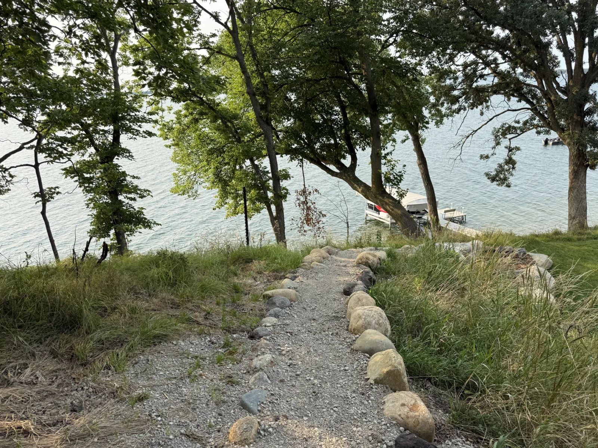
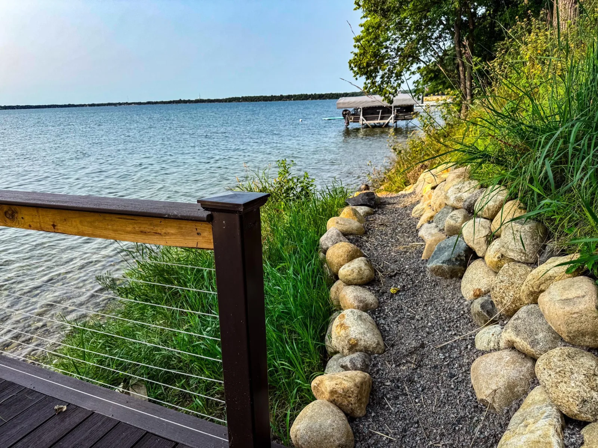
Outside, enjoy a paver patio, garden area, wooded trails, and a gradual path leading to the lake. A composite deck sits right along the shoreline, providing an ideal spot to enjoy the water and views. An additional garage sits atop the hill (by the trails) and has living quarters and plenty of room for extra lake toys or vehicles.
This property was carefully designed around the land and the original cottage, creating a home that is both distinctive and highly functional. It is the kind of property you might expect to see in a magazine, except it is right here in real life on Green Lake.
Listing Provided Courtesy of New London Real Estate, Inc.
8995 N Shore Drive Property Details
Price:
$2,425,000
MLS #:
NST7123873
Status:
Active
Beds:
4
Baths:
4
Type:
Single Family
Listed Date:
Aug 10, 2026
Finished Sq Ft:
5,010
Total Sq Ft:
5,010
Lot Size:
87,991 sqft / 2.02 acres (approx)
Year Built:
2023
Schools
School District:
New London-Spicer
Interior Features
Above Grade Finished Area
5010
Bathrooms
2 Full Bathrooms, 1 Three Quarter Bathroom, 1 Half Bathroom
Cooling
Central Air, Heat Pump
Fireplaces Total
2
Heating
Forced Air, Heat Pump
Laundry Features
Main Level, Upper Level
Levels
Two
Exterior & Lot Features
Accessibility Features
Partially Wheelchair
Construction Materials
Frame
Exterior Features
Stone, Fiber Board
Garage Spaces
2
Lot Features
Accessible Shoreline, Tree Coverage – Medium
Parking Features
Attached Garage, Asphalt, Concrete, Finished Garage, Heated Garage, Insulated Garage
Roof
Age 8 Years or Less, Asphalt
View
East, Panoramic, South, West
Waterfront Features
Lake Front
Property Taxes & Financial Details
Tax Year
2026
Taxes
$27,524

Location
Similar Homes Near 8995 N Shore Drive


Copyright 2026. All rights reserved.
8995 N Shore Drive
Spicer, MN



