
5862 Hidden Lane, South Haven, MN 55382

$639,900$
4 Beds
3 Baths
2,433 SqFt
1.38 Acres
Add
Add
$639,900$
5862 Hidden Lane
South Haven, MN, 55382
MLS #NST7152942 image #0MLS #NST7152942 image #1MLS #NST7152942 image #2MLS #NST7152942 image #3MLS #NST7152942 image #4MLS #NST7152942 image #5MLS #NST7152942 image #6MLS #NST7152942 image #7MLS #NST7152942 image #8MLS #NST7152942 image #9MLS #NST7152942 image #10MLS #NST7152942 image #11MLS #NST7152942 image #12MLS #NST7152942 image #13MLS #NST7152942 image #14MLS #NST7152942 image #15MLS #NST7152942 image #16MLS #NST7152942 image #17MLS #NST7152942 image #18MLS #NST7152942 image #19MLS #NST7152942 image #20MLS #NST7152942 image #21MLS #NST7152942 image #22MLS #NST7152942 image #23MLS #NST7152942 image #24MLS #NST7152942 image #25MLS #NST7152942 image #26MLS #NST7152942 image #27MLS #NST7152942 image #28MLS #NST7152942 image #29MLS #NST7152942 image #30MLS #NST7152942 image #31MLS #NST7152942 image #32MLS #NST7152942 image #33MLS #NST7152942 image #34MLS #NST7152942 image #35MLS #NST7152942 image #36MLS #NST7152942 image #37MLS #NST7152942 image #38MLS #NST7152942 image #39MLS #NST7152942 image #40MLS #NST7152942 image #41MLS #NST7152942 image #42MLS #NST7152942 image #43MLS #NST7152942 image #44MLS #NST7152942 image #45MLS #NST7152942 image #46MLS #NST7152942 image #47MLS #NST7152942 image #48MLS #NST7152942 image #49MLS #NST7152942 image #50

About 5862 Hidden Lane

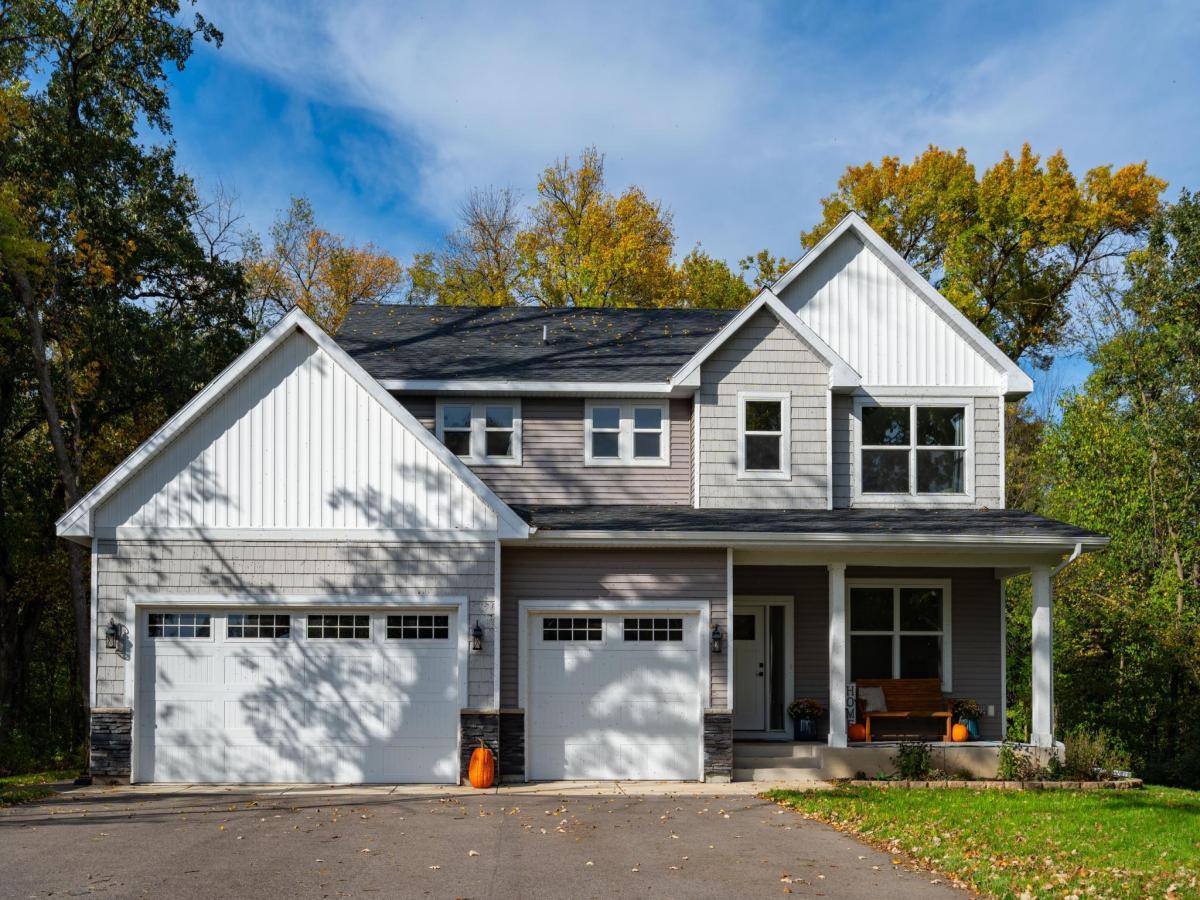
Welcome home to peaceful country living in South Haven! Tucked among mature trees on over an acre and just minutes from Lake Marie, this beautiful, like-new home is ready to impress. Step beneath the covered front porch and into a bright, thoughtfully designed home filled with space and warmth. The heart of the main level is the stunning kitchen, featuring stainless steel appliances, beautiful cabinetry, a walk-in pantry, and a large center island perfect for gathering around. Just beyond, natural light pours into the dining area through the patio doors leading to the deck. Cozy up by the gas fireplace in the living room or enjoy the convenience of a main-level office. Upstairs, all four bedrooms await, including a spacious primary suite with a private bath and walk-in closet. With 1,133 unfinished sq. ft. below and a private backyard featuring a deck, patio, and firepit, there’s plenty of room to make this home your own.
Listing Provided Courtesy of Morgan & Co.

5862 Hidden Lane Property Details

Price:
$639,900
MLS #:
NST7152942
Status:
Active
Beds:
4
Baths:
3
Type:
Single Family
Subdivision:
The Lakes Of Fairhaven
Listed Date:
Oct 1, 2026
Finished Sq Ft:
2,433
Total Sq Ft:
3,566
Lot Size:
60,113 sqft / 1.38 acres (approx)
Year Built:
2024
The Lakes Of FairhavenKimball

Schools

School District:
Kimball

Interior Features

Above Grade Finished Area
2433
Appliances
Dishwasher, Dryer, Range, Refrigerator, Washer
Bathrooms
2 Full Bathrooms, 1 Half Bathroom
Cooling
Central Air
Fireplaces Total
1
Heating
Forced Air
Levels
Two

Exterior & Lot Features

Accessibility Features
None
Exterior Features
Vinyl
Garage Spaces
3
Parking Features
Attached Garage

Property Taxes & Financial Details

HOA Fee
$75
HOA Fee Frequency
Monthly
HOA Includes
Sewer, Shared Amenities
HOA Name
Lakes of Fairhaven
HOA Phone
3204934992
Tax Year
2025
Taxes
$5,388

Need more info?
Ask a Question
Ready to go see it?
Schedule a Showing

LakePlace.com + Dane Arthur Agency

More About David

Mortgage Calculator


Location

Similar Homes Near 5862 Hidden Lane

broker reciprocity
MLS# NST7122734broker reciprocity
15704 109th NW Street
South Haven, MN

$574,900

0.9 miles away

5862 Hidden Lane
South Haven, MN
A personal invitation

A conversation is a good place to start.

Whether you're planning a purchase, considering a sale or exploring what's next, I'd love to hear from you. Tell me what you have in mind, and let's talk about how I can help.

David Gooden

David Gooden

David Gooden & Co
The Dane Arthur Agency

Scan to save David Gooden's contact information

Save my contact information
Scan the code or tap the link
to keep my details close.

What's on your mind?

Share a few details below. I look forward to connecting with you.
* Required fields

    Close





