
$215,000$
400 Walnut SW Street
Sleepy Eye, MN, 56085
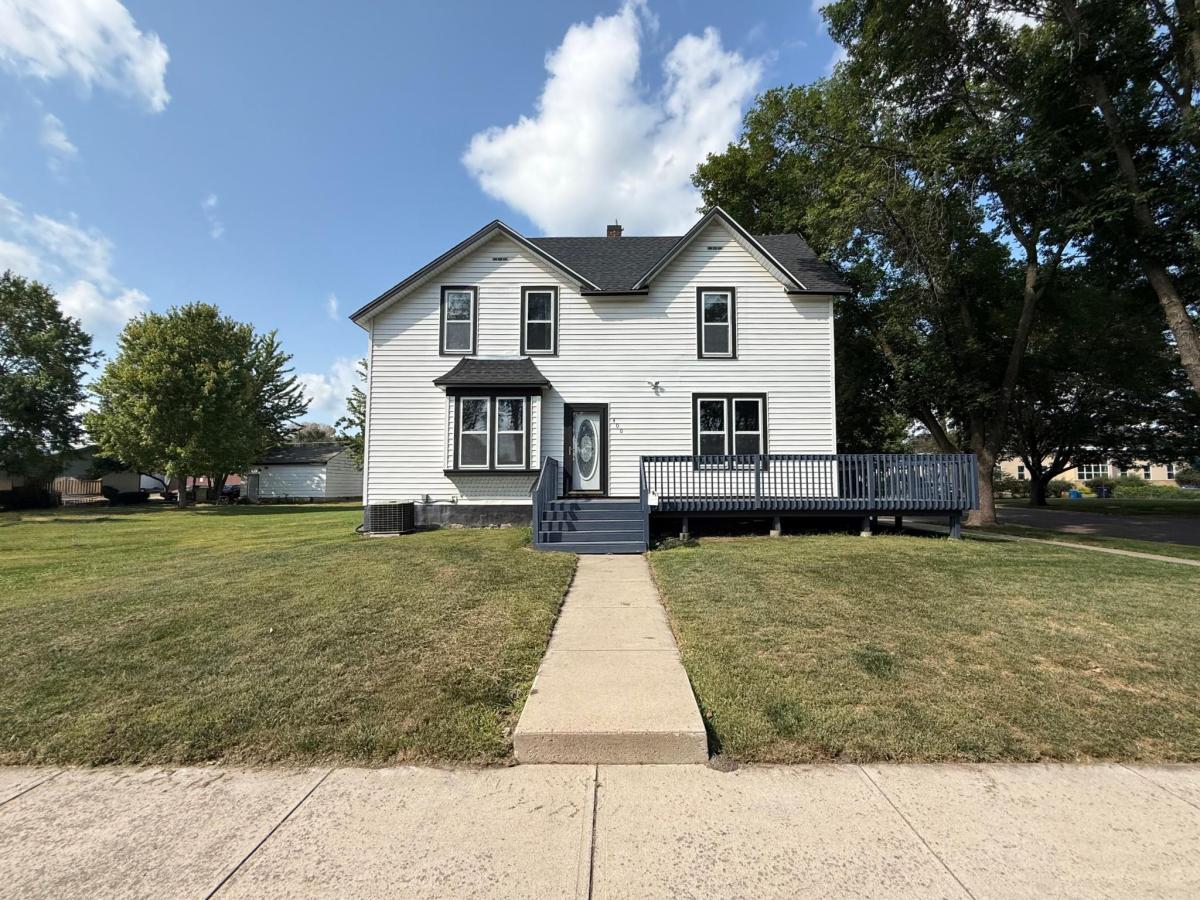


About 400 Walnut SW Street
Welcome home to this beautifully updated 4-bedroom, 2-bathroom property situated on a desirable corner lot! This inviting home offers a functional layout with three bedrooms and a full bathroom conveniently located on the upper level, while the main floor features an additional bedroom, a second full bathroom, and a laundry area for added convenience.
The spacious main level is designed for comfortable everyday living and entertaining, featuring a spacious kitchen with a center island, ample cabinet and counter space, an informal dining room, and a welcoming living room filled with character and charm. Throughout the home, you’ll appreciate the timeless craftsmanship showcased by stunning natural woodwork, intricate carved window trim, and a beautifully crafted staircase. Recent updates, including fresh paint and new carpet in the main-floor bedroom and along the staircase, provide a fresh, move-in-ready feel while preserving the home’s classic appeal.
One of the upper-level bedrooms features a convenient kitchenette, offering flexibility for guests, a private retreat, or a creative workspace.
Outside, you’ll find a spacious 2-car detached garage complete with a mechanic’s pit and featuring an expansive workshop area, offering plenty of room for hobbies, projects, storage, additional workspace, or a third stall. The corner lot provides extra yard space and great curb appeal, making this home the perfect combination of character, comfort, and functionality.
Don’t miss the opportunity to make this charming, well-maintained home your own!
Listing Provided Courtesy of Keller Williams Preferred Rlty
400 Walnut SW Street Property Details
Price:
$215,000
MLS #:
NST7105047
Status:
Active
Beds:
4
Baths:
2
Type:
Single Family
Subdivision:
Original Plat/Se
Listed Date:
Jul 7, 2026
Finished Sq Ft:
1,920
Total Sq Ft:
2,760
Lot Size:
6,970 sqft / 0.16 acres (approx)
Year Built:
1892
Schools
School District:
Sleepy Eye
Interior Features
Above Grade Finished Area
1920
Bathrooms
2 Full Bathrooms
Cooling
Central Air
Heating
Forced Air
Laundry Features
Electric Dryer Hookup, Main Level, Washer Hookup
Levels
Two
Exterior & Lot Features
Accessibility Features
None
Construction Materials
Block, Concrete, Frame
Exterior Features
Vinyl
Fencing
Partial, Wood
Garage Spaces
2
Lot Features
Corner Lot, Tree Coverage – Light
Other Structures
Garage(s), Workshop
Parking Features
Detached Garage, Concrete, Garage Door Opener, Storage
Roof
Age 8 Years or Less, Asphalt
Property Taxes & Financial Details
Tax Year
2026
Taxes
$2,142

Location
Similar Homes Near 400 Walnut SW Street


Copyright 2026. All rights reserved.
400 Walnut SW Street
Sleepy Eye, MN



