
$279,000$
84 Hays Circle
Silver Bay, MN, 55614
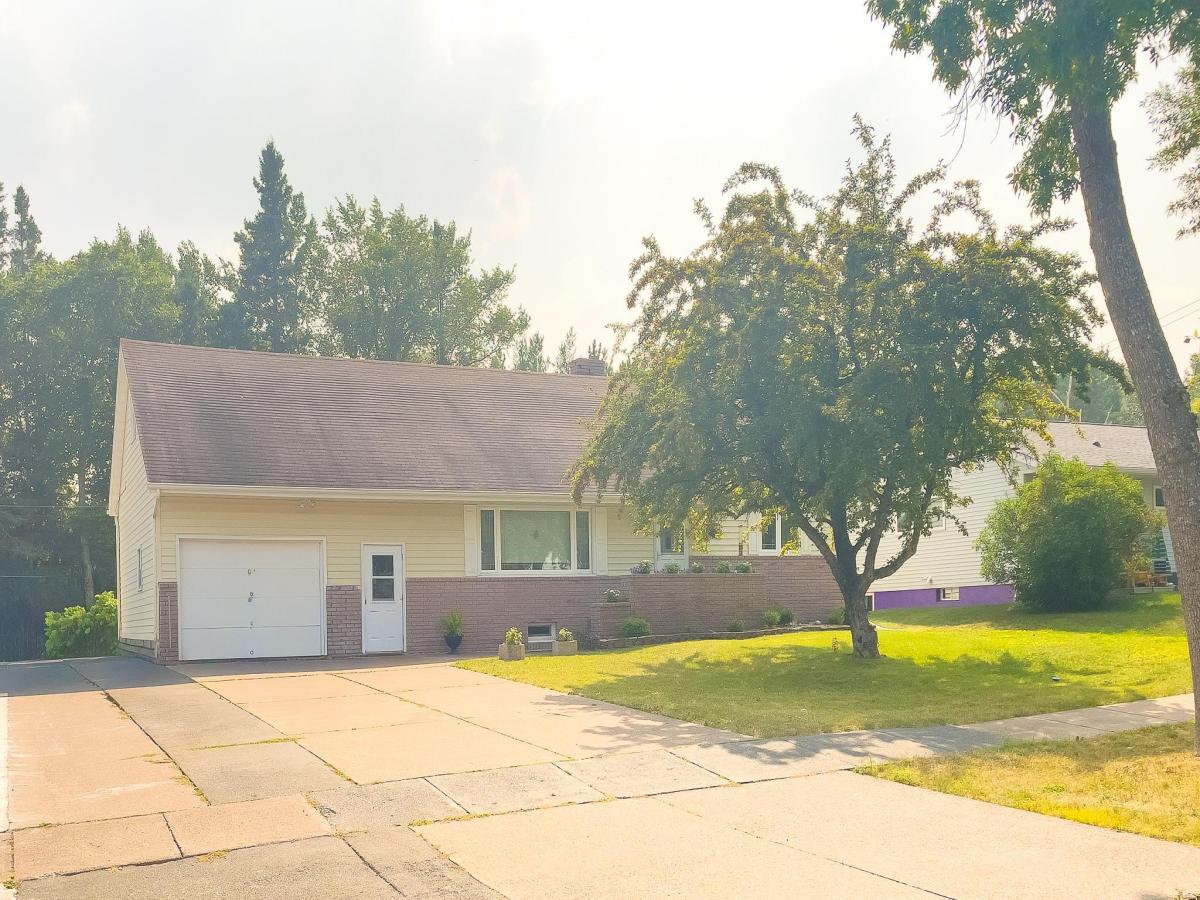


About 84 Hays Circle
Nestled on a large park-like lot with woods right in your backyard, this custom-designed 4-bedroom, 3-bath, one-and-a-half-story home offers the perfect blend of comfort, nature, and recreation.
Step inside to a welcoming living room filled with natural light that flows seamlessly into the formal dining room, creating an inviting space for entertaining family and friends. The efficient kitchen features stainless steel appliances and convenient nearby laundry facilities, making everyday living easy and functional.
The main level includes a spacious primary bedroom with beautiful hardwood flooring, along with a second bedroom currently used as a home office. Upstairs, you’ll find two generously sized bedrooms, a full bath, and ample storage spaces to keep everything organized.
The lower level offers a wide-open family room featuring cozy carpeting and a wood-burning fireplace, perfect for relaxing evenings. A versatile bonus room provides space for an exercise room, craft area, or additional office. A convenient quarter bath, workshop area, and abundant storage complete the basement level.
The backyard is a true retreat where the beauty of the surrounding woods invites you to slow down and enjoy the wonders of nature. Whether you’re savoring your morning coffee, hosting a barbecue with family and friends, or simply relaxing after a long day, this peaceful setting provides the perfect backdrop. A charming bridge spans the creek, adding character while providing convenient access beyond. Gardening enthusiasts will appreciate the large raspberry patch and a variety of established plants that add color and texture to the landscape. A garden shed offers practical storage for tools and outdoor equipment, keeping everything organized while you enjoy this beautiful green space. An attached garage with a convenient entryway is especially appreciated during the winter months. Quick access to the Superior Hiking Trail, cross country, ATV and snowmobile trails make this an outdoor enthusiast’s dream. Come see for yourself all this home has to offer!
Listing Provided Courtesy of Edina Realty, Inc. – Duluth
84 Hays Circle Property Details
Price:
$279,000
MLS #:
NST7150622
Status:
Active
Beds:
4
Baths:
3
Type:
Single Family
Subdivision:
Silver Bay 07 Div
Listed Date:
Sep 25, 2026
Finished Sq Ft:
2,722
Total Sq Ft:
3,426
Lot Size:
8,712 sqft / 0.20 acres (approx)
Year Built:
1958
Schools
School District:
Lake Superior
Interior Features
Above Grade Finished Area
2026
Appliances
Dryer, Microwave, Range, Refrigerator, Washer
Bathrooms
2 Full Bathrooms, 1 One Quarter Bathroom
Below Grade Finished Area
696
Cooling
None
Fireplaces Total
1
Heating
Boiler
Levels
One and One Half
Exterior & Lot Features
Accessibility Features
None
Construction Materials
Frame
Exterior Features
Steel Siding
Garage Spaces
1
Parking Features
Attached Garage
Roof
Asphalt
Property Taxes & Financial Details
Tax Year
2026
Taxes
$2,080

Location
Similar Homes Near 84 Hays Circle

Copyright 2026. All rights reserved.
84 Hays Circle
Silver Bay, MN



