
$779,500$
128 E Lakeview Dr
Silver Bay, MN, 55614


About 128 E Lakeview Dr
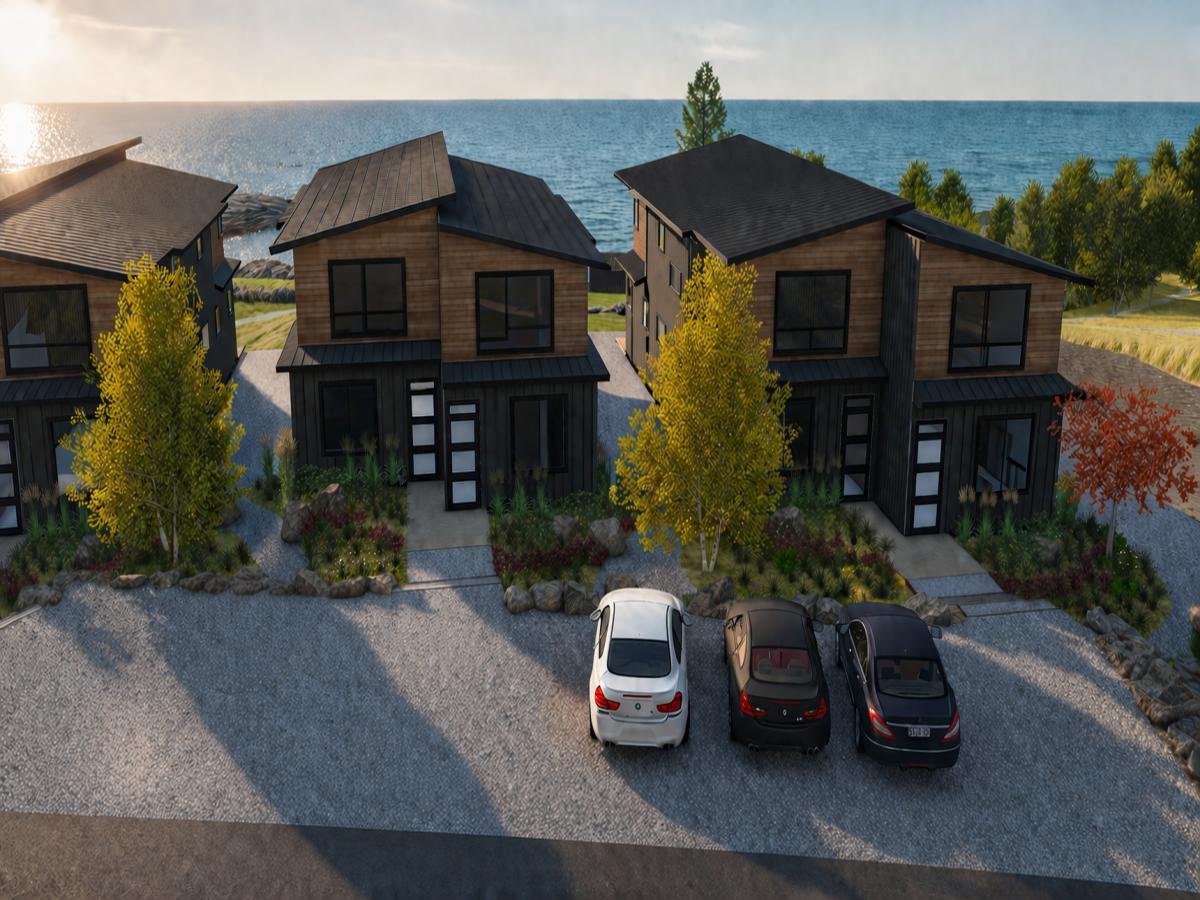
Set along the shoreline of Lake Superior, Boathouse Bay is a thoughtfully planned lakefront development designed around the landscape and natural beauty of the North Shore. Expansive lake views, a quiet stretch of beach, and a modern, nature-driven aesthetic place each home in close connection with its surroundings.
The Cedar Model offers 1,778 square feet, 3 bedrooms, 3 bathrooms, an attached lakeside deck and a detached single car garage. Interiors are designed by Winsome Home, with the opportunity to personalize select finishes and design details. Each villa can be completed in as little as five to six months, from pre-construction purchase to delivery. Whether enjoyed as a private retreat or paired with professional rental management, Boathouse Bay offers a simple way to own a place on Lake Superior.
Villa availability and pricing depends on the construction timeline and location on the shoreline. A limited number of villas with prime lake views are still available. Villas purchased in Fall 2026 will enjoy all four seasons on the North Shore in 2027 with a brand new home!
Listing Provided Courtesy of Solutions Real Estate LLC
128 E Lakeview Dr Property Details
Price:
$779,500
MLS #:
NST7160968
Status:
Active
Beds:
3
Baths:
3
Type:
Townhouse
Subtype:
Twin Home
Subdivision:
Boathouse Bay
Listed Date:
Oct 18, 2026
Finished Sq Ft:
1,778
Total Sq Ft:
1,778
Lot Size:
3,485 sqft / 0.08 acres (approx)
Year Built:
2026
Schools
School District:
Lake Superior
Interior Features
Above Grade Finished Area
1778
Appliances
Air-To-Air Exchanger, Cooktop, Dishwasher, Dryer, Microwave, Range, Refrigerator, Stainless Steel Appliances, Washer
Bathrooms
1 Full Bathroom, 2 Three Quarter Bathrooms
Cooling
Central Air
Fireplaces Total
1
Heating
Forced Air
Laundry Features
Laundry Closet, Upper Level
Levels
Two
Exterior & Lot Features
Accessibility Features
None
Association Amenities
Beach, Sauna, Trail(s)
Exterior Features
Engineered Wood
Fencing
None
Garage Spaces
1
Lot Features
Accessible Shoreline, Cleared, Tree Coverage – Light
Parking Features
Assigned, Detached Garage, Gravel, Shared Driveway
Roof
Metal
View
East, Lake, Panoramic
Waterfront Features
Association Access, Lake Front, Lake View, Shared
Property Taxes & Financial Details
HOA Fee
$575
HOA Fee Frequency
Monthly
HOA Includes
Beach Access, Hazard Insurance, Lawn Care, Other, Maintenance Grounds, Parking, Professional Mgmt, Sanitation, Shared Amenities, Snow Removal
HOA Name
Community Association Group
HOA Phone
6518820400
Tax Year
2026

Location
Similar Homes Near 128 E Lakeview Dr


Copyright 2026. All rights reserved.
128 E Lakeview Dr
Silver Bay, MN



