
$1,841,701$
25560 Smithtown Road
Shorewood, MN, 55331


About 25560 Smithtown Road
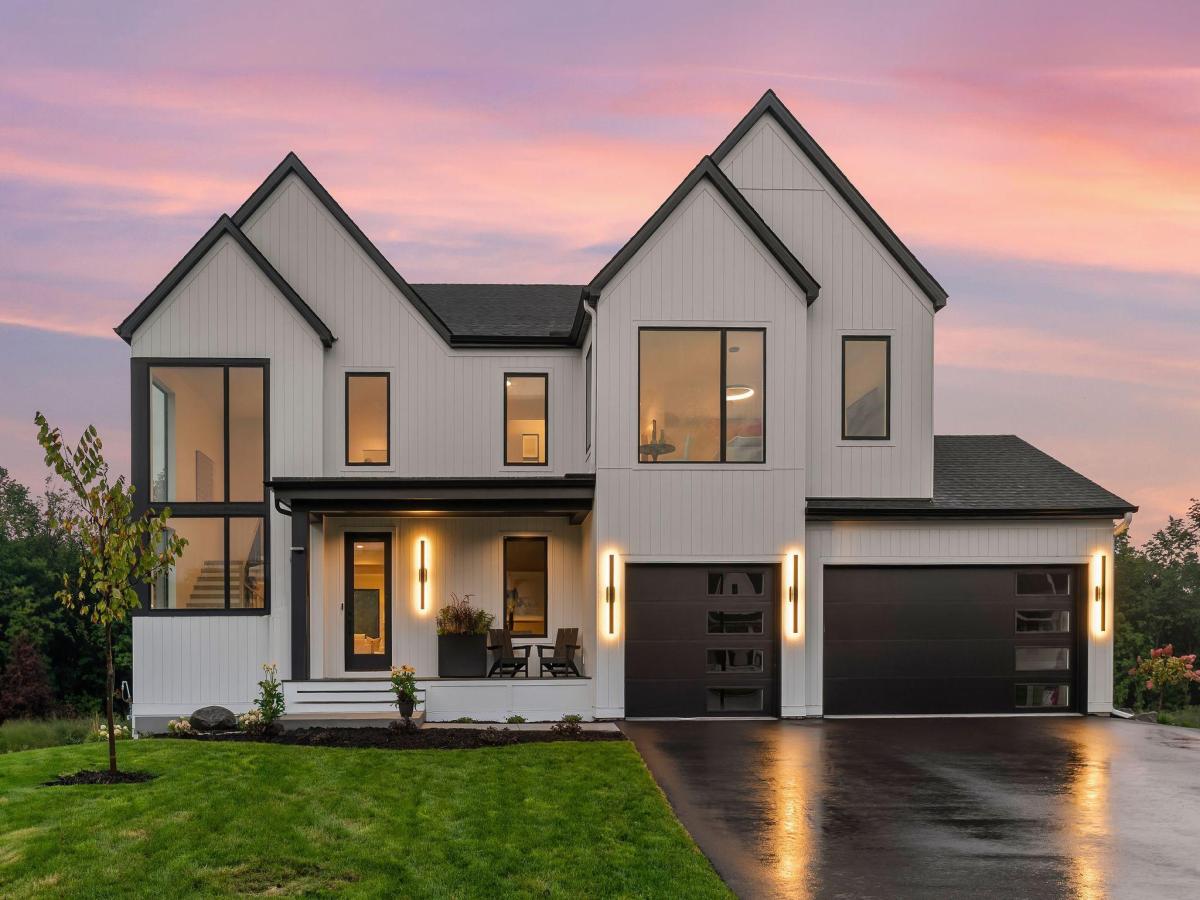
Rare new construction just blocks from Lake Minnetonka. The Willow C two-story by McDonald Construction Partners is to be built on Lot 1 of Shorewood Meadow, an intimate enclave of just three new homesites along tree-lined Smithtown Road in Shorewood. Set on approximately 0.82 acres in the highly regarded Minnetonka School District (ISD 276), this spacious homesite offers more than 100 feet of width and exceptional flexibility for buyers looking to customize their home with options such as a 4th garage stall, sport court and more.
Choose the Willow C, select another McDonald plan, or create a fully custom home. McDonald Construction Partners offers in-house design and architectural services, making it easy to tailor the home, layout and finishes to the way you want to live.
The Willow C features approximately 5,179 finished square feet with 5 bedrooms, 5 baths, a 3-car garage and a finished lower level. The main floor is centered around an impressive great room with a gas fireplace and box-vaulted ceiling, open to a gourmet kitchen with a large center island, walk-in pantry, double wall ovens and stainless steel appliances. A sunroom, private study with French doors, mudroom with drop zone and maintenance-free deck complete the main level.
Upstairs, the vaulted primary suite includes a private bath with separate tub and shower and a spacious walk-in closet. Three additional bedrooms, a bonus room and upper-level laundry provide plenty of room for everyday living. The finished lower level adds a recreation room, amusement room, fifth bedroom and 3/4 bath, with opportunities to further personalize the space.
Enjoy the Lake Minnetonka lifestyle just minutes from home. The Lake Minnetonka LRT Regional Trail passes near the neighborhood, providing more than 15 miles of crushed-stone trail connecting Hopkins, Excelsior and Carver Park Reserve. Crescent Beach offers public swimming and kayak and canoe access, while nearby downtown Excelsior features the shops and restaurants of Water Street, Excelsior Commons, the Port of Excelsior and summer activities along the lake. Freeman Park, Carver Park Reserve, Lake Minnewashta Regional Park and the Minnesota Landscape Arboretum are also nearby.
Highway 7 provides convenient access to Minnetonka, Minneapolis and the western suburbs while still enjoying the privacy and established character of Shorewood.
Projected completion September 2027, with time to personalize finishes, selections and additional options with the McDonald Construction Partners design team.
Photos shown are of the Willow C model at 705 Ensconced Way in Chaska and represent the same floor plan. Photos are not of the actual home; finishes, features and options shown may vary. The Willow C model is available to tour Thursday-Sunday from 12-5 PM.
Choose the Willow C, select another McDonald plan, or create a fully custom home. McDonald Construction Partners offers in-house design and architectural services, making it easy to tailor the home, layout and finishes to the way you want to live.
The Willow C features approximately 5,179 finished square feet with 5 bedrooms, 5 baths, a 3-car garage and a finished lower level. The main floor is centered around an impressive great room with a gas fireplace and box-vaulted ceiling, open to a gourmet kitchen with a large center island, walk-in pantry, double wall ovens and stainless steel appliances. A sunroom, private study with French doors, mudroom with drop zone and maintenance-free deck complete the main level.
Upstairs, the vaulted primary suite includes a private bath with separate tub and shower and a spacious walk-in closet. Three additional bedrooms, a bonus room and upper-level laundry provide plenty of room for everyday living. The finished lower level adds a recreation room, amusement room, fifth bedroom and 3/4 bath, with opportunities to further personalize the space.
Enjoy the Lake Minnetonka lifestyle just minutes from home. The Lake Minnetonka LRT Regional Trail passes near the neighborhood, providing more than 15 miles of crushed-stone trail connecting Hopkins, Excelsior and Carver Park Reserve. Crescent Beach offers public swimming and kayak and canoe access, while nearby downtown Excelsior features the shops and restaurants of Water Street, Excelsior Commons, the Port of Excelsior and summer activities along the lake. Freeman Park, Carver Park Reserve, Lake Minnewashta Regional Park and the Minnesota Landscape Arboretum are also nearby.
Highway 7 provides convenient access to Minnetonka, Minneapolis and the western suburbs while still enjoying the privacy and established character of Shorewood.
Projected completion September 2027, with time to personalize finishes, selections and additional options with the McDonald Construction Partners design team.
Photos shown are of the Willow C model at 705 Ensconced Way in Chaska and represent the same floor plan. Photos are not of the actual home; finishes, features and options shown may vary. The Willow C model is available to tour Thursday-Sunday from 12-5 PM.
Listing Provided Courtesy of Compass
25560 Smithtown Road Property Details
Price:
$1,841,701
MLS #:
NST7172266
Status:
Active
Beds:
5
Baths:
5
Type:
Single Family
Subdivision:
Shorewood Meadow
Listed Date:
Nov 12, 2026
Finished Sq Ft:
5,179
Total Sq Ft:
5,510
Lot Size:
35,719 sqft / 0.82 acres (approx)
Year Built:
Schools
School District:
Minnetonka
Interior Features
Above Grade Finished Area
3768
Appliances
Air-To-Air Exchanger, Cooktop, Dishwasher, Disposal, Double Oven, Dryer, Exhaust Fan, Freezer, Humidifier, Gas Water Heater, Microwave, Refrigerator, Stainless Steel Appliances, Wall Oven, Water Softener Owned, Wine Cooler
Bathrooms
2 Full Bathrooms, 2 Three Quarter Bathrooms, 1 Half Bathroom
Below Grade Finished Area
1411
Cooling
Central Air
Fireplaces Total
1
Heating
Forced Air, Zoned
Laundry Features
Electric Dryer Hookup, Laundry Room, Sink, Upper Level, Washer Hookup
Levels
Two
Exterior & Lot Features
Accessibility Features
None
Exterior Features
Fiber Board, Other
Garage Spaces
3
Lot Features
Irregular Lot, Tree Coverage – Medium
Parking Features
Attached Garage, Covered, Asphalt, Garage Door Opener
Roof
Age 8 Years or Less, Architectural Shingle, Asphalt
Waterfront Features
Pond
Property Taxes & Financial Details
Tax Year
2026
Taxes
$3,000

Location
Similar Homes Near 25560 Smithtown Road


Copyright 2026. All rights reserved.
25560 Smithtown Road
Shorewood, MN



