
$465,000$
5619 Dunlap N Avenue
Shoreview, MN, 55126
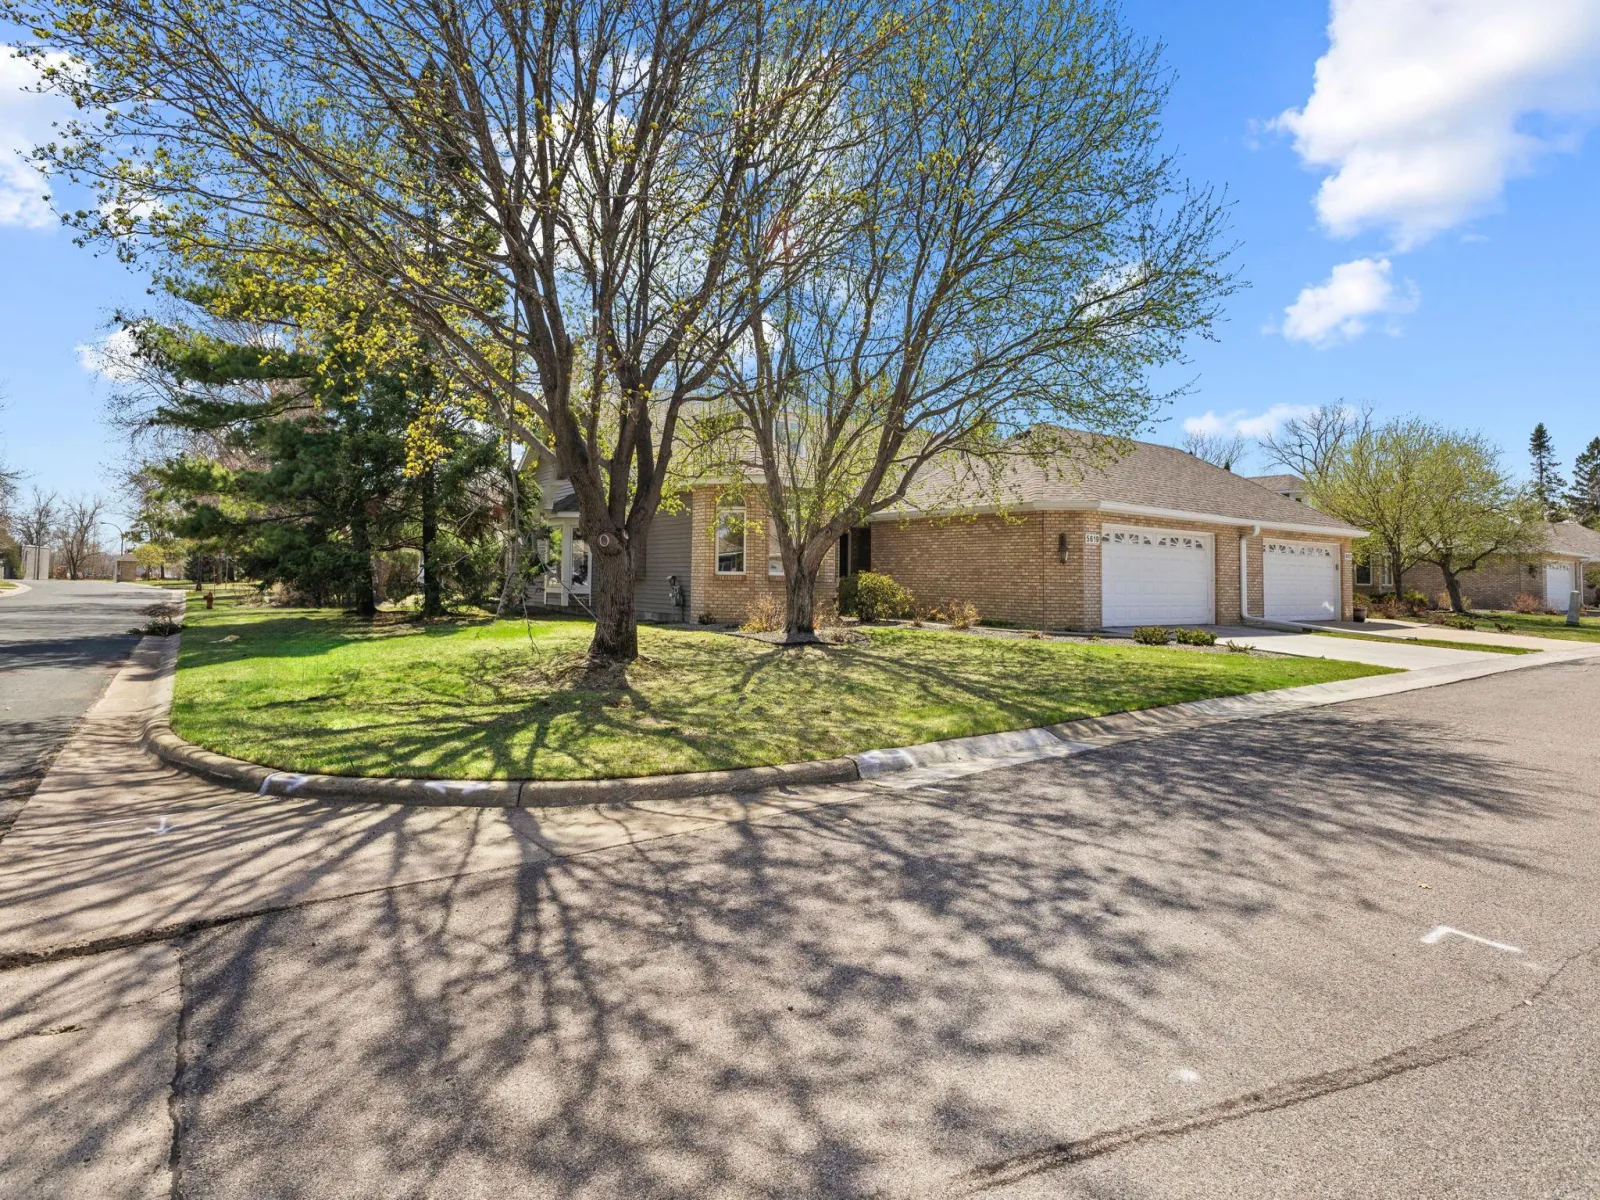
About 5619 Dunlap N Avenue
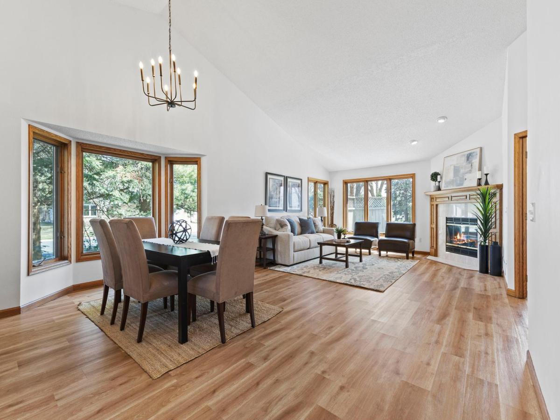
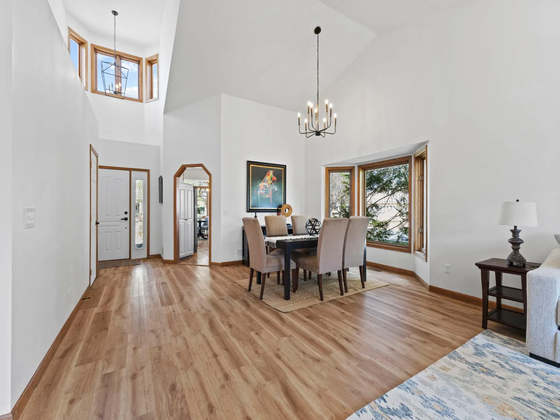
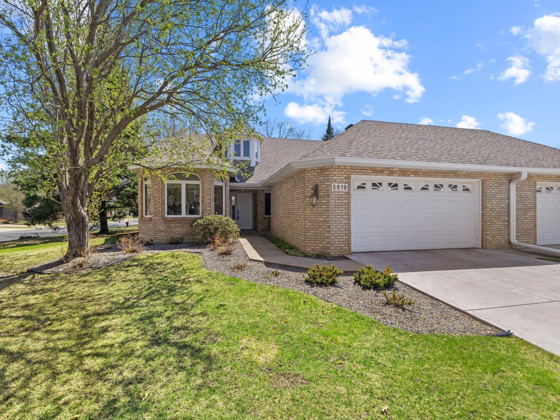
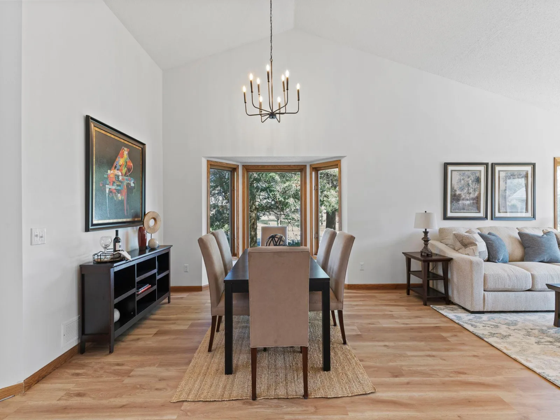
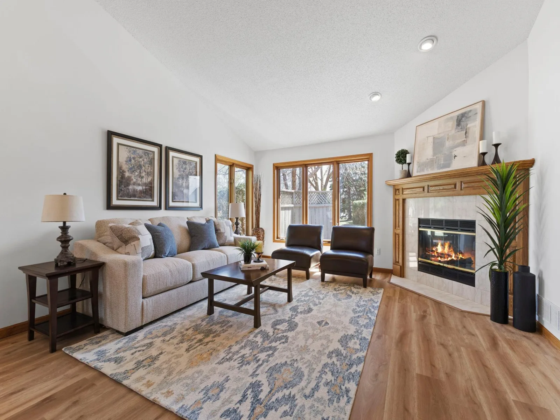
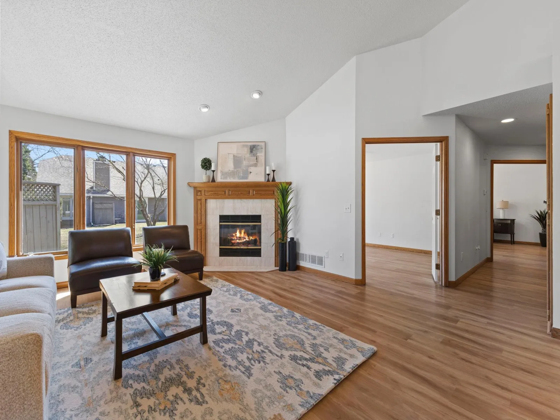
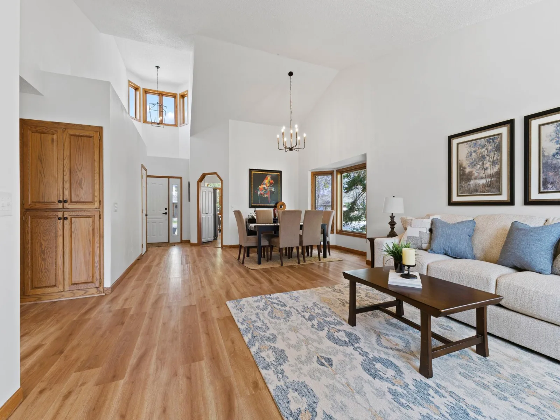
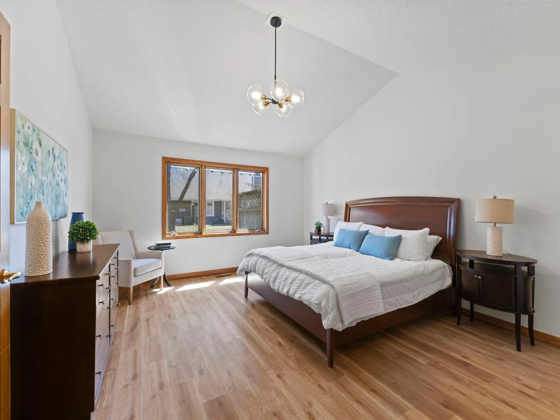
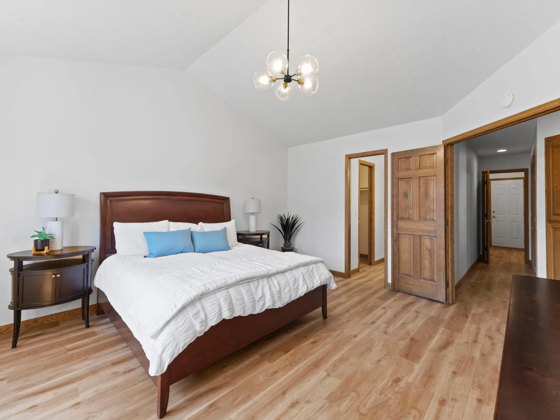
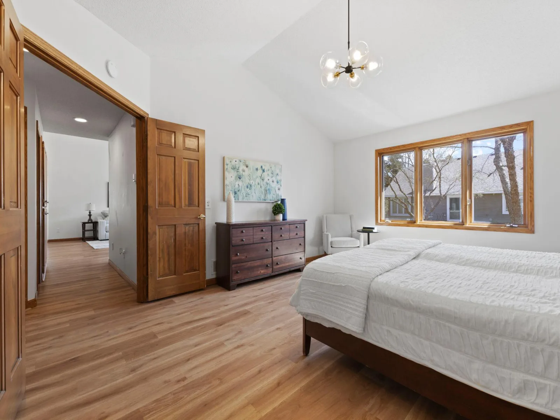
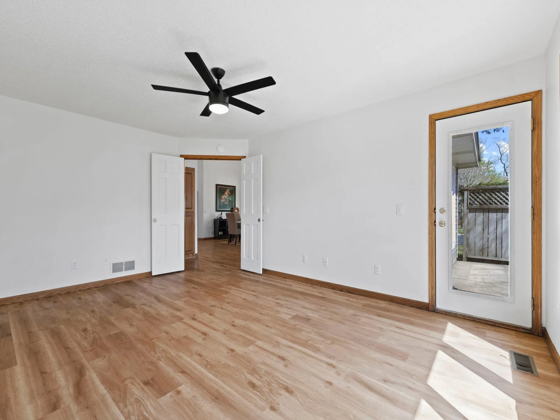
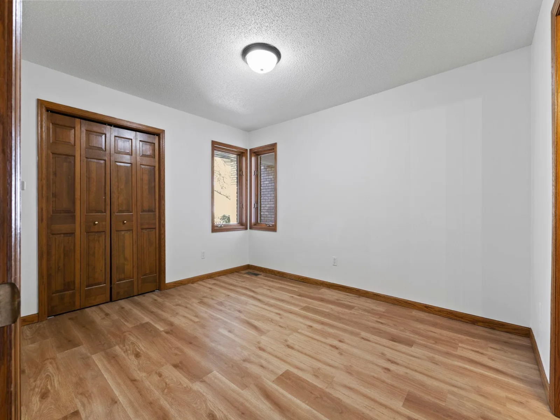
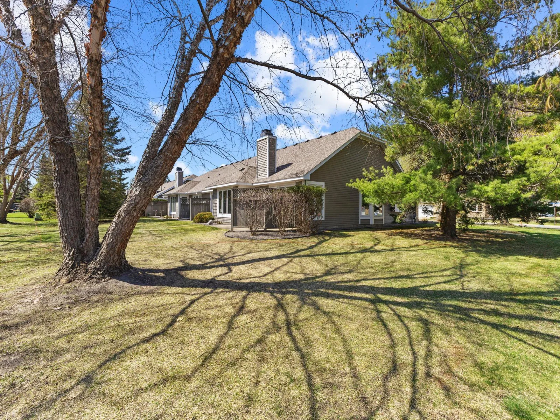
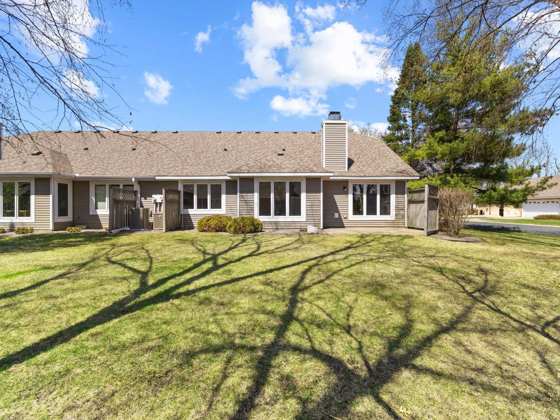
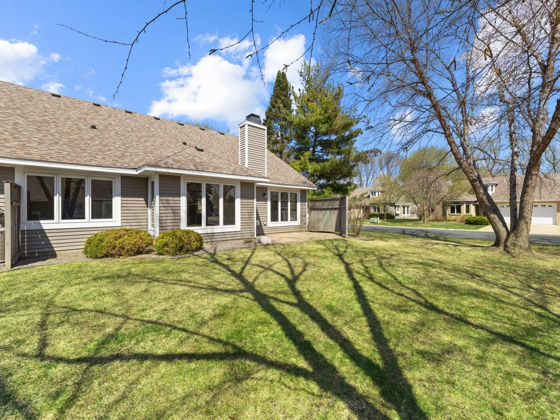
Welcome to this beautifully renovated corner townhome in the highly sought-after Silverthorn Estates. This spacious 2-bedroom plus large office (or potential third bedroom) home offers a perfect blend of modern updates and functional design.
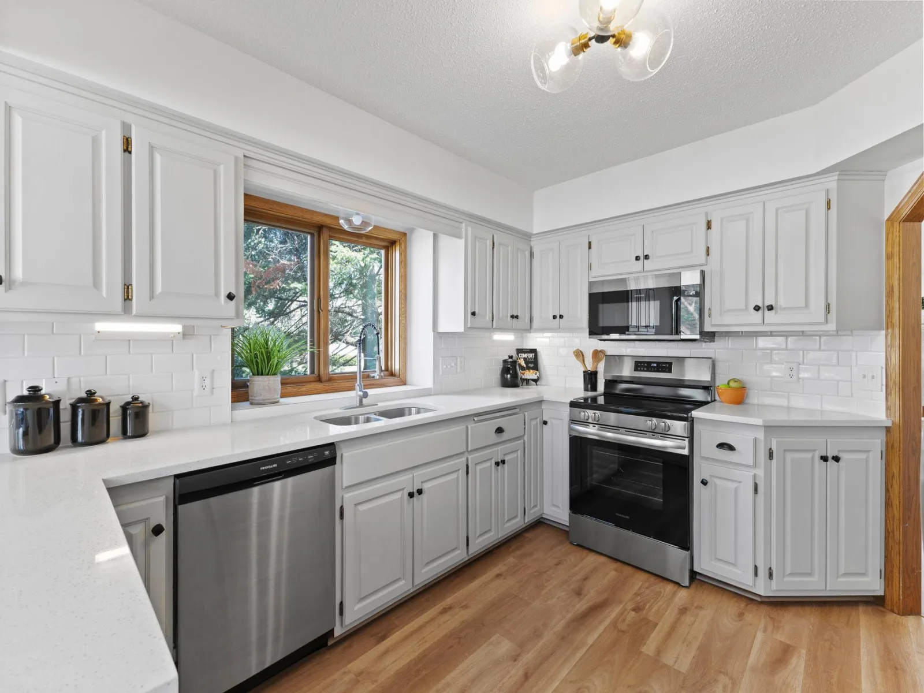
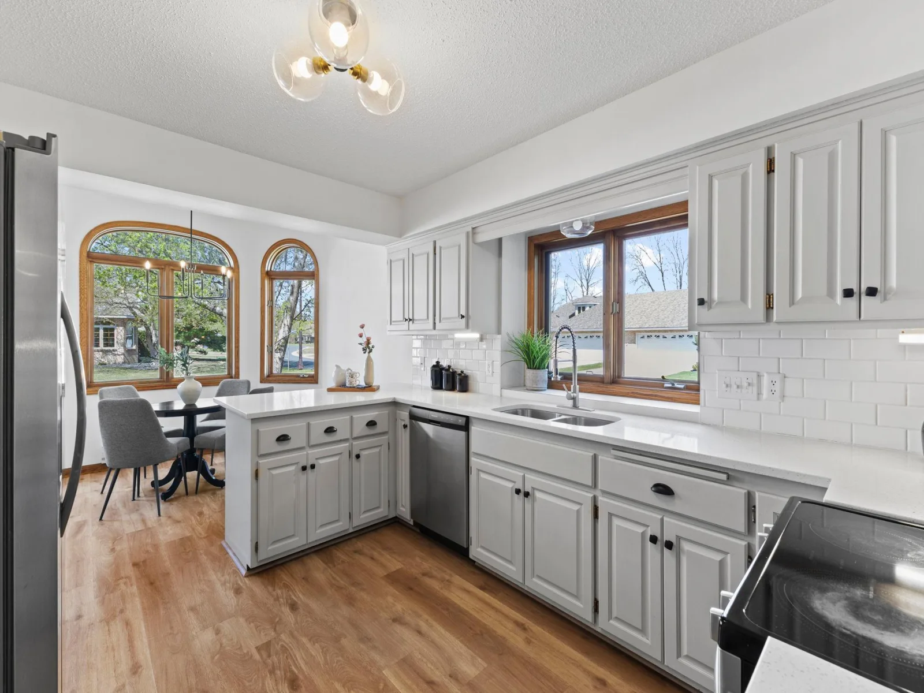
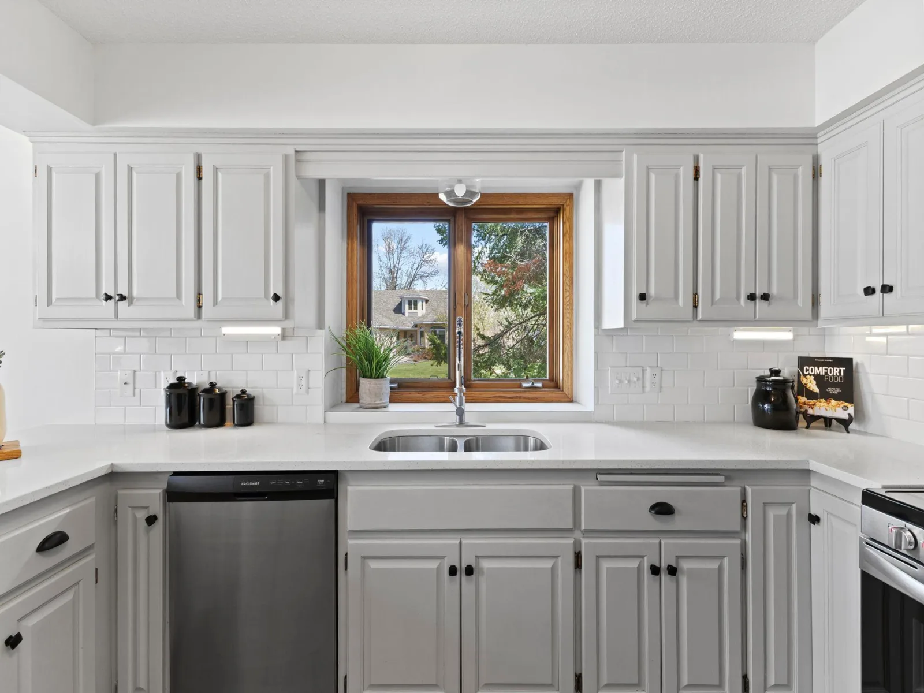
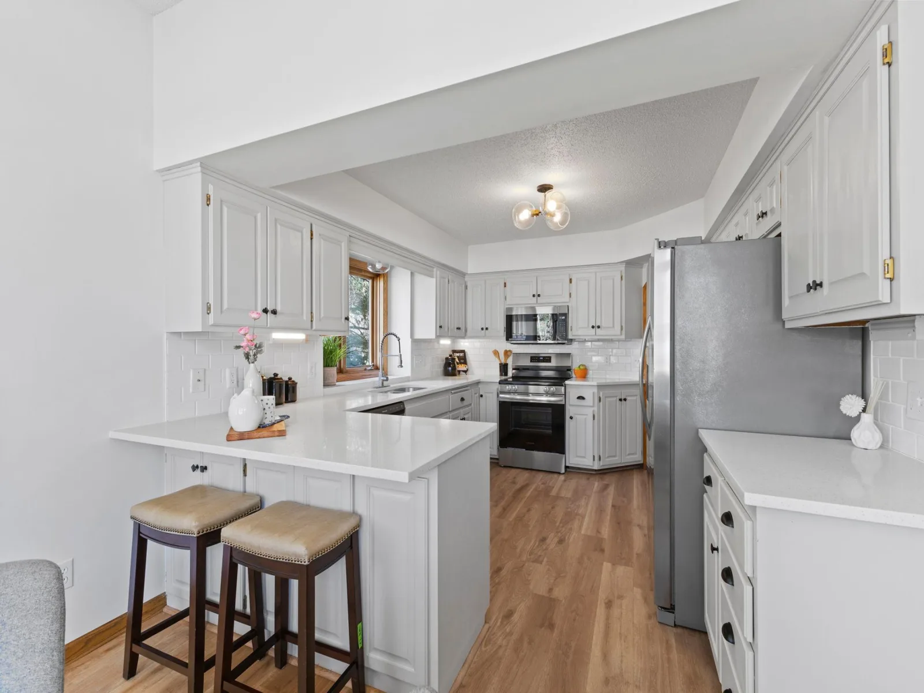
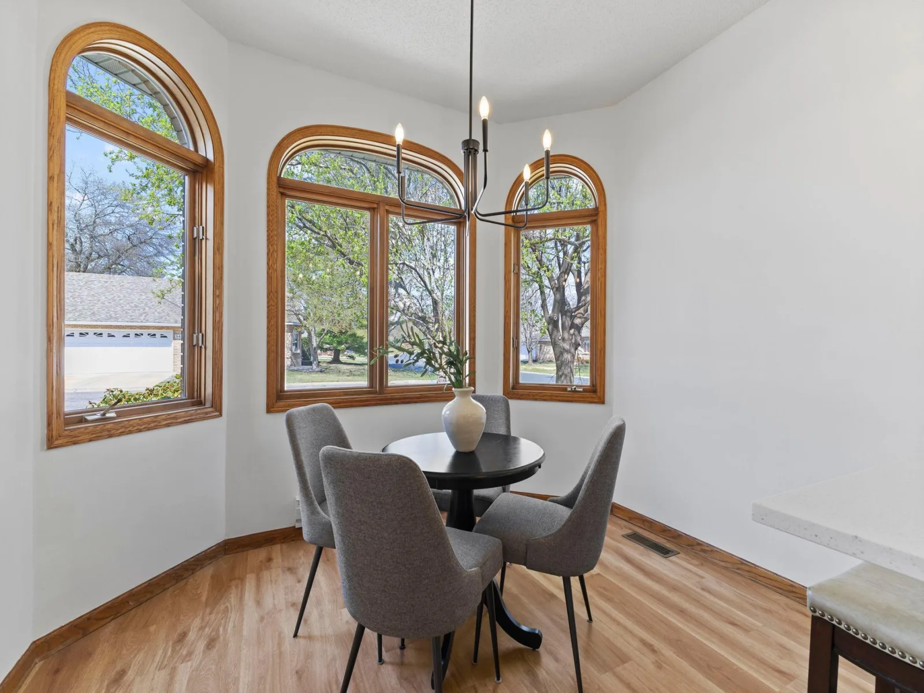
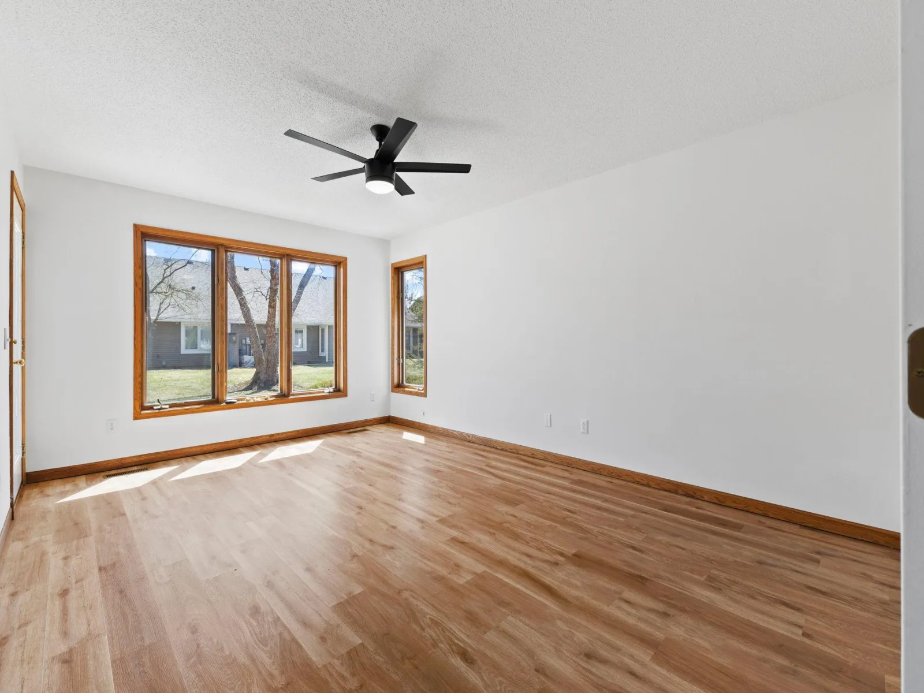
The stunning kitchen features new white quartz countertops, updated cabinetry with modern hardware, a new sink with pull-down faucet, and brand-new stainless steel appliances. Throughout the home, you’ll find high-end 22 mil luxury vinyl plank flooring, fresh paint, and thoughtfully selected contemporary lighting and fixtures.
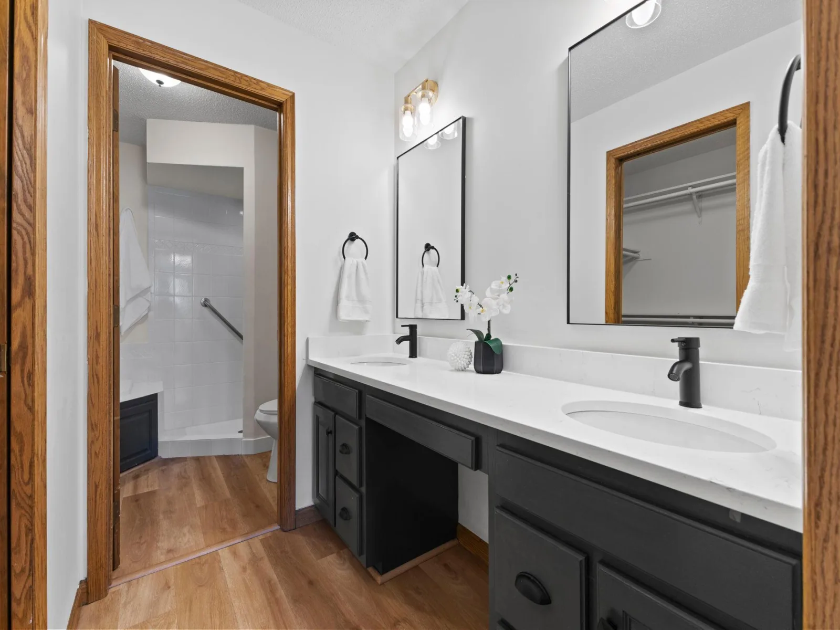
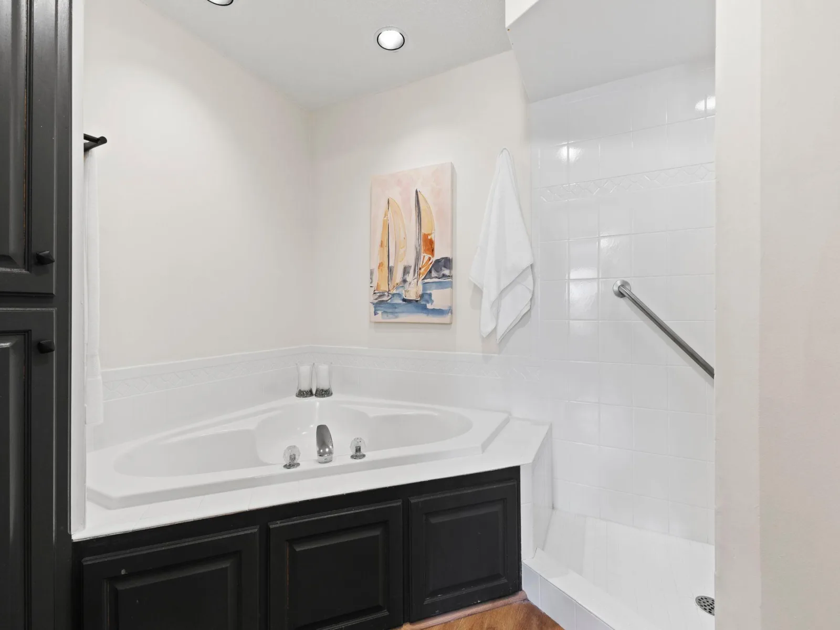
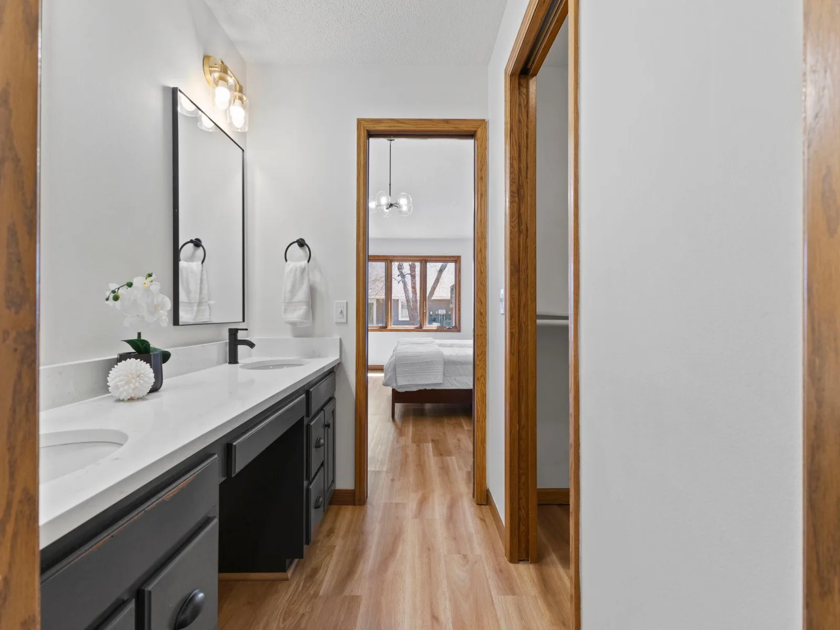
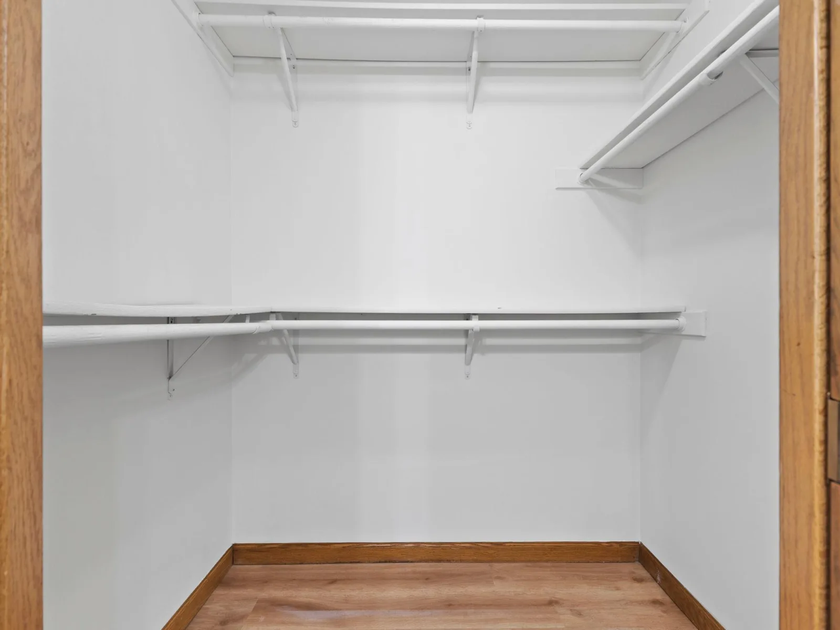
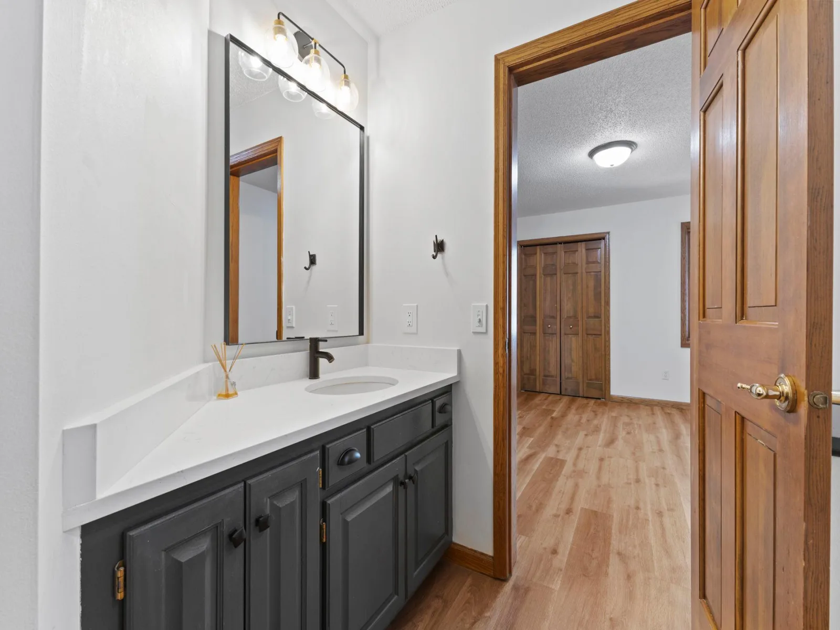
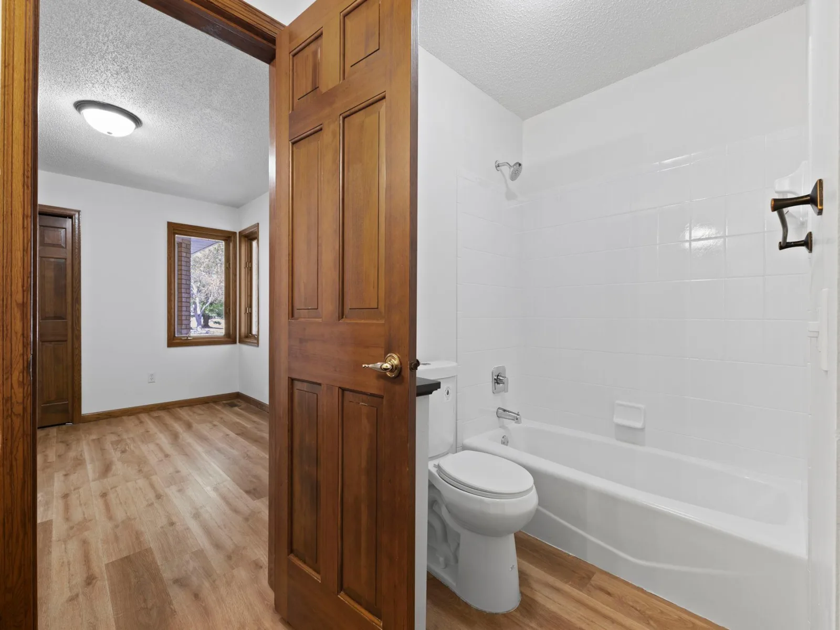
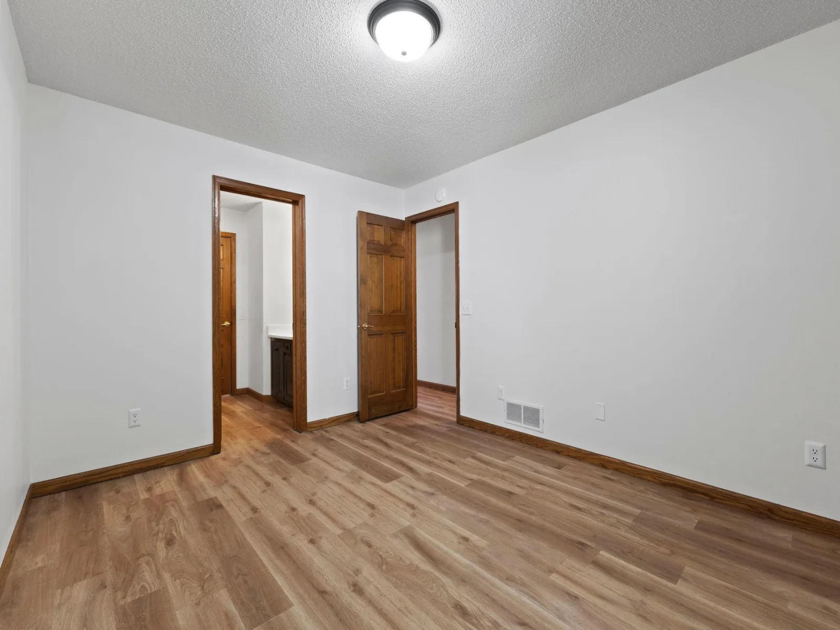
The open and airy floor plan includes a generous living room with a gas fireplace, two well-sized bedrooms, and a large office that can easily function as a third bedroom. The primary suite offers an ensuite bathroom with new Carrara quartz countertops, a separate shower, and a jacuzzi tub. A second full bathroom serves guests and the additional bedroom.
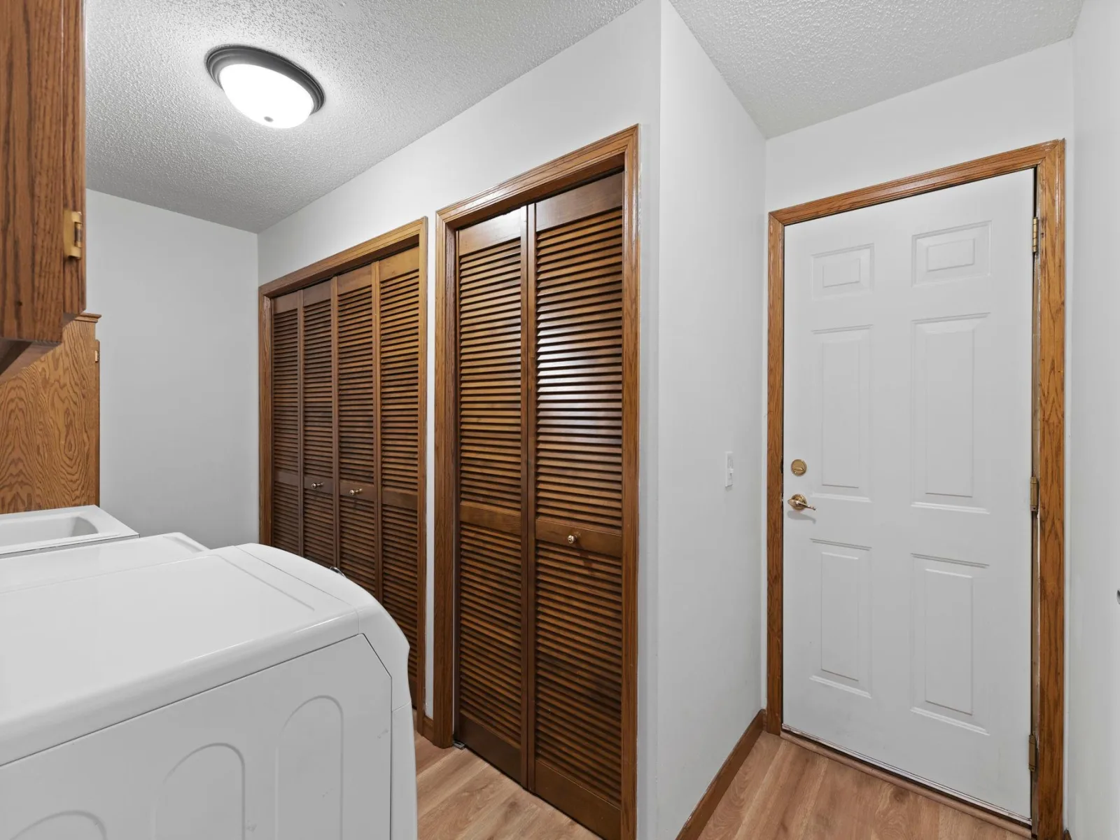
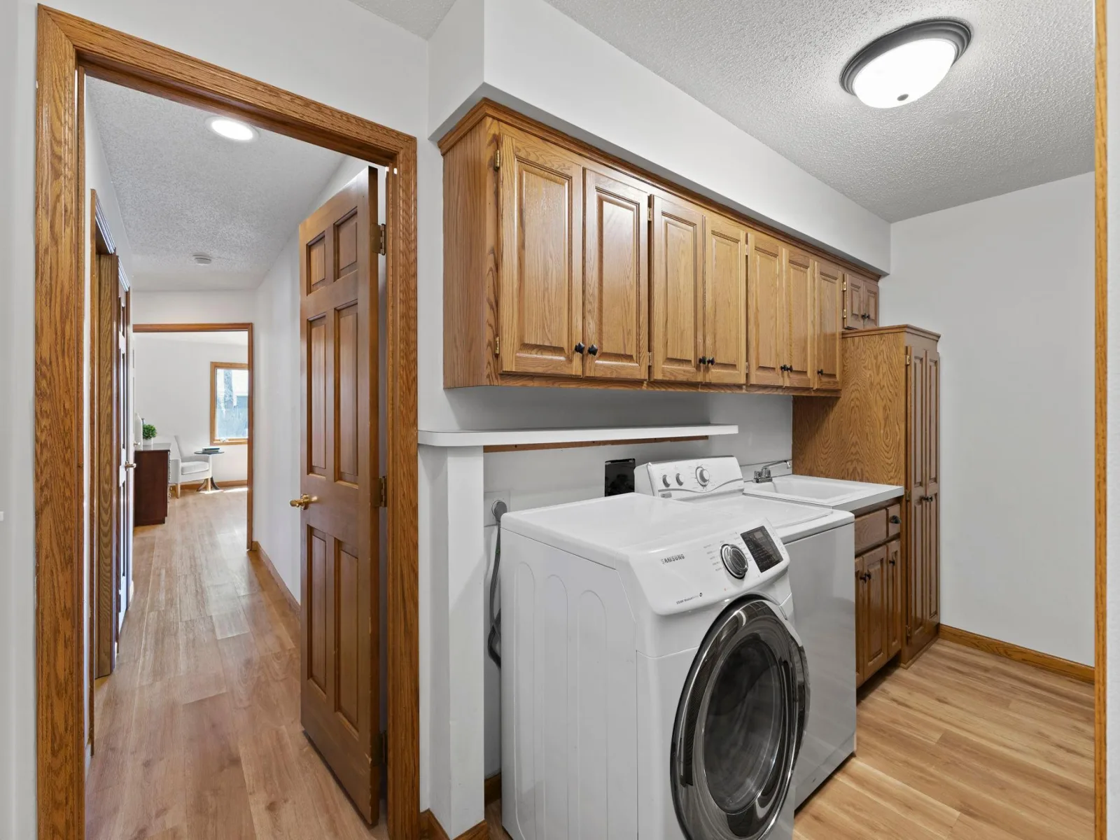
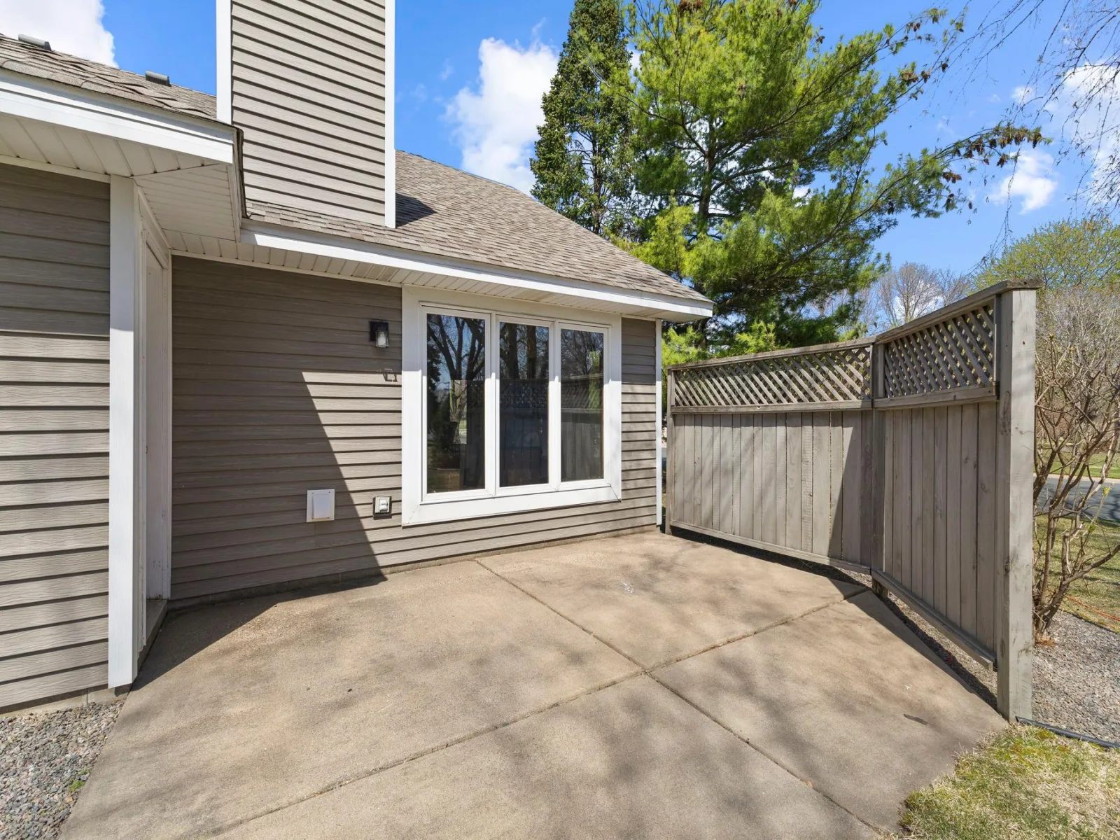
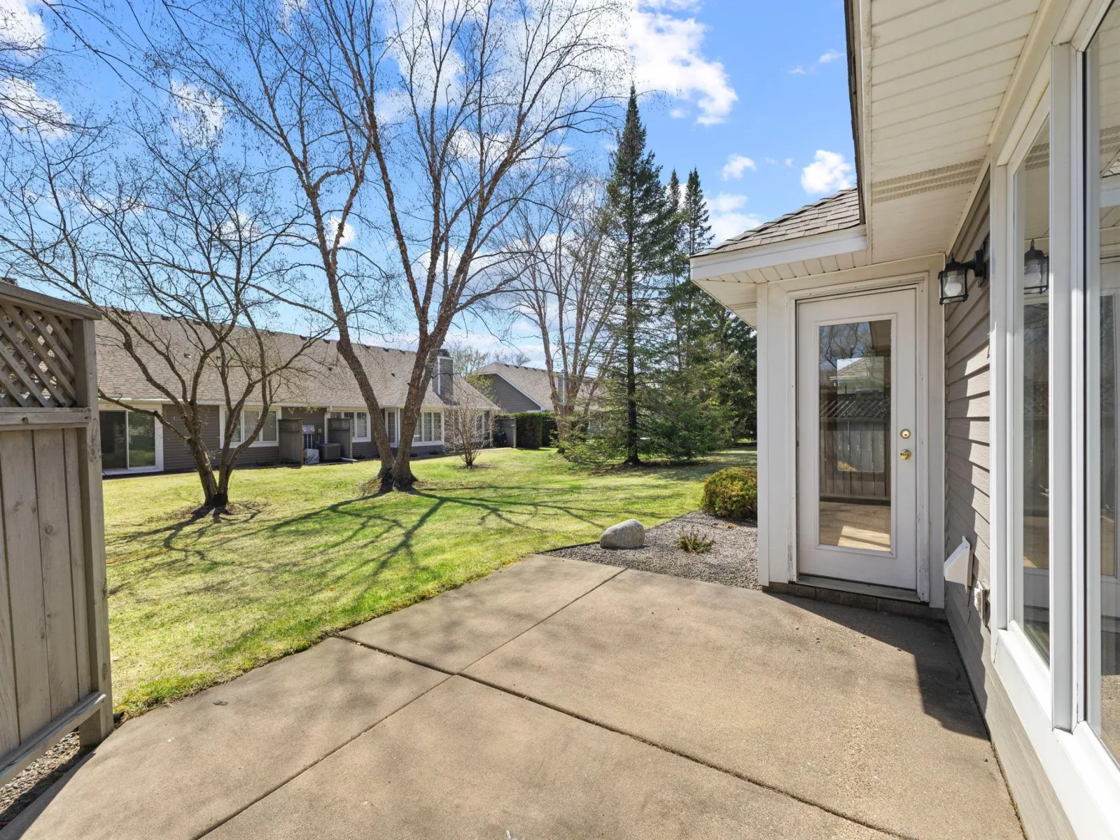
Additional highlights include a large laundry room with ample storage and newer appliances, extensive cabinetry throughout, and a private corner-unit patio—perfect for outdoor relaxation and entertaining.
This move-in-ready home combines style, space, and convenience—don’t miss the opportunity to see it in person.
The stunning kitchen features new white quartz countertops, updated cabinetry with modern hardware, a new sink with pull-down faucet, and brand-new stainless steel appliances. Throughout the home, you’ll find high-end 22 mil luxury vinyl plank flooring, fresh paint, and thoughtfully selected contemporary lighting and fixtures.
The open and airy floor plan includes a generous living room with a gas fireplace, two well-sized bedrooms, and a large office that can easily function as a third bedroom. The primary suite offers an ensuite bathroom with new Carrara quartz countertops, a separate shower, and a jacuzzi tub. A second full bathroom serves guests and the additional bedroom.
Additional highlights include a large laundry room with ample storage and newer appliances, extensive cabinetry throughout, and a private corner-unit patio—perfect for outdoor relaxation and entertaining.
This move-in-ready home combines style, space, and convenience—don’t miss the opportunity to see it in person.
Listing Provided Courtesy of eXp Realty
5619 Dunlap N Avenue Property Details
Price:
$465,000
MLS #:
NST7136705
Status:
Active
Beds:
2
Baths:
2
Type:
Single Family
Subtype:
(TH) Side x Side
Subdivision:
Silverthorn Estates, 3rd Add
Listed Date:
Sep 1, 2026
Finished Sq Ft:
1,974
Total Sq Ft:
1,974
Lot Size:
4,879 sqft / 0.11 acres (approx)
Year Built:
1992
Schools
School District:
Mounds View
Interior Features
Above Grade Finished Area
1974
Bathrooms
2 Full Bathrooms
Cooling
Central Air
Fireplaces Total
1
Heating
Forced Air
Laundry Features
Laundry Room, In Unit
Levels
One
Exterior & Lot Features
Accessibility Features
Fully Wheelchair, No Stairs Internal
Exterior Features
Stone
Garage Spaces
2
Parking Features
Attached Garage
Property Taxes & Financial Details
HOA Fee
$416
HOA Fee Frequency
Monthly
HOA Includes
Building Exterior, Hazard Insurance, Lawn Care, Maintenance Grounds, Professional Mgmt, Sewer, Snow Removal
HOA Name
Property Maintenance Services
HOA Phone
6514873708
Tax Year
2025
Taxes
$5,890

Location
Similar Homes Near 5619 Dunlap N Avenue


Copyright 2026. All rights reserved.
5619 Dunlap N Avenue
Shoreview, MN



