
$399,000$
526 Elaine Avenue
Shoreview, MN, 55126


About 526 Elaine Avenue
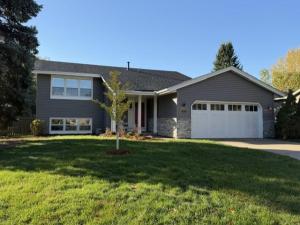
This great home on Kerry Pond shows off many upgraded features! See the MLS supplement for the full list. This home has received the Shoreview Green Community Award in 2024-See MLS supplement for the article. The living room shows off built in bookcase/shelves defining living room from stairs. Vinyl siding new in 2013 and shingles new in 2019. Furnace, Heat pump, A/C new in 2025. 5 new windows in 2025, kitchen cabinets professionally painted white in 2026, all new kitchen stainless appliances 2020. New interior doors and trim! Remodeled bathroom (tile, tub ,sink, toilet, counter, bath fan.) Wood flooring thru out the main level! Freshly painted main level as well! New washer and dryer in 2025, hot water heater in 2018, newer garage door. The walkout lower level has sheet rock and painted around the outside foundation and is waiting for your finishing touches! Electric vehicle charger in the garage, 5kW solar panel system, Fenced yard. Come sit on the 12×13 deck and enjoy coffee to the morning sun over looking beautiful Kerry Pond which even has a private dock off the yard!
Listing Provided Courtesy of RE/MAX Advantage Plus
526 Elaine Avenue Property Details
Price:
$399,000
MLS #:
NST7158868
Status:
Active
Beds:
2
Baths:
1
Type:
Single Family
Subdivision:
Evergreen Shores
Listed Date:
Oct 18, 2026
Finished Sq Ft:
1,150
Total Sq Ft:
1,150
Lot Size:
18,426 sqft / 0.42 acres (approx)
Year Built:
1983
Schools
School District:
Mounds View
Interior Features
Above Grade Finished Area
1150
Appliances
Dishwasher, Dryer, Exhaust Fan, Gas Water Heater, Water Filtration System, Microwave, Range, Refrigerator, Stainless Steel Appliances, Washer, Water Softener Owned
Bathrooms
1 Full Bathroom
Cooling
Central Air
Heating
Forced Air, Heat Pump
Laundry Features
In Basement, Electric Dryer Hookup, Lower Level, Washer Hookup
Levels
Split Entry (Bi-Level)
Exterior & Lot Features
Accessibility Features
None
Construction Materials
Block, Frame
Exterior Features
Stone, Vinyl
Fencing
Wood
Garage Spaces
2
Lot Features
Tree Coverage – Medium
Parking Features
Attached Garage, Concrete, Garage Door Opener
Roof
Age Over 8 Years
View
South
Waterfront Features
Pond
Property Taxes & Financial Details
HOA Fee
$120
HOA Fee Frequency
Annually
HOA Includes
Other
HOA Name
Evergreen Shores
HOA Phone
6127500897
Tax Year
2026
Taxes
$5,806

Location
Similar Homes Near 526 Elaine Avenue


Copyright 2026. All rights reserved.
526 Elaine Avenue
Shoreview, MN



