
$214,000$
855 Providence Drive
Shakopee, MN, 55379
About 855 Providence Drive
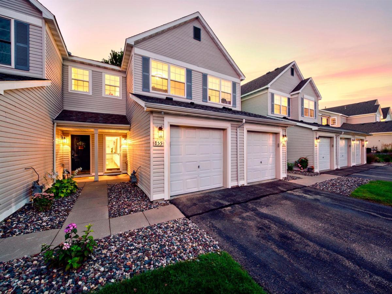
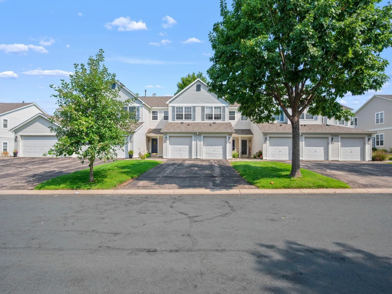
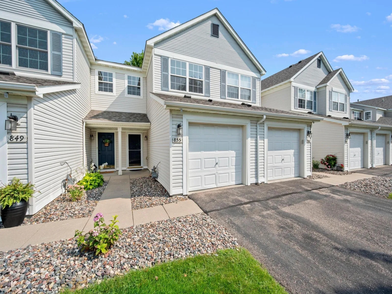
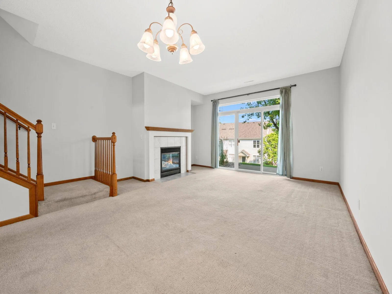
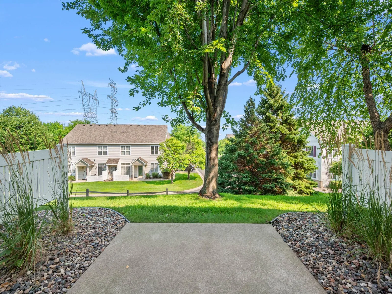
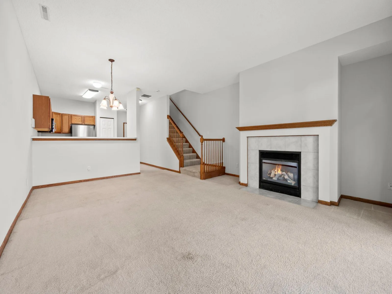
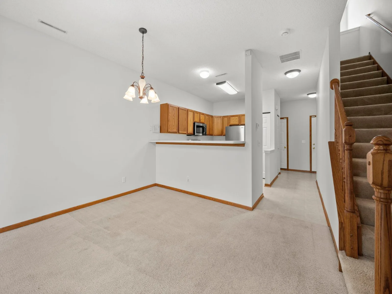
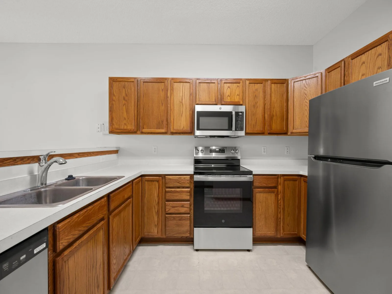
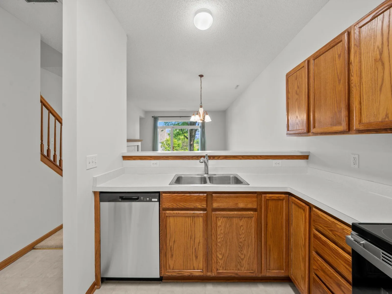
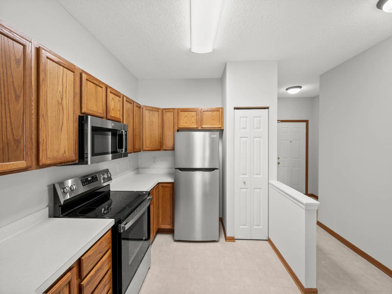
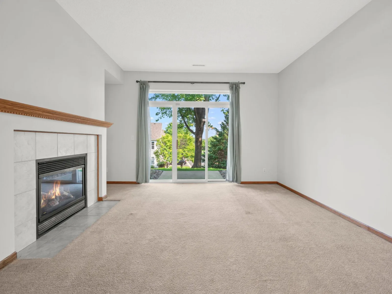
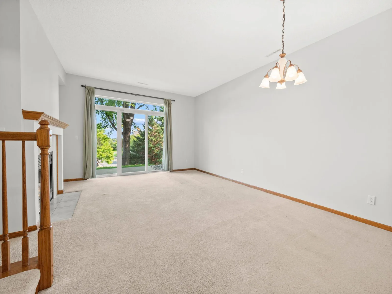
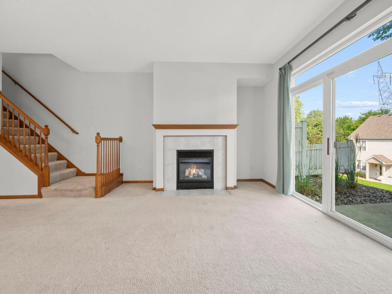
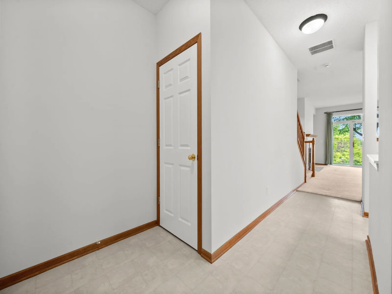
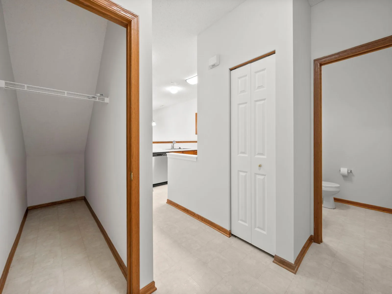
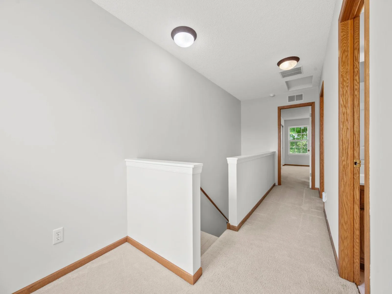
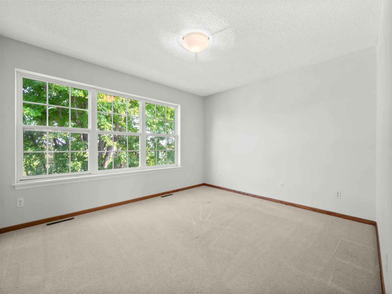
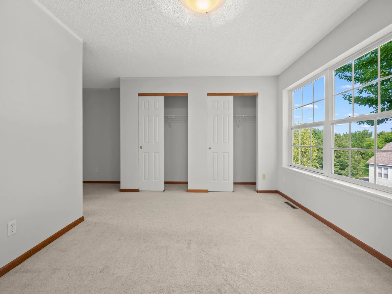
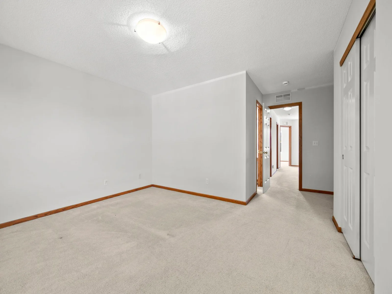
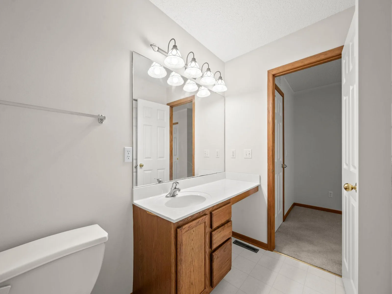
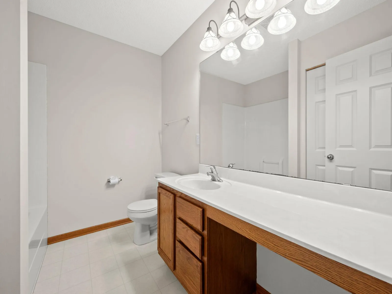
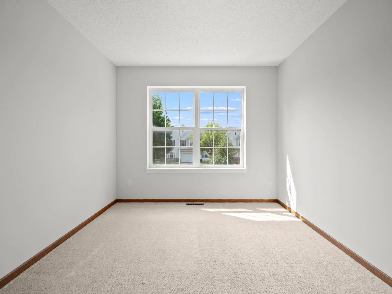
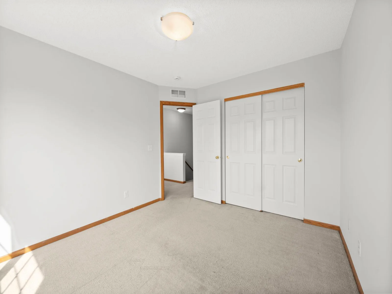
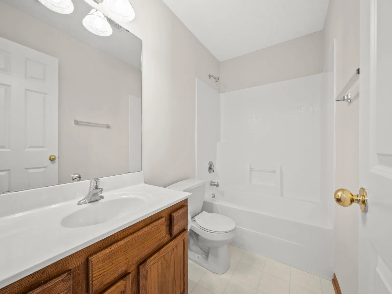
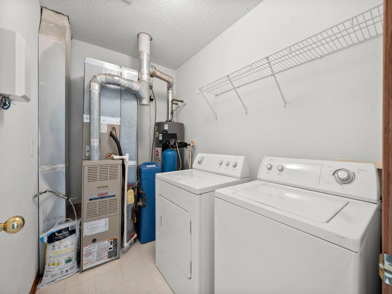
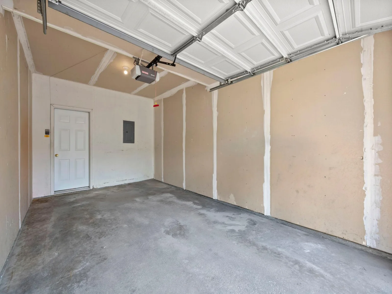
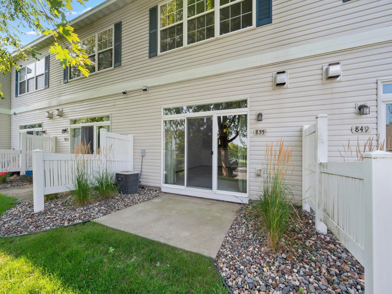
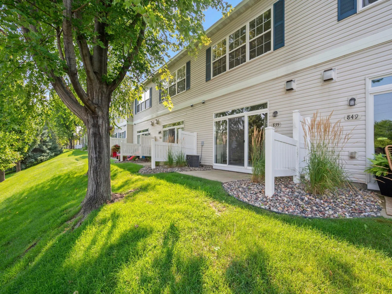
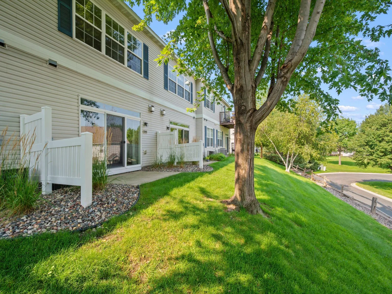
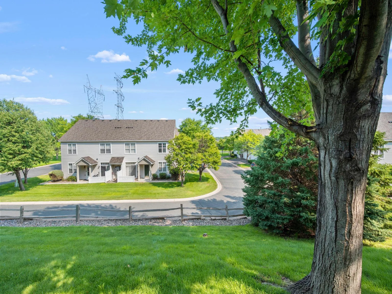
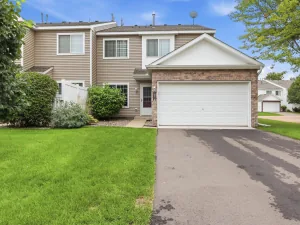
Welcome to this inviting Shakopee townhome offering a comfortable, spacious layout and easy low-maintenance living. The main level features a bright living room with a cozy gas fireplace and sliding glass doors leading to the backyard patio, along with an open dining area and functional kitchen with abundant cabinetry and counter space and new stainless steel appliances. Upstairs, you’ll find generously sized bedrooms with great closet space, a full bath, and a separate laundry room. An attached garage provides additional parking and storage, while the patio and mature trees offer a relaxing outdoor space behind the home. Enjoy a carefree lifestyle with the HOA covering water, garbage, lawn and snow care. Located in a quiet neighborhood with easy access to Lions Park and plenty of nearby shopping, dining and recreation, this move-in-ready home offers great space and everyday convenience in an easy-to-maintain setting.
Listing Provided Courtesy of RE/MAX Advantage Plus
855 Providence Drive Property Details
Price:
$214,000
MLS #:
NST7118469
Status:
Active
Beds:
2
Baths:
3
Type:
Single Family
Subtype:
(TH) Side x Side
Listed Date:
Aug 13, 2026
Finished Sq Ft:
1,400
Total Sq Ft:
1,400
Year Built:
2003
Schools
School District:
Shakopee
Interior Features
Above Grade Finished Area
1400
Appliances
Dishwasher, Dryer, Microwave, Range, Refrigerator, Washer, Water Softener Owned
Bathrooms
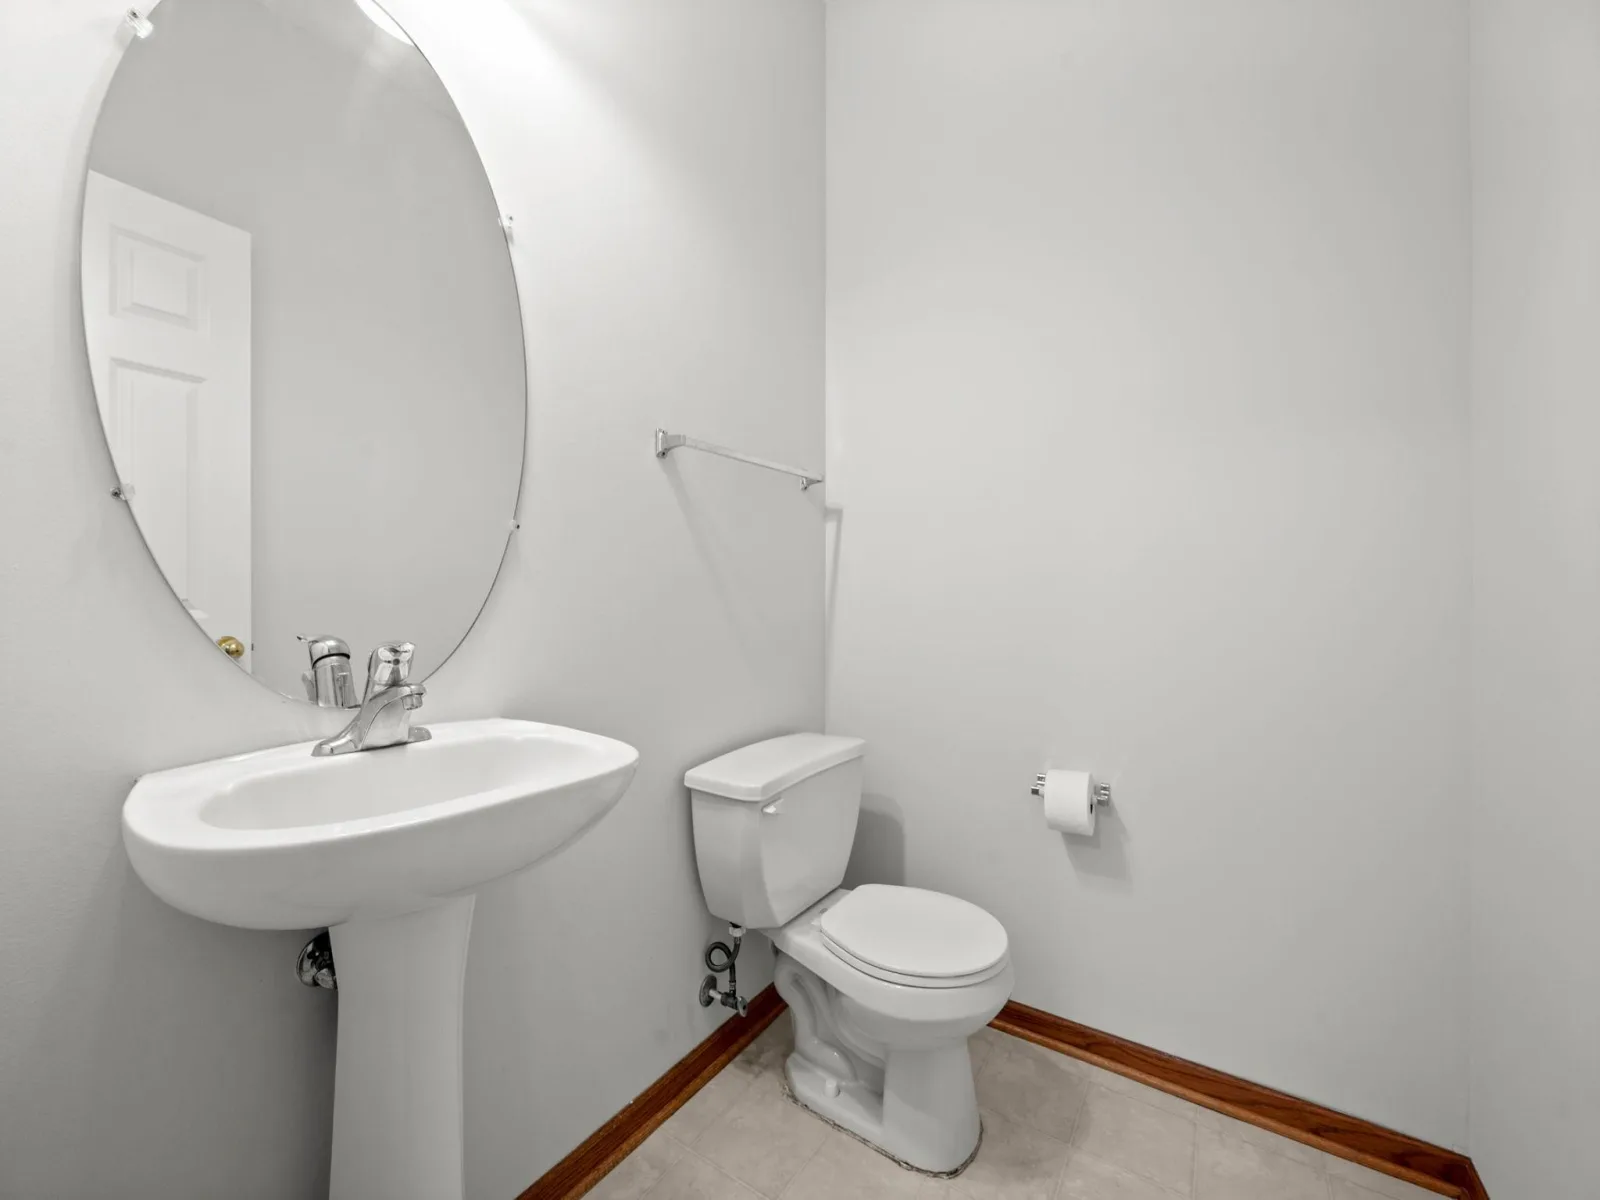
2 Full Bathrooms, 1 Half Bathroom
Cooling
Central Air
Fireplaces Total
1
Heating
Forced Air
Laundry Features
Laundry Room, Upper Level
Levels
Two
Exterior & Lot Features
Accessibility Features
None
Exterior Features
Vinyl
Fencing
None
Garage Spaces
1
Lot Features
Tree Coverage – Light
Parking Features
Attached Garage, Asphalt, Garage Door Opener
Roof
Asphalt
Property Taxes & Financial Details
HOA Fee
$400
HOA Fee Frequency
Monthly
HOA Includes
Building Exterior, Hazard Insurance, Lawn Care, Maintenance Grounds, Professional Mgmt, Sanitation, Snow Removal
HOA Name
Providence Pointe Condo Assoc.
HOA Phone
6123818600
Tax Year
2026
Taxes
$2,700

Location
Similar Homes Near 855 Providence Drive


Copyright 2026. All rights reserved.
855 Providence Drive
Shakopee, MN



