
$700,500$
2690 Wood Duck Trail
Shakopee, MN, 55379
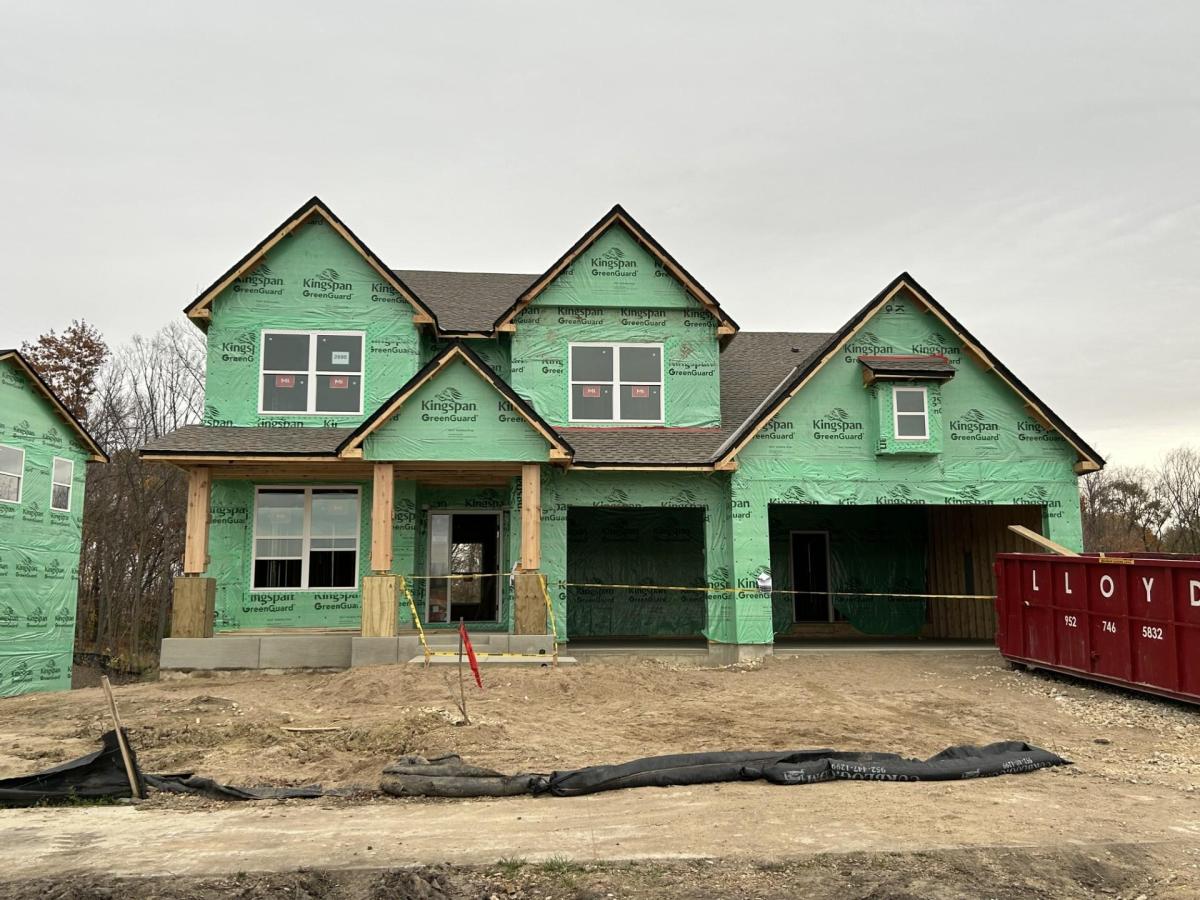


About 2690 Wood Duck Trail
This home is under construction and available for a January closing! Welcome to the Arbor Bluff Landmark Collection, celebrated for its breathtaking natural surroundings. The Itasca is thoughtfully designed for modern living, featuring five bedrooms—including four upstairs—a versatile loft, a main-level guest suite, and a private study. The gourmet kitchen is a true centerpiece, boasting a spacious center island, quartz countertops, and stylish cabinetry that make entertaining and everyday living effortless. Upstairs, the luxurious primary suite offers a serene retreat with a walk-in closet, spa-like shower, and separate soaking tub, providing the perfect space to unwind. The unfinished walkout lower level offers ample opportunity for future expansion and customization. Schedule and tour and experience the beauty and functionality of this home in person!
Listing Provided Courtesy of Lennar Sales Corp
2690 Wood Duck Trail Property Details
Price:
$700,500
MLS #:
NST7160443
Status:
Active
Beds:
5
Baths:
3
Type:
Single Family
Subdivision:
Arbor Bluff
Listed Date:
Oct 15, 2026
Finished Sq Ft:
3,234
Total Sq Ft:
4,744
Lot Size:
9,583 sqft / 0.22 acres (approx)
Year Built:
2026
Schools
School District:
Shakopee
Interior Features
Above Grade Finished Area
3234
Appliances
Air-To-Air Exchanger, Cooktop, Dishwasher, Disposal, Exhaust Fan, Humidifier, Microwave, Refrigerator, Stainless Steel Appliances, Tankless Water Heater, Wall Oven
Bathrooms
2 Full Bathrooms, 1 Three Quarter Bathroom
Cooling
Central Air
Heating
Forced Air, Fireplace(s)
Laundry Features
Gas Dryer Hookup, Laundry Room, Sink, Upper Level, Washer Hookup
Levels
Two
Exterior & Lot Features
Accessibility Features
None
Construction Materials
Concrete, Frame
Exterior Features
Stone, Metal, Vinyl, Wood
Garage Spaces
3
Lot Features
Sod Included in Price, Underground Utilities
New Construction YN
1
Parking Features
Attached Garage, Asphalt, Garage Door Opener
Roof
Age 8 Years or Less, Asphalt
Property Taxes & Financial Details
HOA Fee Frequency
N/A
Tax Year
2026

Location
Similar Homes Near 2690 Wood Duck Trail


Copyright 2026. All rights reserved.
2690 Wood Duck Trail
Shakopee, MN



