
2400 Jennifer Lane, Shakopee, MN 55379

$999,000$
6 Beds
4 Baths
4,963 SqFt
4.45 Acres
Add
Add
$999,000$
2400 Jennifer Lane
Shakopee, MN, 55379
MLS #NST7136601 image #0MLS #NST7136601 image #1MLS #NST7136601 image #2MLS #NST7136601 image #3MLS #NST7136601 image #4MLS #NST7136601 image #5MLS #NST7136601 image #6MLS #NST7136601 image #7MLS #NST7136601 image #8MLS #NST7136601 image #9MLS #NST7136601 image #10MLS #NST7136601 image #11MLS #NST7136601 image #12MLS #NST7136601 image #13MLS #NST7136601 image #14MLS #NST7136601 image #15MLS #NST7136601 image #16MLS #NST7136601 image #17MLS #NST7136601 image #18MLS #NST7136601 image #19MLS #NST7136601 image #20MLS #NST7136601 image #21MLS #NST7136601 image #22MLS #NST7136601 image #23MLS #NST7136601 image #24MLS #NST7136601 image #25MLS #NST7136601 image #26MLS #NST7136601 image #27MLS #NST7136601 image #28MLS #NST7136601 image #29MLS #NST7136601 image #30MLS #NST7136601 image #31MLS #NST7136601 image #32MLS #NST7136601 image #33MLS #NST7136601 image #34MLS #NST7136601 image #35MLS #NST7136601 image #36MLS #NST7136601 image #37MLS #NST7136601 image #38MLS #NST7136601 image #39MLS #NST7136601 image #40MLS #NST7136601 image #41MLS #NST7136601 image #42MLS #NST7136601 image #43MLS #NST7136601 image #44MLS #NST7136601 image #45MLS #NST7136601 image #46MLS #NST7136601 image #47MLS #NST7136601 image #48MLS #NST7136601 image #49MLS #NST7136601 image #50MLS #NST7136601 image #51MLS #NST7136601 image #52MLS #NST7136601 image #53MLS #NST7136601 image #54MLS #NST7136601 image #55MLS #NST7136601 image #56MLS #NST7136601 image #57MLS #NST7136601 image #58MLS #NST7136601 image #59MLS #NST7136601 image #60MLS #NST7136601 image #61MLS #NST7136601 image #62MLS #NST7136601 image #63MLS #NST7136601 image #64MLS #NST7136601 image #65MLS #NST7136601 image #66MLS #NST7136601 image #67MLS #NST7136601 image #68MLS #NST7136601 image #69MLS #NST7136601 image #70MLS #NST7136601 image #71MLS #NST7136601 image #72MLS #NST7136601 image #73MLS #NST7136601 image #74MLS #NST7136601 image #75MLS #NST7136601 image #76MLS #NST7136601 image #77MLS #NST7136601 image #78MLS #NST7136601 image #79MLS #NST7136601 image #80MLS #NST7136601 image #81

About 2400 Jennifer Lane

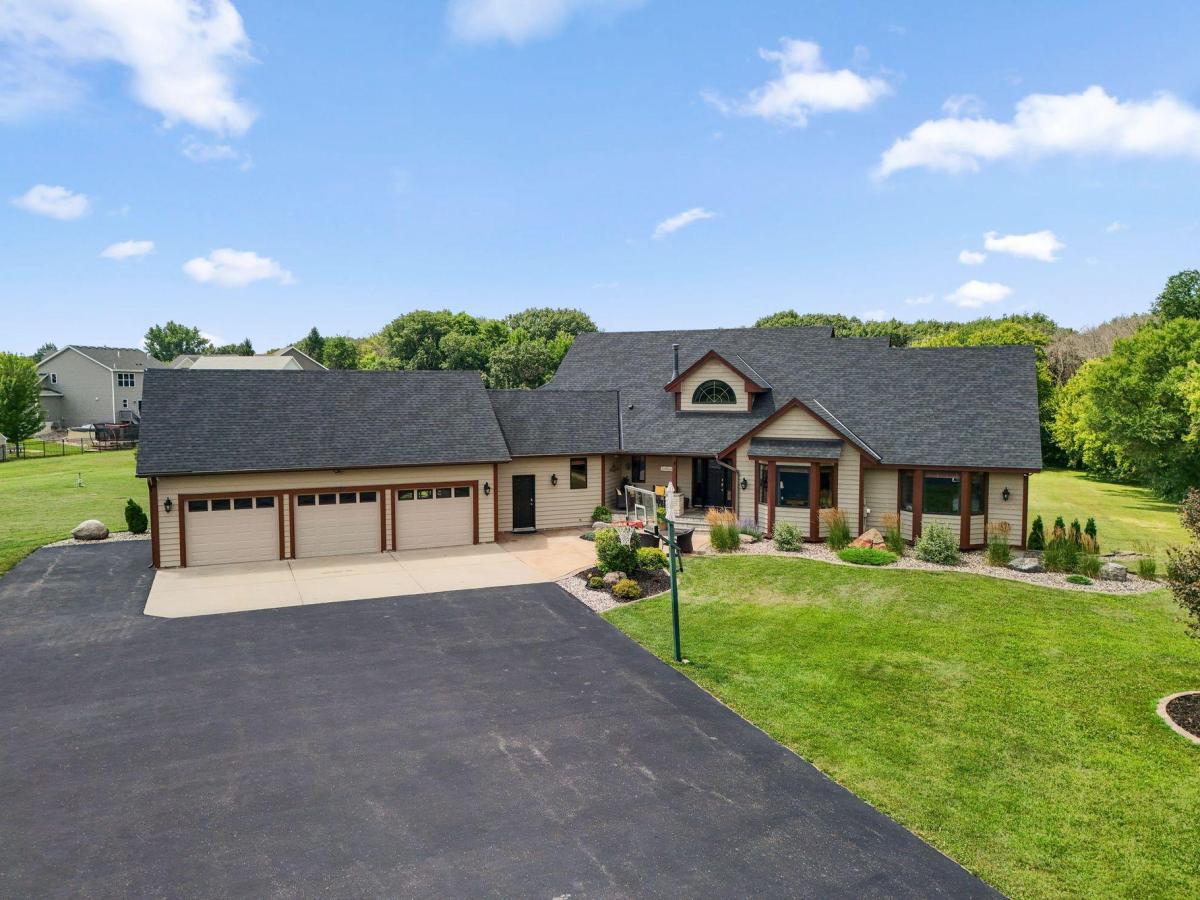
Your own private retreat awaits on an incredible 5-acre homesite! This 6-bedroom, 3½-bath home with a 3-car garage offers the space, privacy and amenities that are increasingly hard to find, all within convenient reach of Shakopee. A fully fenced yard and security gate welcome you to beautifully landscaped grounds with expansive lawns, a fire pit, multiple patios and an oversized deck made for entertaining. Inside, the remodeled gourmet kitchen anchors a spacious main level featuring open gathering areas and a generous primary suite with remodeled bath. Upstairs you will find a loft area and another bedroom. The finished walkout lower level offers exceptional flexibility with additional bedrooms, remodeled baths, a large recreation room and direct access to covered outdoor living areas. Updated flooring, dual laundry access and smart thermostat and doorbell features add everyday convenience. Enjoy a peaceful country-like setting with easy access to shopping, dining, entertainment and major roadways.
Listing Provided Courtesy of Keller Williams Realty Integrity

2400 Jennifer Lane Property Details

Price:
$999,000
MLS #:
NST7136601
Status:
Active
Beds:
6
Baths:
4
Type:
Single Family
Subdivision:
Hukriedes 1st Add
Listed Date:
Sep 6, 2026
Finished Sq Ft:
4,963
Total Sq Ft:
5,482
Lot Size:
193,842 sqft / 4.45 acres (approx)
Year Built:
1990
Hukriedes 1st AddShakopee

Schools

School District:
Shakopee

Interior Features

Above Grade Finished Area
3002
Appliances
Dishwasher, Disposal, Double Oven, Dryer, ENERGY STAR Qualified Appliances, Exhaust Fan, Freezer, Gas Water Heater, Water Filtration System, Water Osmosis System, Microwave, Range, Refrigerator, Stainless Steel Appliances, Washer, Water Softener Rented
Bathrooms
3 Full Bathrooms, 1 Half Bathroom
Below Grade Finished Area
1961
Cooling
Central Air
Heating
Forced Air, Zoned
Laundry Features
In Basement, Electric Dryer Hookup, In Hall, Lower Level, Laundry Room, Main Level, Sink, Washer Hookup
Levels
One and One Half

Exterior & Lot Features

Accessibility Features
None
Construction Materials
Block
Exterior Features
Cedar, Wood
Fencing
Other
Garage Spaces
3
Lot Features
Public Transit (w/in 6 blks), Irregular Lot, Tree Coverage – Medium
Other Structures
Storage Shed
Parking Features
Attached Garage, Asphalt, Finished Garage
Roof
Age 8 Years or Less, Architectural Shingle, Asphalt

Property Taxes & Financial Details

Tax Year
2026
Taxes
$7,785

Need more info?
Ask a Question
Ready to go see it?
Schedule a Showing

LakePlace.com + Dane Arthur Agency

More About David

Mortgage Calculator


Location

Similar Homes Near 2400 Jennifer Lane

2400 Jennifer Lane
Shakopee, MN
A personal invitation

A conversation is a good place to start.

Whether you're planning a purchase, considering a sale or exploring what's next, I'd love to hear from you. Tell me what you have in mind, and let's talk about how I can help.

David Gooden

David Gooden

David Gooden & Co
The Dane Arthur Agency

Scan to save David Gooden's contact information

Save my contact information
Scan the code or tap the link
to keep my details close.

What's on your mind?

Share a few details below. I look forward to connecting with you.
* Required fields

    Close



