
$627,660$
2083 Kestrel Drive
Shakopee, MN, 55379

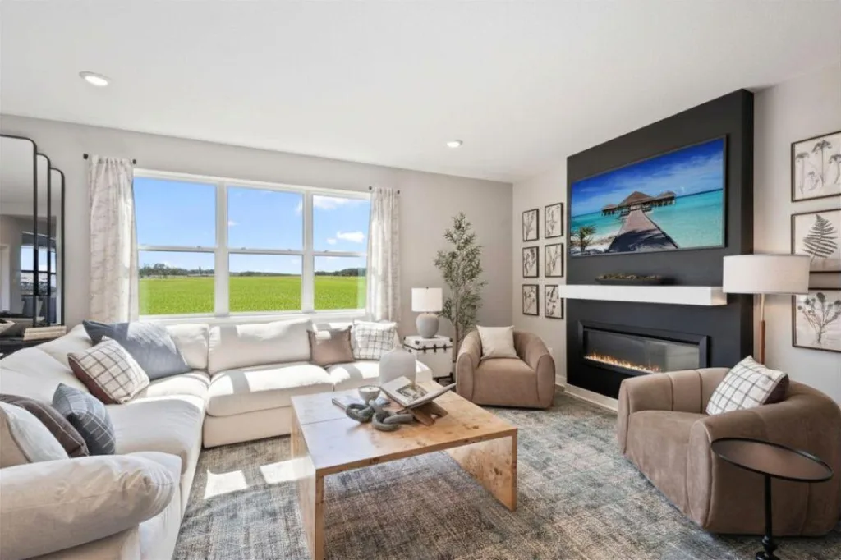
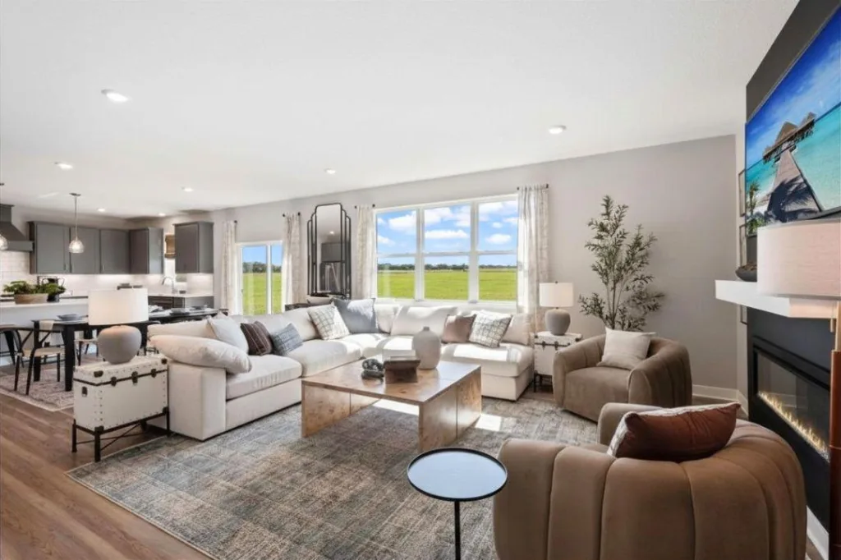
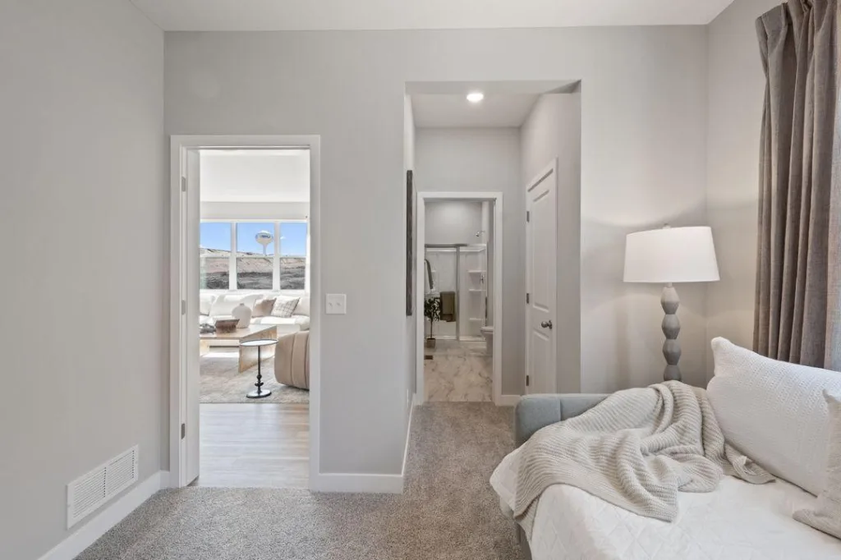
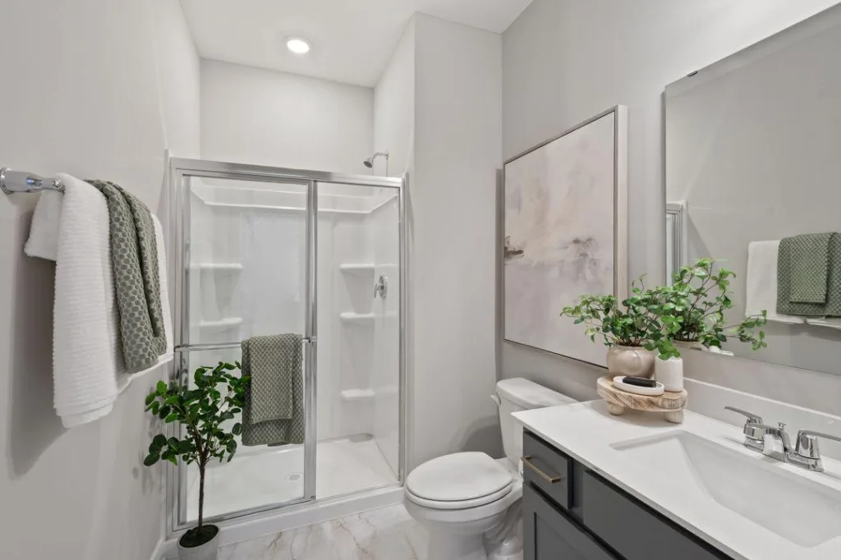
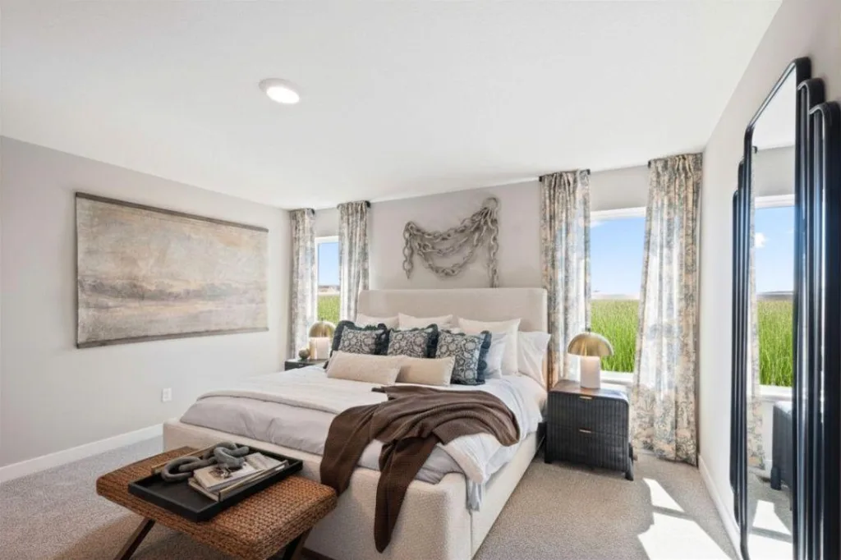
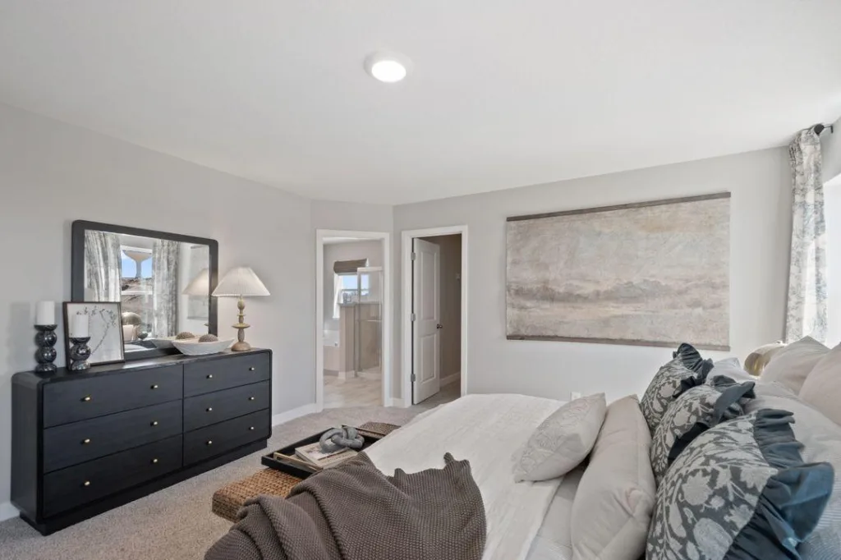
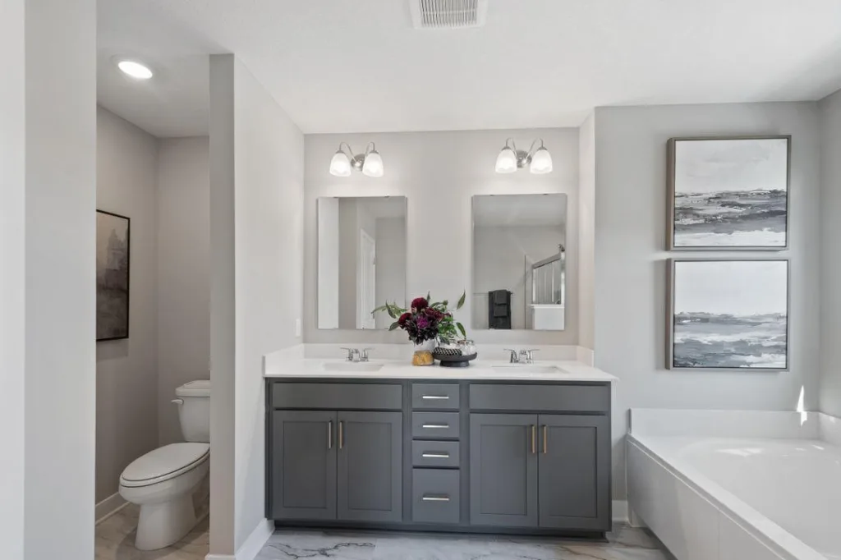
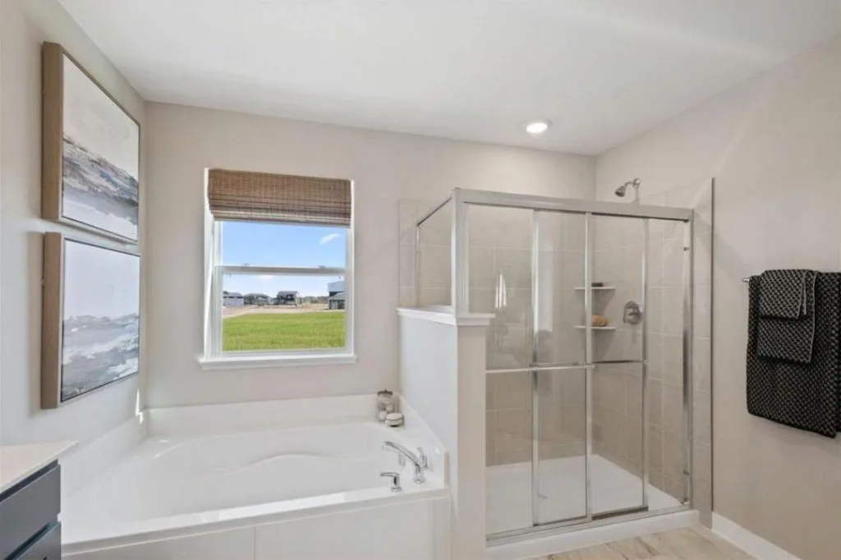



About 2083 Kestrel Drive
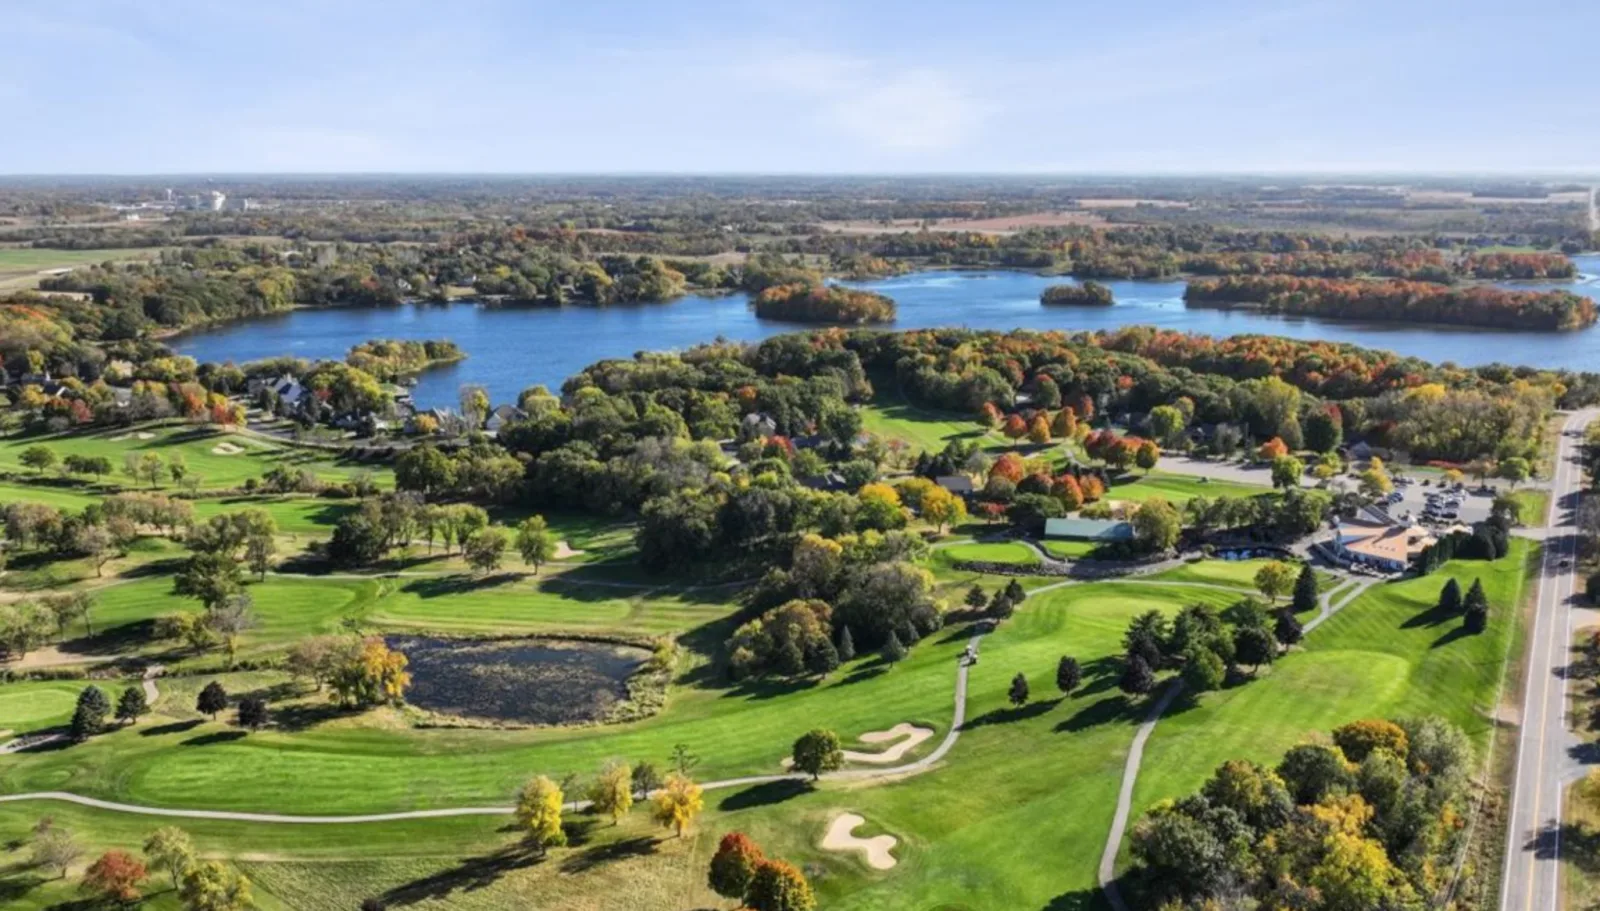
Welcome to Shakopee’s newest community, BLUFF VIEW!
Brand new floorplan, The Jameson!
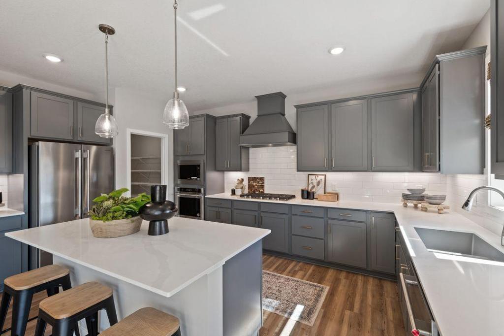
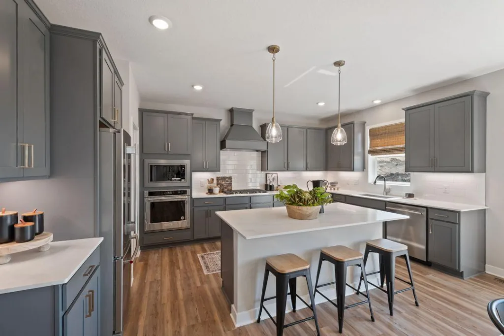
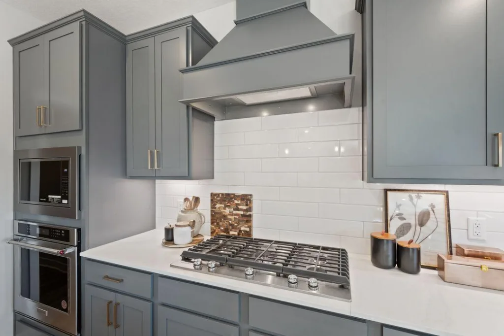
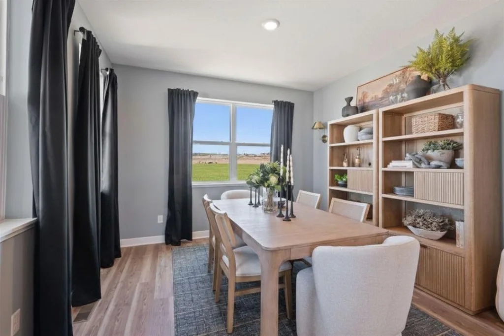
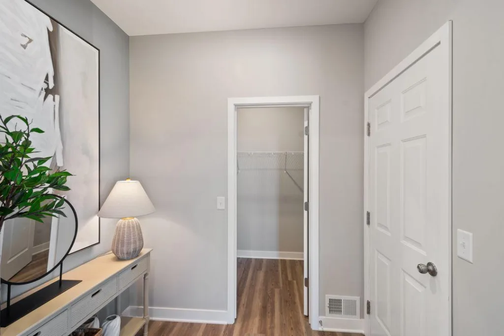
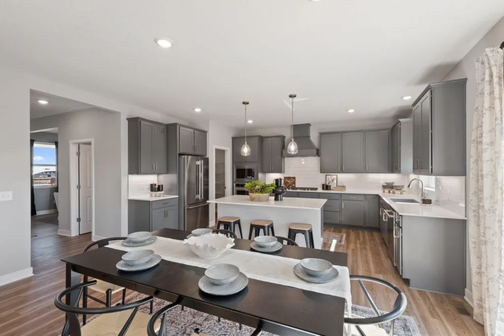
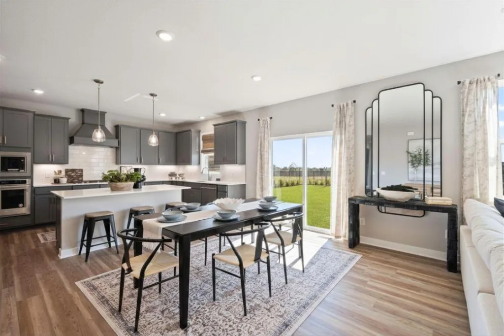
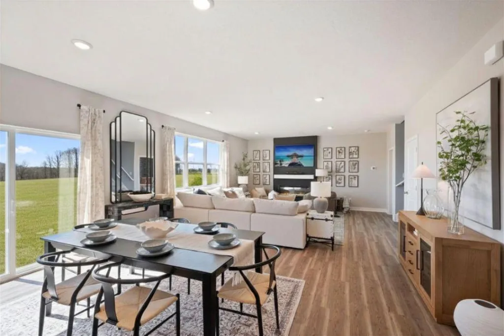
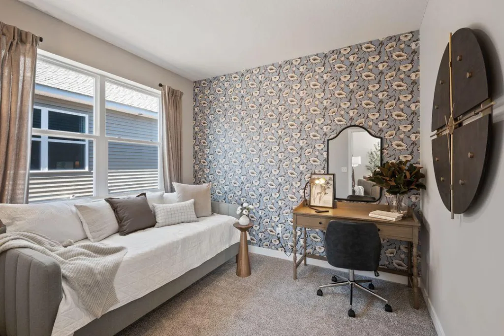
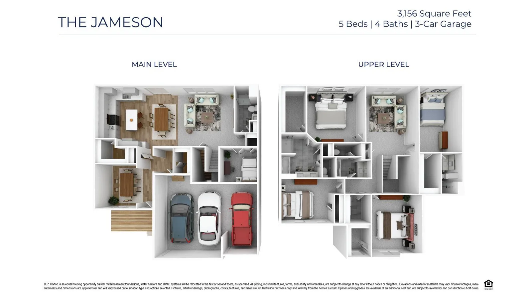
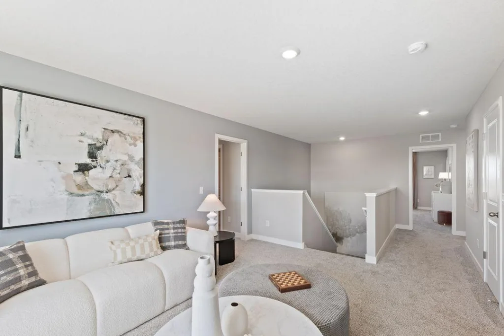
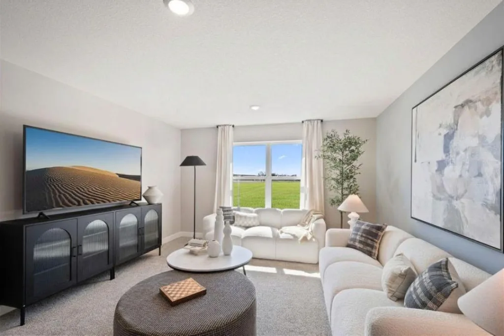
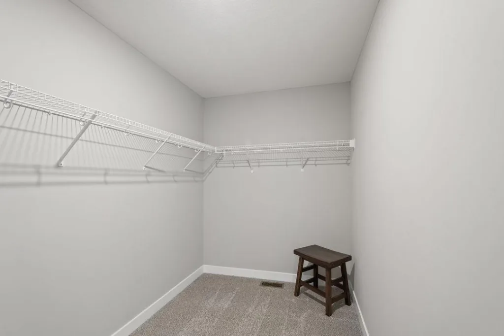
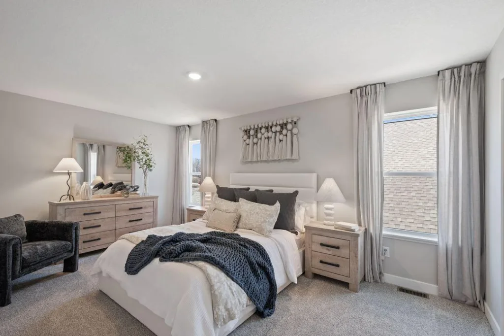
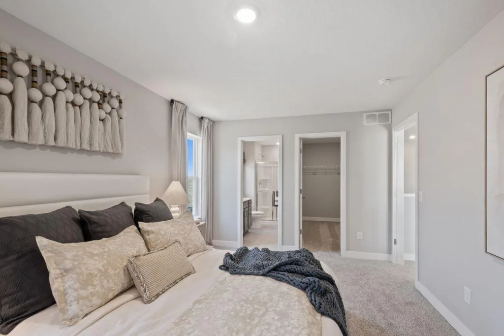
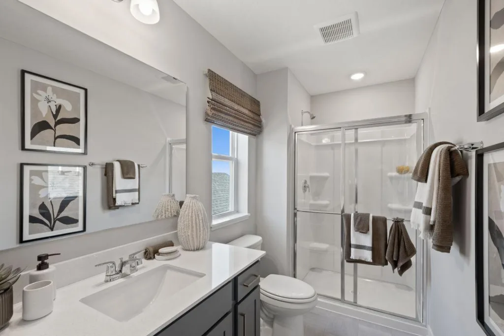
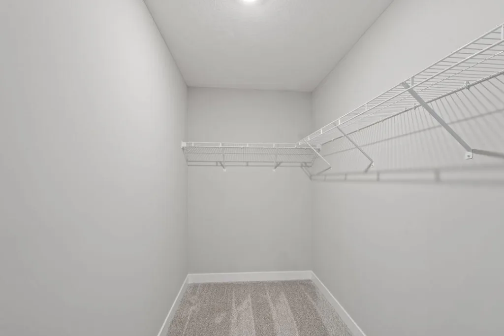
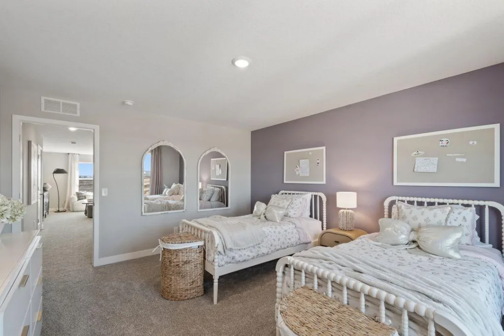
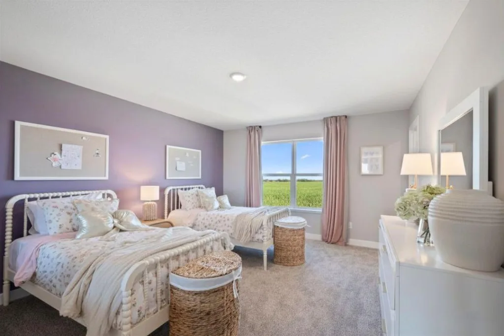
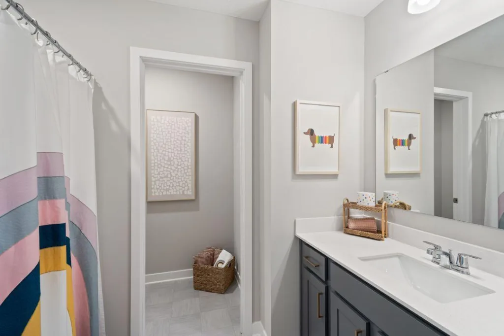
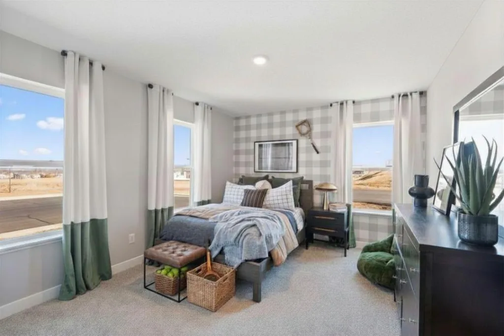
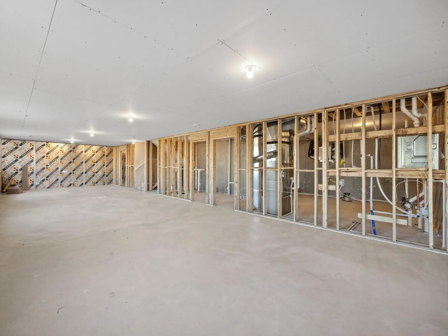
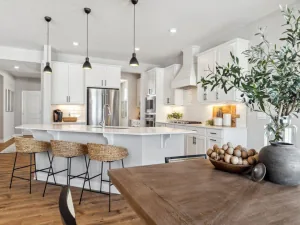
This home boasts our gourmet kitchen with stainless appliances and gas cooktop. The layout is loaded with 5 bedrooms (including a main level bedroom and bathroom), 4 massive upper-level bedrooms PLUS the Primary Suite you’ve been dreaming of. Huge loft upstairs, a sprawling kitchen/dining/family room set-up on the main level, and a formal dining area that can easily double as a home office or flex space. Unfinished lower level gives you room for another bedroom, bath and family room. NO HOA
Brand new floorplan, The Jameson!
This home boasts our gourmet kitchen with stainless appliances and gas cooktop. The layout is loaded with 5 bedrooms (including a main level bedroom and bathroom), 4 massive upper-level bedrooms PLUS the Primary Suite you’ve been dreaming of. Huge loft upstairs, a sprawling kitchen/dining/family room set-up on the main level, and a formal dining area that can easily double as a home office or flex space. Unfinished lower level gives you room for another bedroom, bath and family room. NO HOA
Listing Provided Courtesy of D.R. Horton, Inc.
2083 Kestrel Drive Property Details
Price:
$627,660
MLS #:
NST7112172
Status:
Pending
Beds:
5
Baths:
5
Type:
Single Family
Subdivision:
Bluff View
Listed Date:
Jul 19, 2026
Finished Sq Ft:
3,156
Total Sq Ft:
4,530
Lot Size:
9,583 sqft / 0.22 acres (approx)
Year Built:
2026
Schools
School District:
Shakopee
Interior Features
Above Grade Finished Area
3156
Appliances
Air-To-Air Exchanger, Cooktop, Dishwasher, Disposal, ENERGY STAR Qualified Appliances, Exhaust Fan, Humidifier, Microwave, Stainless Steel Appliances, Tankless Water Heater, Wall Oven
Bathrooms
3 Full Bathrooms, 1 Three Quarter Bathroom, 1 Half Bathroom
Cooling
Central Air
Fireplaces Total
1
Heating
Forced Air, Fireplace(s)
Laundry Features
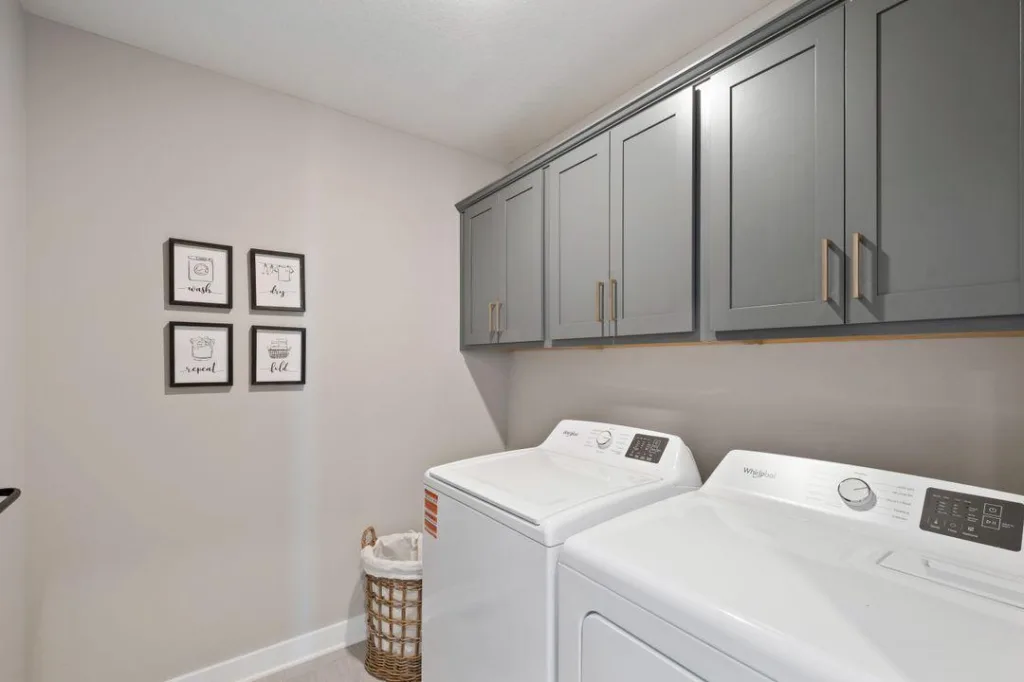
Electric Dryer Hookup, Laundry Room, Upper Level, Washer Hookup
Levels
Two
Exterior & Lot Features
Accessibility Features
None
Construction Materials
Concrete, Frame
Exterior Features
Stone, Cedar, Cement Board, Shakes, Vinyl
Garage Spaces
3
Lot Features
Sod Included in Price, Underground Utilities
New Construction YN
1
Parking Features
Attached Garage, Asphalt, Garage Door Opener
Roof
Age 8 Years or Less, Architectural Shingle, Asphalt, Pitched
Property Taxes & Financial Details
HOA Fee Frequency
N/A
Tax Year
2026
Taxes
$348

Location
Similar Homes Near 2083 Kestrel Drive


Copyright 2026. All rights reserved.
2083 Kestrel Drive
Shakopee, MN



