
$675,000$
2077 Kestrel Drive
Shakopee, MN, 55379


About 2077 Kestrel Drive
Ask about how you can receive a 5.99% fixed rate PLUS up to $5,000 in closing costs on this home!
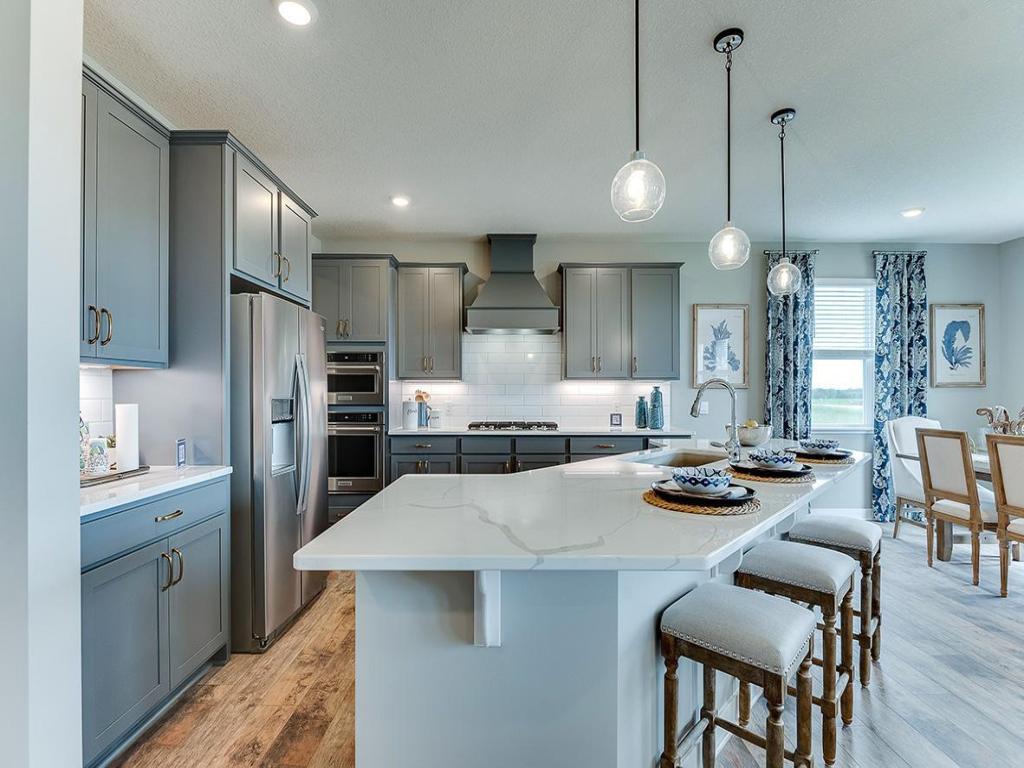
Come see why everyone loves the Whitney. The main level has a formal dining room w/ Butler pantry + walk in pantry. Large Island with space for 7 chairs. Walking into the home, everyone will notice the beautiful kitchen with wooden hood and 36″ gas cooktop. The kitchen is open to the dinette and warm and inviting family room with a gas fireplace. Need a main level bedroom? The Whitney has a bedroom and ¾ bath for guests or residents of the home. Upstairs you will find a large loft area creating an additional living space for family or guests. Surrounding the loft are the four bedrooms and laundry room. Indulge in the bedroom suite where a private bath awaits with a shower and separate soaking tub, plus two-walk in closets! This home provides an un-finished, walkout lower level. DR Horton homes come with the Home Is Connected industry-leading suite of smart home products. NO HOA in this community!
Come see why everyone loves the Whitney. The main level has a formal dining room w/ Butler pantry + walk in pantry. Large Island with space for 7 chairs. Walking into the home, everyone will notice the beautiful kitchen with wooden hood and 36″ gas cooktop. The kitchen is open to the dinette and warm and inviting family room with a gas fireplace. Need a main level bedroom? The Whitney has a bedroom and ¾ bath for guests or residents of the home. Upstairs you will find a large loft area creating an additional living space for family or guests. Surrounding the loft are the four bedrooms and laundry room. Indulge in the bedroom suite where a private bath awaits with a shower and separate soaking tub, plus two-walk in closets! This home provides an un-finished, walkout lower level. DR Horton homes come with the Home Is Connected industry-leading suite of smart home products. NO HOA in this community!
Listing Provided Courtesy of D.R. Horton, Inc.
2077 Kestrel Drive Property Details
Price:
$675,000
MLS #:
NST7143622
Status:
Active
Beds:
5
Baths:
4
Type:
Single Family
Subdivision:
Bluff View
Listed Date:
Sep 13, 2026
Finished Sq Ft:
3,448
Total Sq Ft:
4,932
Lot Size:
10,019 sqft / 0.23 acres (approx)
Year Built:
2026
Schools
School District:
Shakopee
Interior Features
Above Grade Finished Area
3448
Appliances
Cooktop, Dishwasher, Disposal, Exhaust Fan, Humidifier, Microwave, Stainless Steel Appliances, Tankless Water Heater, Wall Oven
Bathrooms
2 Full Bathrooms, 2 Three Quarter Bathrooms
Cooling
Central Air
Fireplaces Total
1
Heating
Forced Air, Fireplace(s)
Laundry Features
Electric Dryer Hookup, Laundry Room, Upper Level, Washer Hookup
Levels
Two
Exterior & Lot Features
Accessibility Features
None
Construction Materials
Concrete, Frame
Exterior Features
Stone, Cement Board, Vinyl
Garage Spaces
3
Lot Features
Sod Included in Price, Tree Coverage – Light
New Construction YN
1
Parking Features
Attached Garage, Asphalt, Garage Door Opener
Roof
Age 8 Years or Less, Asphalt
Property Taxes & Financial Details
Tax Year
2026
Taxes
$348

Location
Similar Homes Near 2077 Kestrel Drive


Copyright 2026. All rights reserved.
2077 Kestrel Drive
Shakopee, MN



